

1050 Caldwell Avenue
1050 Caldwell Avenue
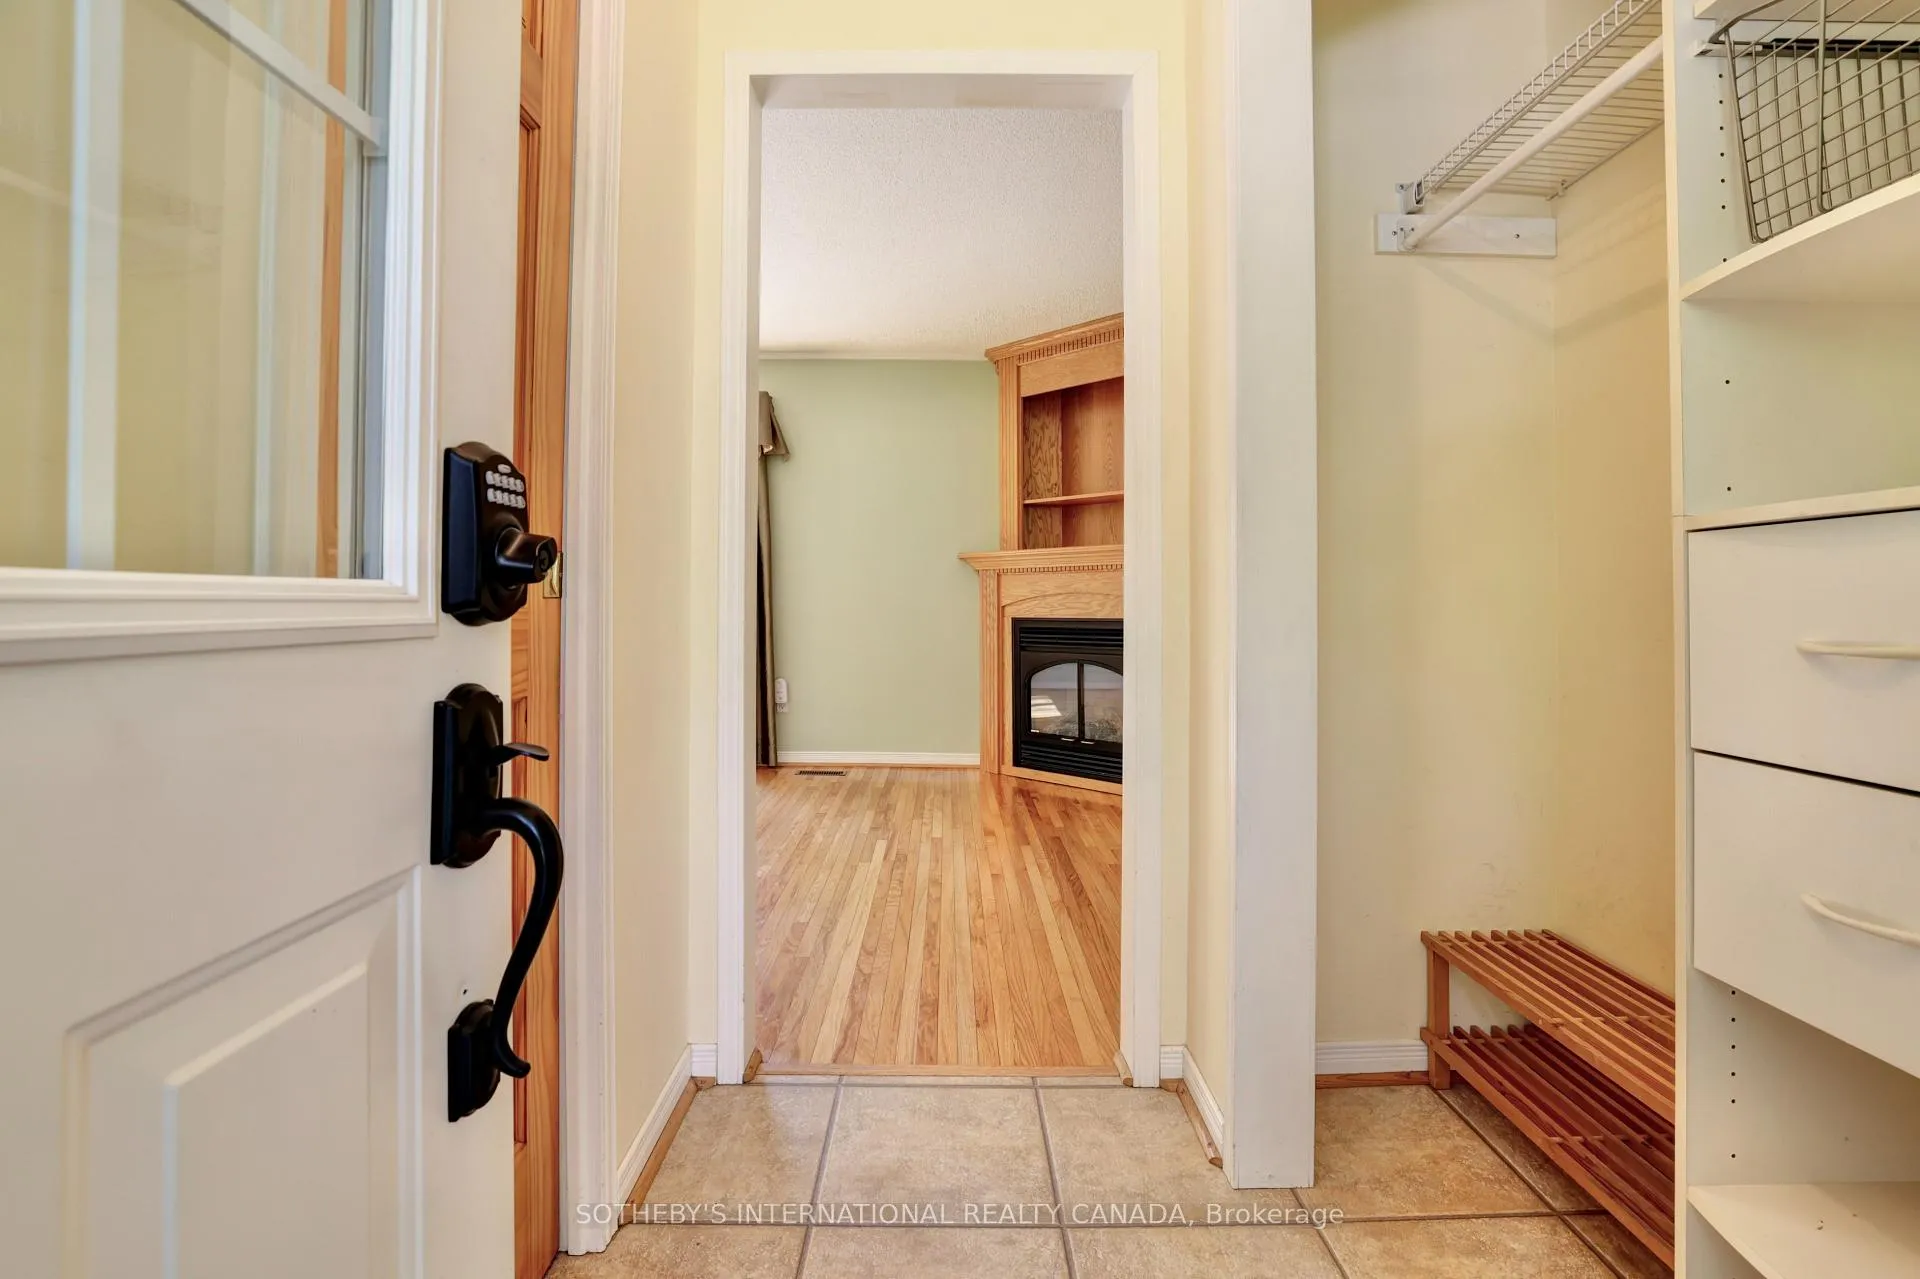 See all 40 photos
Property history
Facts and features
- BasementPart finished
- Water, sewerMunicipal
- Lot shapeReverse pie
- HeatingForced air
- Hardwood floors
- Fireplace
- Central air
The homeDetached, 2-storey, 2,000–2,500 sq ft
- Type: Detached
- Style: 2-storey
- Living space: 2,000–2,500 sq ft
- Basement: Partially finished
InsideFireplace Yes, Hardwood, Main level
- Fireplace: Yes
- Flooring: Hardwood
- Laundry: Main level
- Features: Carpet free, central vacuum, water heater
- Rooms above ground: 10
- Bedrooms: 4
- Bathrooms: 3
- Kitchens: 1
- Family room: Yes
Outside and lotBrick, Asphalt shingle, Concrete
- Exterior: Brick
- Roof: Asphalt shingle
- Foundation: Concrete
- Features: Landscaped, lawn sprinkler system, patio, paved yard
- Size: 122.92 × 125.19 ft
- Shape: Reverse pie
Parking2 Garage, Attached, Private double
- Spaces: 2 Garage
- Garage: Attached
- Driveway: Private double
Heating, water and powerForced air, gas, Central air, Municipal water
- Heating: Forced air, gas
- Cooling: Central air
- Water: Municipal water
- Sewer: Municipal sewer
Costs and taxesTaxes $10,525 a year, HST included in the price, Hot water tank
- Taxes, 2025: $10,525 a year
- HST: HST included in the price
- Rental items: Hot water tank
- Under contract: Hot water heater
Included in the saleCentral air conditioning, all california shutters and window coverings, all electrical light fixtures and ceiling fan(s), central vacuum, irrigation system (front yard only), gas fireplace. note: 16 magic windows installed in 2017.
- Included: Central air conditioning, all california shutters and window coverings, all electrical light fixtures and ceiling fan(s), central vacuum, irrigation system (front yard only), gas fireplace. note: 16 magic windows installed in 2017.
NearbyFenced yard, place of worship, public transit, school
- Close to: Fenced yard, place of worship, public transit, school
Listing detailsW13184090, Sold, May 27, 2026
- MLS® number: W13184090
- Status: Sold
- Listed on: May 27, 2026
- Days on market: 12
- Updated: Jun 8, 2026
- Possession: Flexible
- Occupied by: Owner
- Listing brokerage: SOTHEBY'S INTERNATIONAL REALTY CANADA
About this home
1050 Caldwell Avenue, Mississauga (Lorne Park), ON L5H 1Z4
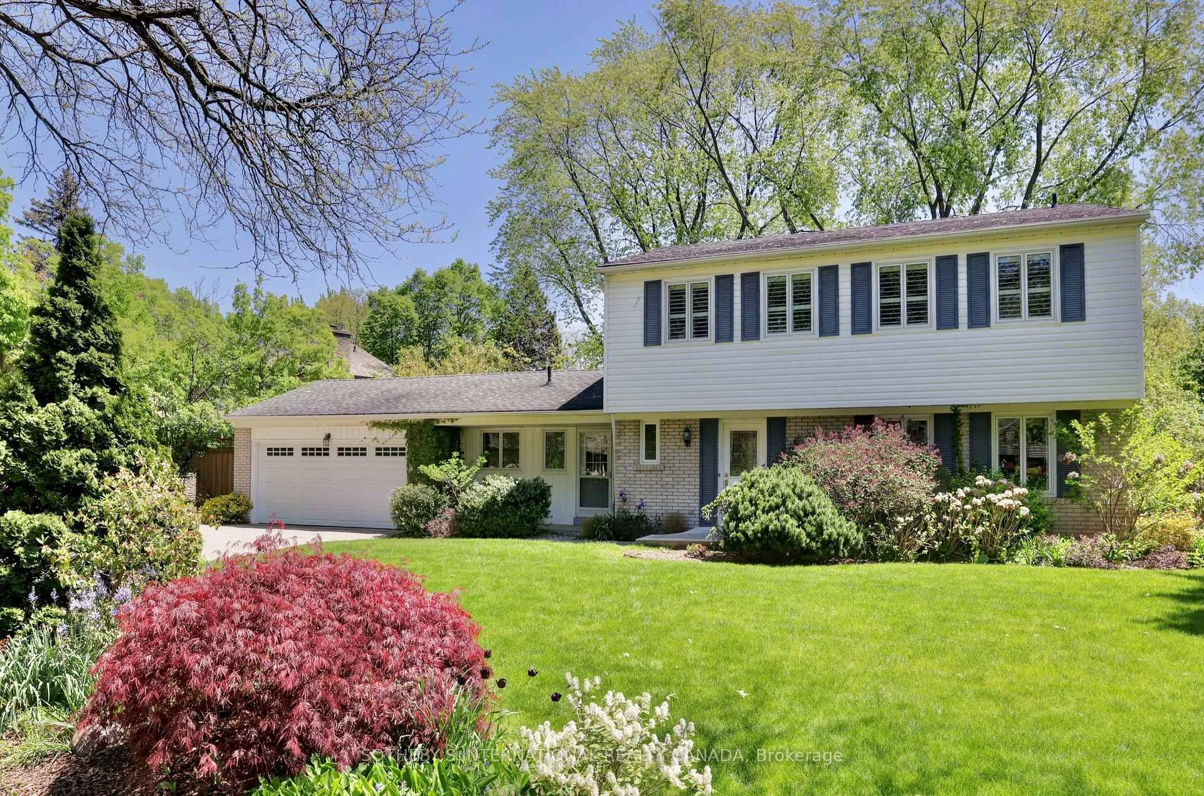
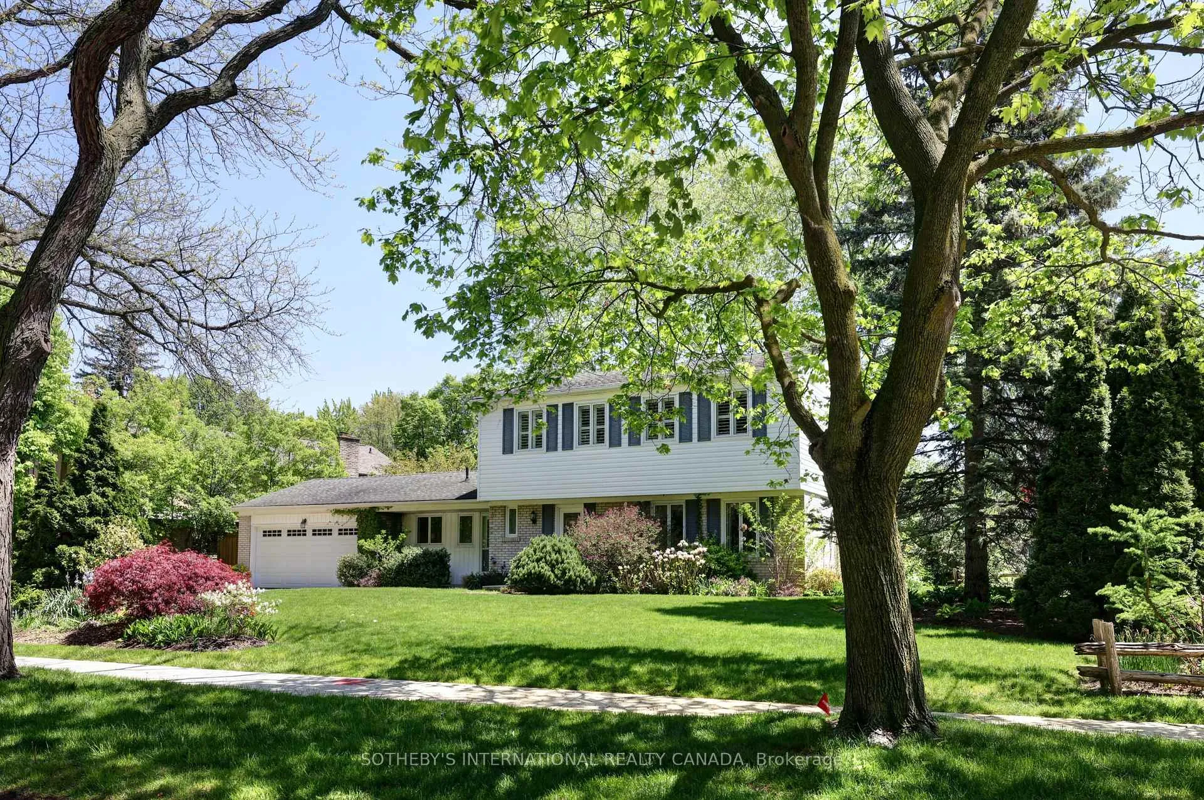
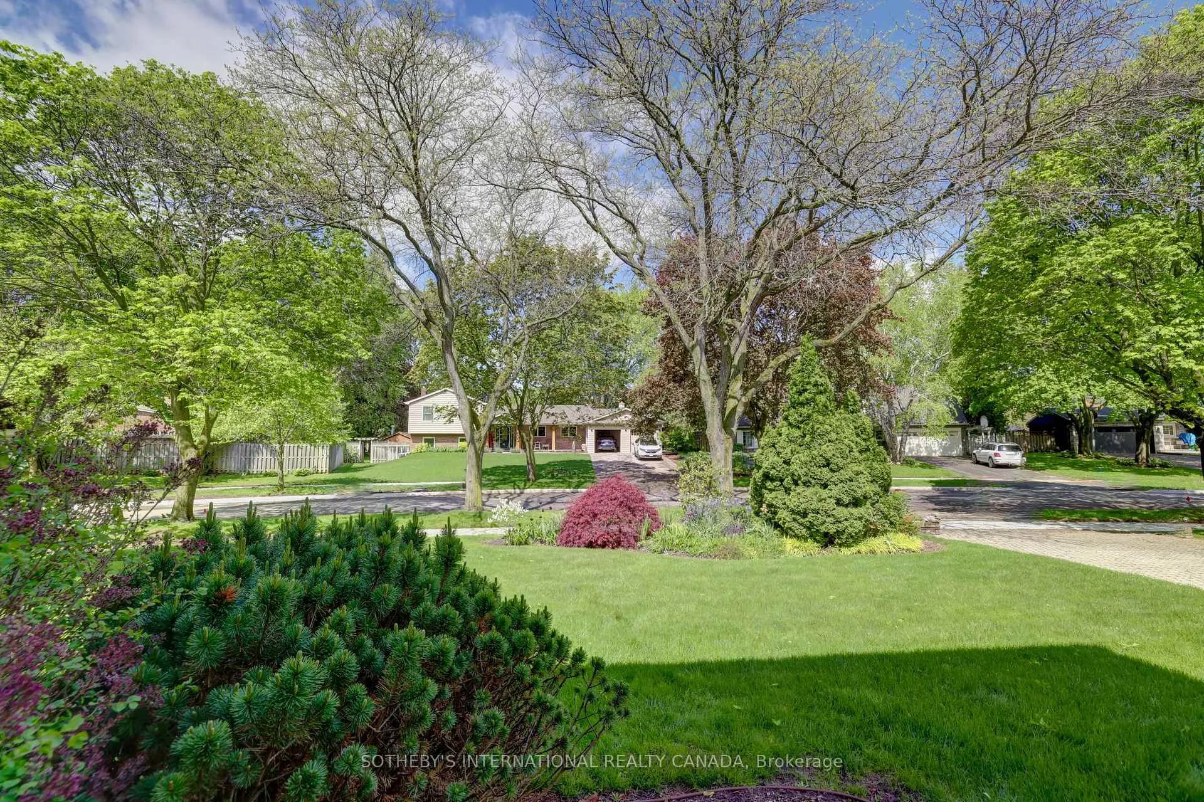
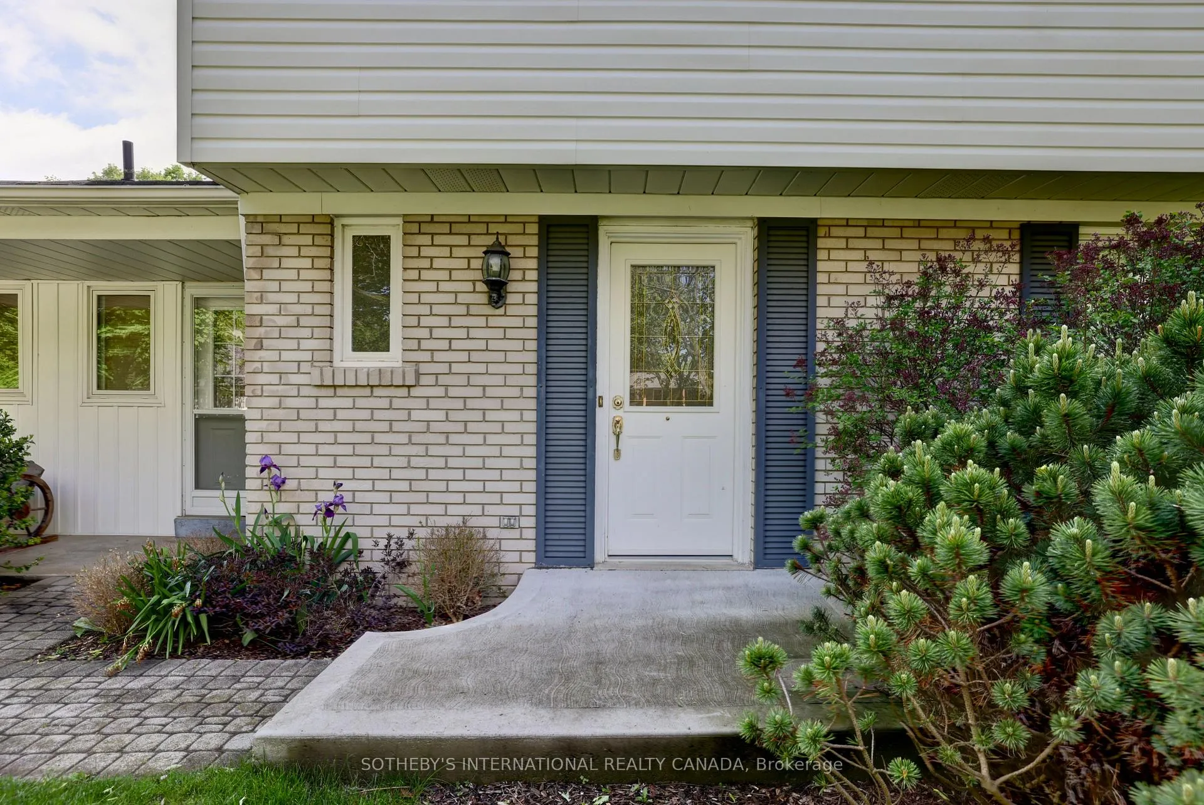
Nestled on one of Lorne Park's most sought-after streets, this lovingly maintained home is set on a rare reverse-pie lot of more than 10,000 square feet. The spectacular backyard is surrounded by lush perennial gardens and privacy fencing, creating a serene outdoor retreat. Pride of ownership shines through from the moment you arrive, with numerous exterior updates thoughtfully completed over the years by the original owner (windows, siding, cement patio and interlock driveway). The main level offers an inviting and functional layout, featuring spacious living and dining rooms, a warm family room with fireplace, a convenient 2-piece bath with pocket door, and the added practicality of a laundry room and mud room. The eat-in kitchen provides an excellent opportunity to renovate and design a space tailored to your style. Upstairs, you'll find four generously sized bedrooms with ample closet space, hardwood flooring, California shutters, and two full bathrooms. The partially finished lower level offers excellent potential, with plenty of space to create a spacious recreation room, home gym, play area, or additional living space to suit your family's needs. Homes on Caldwell Avenue rarely become available, making this a truly special opportunity to live in the heart of Lorne Park, just moments from top-rated elementary schools and the many amenities this prestigious neighbourhood has to offer.
Ask about this home
A HOMEH agent will answer your questions about this home.
Around this home
Daily convenience, out of 100, from the distances below
Schools nearby
School rating, out of 10.
Helpful calculators
Your HOMEH agent

"I would see it this week."