

1561 Pinetree Crescent
1561 Pinetree Crescent
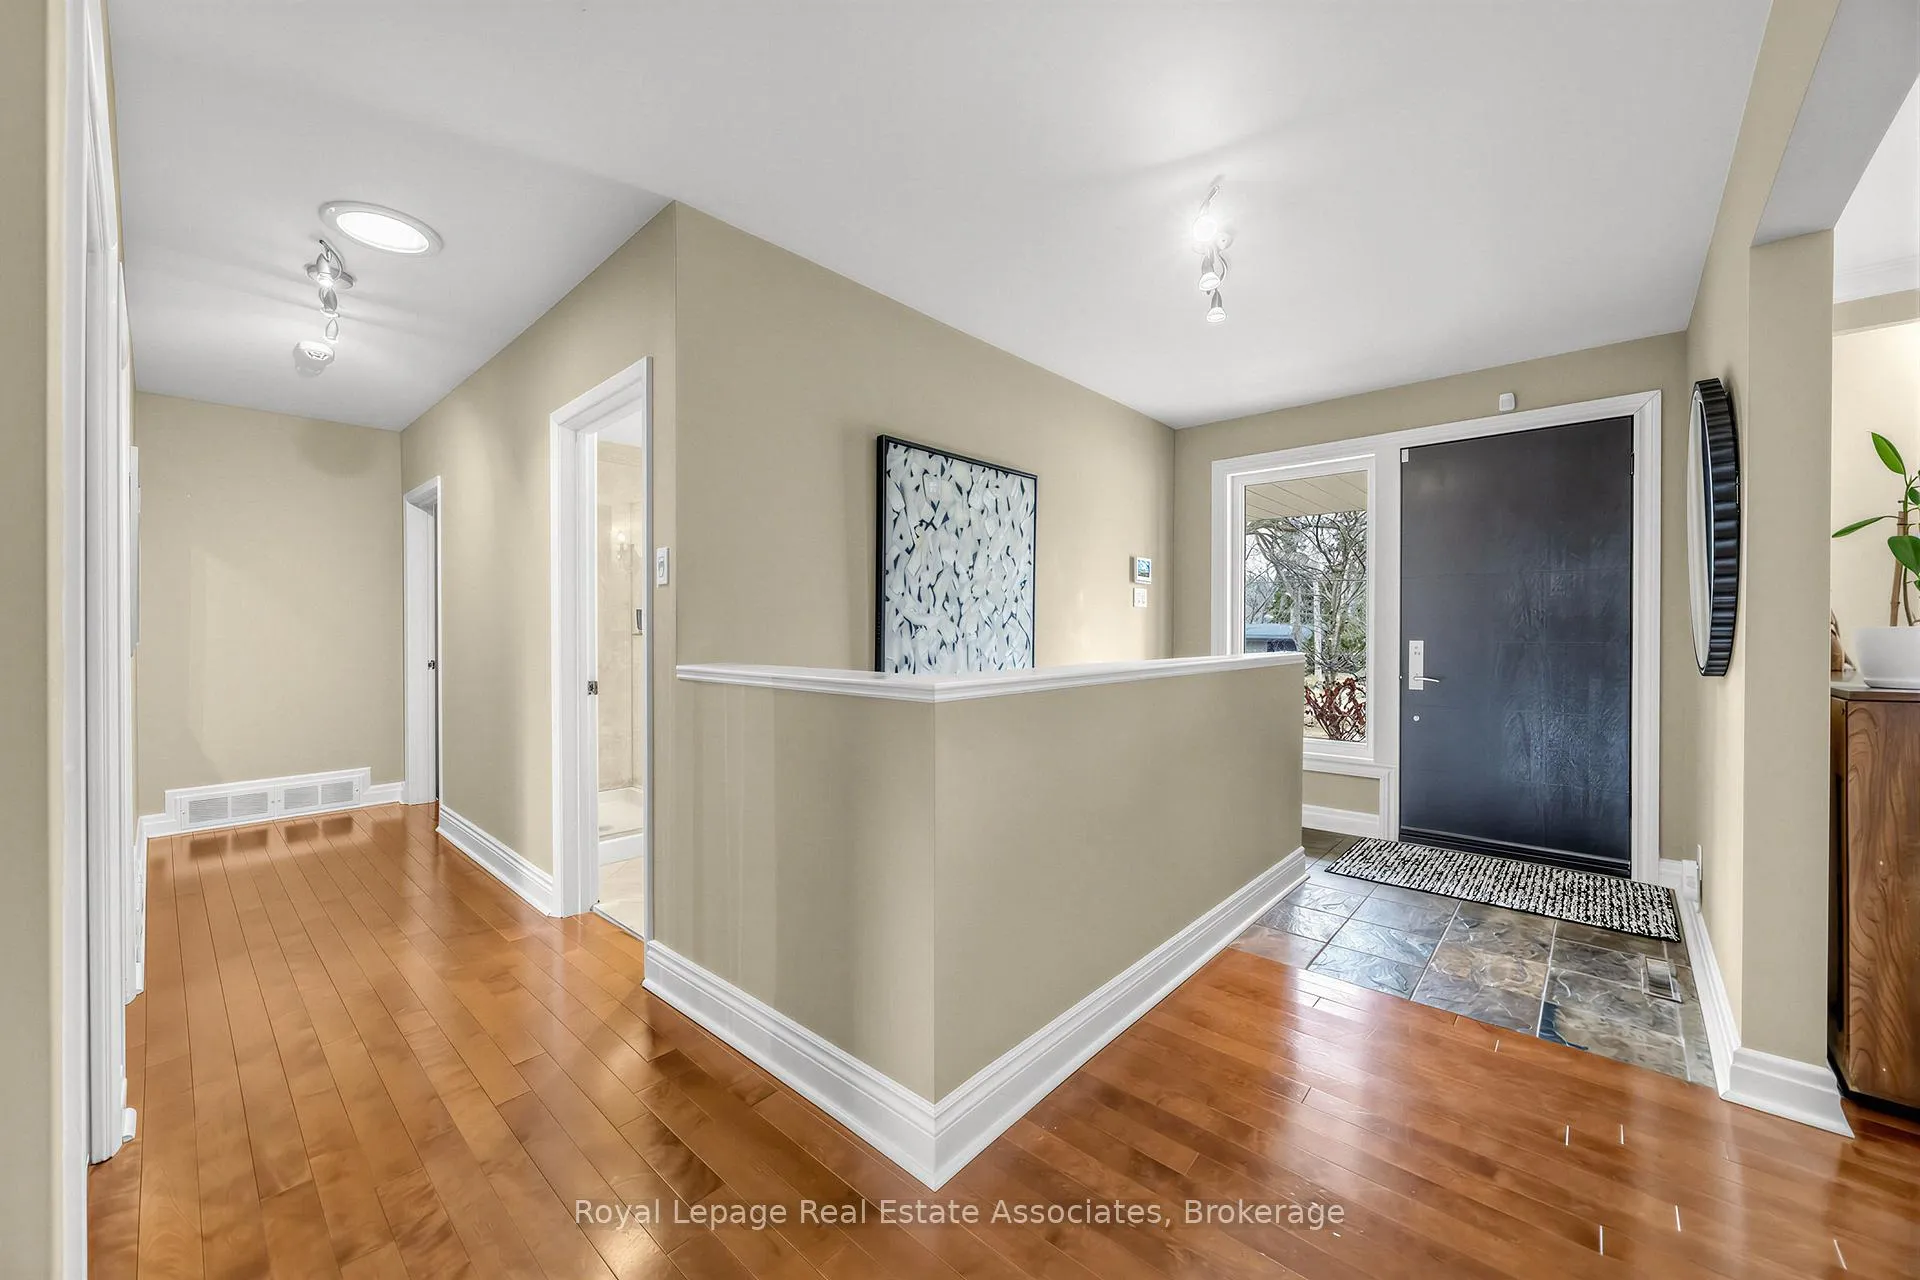 See all 46 photos
Property history
Facts and features
- BasementWalk-out
- Water, sewerMunicipal
- Lot shapeIrregular
- HeatingForced air
- Fireplace
- Central air
- Inground pool
The homeDetached, Bungalow, 1,500–2,000 sq ft
- Type: Detached
- Style: Bungalow
- Living space: 1,500–2,000 sq ft
- Basement: Finished with walk-out
InsideFireplace Yes, wood, natural gas, Lower level, Built-in oven, primary bedroom - main floor, sauna, solar tube, storage, water heater owned, workbench
- Fireplace: Yes, wood, natural gas
- Laundry: Lower level
- Features: Built-in oven, primary bedroom - main floor, sauna, solar tube, storage, water heater owned, workbench
- Rooms above ground: 6
- Rooms in the basement: 7
- Bedrooms: 4
- Bathrooms: 3
- Kitchens: 1
Outside and lotBrick, Asphalt shingle, Concrete block
- Exterior: Brick
- Roof: Asphalt shingle
- Foundation: Concrete block
- Pool: Inground
- Features: Recreational area, privacy, patio, landscaped, porch
- Size: 113.93 × 170.35 ft
- Shape: Irregular
Parking2 Garage, Attached, Private double
- Spaces: 2 Garage
- Garage: Attached
- Driveway: Private double
Heating, water and powerForced air, gas, Central air, Municipal water
- Heating: Forced air, gas
- Cooling: Central air
- Water: Municipal water
- Sewer: Municipal sewer
Costs and taxesTaxes $13,678 a year, HST included in the price
- Taxes, 2025: $13,678 a year
- HST: HST included in the price
Included in the saleAll existing appliances: thermador 30" built-in fridge, 36" cooktop, 18" built-in freezer, 36" downdraft range hood, dishwasher, microwave oven, washer, dryer, all existing light fixtures, all existing window coverings, a.o smith gas water heater (owned), google nest smart programmable thermostat, sta-rite mastertemp 250k hd pool heater (2015), telus security monitoring and control panel with door and motion detectors and fire alarms (2022), google nest smart doorbell (with live video) (2023), hayward hp single speed pool pump (2025), large trampoline in lower rear yard (as is), basketball net. too many features to list. see attachment for list of features and floor plans., Suspended speakers in recreation room, danby mini fridge, insignia freezer in laundry room, exterior camera (eufy) above the garage.
- Included: All existing appliances: thermador 30" built-in fridge, 36" cooktop, 18" built-in freezer, 36" downdraft range hood, dishwasher, microwave oven, washer, dryer, all existing light fixtures, all existing window coverings, a.o smith gas water heater (owned), google nest smart programmable thermostat, sta-rite mastertemp 250k hd pool heater (2015), telus security monitoring and control panel with door and motion detectors and fire alarms (2022), google nest smart doorbell (with live video) (2023), hayward hp single speed pool pump (2025), large trampoline in lower rear yard (as is), basketball net. too many features to list. see attachment for list of features and floor plans.
- Not included: Suspended speakers in recreation room, danby mini fridge, insignia freezer in laundry room, exterior camera (eufy) above the garage.
Listing detailsW13184966, Sold, May 27, 2026
- MLS® number: W13184966
- Status: Sold
- Listed on: May 27, 2026
- Days on market: 72
- Updated: Aug 7, 2026
- Possession: 30-59 days
- Occupied by: Owner
- Listing brokerage: Royal Lepage Real Estate Associates
About this home
1561 Pinetree Crescent, Mississauga (Mineola), ON L5G 2S9
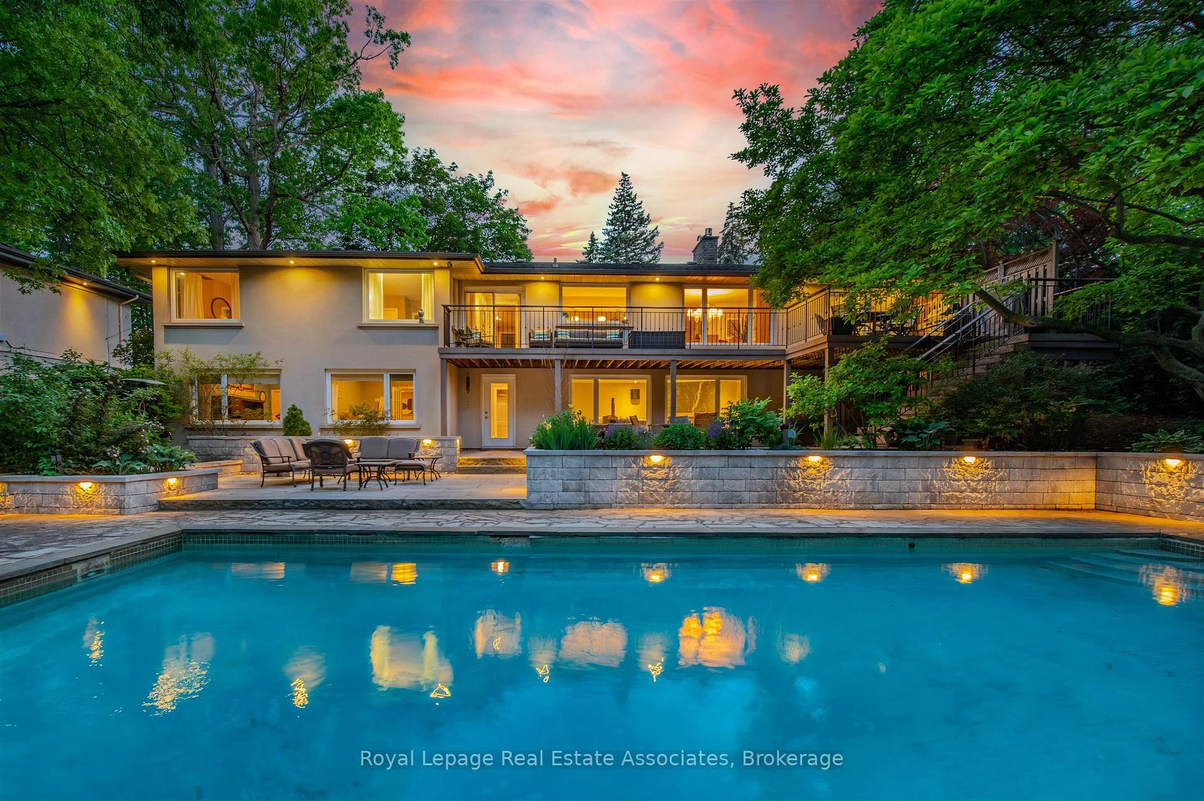
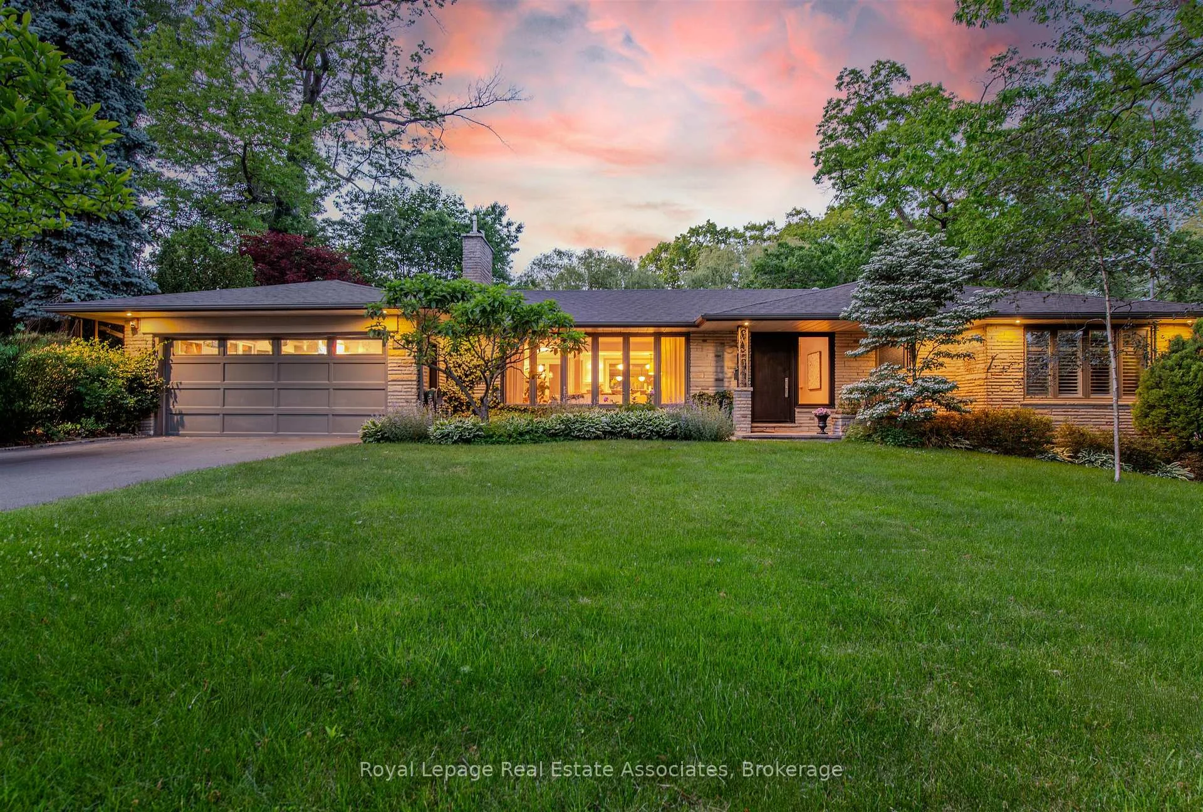
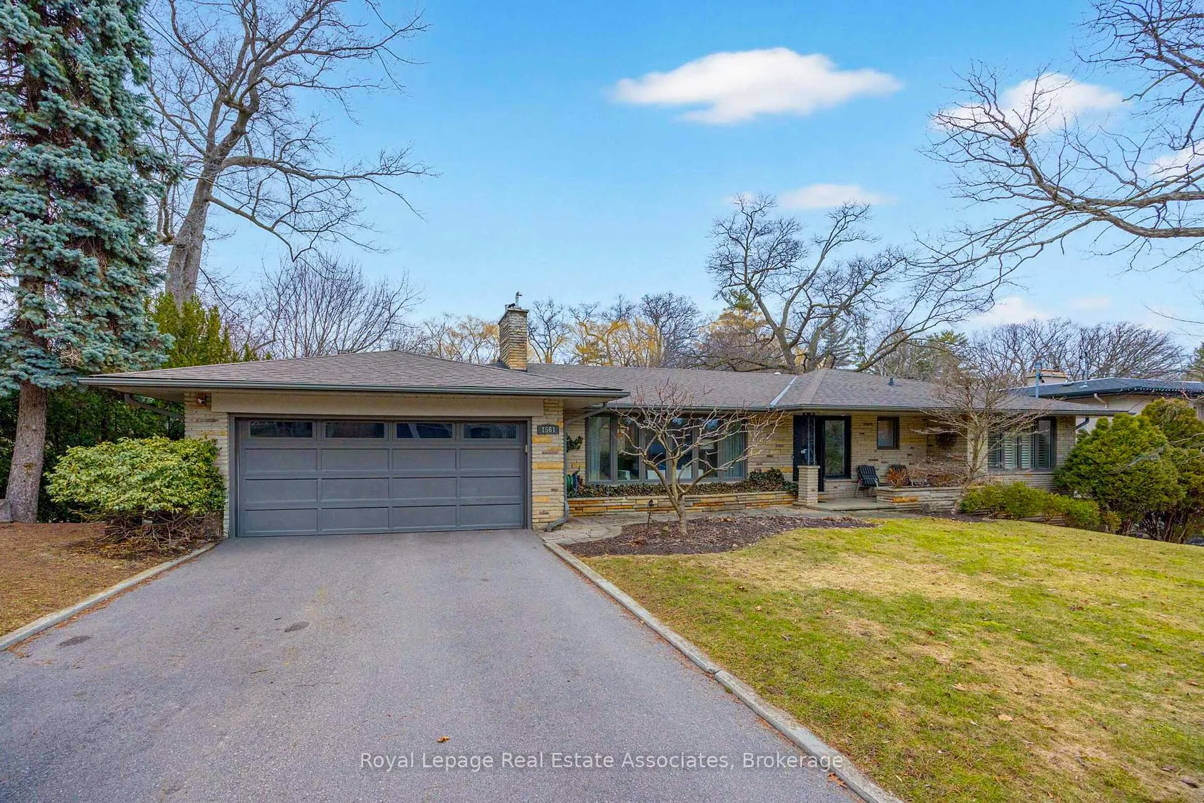
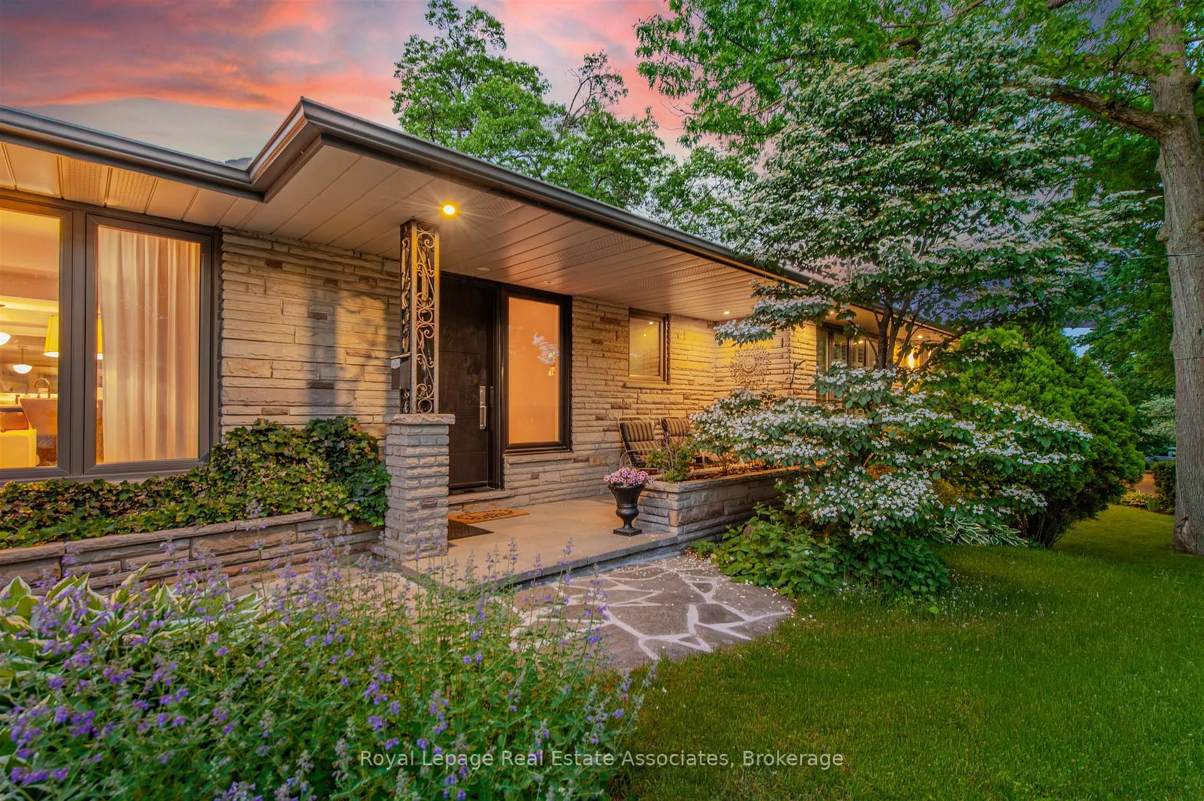
Set on a beautifully landscaped lot with a private ravine backdrop, 1561 Pinetree Crescent offers a refined blend of thoughtful upgrades and comfortable family living in the heart of prestigious Mineola West. This 4-bedroom home features hardwood floors, smooth ceilings, and a bright, open-concept layout designed for both everyday life and effortless entertaining. The custom kitchen, redesigned by famous Canadian designer Candice Olsen, is the heart of the home, complete with heated floors, honed Carrera marble countertops, premium Thermador appliances, and a walkout to a spacious deck overlooking the pool and gardens. The adjoining living and dining areas are warm and inviting, highlighted by a wood-burning fireplace, crown moulding, and elegant finishes throughout. Upstairs, the primary suite offers a spa-inspired ensuite with heated marble floors and a glass shower with body jets, while additional bedrooms provide ample space, custom storage, and quality finishes. The fully finished walkout lower level extends the living space with a large family room featuring a gas fireplace and custom built-ins, two additional bedrooms, a home office, sauna and a renovated bathroom-ideal for guests, teens, or multi-generational living. Step outside to a private backyard retreat with a pool, custom stone landscaping, expansive deck, and a secluded fire pit area nestled into the ravine. Extensive upgrades include triple-glazed windows, exterior insulation and stucco, smart home features, CAT-6 wiring, updated mechanicals, and enhanced outdoor lighting. A turnkey home offering style, function, and exceptional outdoor living in a highly desirable setting - steps to Port Credit Village and highly desirable schools, including Kenollie Public School District - tied for #1 public school in Ontario according to Fraser Institute 2025/2026 report
Ask about this home
A HOMEH agent will answer your questions about this home.
Around this home
Daily convenience, out of 100, from the distances below
Schools nearby
School rating, out of 10.
Helpful calculators
Your HOMEH agent

"I would see it this week."