

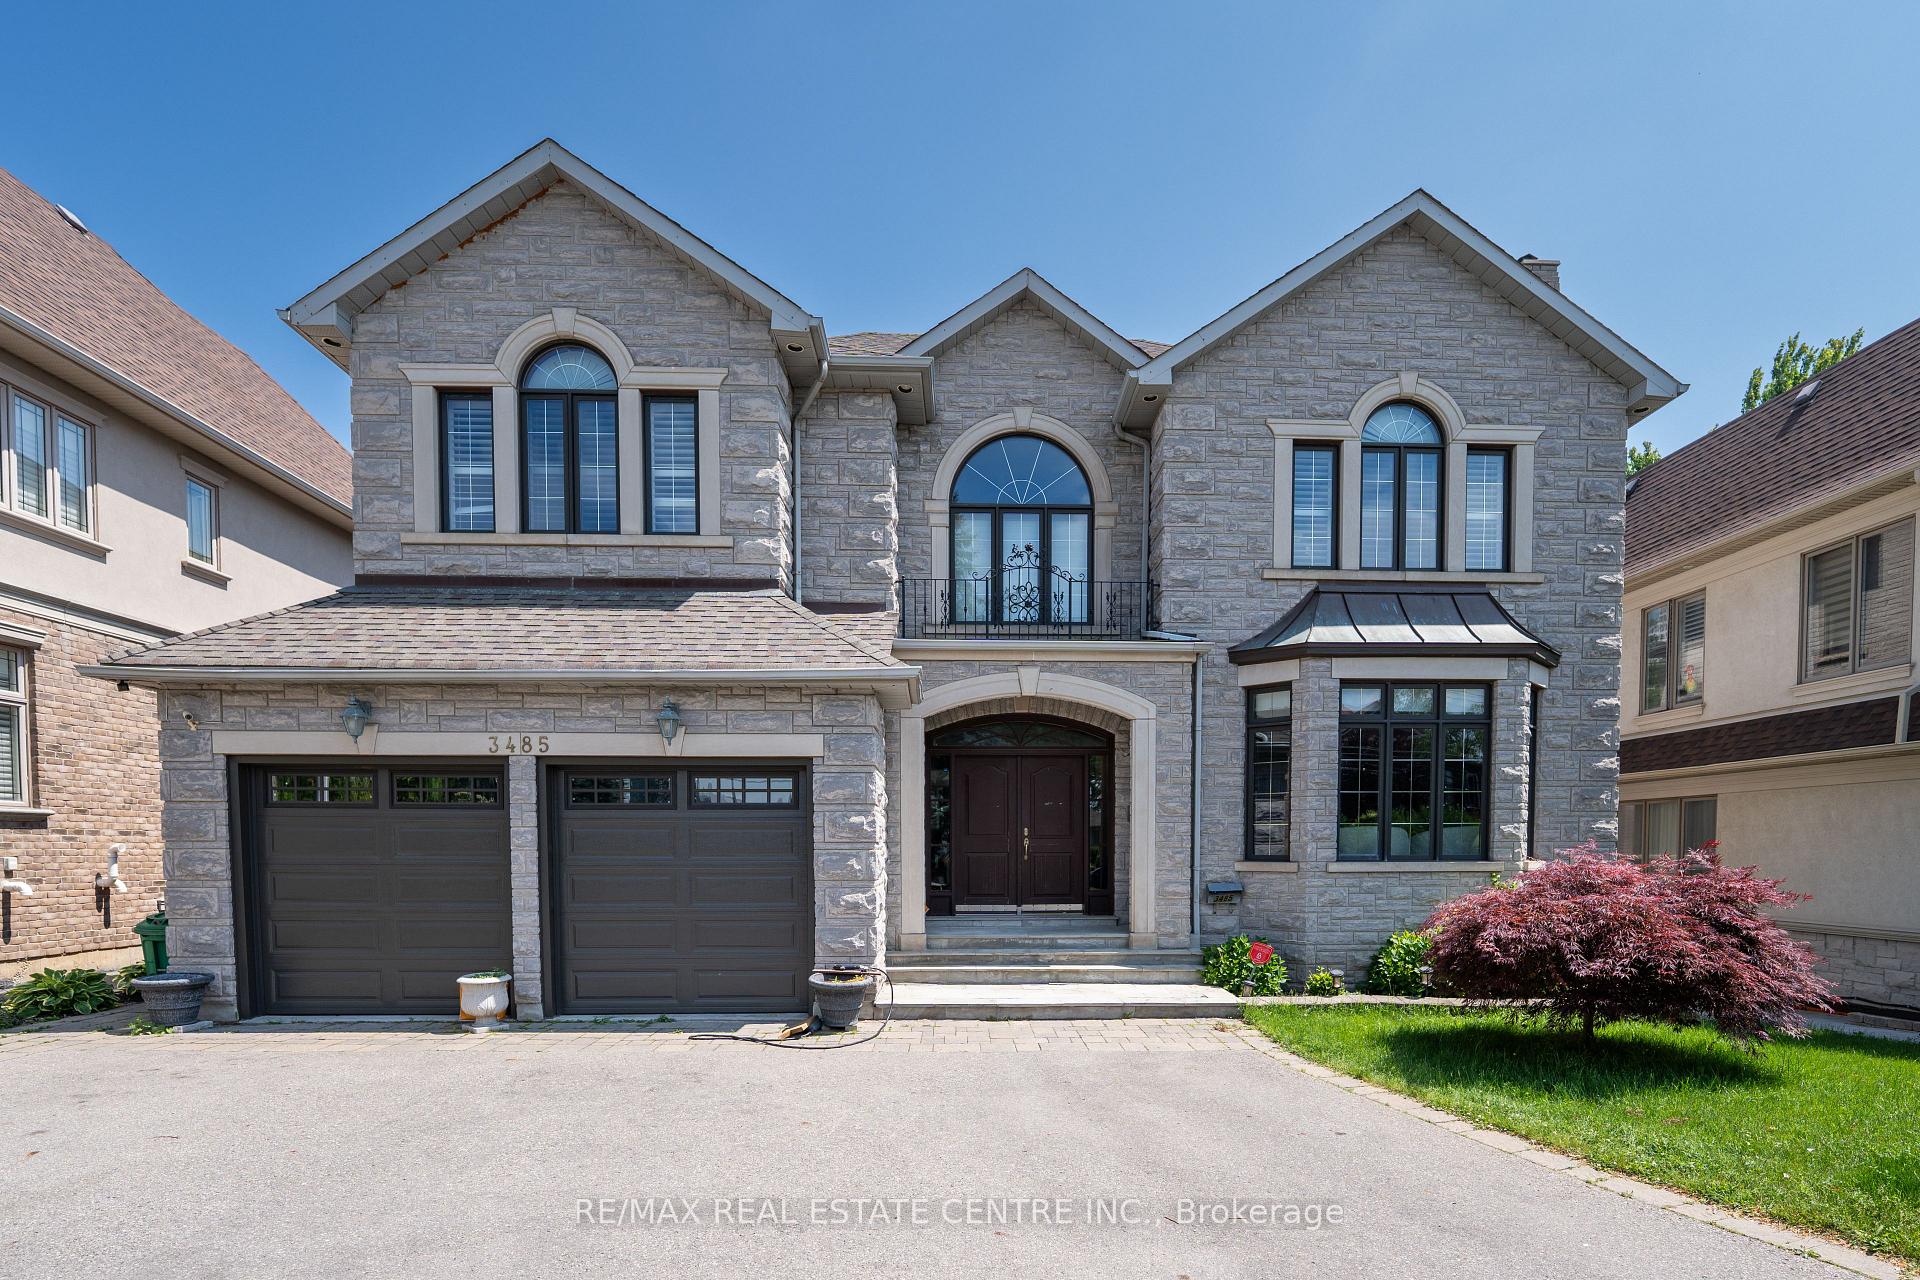
3485 Joan Drive
Detached Rented
1/403485 Joan Drive
Detached Rented
 See all 40 photos
5+1 Bedrooms
6 Bathrooms
2 Garage
3.5K–5K sq.ft
Entire Home
— Unit
Property history
Facts and features
- BasementFinished
- Lease term12 months
- FurnishedUnfurnished
- LaundryNone
What stands out
- Second kitchen
- Hardwood floors
- Fireplace
- Central air
The homeDetached, 2-storey, 3,500–5,000 sq ft
- Type: Detached
- Style: 2-storey
- Living space: 3,500–5,000 sq ft
- Basement: Finished
InsideFireplace Yes, Hardwood, Ceramic, Auto garage door remote, in-law capability
- Fireplace: Yes
- Flooring: Hardwood, Ceramic
- Features: Auto garage door remote, in-law capability
- Rooms above ground: 10
- Rooms in the basement: 1
- Bedrooms: 5 + 1 in the basement
- Bathrooms: 6
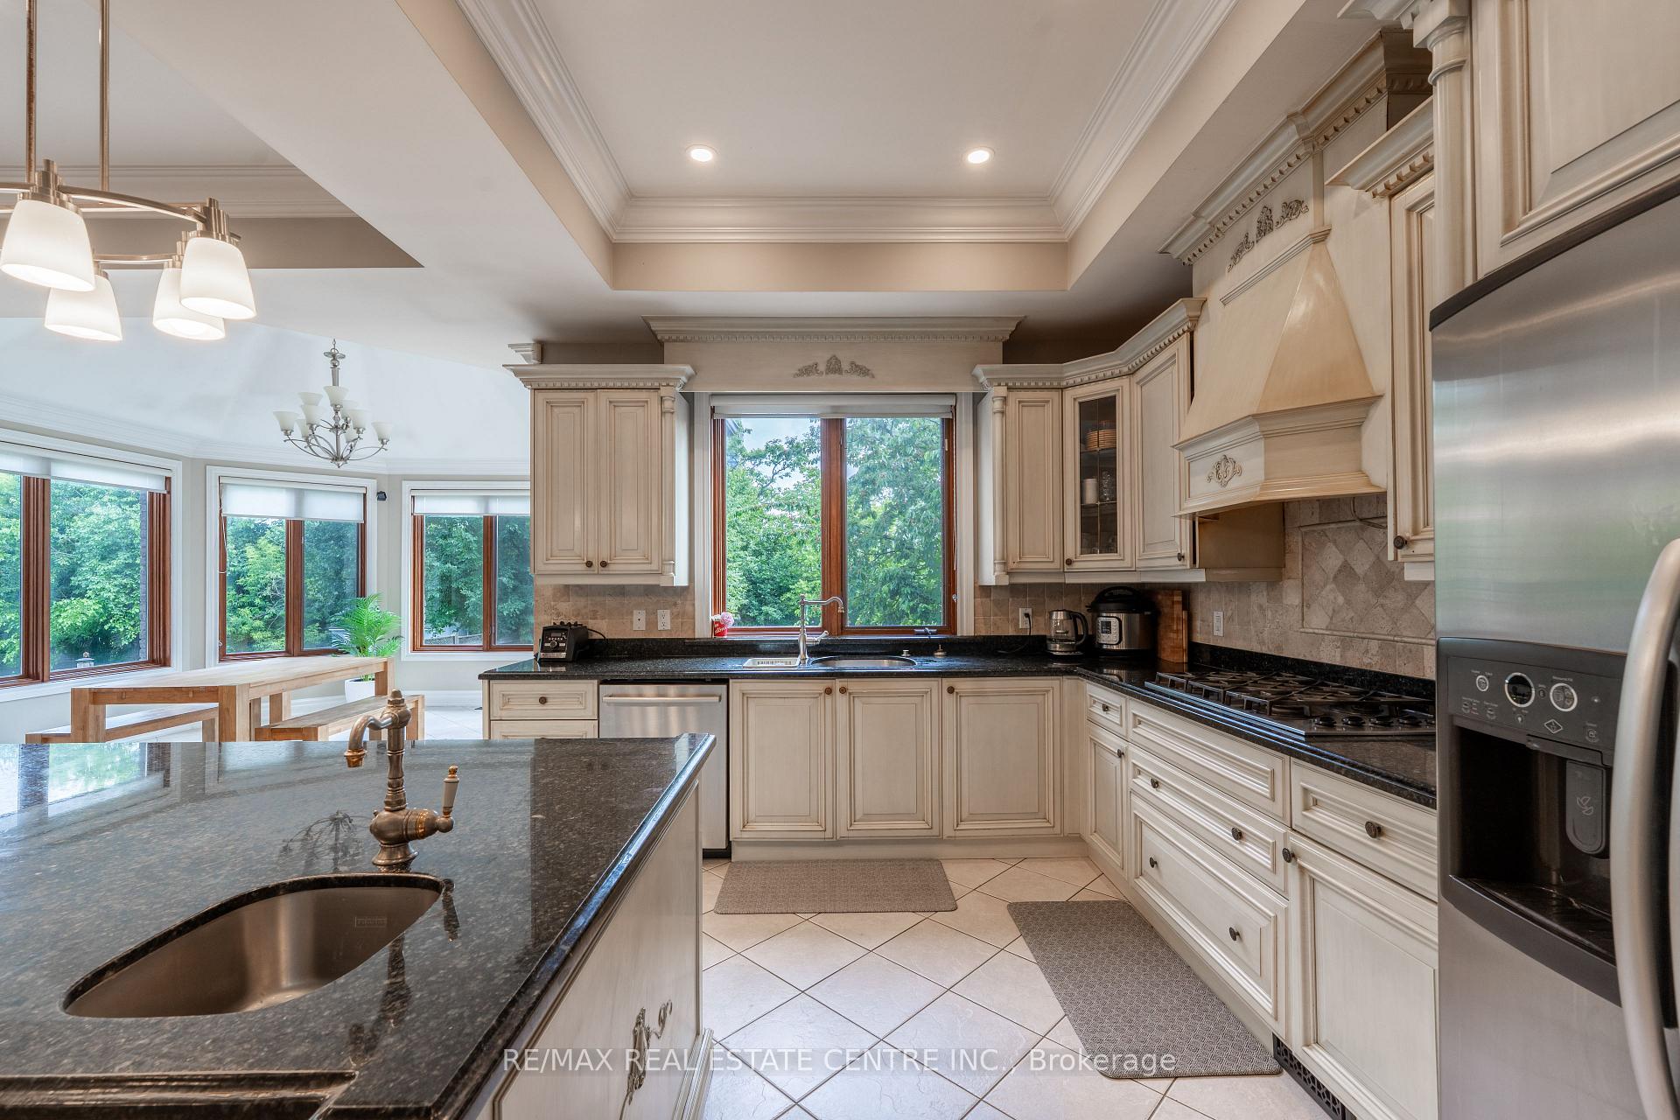
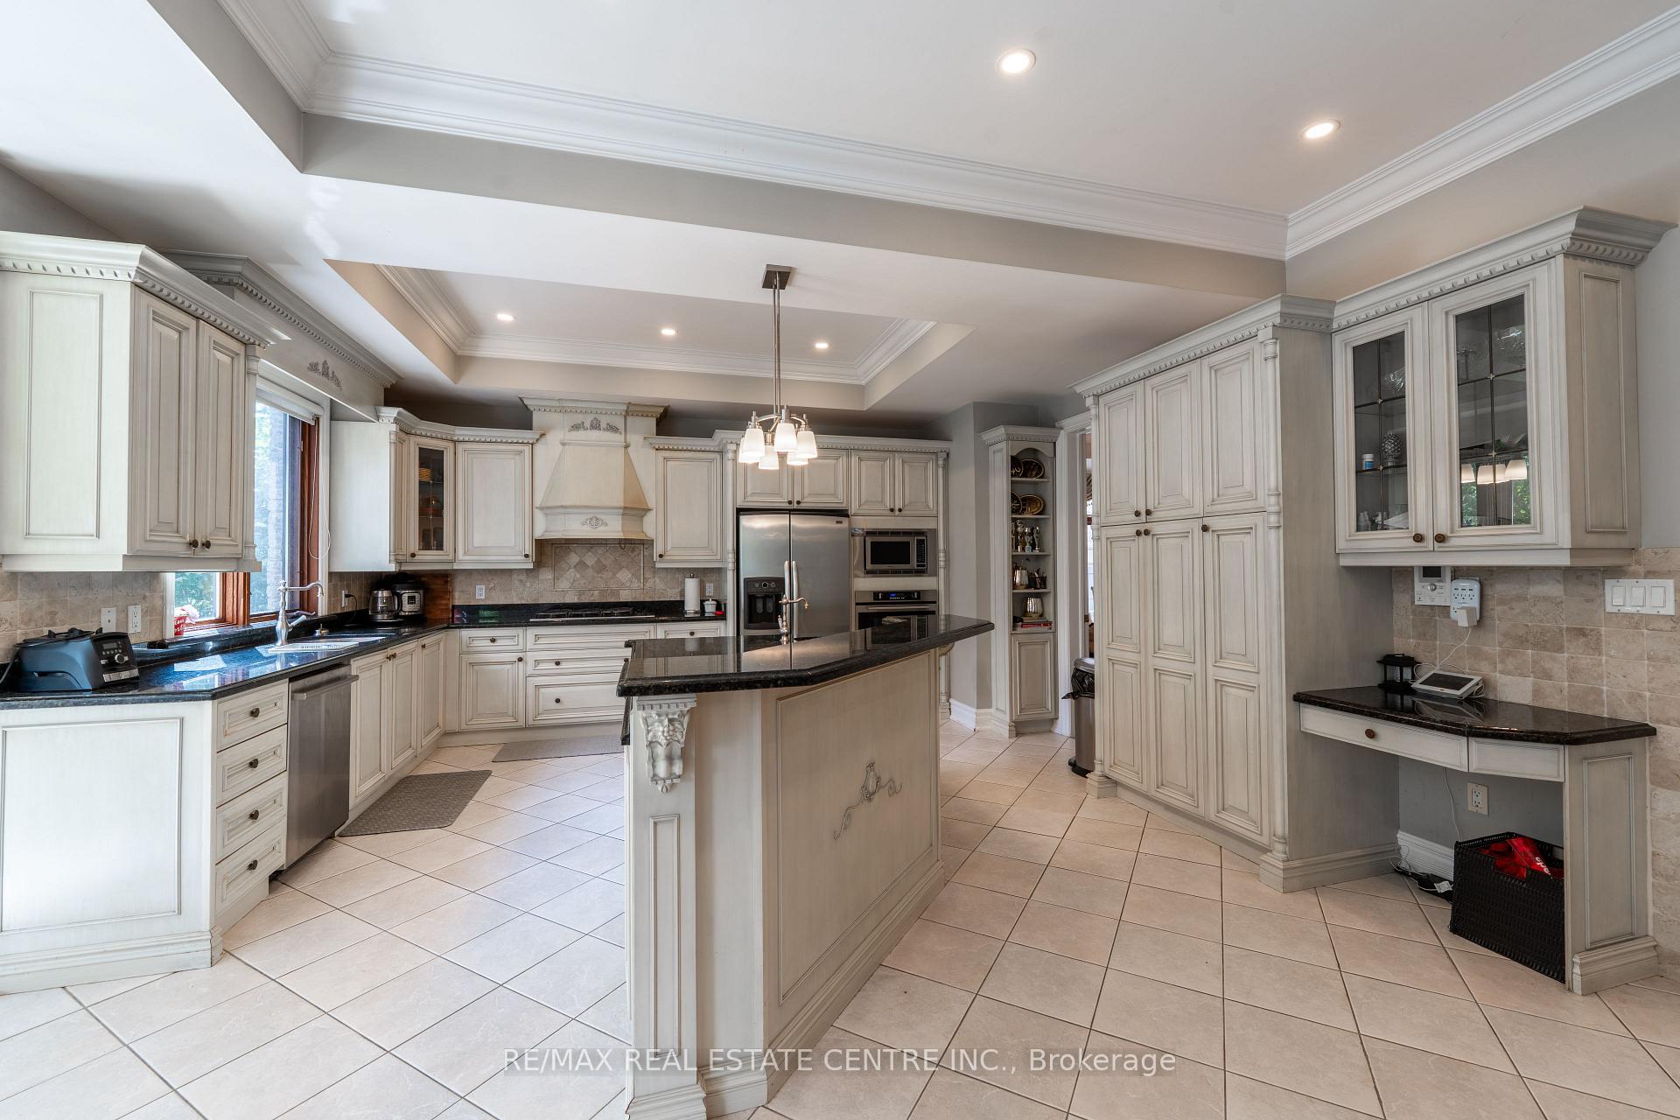
- Kitchens: 2
- Family room: Yes
Outside and lotBrick, Fibreglass shingle, Brick
- Exterior: Brick
- Roof: Fibreglass shingle
- Foundation: Brick
Parking2 Garage, Attached, Private
- Spaces: 2 Garage
- Garage: Attached
- Driveway: Private
Heating, water and powerForced air, gas, Central air, Municipal water
- Heating: Forced air, gas
- Cooling: Central air
- Water: Municipal water
- Sewer: Municipal sewer
Rent and termsRent $6,500 a month, Entire property, Unfurnished
- Rent: $6,500 a month
- Space for rent: Entire property
- Furnished: Unfurnished
- Lease: 12 months
- Paid: Monthly
- Rent includes: Other
- Deposit: Required
- Credit check: Required
- Employment letter: Required
- Rental application: Required
- References: Required
IncludedB/i oven, gas cook top,dishwasher,microwave,fridge,california window shutters.security system at all doors and windows at lower level,large circle driveway for 6 cars,2 hvac's&much more!!
- Included: B/i oven, gas cook top,dishwasher,microwave,fridge,california window shutters.security system at all doors and windows at lower level,large circle driveway for 6 cars,2 hvac's&much more!!
NearbyFenced yard, hospital, library, place of worship, public transit, school
- Close to: Fenced yard, hospital, library, place of worship, public transit, school
Listing detailsW12243500, Rented, Jun 25, 2025
- MLS® number: W12243500
- Status: Rented
- Listed on: Jun 25, 2025
- Days on market: 12
- Updated: Jul 7, 2025
- Possession: 2025-08-01 / Flexible
- Occupied by: Owner
- Listing brokerage: RE/MAX REAL ESTATE CENTRE INC.
About this home
3485 Joan Drive, Mississauga (Fairview), ON L5B 1T7
Auto Garage Door RemoteIn-Law CapabilityFenced YardHospitalLibraryPlace Of Worship
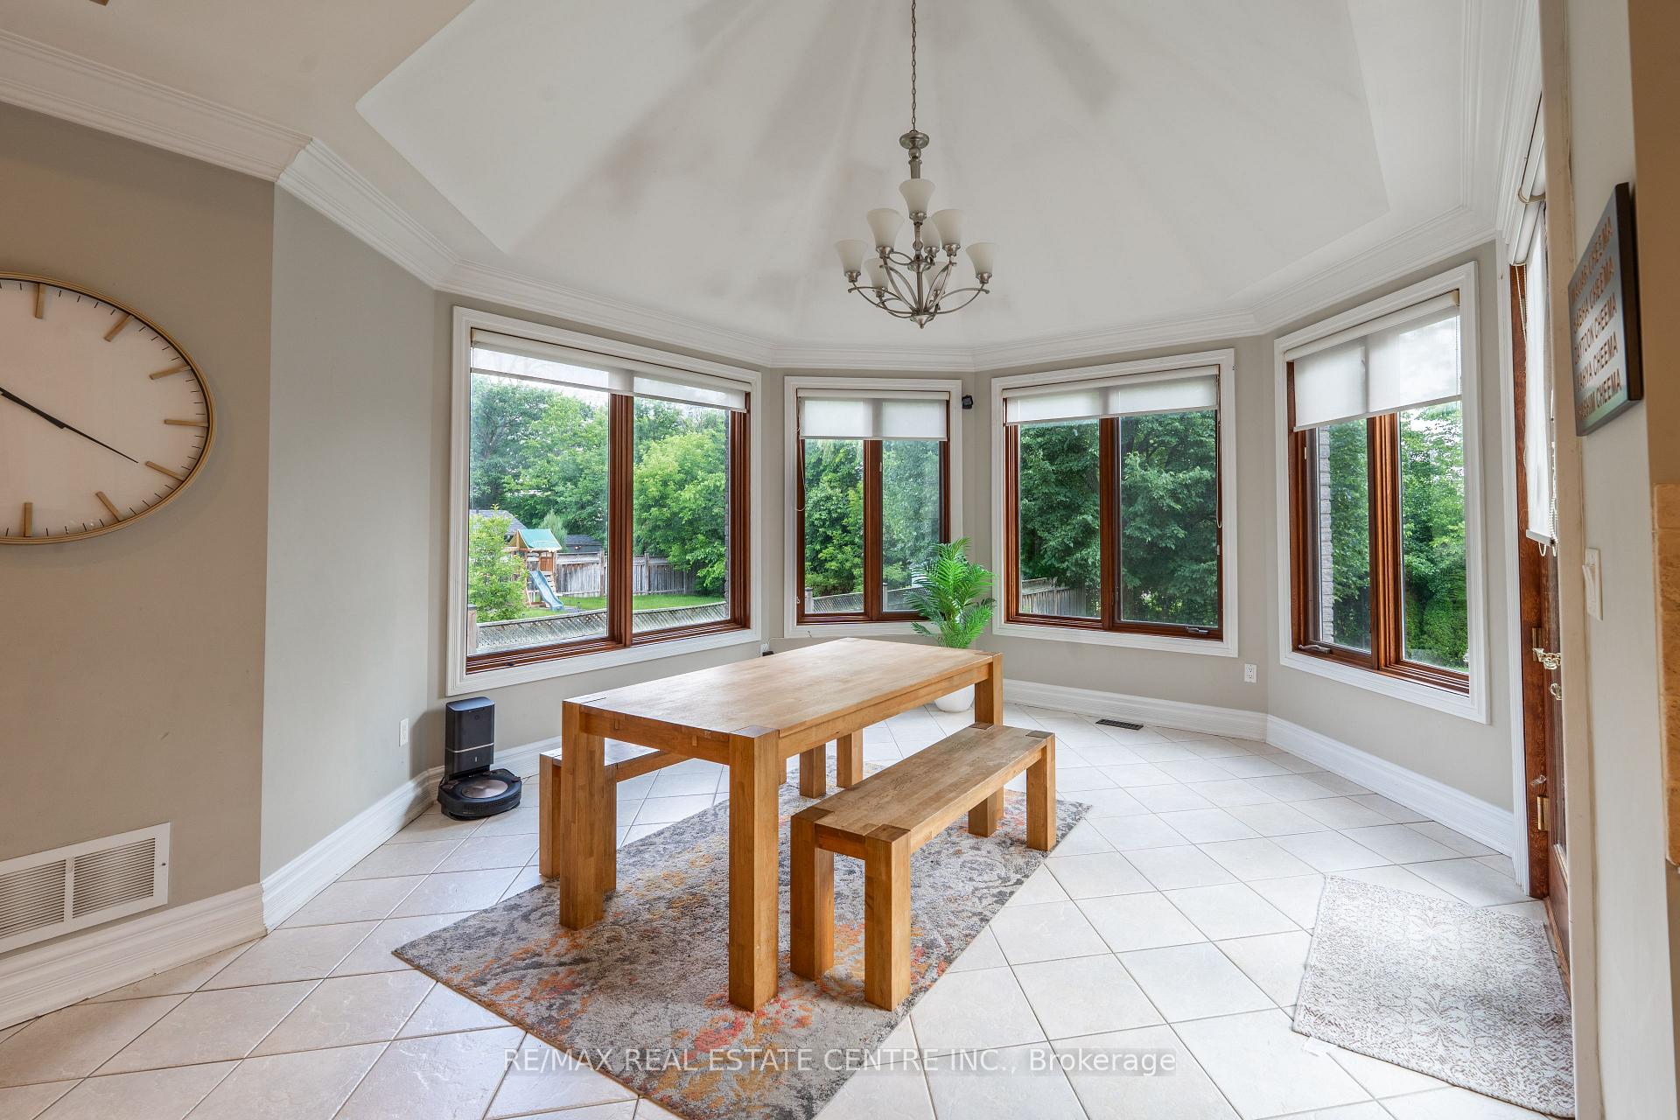
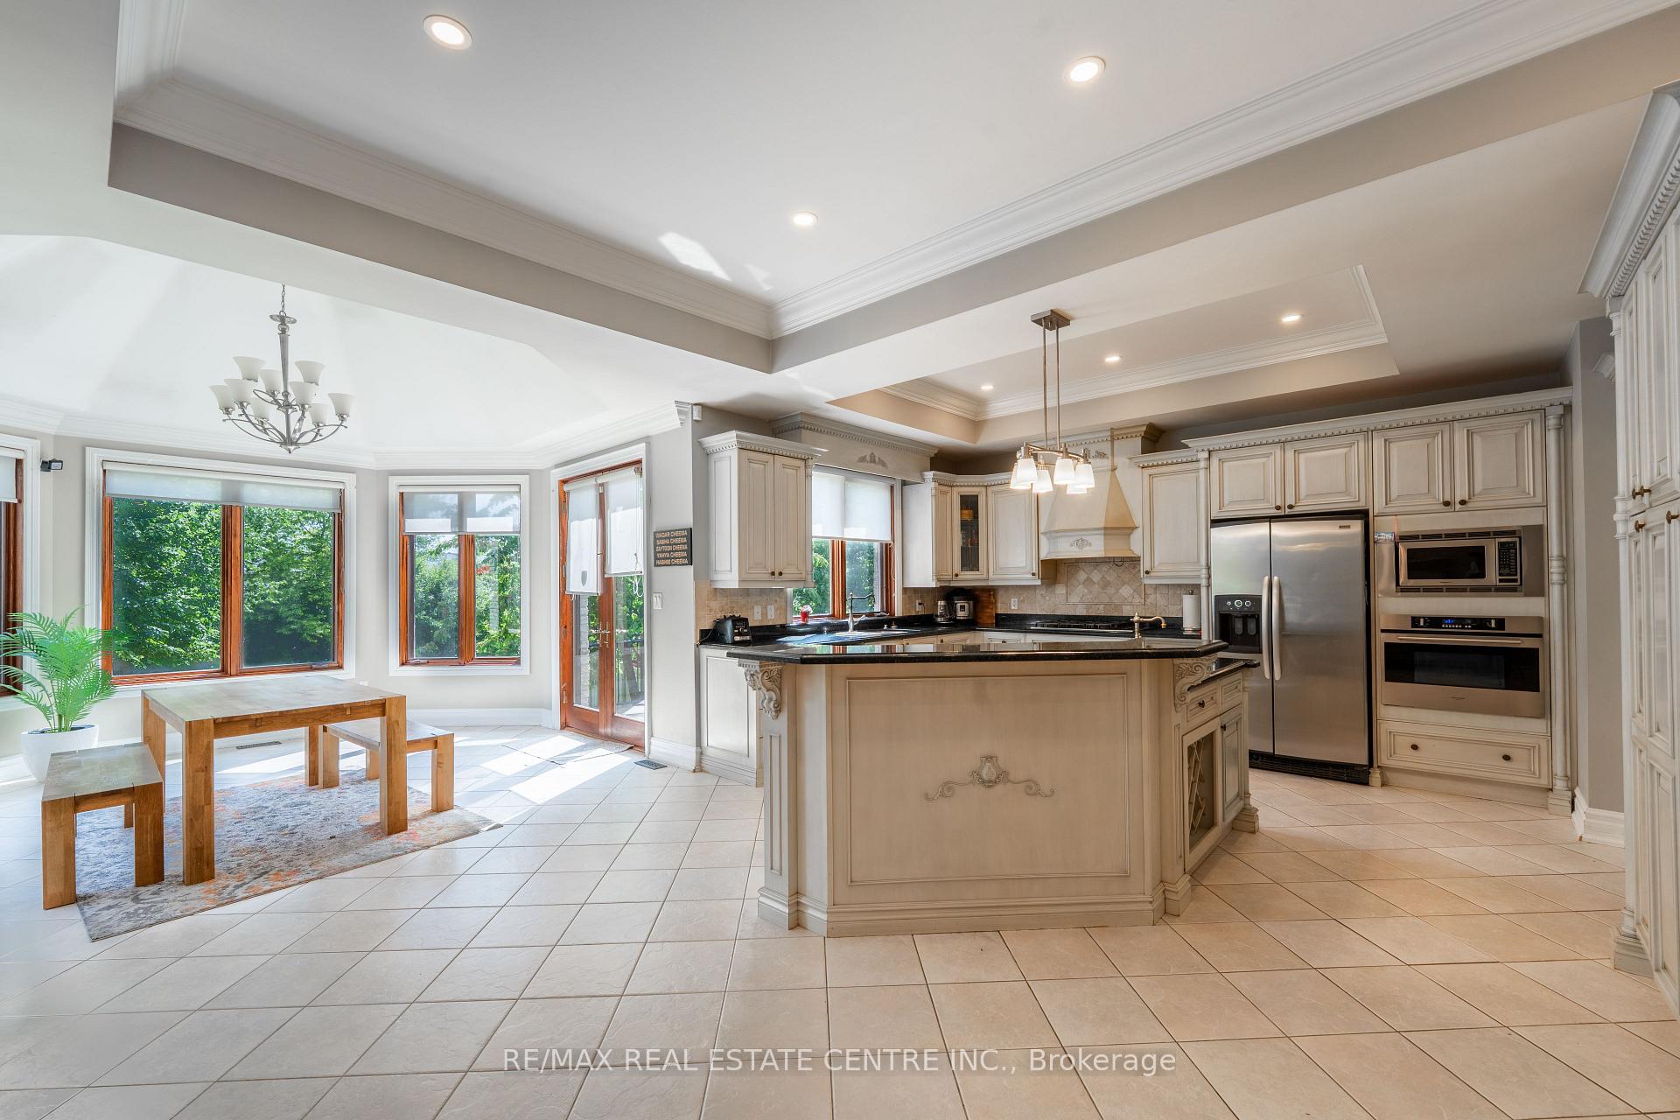
For Lease ##Central Mississauga ##Just close to Square-One##. Custom Built 7100 Sq.Ft mansion.##Circular Driveway.## Gorgeous Beauty Home On Prime Joan Dr. Nestled in prestigious.Custom Designed 'Antique' Kitchen&Vaneties.Basement has 2nd Kitchen and Extra Bedroom for the Nany. Main Floor 10' Feet Ceiling &Bsmt 9'Ceilings.Main&2nd Flr's 4340 S.Q. Ft.+ Bsmt 2760 S.Q. Ft.Steps To Square One,Schools,Shoppings,Trans,Hwy #403.Shows Very Well!!
Read more
Ask about this home
A HOMEH agent will answer your questions about this home.
Ask a question
Around this home
Hurontario & Central Prkwy
Errands
Parks
Schools
Daily convenience, out of 100, from the distances below
ParkKariya Park · 7 within 1 km7 min walk413 m
GroceryCity Center Convenience8 min walk489 m
SchoolElm Drive (Elementary)2 min walk140 m
PharmacyMain Drug Mart9 min walk569 m
Cafés & foodWally's Restaurant · 15 within 1 km6 min walk395 m
Gym & rec centreYMCA14 min walk891 m
LibraryHazel McCallion Central Library13 min walk827 m
WalkDriveStraight-line distance, open map data
Grocery0.5 km
Park0.4 km
Coffee0.5 km
Dining0.4 km
Gym0.9 km
Schools nearby
School rating, out of 10.
Elm Drive (Elementary)elementary · Public · 0.1 km
—
Peel Continuing Ed ILEelementary · Public · 0.1 km
—
St. Giovanni Scalabrini Catholic School Schoolelementary · Catholic · 0.3 km
—
Contact agent
Helpful calculators
Rent vs buy
Affordability
Mortgage
Down payment
Stress test
CMHC insurance
Your HOMEH agent

KimHOMEH agent · Mississauga
"I would see it this week."
Ask Kim