

1085 Foxglove Place
1085 Foxglove Place
 See all 42 photos
Property history
Facts and features
- BasementFinished
- Water, sewerMunicipal
- HeatingForced air
- CoolingCentral air
- Hardwood floors
- Fireplace
- Central air
The homeSemi-Detached, 2-storey, 1,500–2,000 sq ft
- Type: Semi-Detached
- Style: 2-storey
- Living space: 1,500–2,000 sq ft
- Basement: Finished
InsideFireplace Yes, Hardwood, Main level
- Fireplace: Yes
- Flooring: Hardwood
- Laundry: Main level
- Features: Carpet free
- Rooms above ground: 7
- Bedrooms: 3
- Bathrooms: 3
- Kitchens: 1
Outside and lotBrick, Asphalt shingle, Concrete
- Exterior: Brick
- Roof: Asphalt shingle
- Foundation: Concrete
- Size: 20.01 × 114.83 ft
Parking1 Garage, Built-in
- Spaces: 1 Garage
- Garage: Built-in
Heating, water and powerForced air, gas, Central air, Municipal water
- Heating: Forced air, gas
- Cooling: Central air
- Water: Municipal water
- Sewer: Municipal sewer
Costs and taxesTaxes $5,697 a year, HST included in the price, Hot water tank
- Taxes, 2024: $5,697 a year
- HST: HST included in the price
- Rental items: Hot water tank
Included in the saleAll elfs, s/s fridge, stove, range hood, washer and dryer, air conditioner, fireplace, patio furniture.
- Included: All elfs, s/s fridge, stove, range hood, washer and dryer, air conditioner, fireplace, patio furniture.
Listing detailsW12283109, Sold, Jul 14, 2025
- MLS® number: W12283109
- Status: Sold
- Listed on: Jul 14, 2025
- Days on market: 42
- Updated: Aug 25, 2025
- Possession: Flexible
- Occupied by: Owner
- Listing brokerage: RE/MAX REAL ESTATE CENTRE TEAM ARORA REALTY
About this home
1085 Foxglove Place, Mississauga (East Credit), ON L5V 2N5
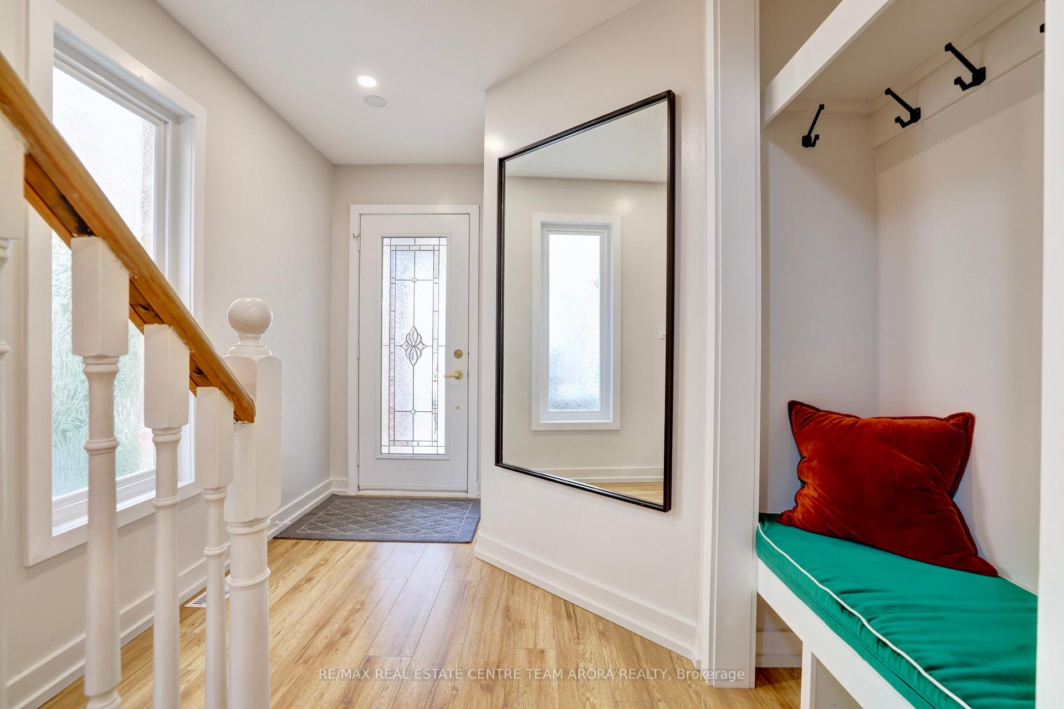
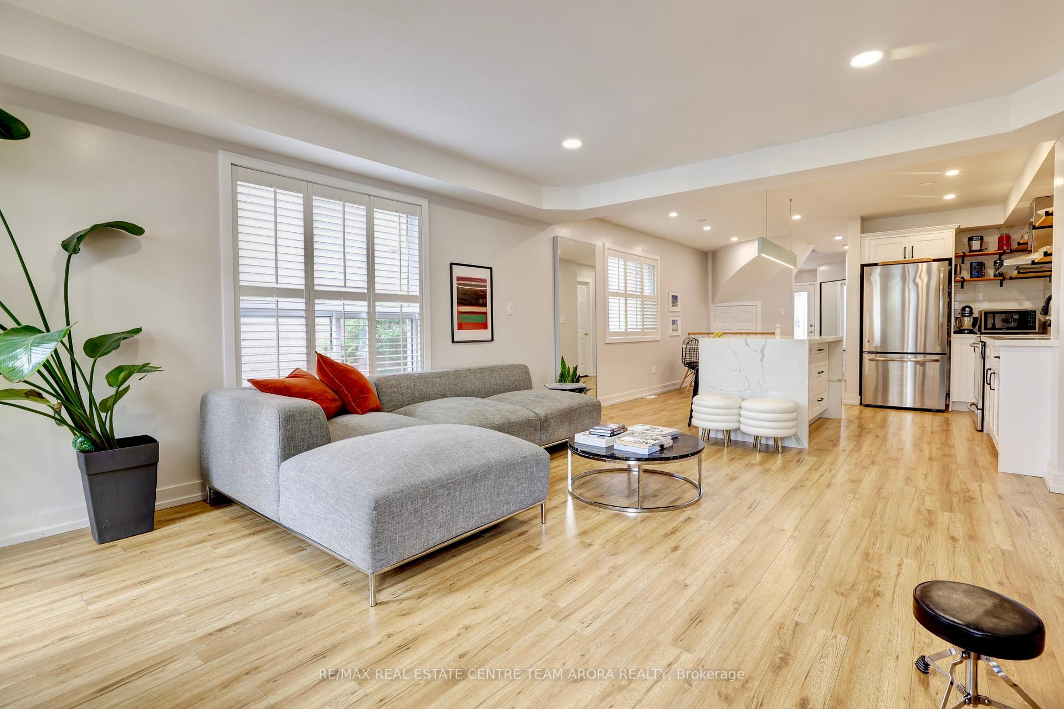
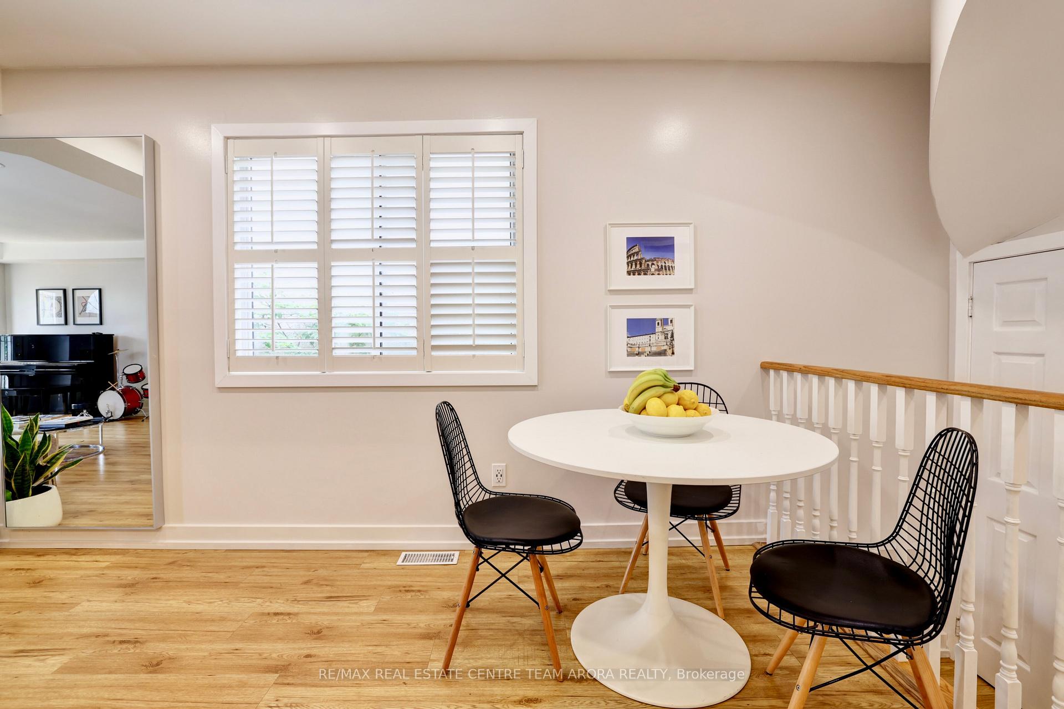
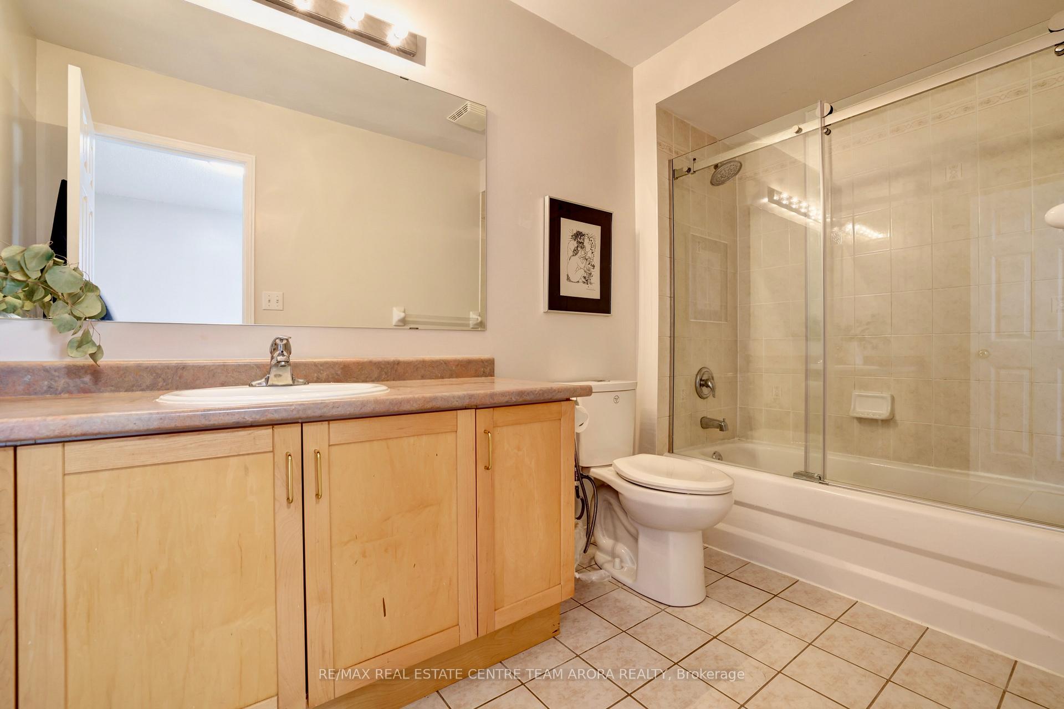
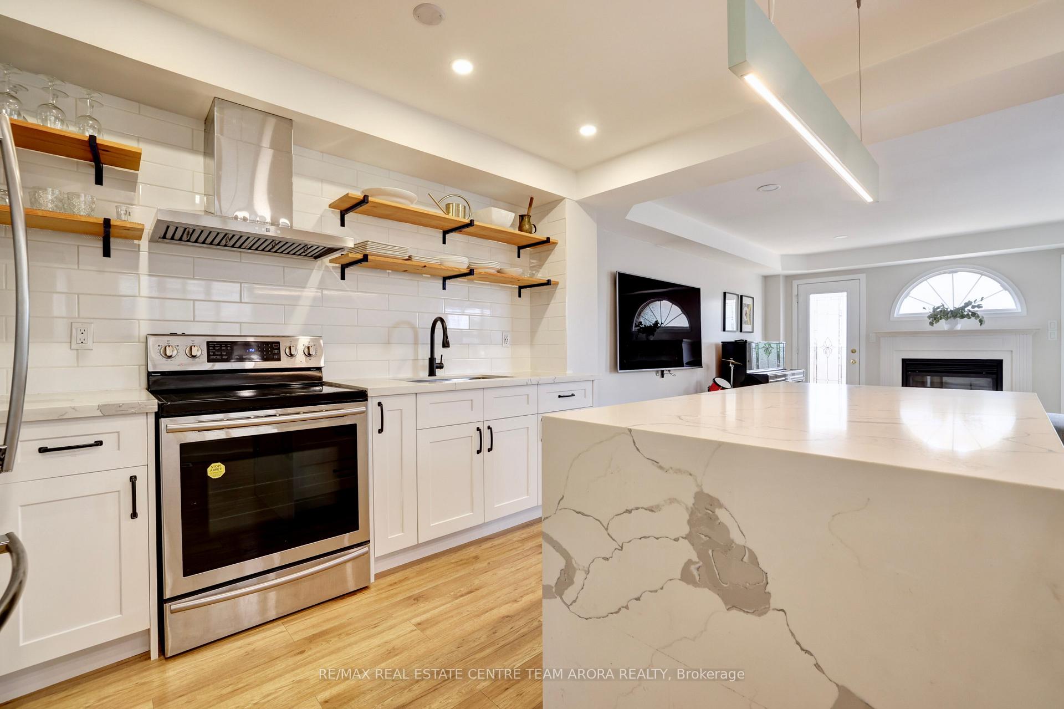
This beautifully upgraded 3-bedroom semi-detached gem nestled in the heart of Mississauga's sought-after East Credit community. This stunning home features 1755 sq ft of above-grade living space (MPAC) with a thoughtfully finished basement, perfect for entertaining or relaxing. The bright and spacious open-concept main floor boasts modern laminate flooring, pot lights throughout, and a walkout to a cozy backyard deck, ideal for summer gatherings. The chef-inspired kitchen is equipped with stainless steel appliances, a stylish quartz waterfall island, and seamlessly connects to the dining area. Upstairs, you'll find a spacious primary suite with hardwood floors, a walk-in closet, and a luxurious ensuite bath. Two additional bedrooms offer ample natural light and upgraded closet organizers. Enjoy the convenience of main-level laundry and a recently renovated basement rec room complete with pot lights and laminate flooring. This home also features a built-in garage with 4-car driveway parking, and a charming brick exterior. Located near top-rated schools, a Golf course, Heartland Town Centre, parks, and major highways (403/401/407).
Ask about this home
A HOMEH agent will answer your questions about this home.
Around this home
Daily convenience, out of 100, from the distances below
Schools nearby
School rating, out of 10.
Helpful calculators
Your HOMEH agent

"I would see it this week."