

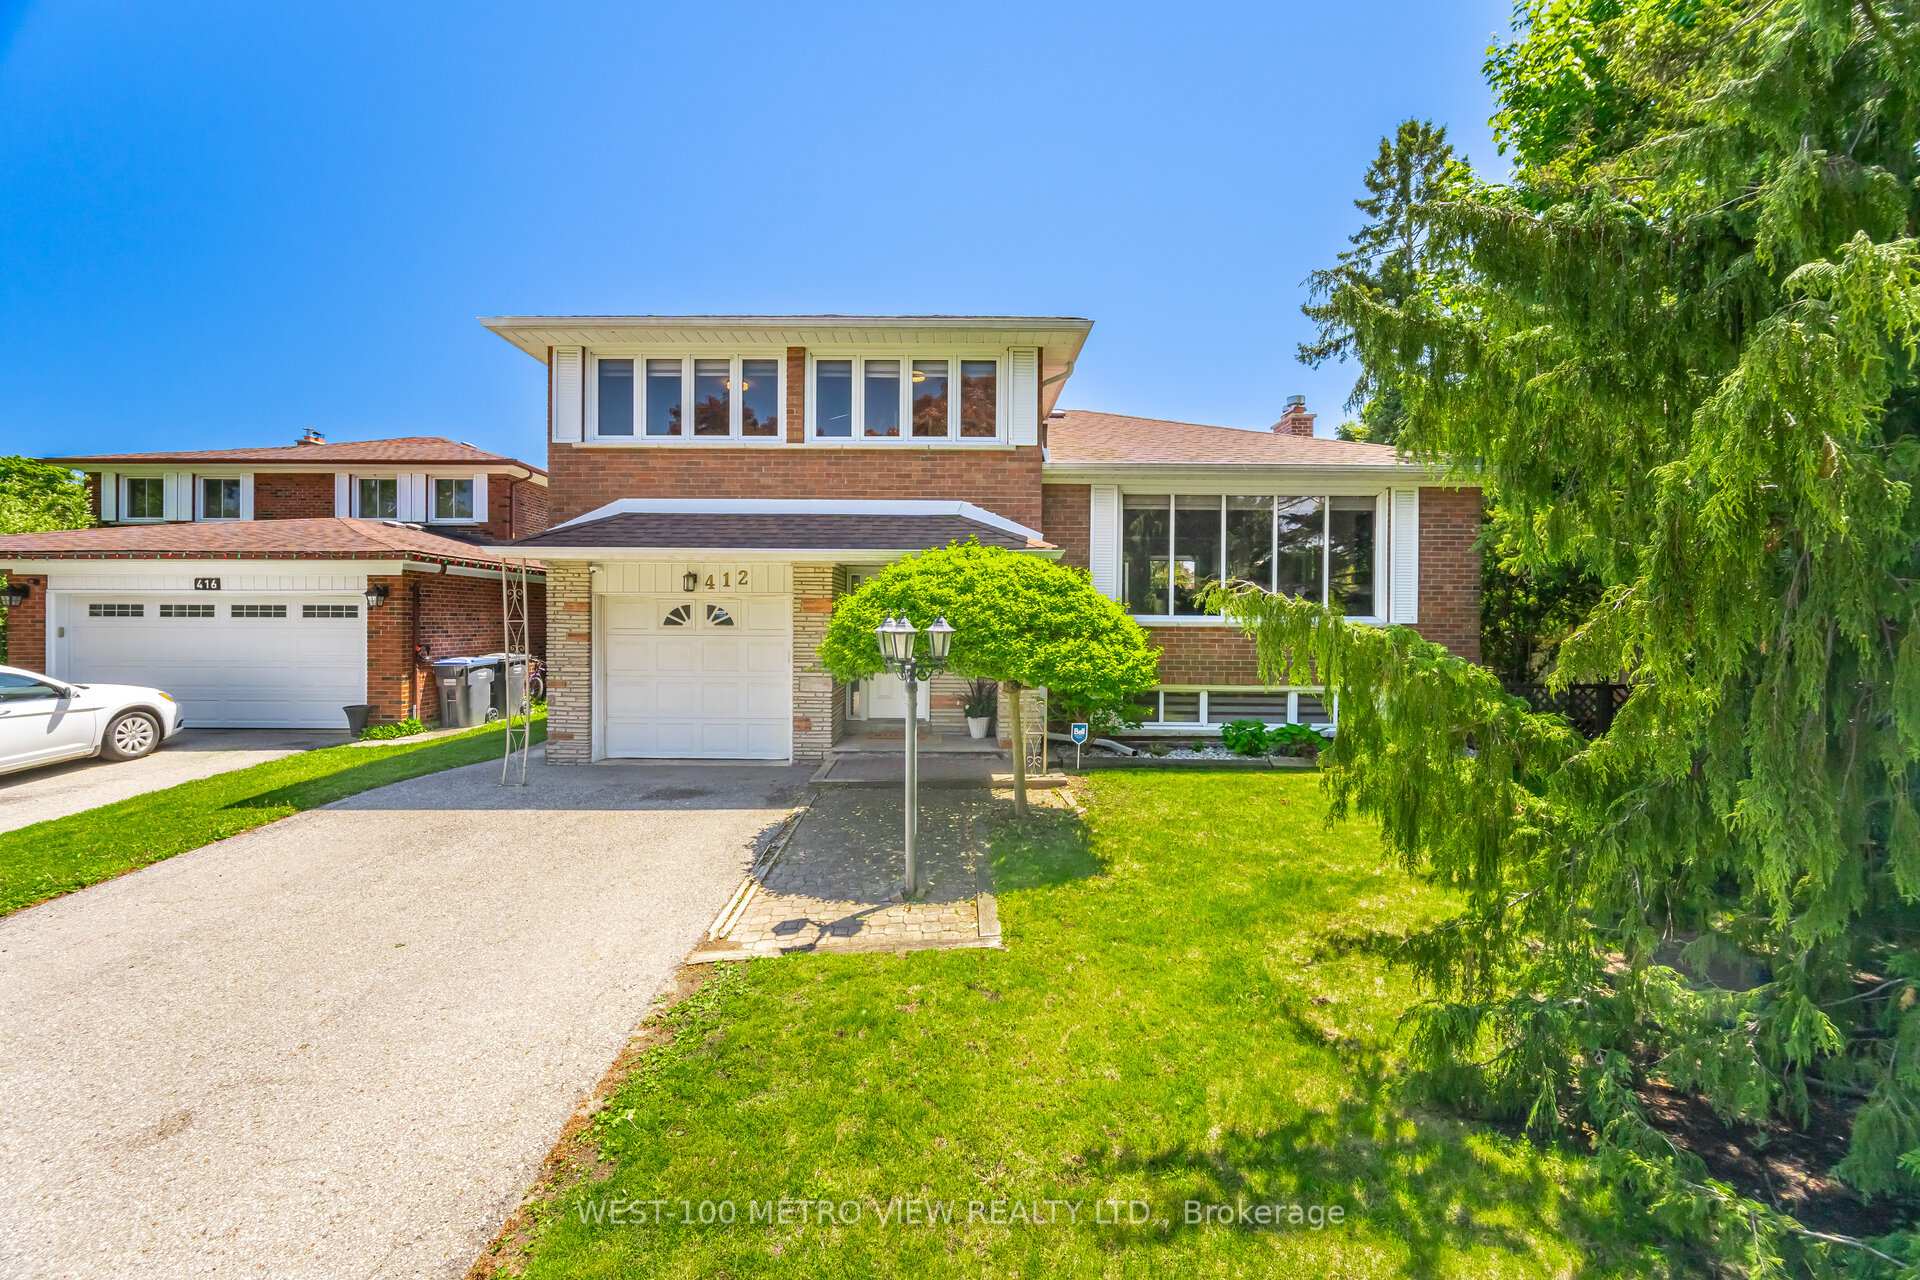
412 Tedwyn Drive
412 Tedwyn Drive
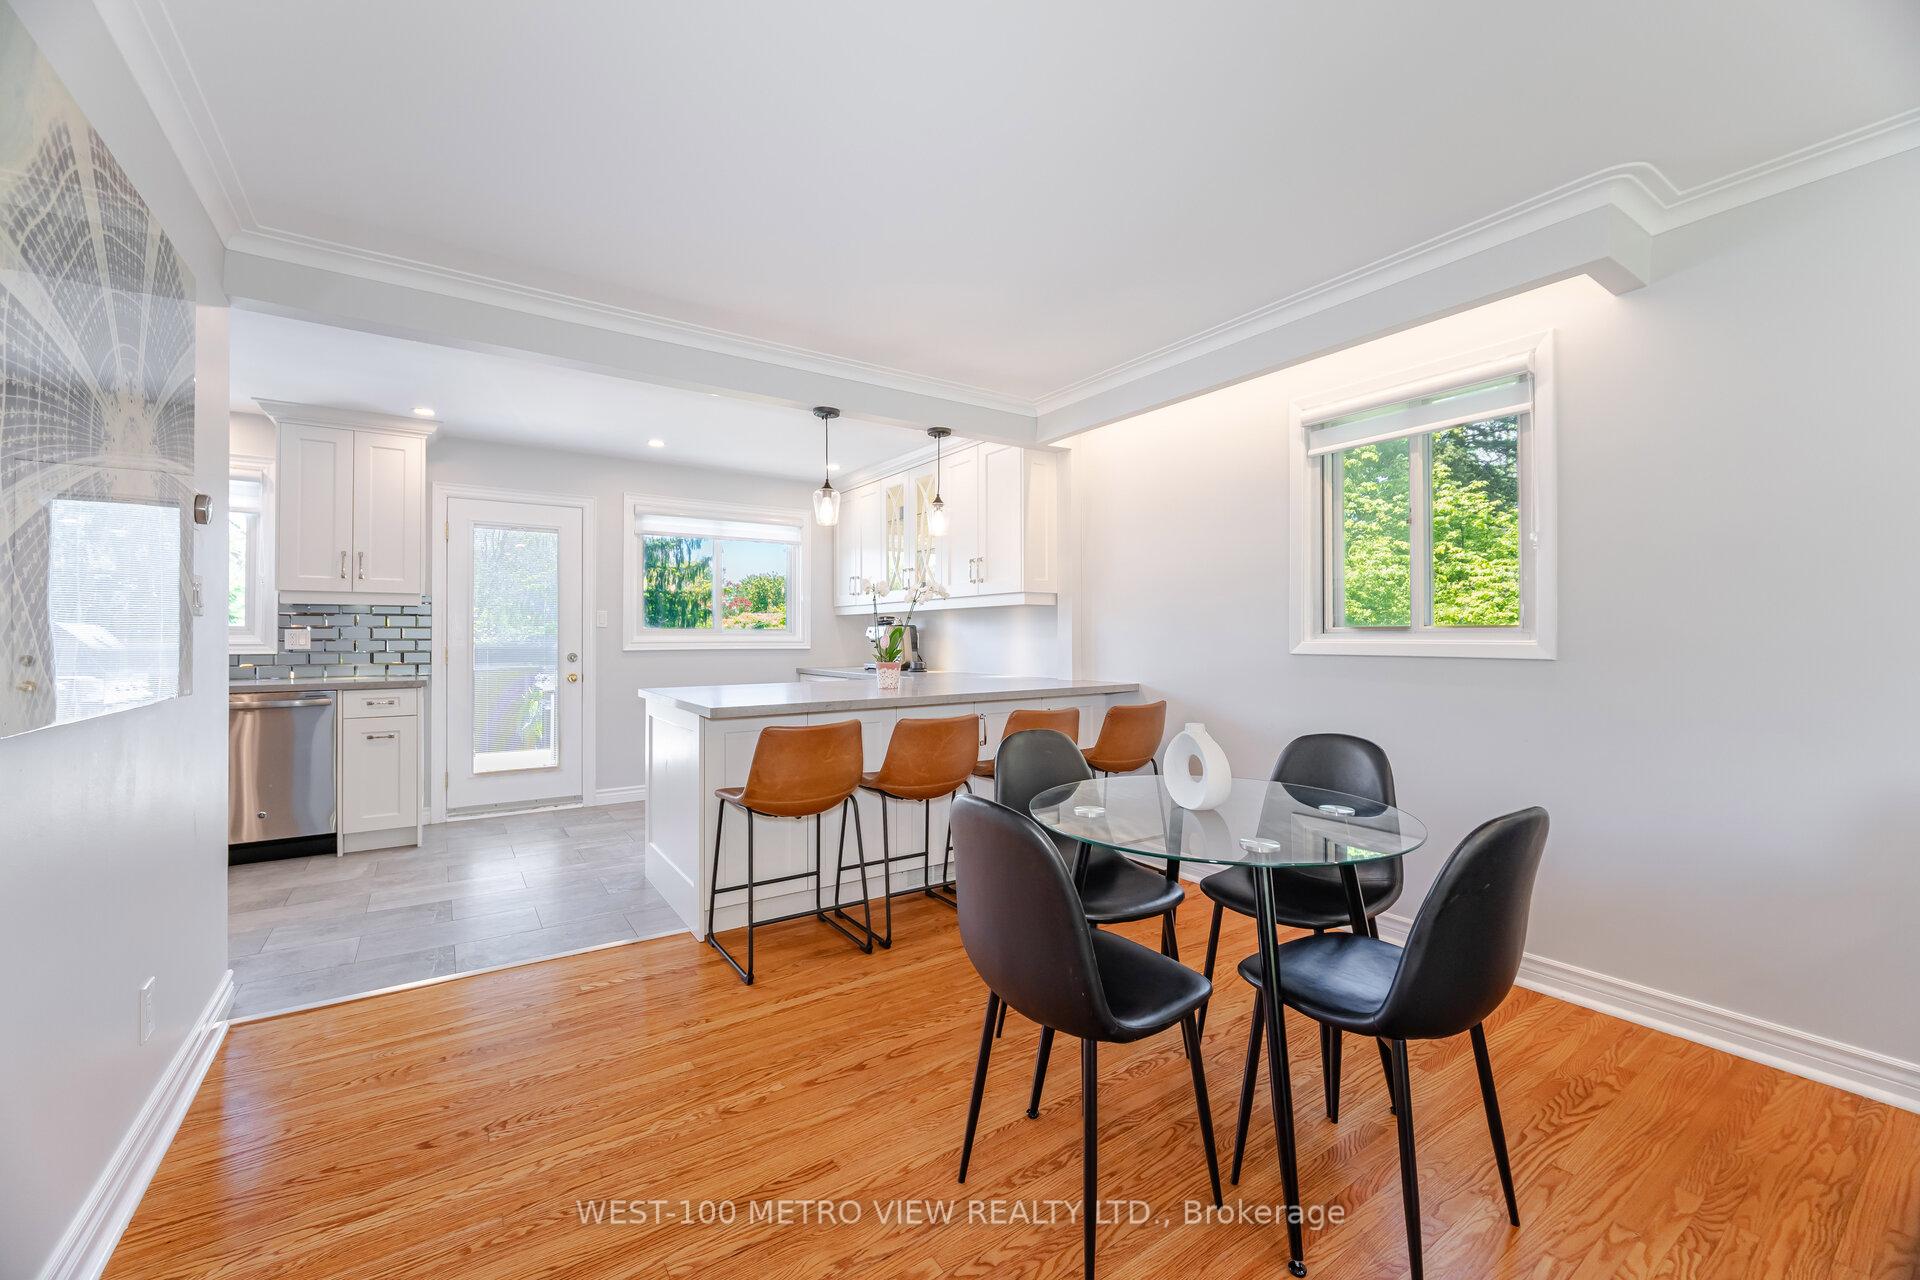 See all 28 photos
Property history
Facts and features
- BasementFinished
- Age of home51–99 years
- Water, sewerMunicipal
- HeatingForced air
- Fireplace
- Central air
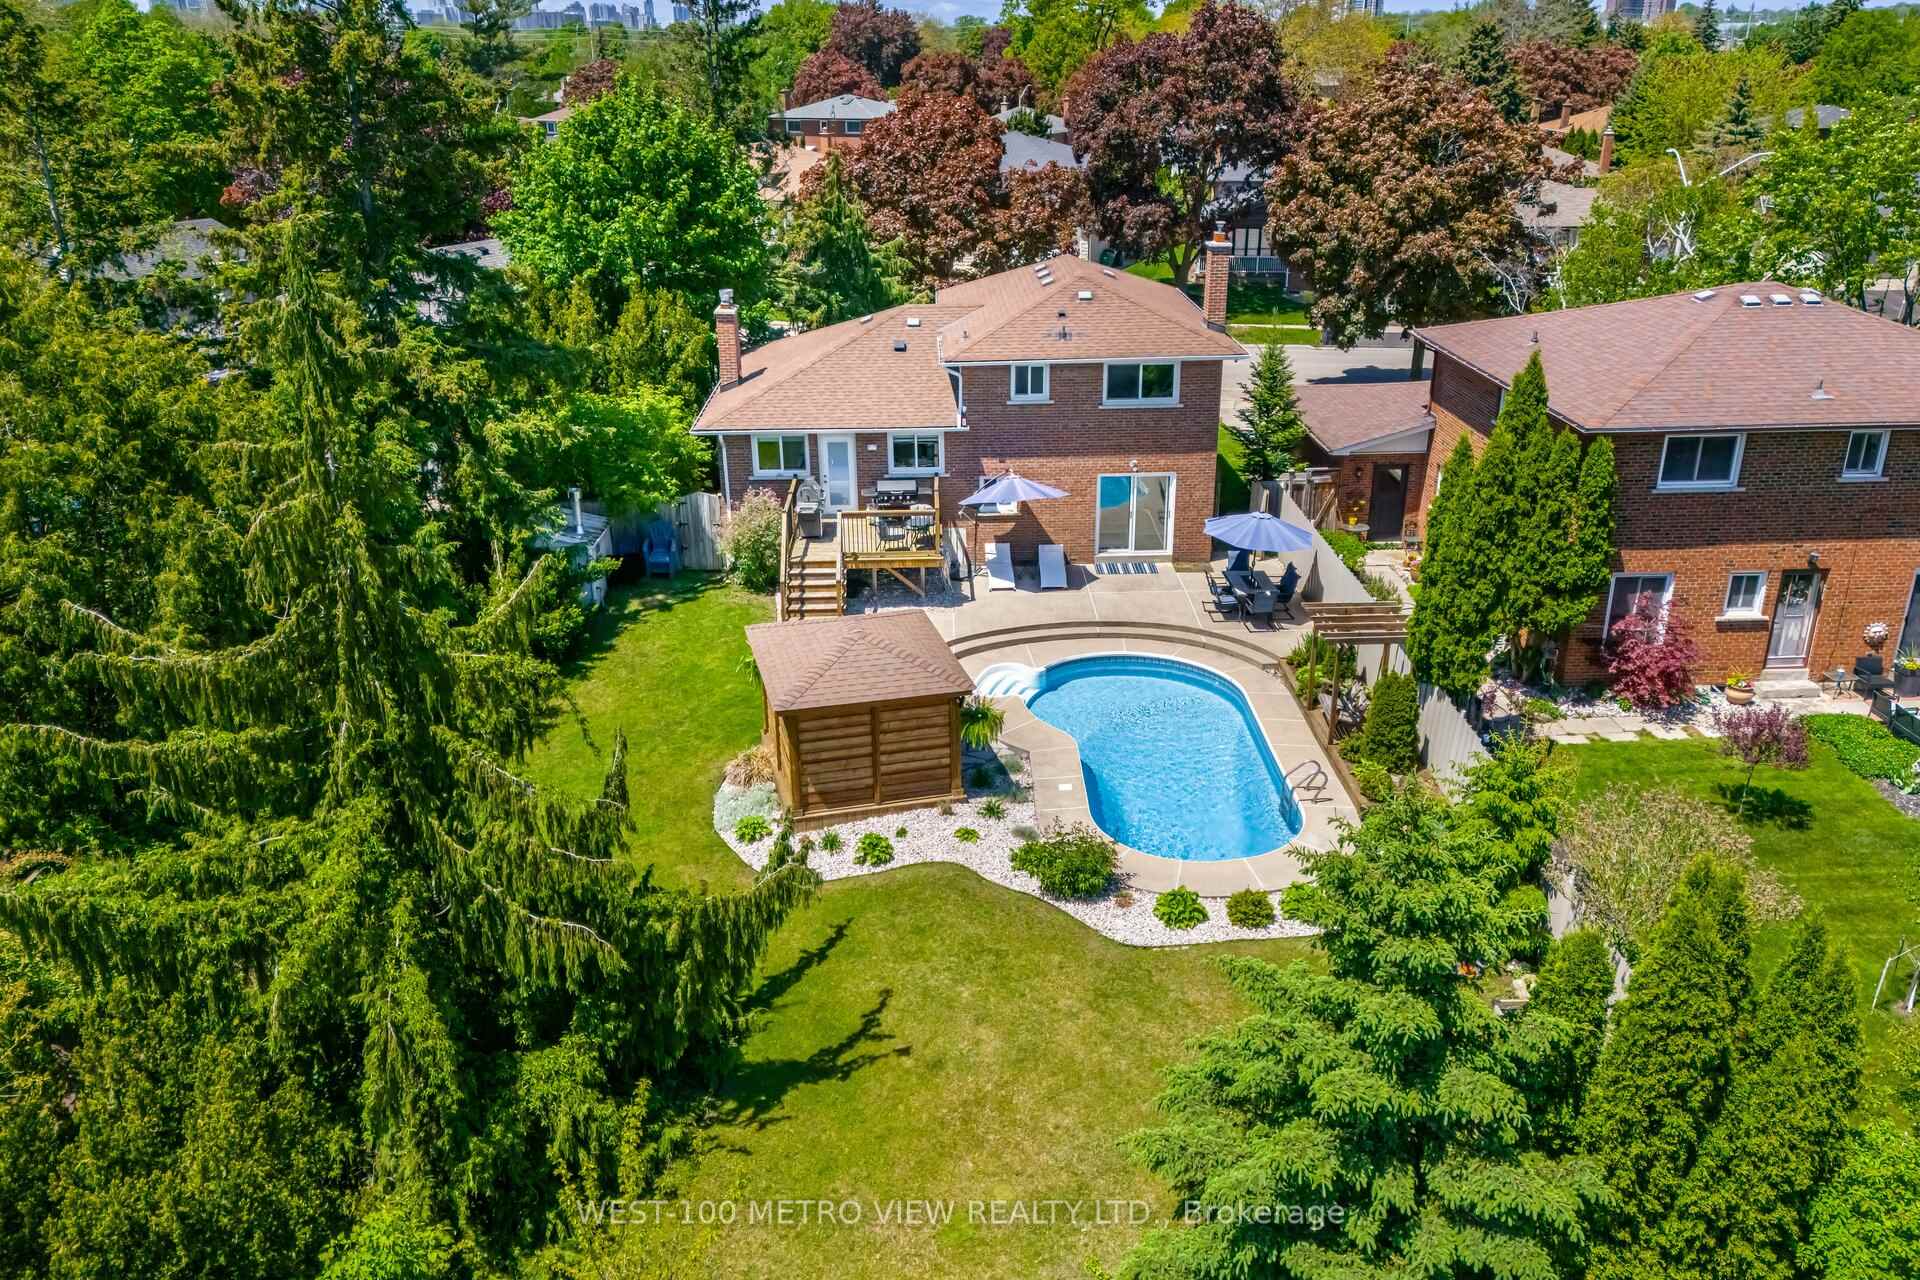
- Inground pool
The homeDetached, Sidesplit 4, Age 51–99 years
- Type: Detached
- Style: Sidesplit 4
- Age: 51–99 years
- Living space: 1,500–2,000 sq ft
- Basement: Finished, full
InsideFireplace Yes, In-law capability, Rooms above ground 7
- Fireplace: Yes
- Features: In-law capability
- Rooms above ground: 7
- Rooms in the basement: 2
- Bedrooms: 3 + 1 in the basement
- Bathrooms: 2
- Kitchens: 1
Outside and lotBrick, Asphalt shingle, Unknown
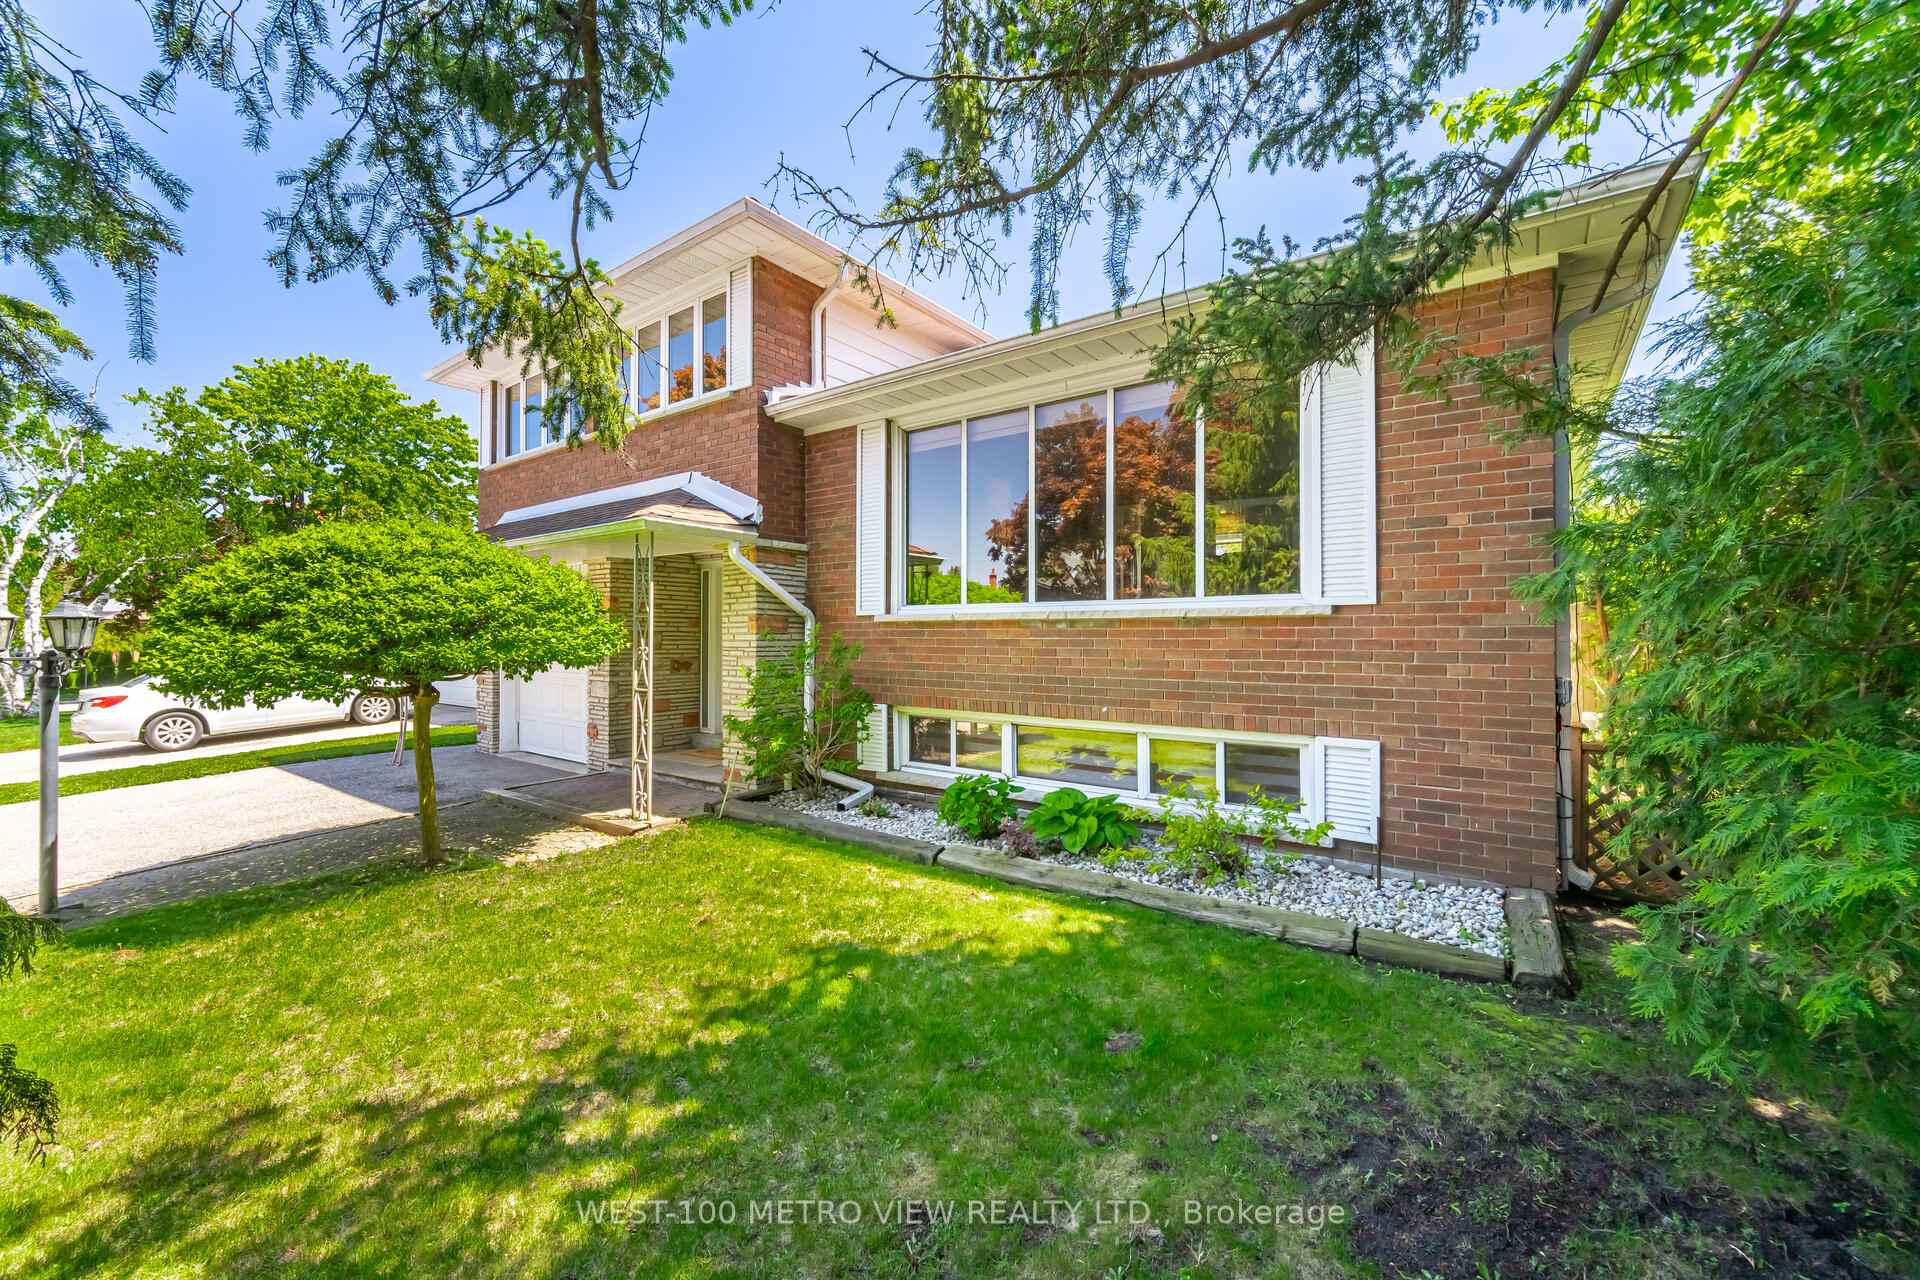
- Exterior: Brick
- Roof: Asphalt shingle
- Foundation: Unknown
- Pool: Inground
- Size: 43.19 × 148.89 ft
Parking1 Garage, Attached, Private double
- Spaces: 1 Garage
- Garage: Attached
- Driveway: Private double
Heating, water and powerForced air, gas, Central air, Municipal water
- Heating: Forced air, gas
- Cooling: Central air
- Water: Municipal water
- Sewer: Municipal sewer
Costs and taxesTaxes $7,960 a year, HST included in the price, Hot water tank
- Taxes, 2025: $7,960 a year
- HST: HST included in the price
- Rental items: Hot water tank
Included in the saleStainless steel gas stove, fridge, b/i d/washer, b/i microwave, wine fridge, electric light fixtures, window coverings shed, washer/dryer, gazebo, pool equipment. additional features of this remarkable home include a finished basement that can be used as a second living area. speak to listing agent about issued building permit for a legal secondary dwelling unit !
- Included: Stainless steel gas stove, fridge, b/i d/washer, b/i microwave, wine fridge, electric light fixtures, window coverings shed, washer/dryer, gazebo, pool equipment. additional features of this remarkable home include a finished basement that can be used as a second living area. speak to listing agent about issued building permit for a legal secondary dwelling unit !
NearbyHospital, part cleared, place of worship, public transit, school
- Close to: Hospital, part cleared, place of worship, public transit, school
Listing detailsW12282307, Sold, Jul 14, 2025
- MLS® number: W12282307
- Status: Sold
- Listed on: Jul 14, 2025
- Days on market: 3
- Updated: Jul 17, 2025
- Possession: Flexible
- Occupied by: Owner
- Listing brokerage: WEST-100 METRO VIEW REALTY LTD.
About this home
412 Tedwyn Drive, Mississauga (Cooksville), ON L5A 1J5
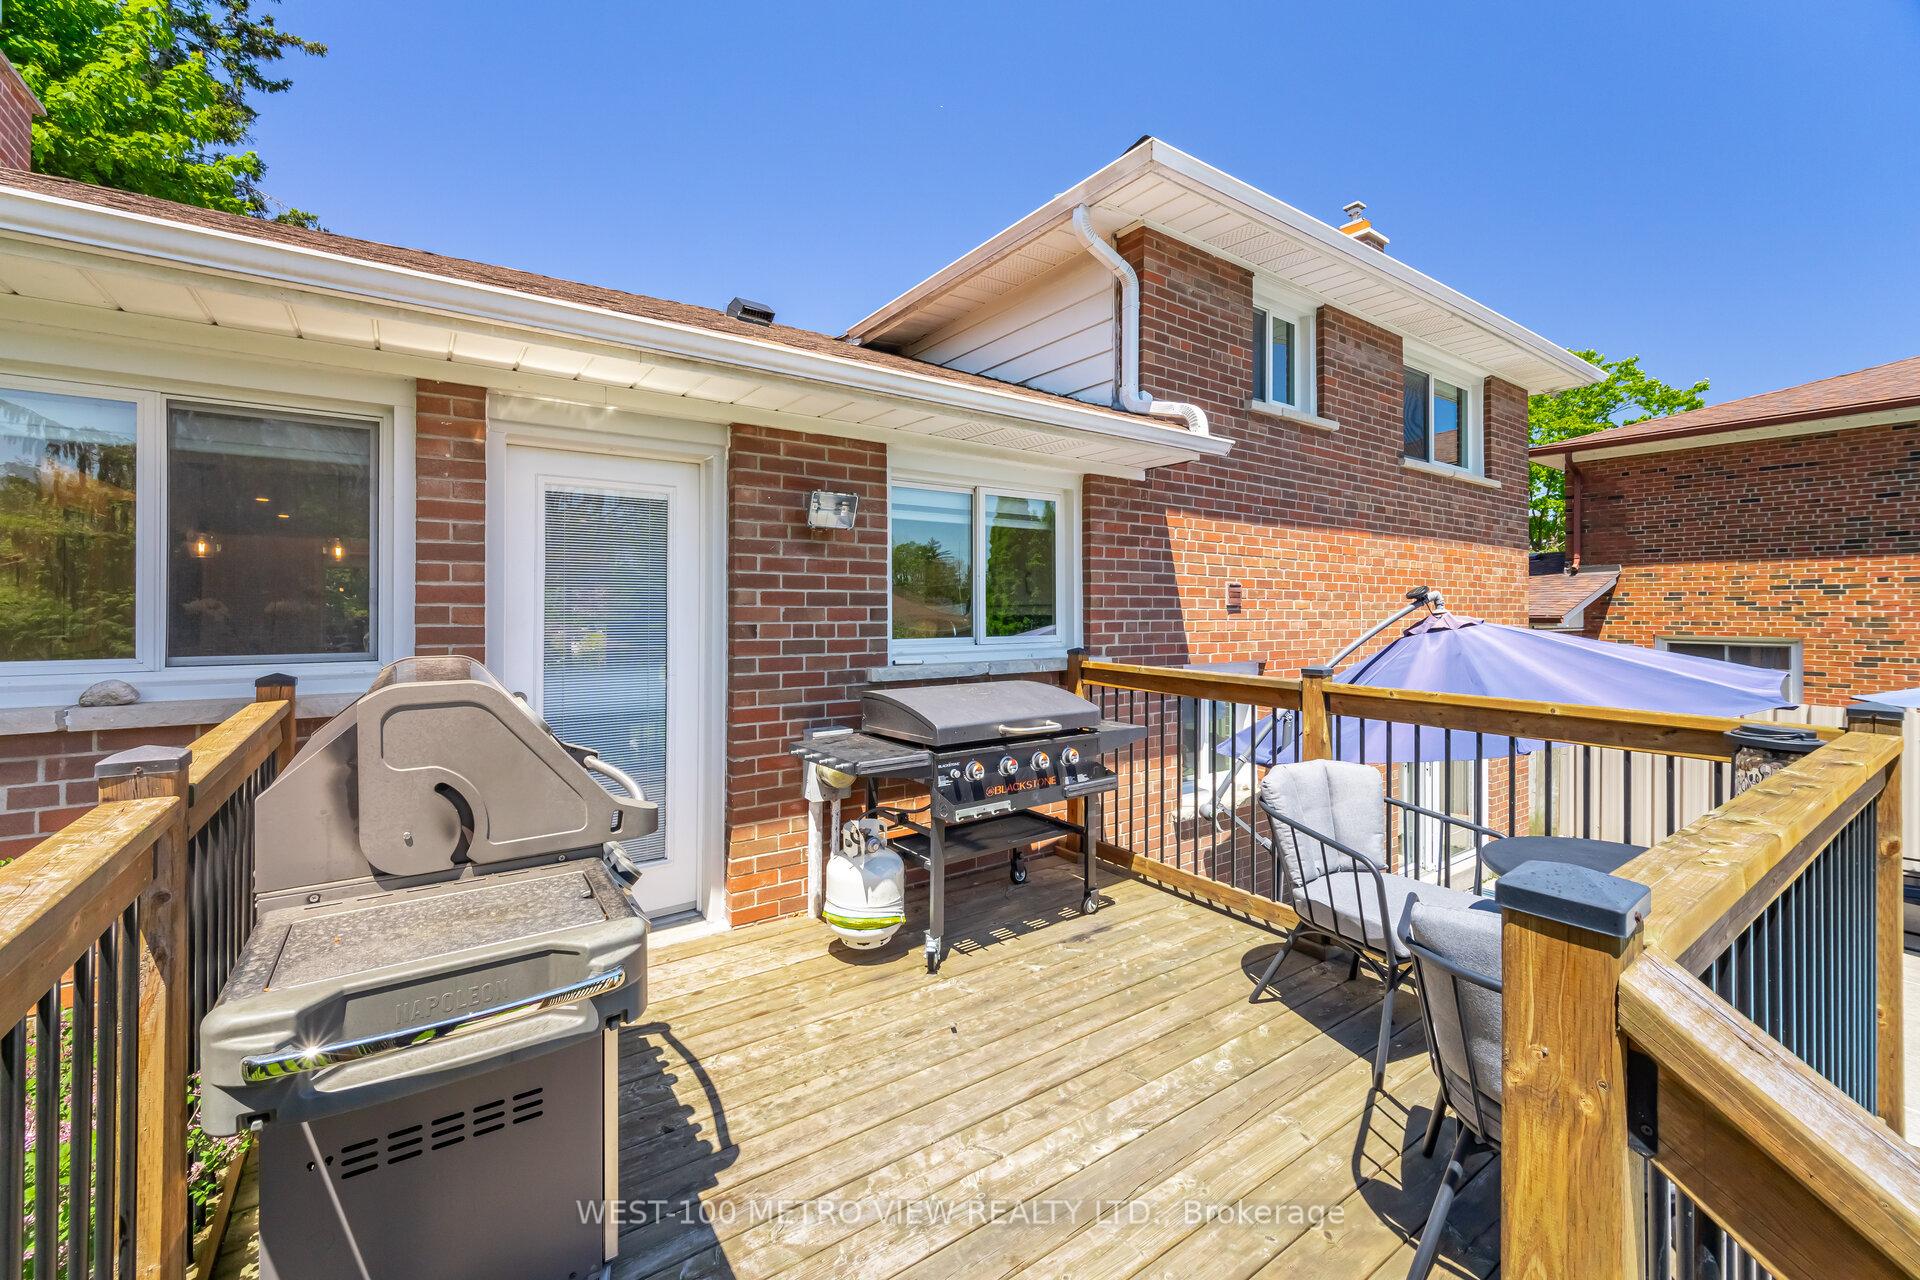
Welcome to 412 Tedwyn Drive. Nestled in a beautiful community in South Mississauga This Stunning Property Boasts A Large Mature Lot Measuring An Impressive 148.89 Feet Deep, Providing Ample Space For All Your Outdoor Activities, And Adventures. The Backyard Oasis Is Truly A Highlight Of This Home, Featuring A Sparkling In Ground Swimming Pool And Gazebo That Are Perfect For Entertaining Guests. Inside You Will Be Greeted By A Bright And Spacious Interior That Exudes Warmth And Comfort. The Open Concept Living And Dining Area Is Ideal For Gatherings And Features Large Windows That Allow Natural Light To Flood The Space. Just Move-In and Enjoy!
Ask about this home
A HOMEH agent will answer your questions about this home.
Around this home
Daily convenience, out of 100, from the distances below
Schools nearby
School rating, out of 10.
Helpful calculators
Your HOMEH agent

"I would see it this week."