

Unit 2112, 349 Rathburn Road W
Unit 2112, 349 Rathburn Road W
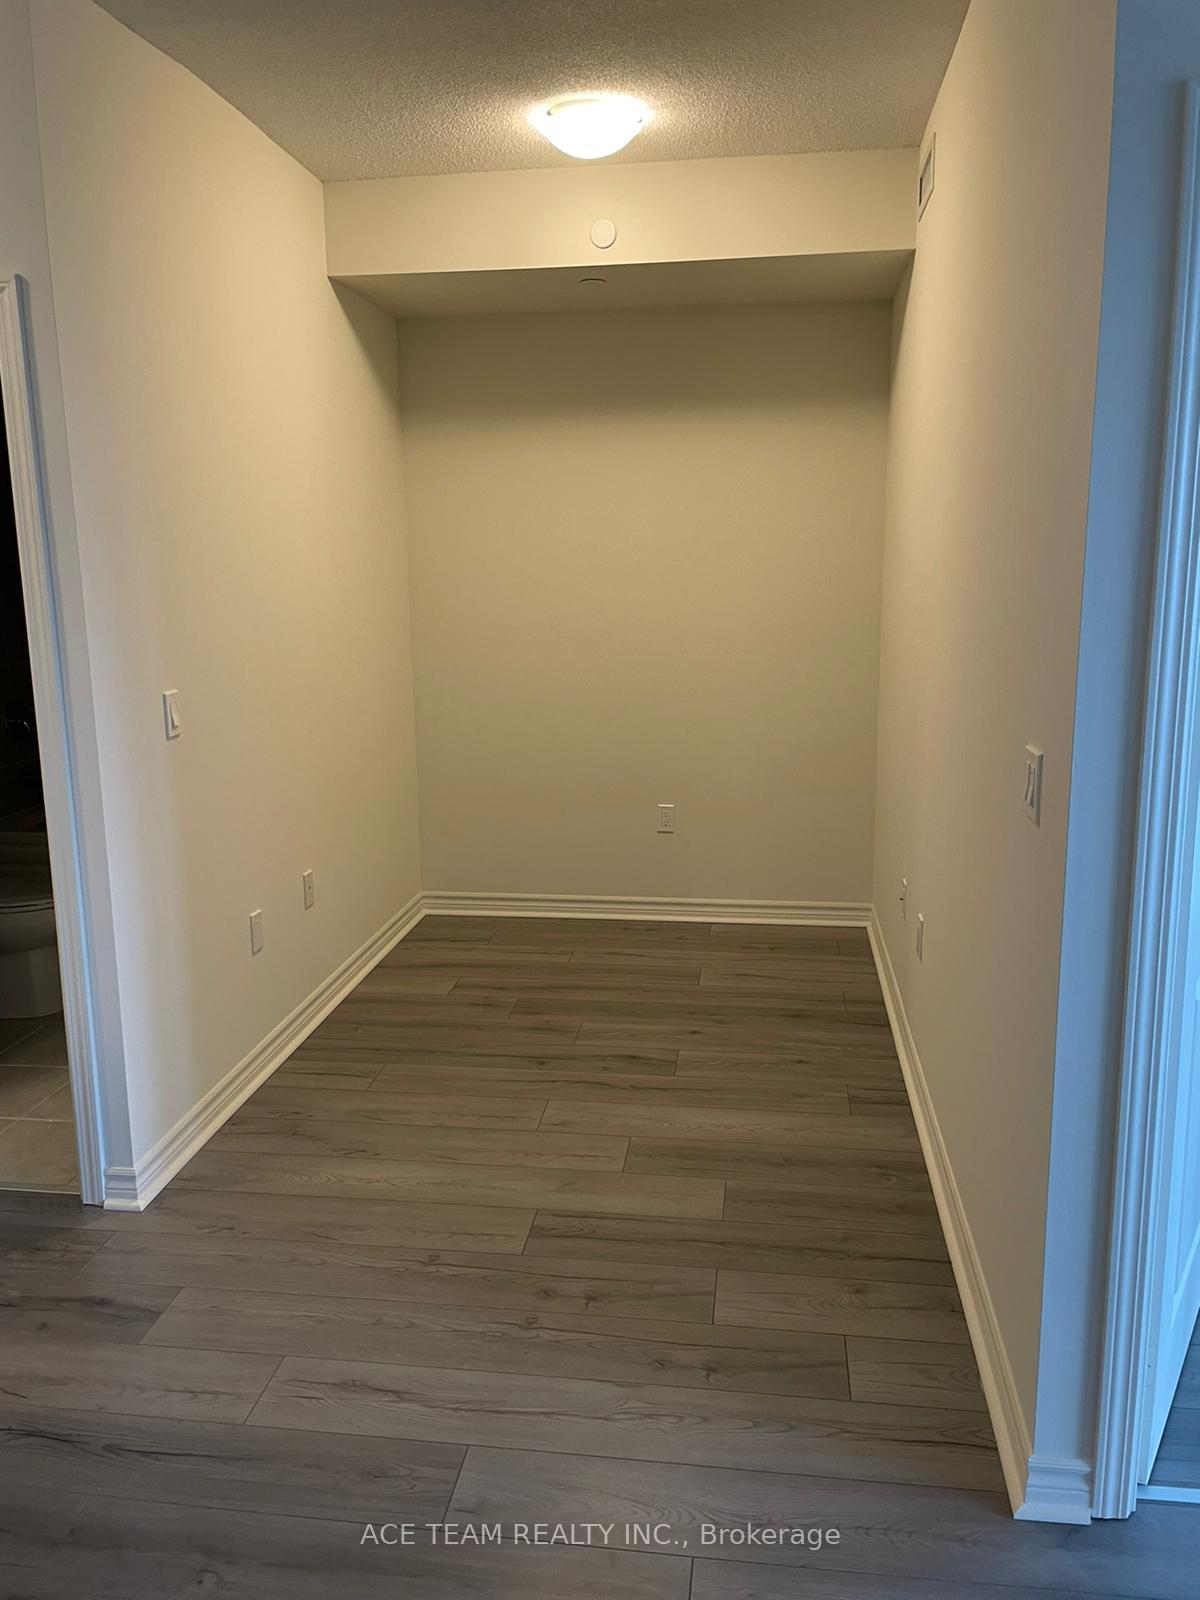 See all 13 photos
Property history
- $2,400SuspendedList: 2025-02-19|End: 2025-03-28|37 daysW11978903
Facts and features
- ExposureSouth east
- LaundryEnsuite
- LockerOwned
- BalconyOpen
- Central air
The homeCondo Apartment, Apartment, 600–699 sq ft
- Type: Condo Apartment
- Style: Apartment
- Living space: 600–699 sq ft
- Basement: None
- Exposure: South East
InsideCeramic, Ensuite, Other
- Flooring: Ceramic
- Laundry: Ensuite
- Features: Other
- Security: Concierge/security
- Rooms above ground: 4
- Bedrooms: 1 + 1 in the basement
- Bathrooms: 1
- Kitchens: 1
OutsideConcrete, Open
- Exterior: Concrete
- Balcony: Open
Parking and locker1 Parking, Underground, Parking type Owned
- Spaces: 1 Parking
- Garage: Underground
- Parking type: Owned
- Driveway: Underground
- Locker: Owned
- Locker level: P1
BuildingGrande Mirage Condos, Storeys 22, Units 255
- Name: Grande Mirage Condos
- Storeys: 22
- Units: 255
- Registered: 2020
- Condo corporation: 1110
- Pets: Allowed
Heating, water and powerForced air, gas, Central air
- Heating: Forced air, gas
- Cooling: Central air
Rent and termsRent $2,400 a month, Entire property, Unfurnished
- Rent: $2,400 a month
- Space for rent: Entire property
- Furnished: Unfurnished
- Lease: 12 months
- Paid: Monthly
- Rent includes: Heat, water, parking
- Deposit: Required
- Credit check: Required
- Employment letter: Required
- Rental application: Required
- References: Required
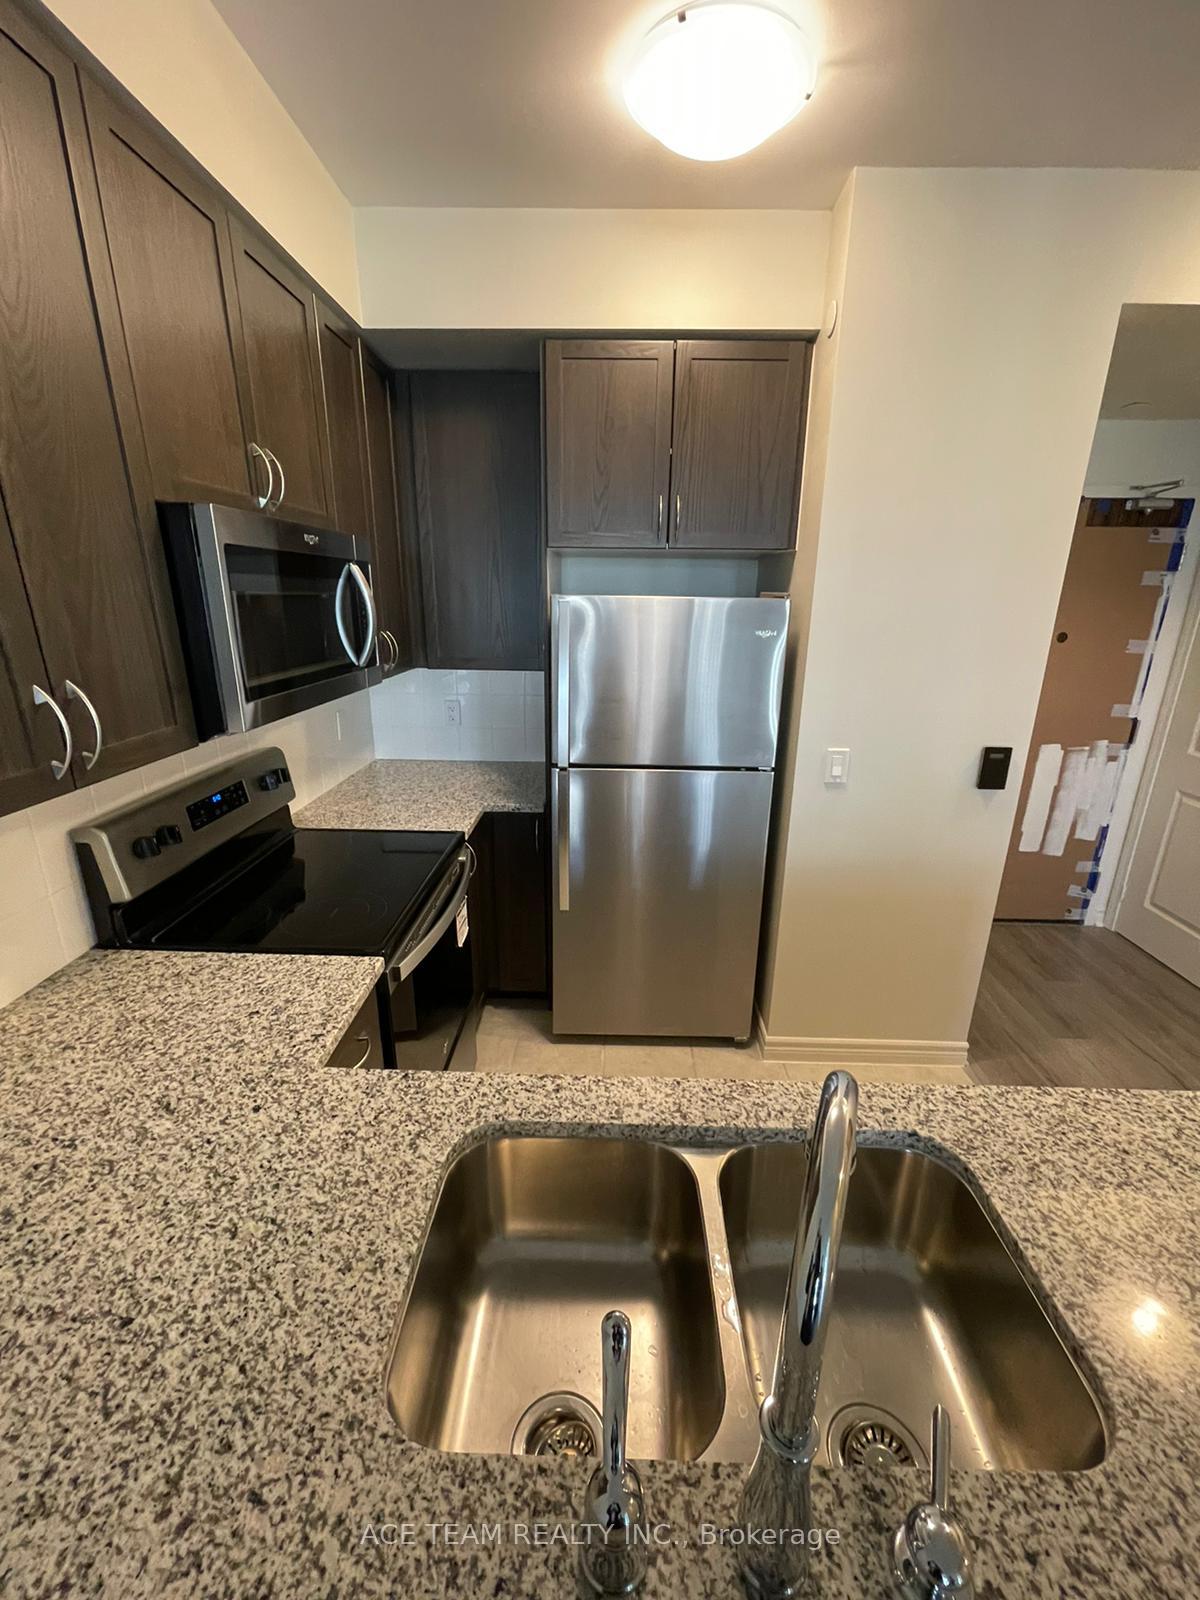
IncludedExisting stove, fridge, b/i dishwasher, otr micrwave, clothes washer & dryer, all elfs, window coverings, wardrobe in the den area.
- Included: Existing stove, fridge, b/i dishwasher, otr micrwave, clothes washer & dryer, all elfs, window coverings, wardrobe in the den area.
Listing detailsW11978903, Suspended, Feb 19, 2025
- MLS® number: W11978903
- Status: Suspended
- Listed on: Feb 19, 2025
- Days on market: 37
- Updated: Mar 28, 2025
- Possession: 2025-04-01 / Other
- Occupied by: Tenant
- Listing brokerage: ACE TEAM REALTY INC.
About this home
Unit 2112, 349 Rathburn Road W, Mississauga (City Centre), ON L5B 0G9
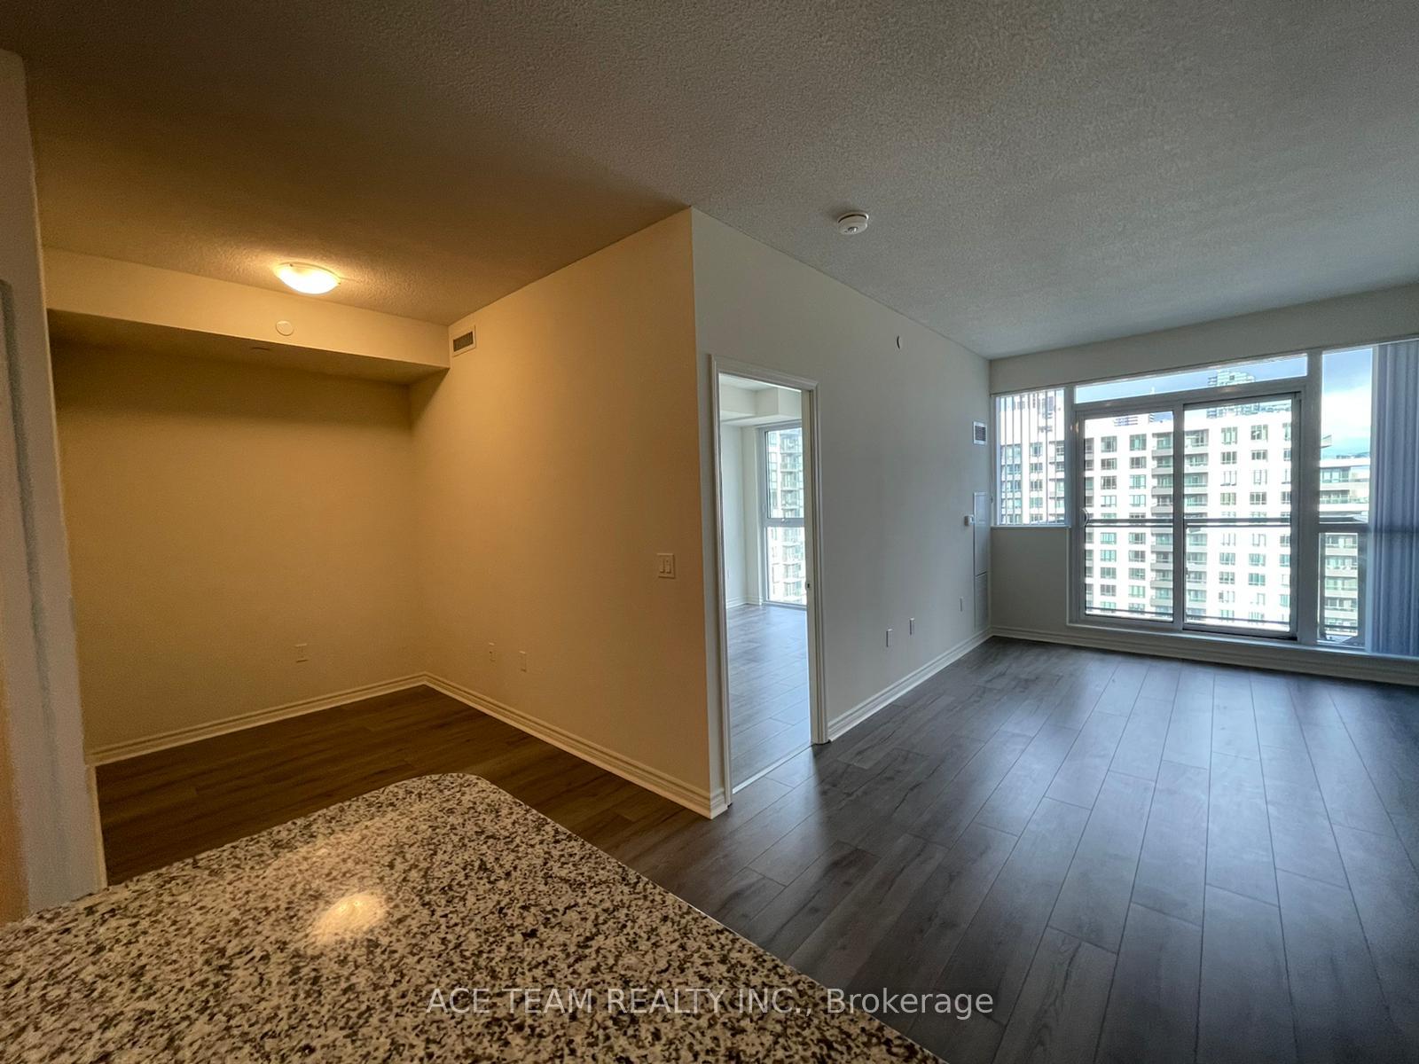
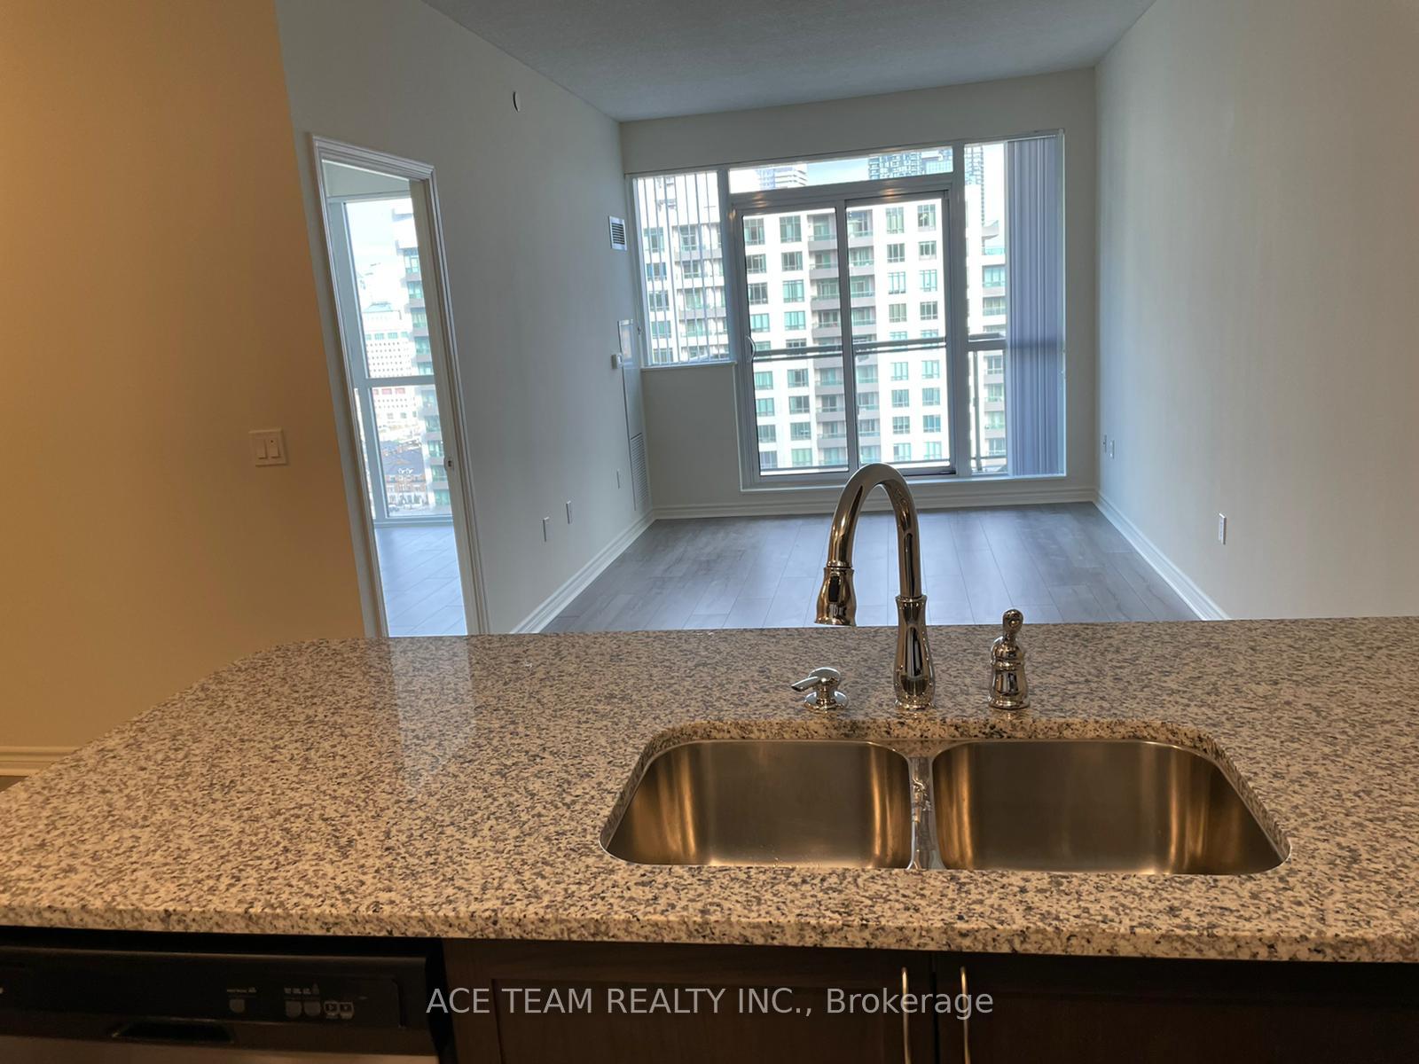
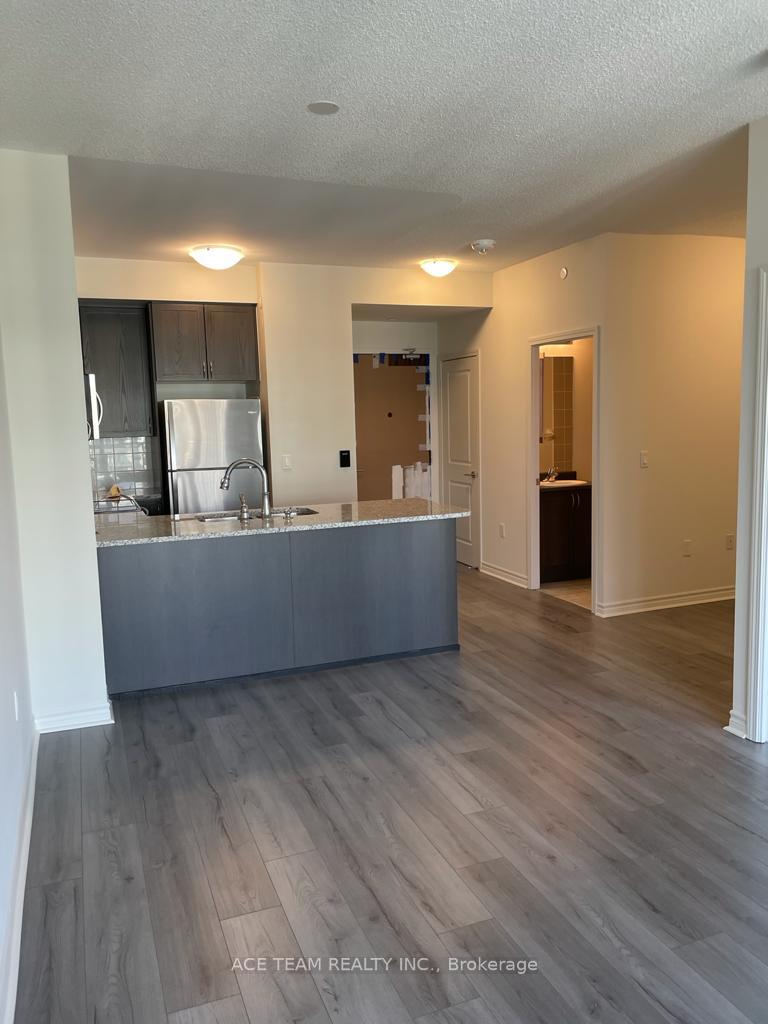
Welcome to your new urban sanctuary at 2112 - 349 Rathburn Road, Mississaugaa contemporary condo apartment that epitomizes modern elegance and convenience. As you step into this exquisite space, you are greeted by soaring 9-foot ceilings that create an airy and expansive atmosphere, perfect for both relaxation and entertaining.The living area, a symphony of sophistication, boasts engineered hardwood flooring that exudes warmth and luxury underfoot. This seamless flow continues into the bedroom and den, spaces that promise comfort and versatility, whether you're settling in for a peaceful night's sleep or focusing in your home office.Culinary enthusiasts will delight in the kitchen, where ceramic flooring meets granite countertops, providing a chic and practical stage for your gastronomic creations. The open-concept design ensures you're never far from the conversation, whether you're sipping morning coffee or hosting a dinner party.Step out from the living room onto your open balcony, a haven for your senses. Here, the city's pulse fades into the background, replaced by moments of tranquility as you gaze upon the urban landscape. This condo is not just a home; it's a lifestyle. With a 24-hour concierge service, your comfort and security are assured. The included parking and locker add layers of convenience to your urban living experience. ** The building's amenities are nothing short of a private resort. Stay active and entertained without ever leaving home, thanks to the indoor party room, fitness center, aerobics room, and indoor pool. Challenge friends in the billiards room, strike out stress in the private bowling alley, or enjoy a cinematic escape in the theatre.** Step outside and find yourself in the heart of Mississauga's vibrant city life. A short walk takes you to Square One Mall, The GO Station and bus terminal offer seamless connectivity, while the Living Arts Centre, library, and Sheridan College cater to your cultural and educational pursuits.**
Ask about this home
A HOMEH agent will answer your questions about this home.
Know more about Grande Mirage Condos
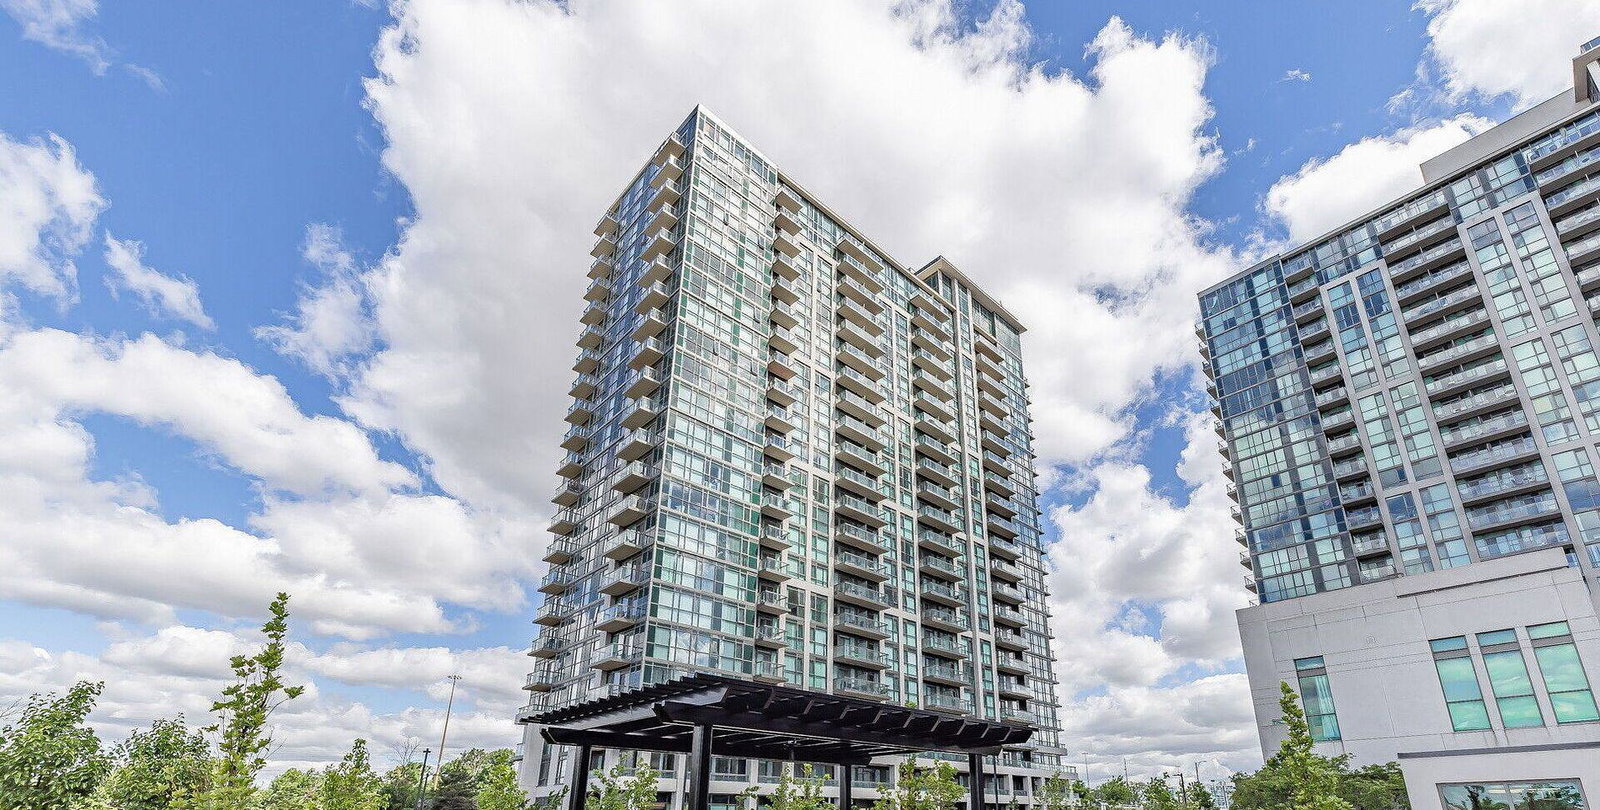
Condo building · 349 Rathburn Road W
Grande Mirage Condos is a 22-storey condo with 255 suites, built in 2020 by Conservatory Group. Right now 4 for sale and 3 for rent are on the market here.
- 22storeys
- 255suites
- $657/sq ft
- 2020built
No similar units for rent in Grande Mirage Condos right now.
Around this home
Daily convenience, out of 100, from the distances below
Schools nearby
School rating, out of 10.
Helpful calculators
Your HOMEH agent

"I would see it this week."