

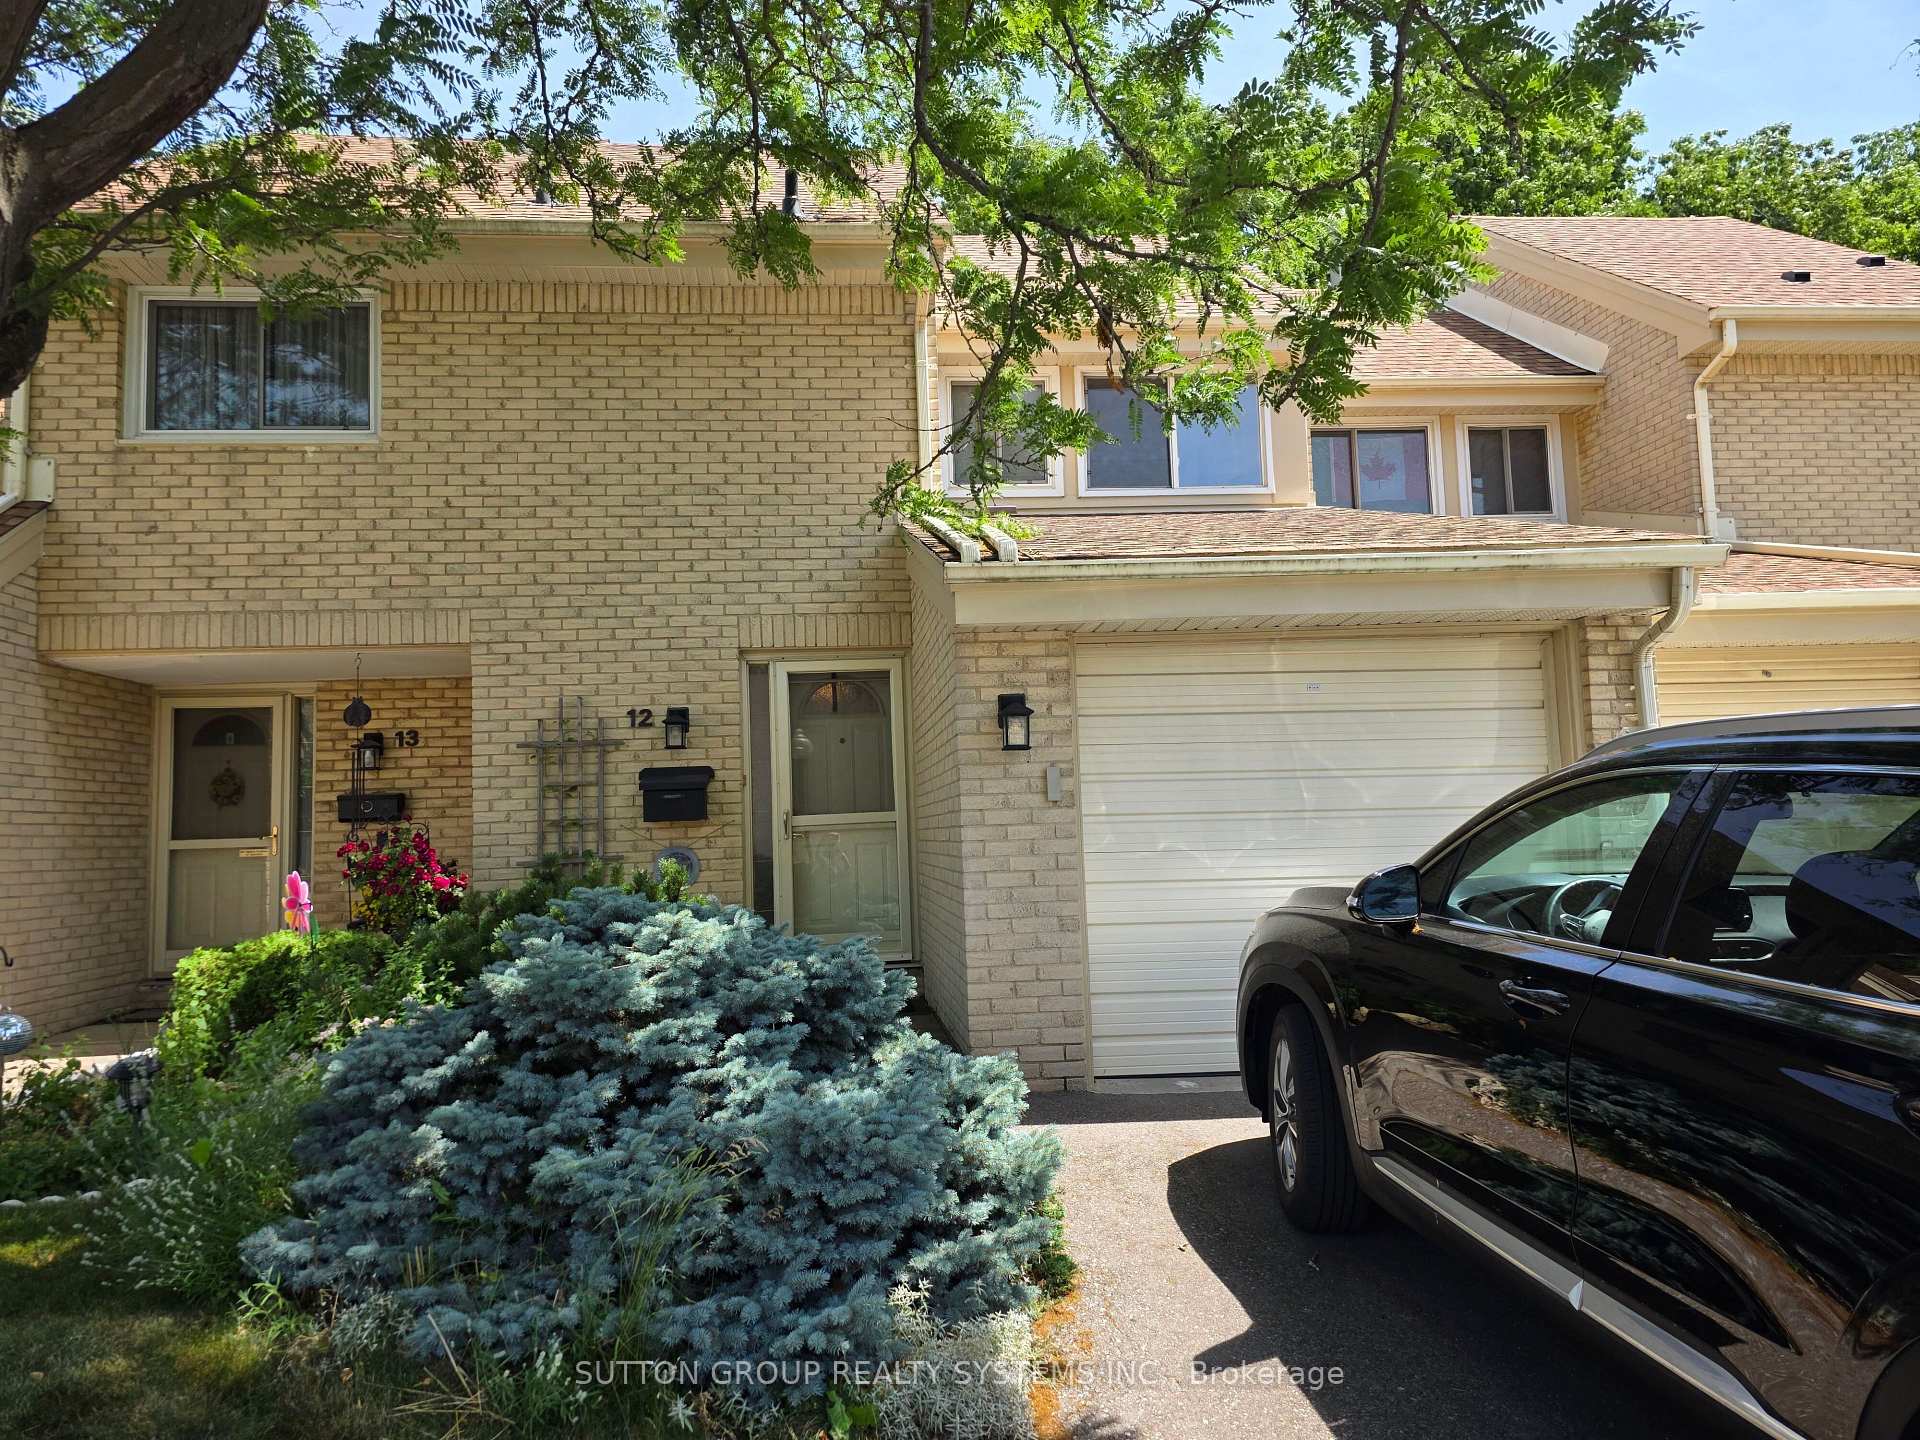
Unit 12, 4171 Glen Erin Drive
Unit 12, 4171 Glen Erin Drive
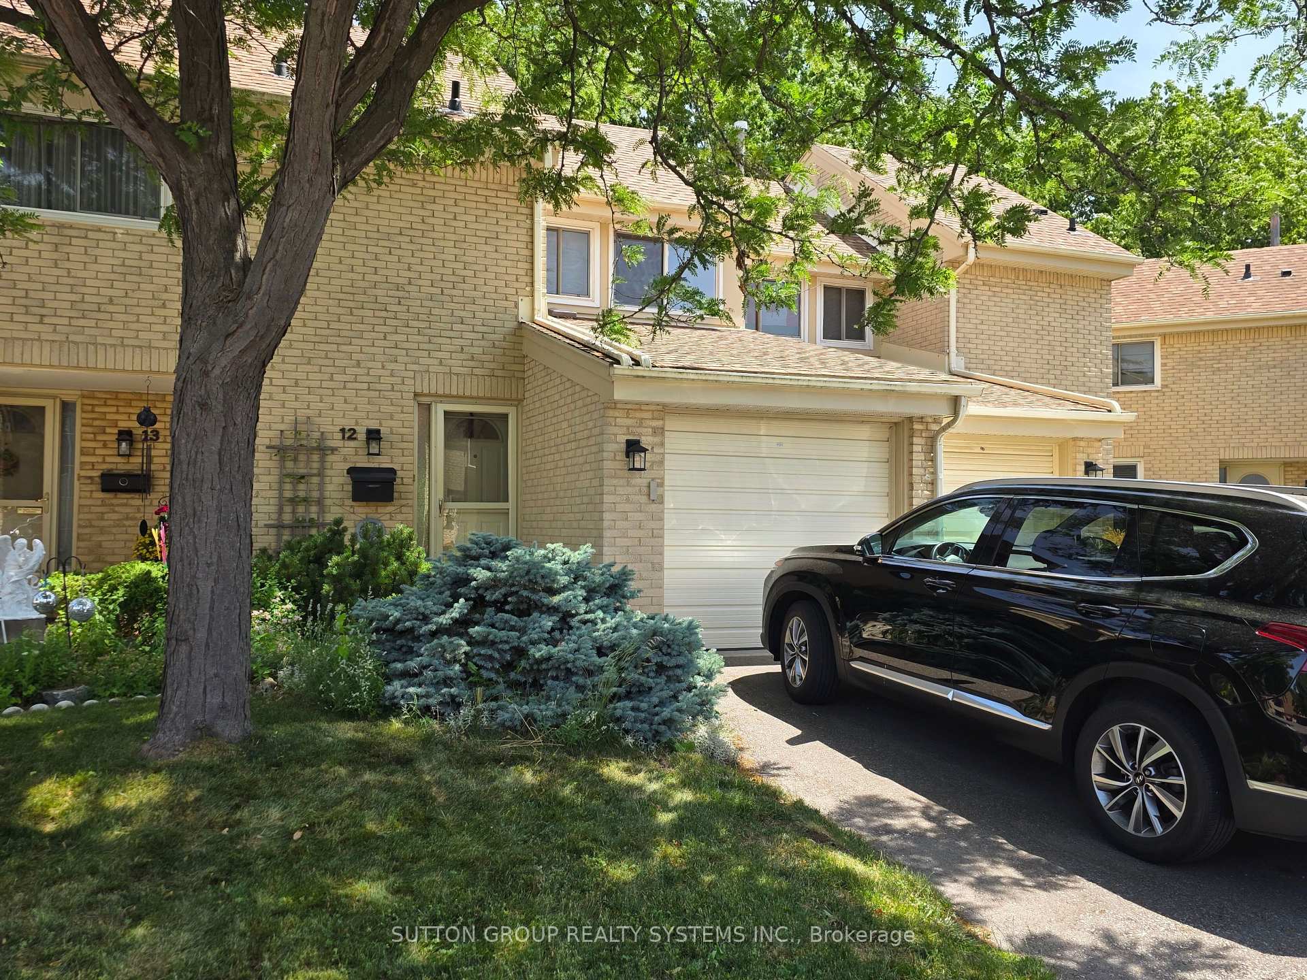
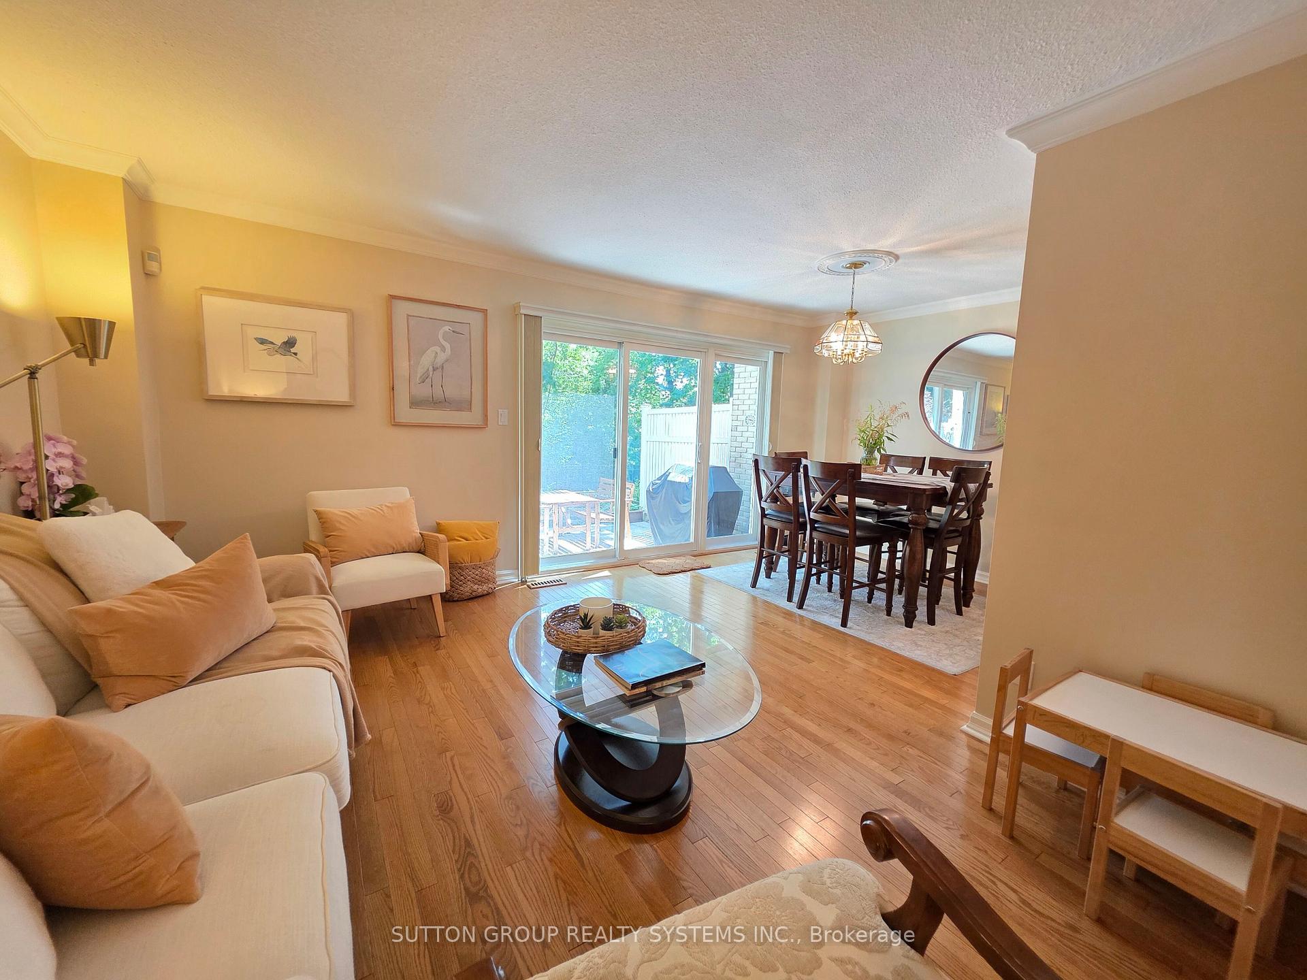
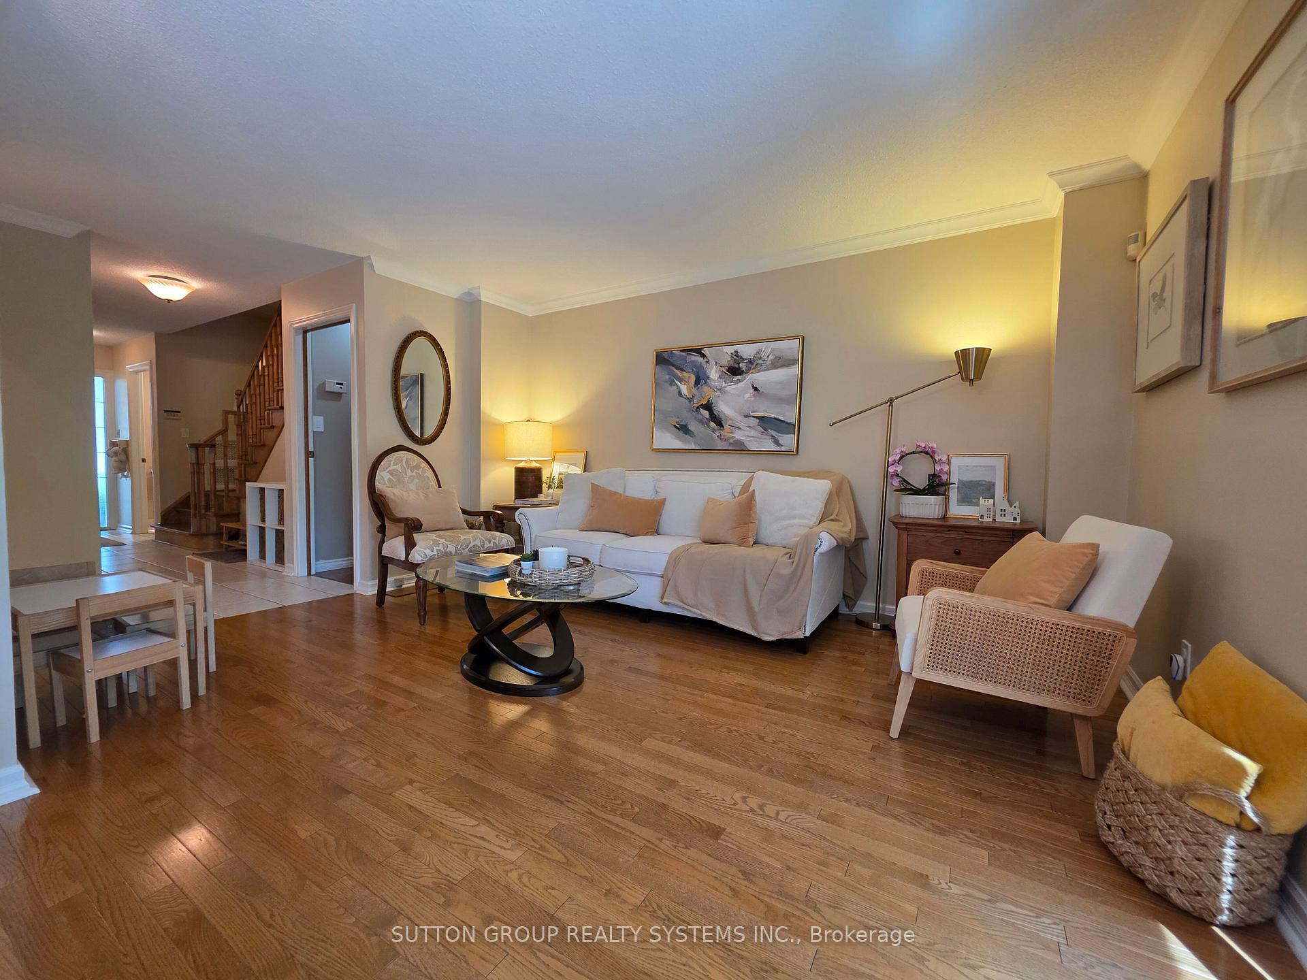
 See all 27 photos
Property history
Facts and features
- BasementFinished
- LaundryIn-suite
- Lease term12 months
- PetsAllowed
- Central air
The homeCondo Townhouse, 2-storey, Age 31–50 years
- Type: Condo Townhouse
- Style: 2-storey
- Age: 31–50 years
- Living space: 1,200–1,399 sq ft
- Basement: Finished, full
- Exposure: North
- Waterfront: None
InsideIn-suite laundry, Other, Rooms above ground 8
- Laundry: In-suite laundry
- Features: Other
- Rooms above ground: 8
- Rooms in the basement: 2
- Bedrooms: 3 + 1 in the basement
- Bathrooms: 2
- Kitchens: 1
OutsideBrick, Asphalt shingle, Unknown
- Exterior: Brick
- Roof: Asphalt shingle
- Foundation: Unknown
- Balcony: None
Parking and locker2 Parking (1 garage + 1 drive), Attached, Exclusive
- Spaces: 2 Parking (1 garage + 1 drive)
- Garage: Attached
- Parking type: Exclusive
- Driveway: Private
- Locker: None
Building4171 Glen Erin Drive Townhomes, Units 97, Registered 1978
- Name: 4171 Glen Erin Drive Townhomes
- Units: 97
- Registered: 1978
- Condo corporation: 0
- Amenities: Visitor parking
- Pets: Allowed
Heating, water and powerForced air, gas, Central air
- Heating: Forced air, gas
- Cooling: Central air
Rent and termsRent $3,200 a month, Entire property, Unfurnished
- Rent: $3,200 a month
- Space for rent: Entire property
- Furnished: Unfurnished
- Lease: 12 months
- Paid: Monthly
- Rent includes: Common elements, water
- Deposit: Required
- Credit check: Required
- Employment letter: Required
- Rental application: Required
- References: Required
IncludedDryer, refrigerator, stove, washer
- Included: Dryer, refrigerator, stove, washer
Listing detailsW12259752, Rented, Jul 3, 2025
- MLS® number: W12259752
- Status: Rented
- Listed on: Jul 3, 2025
- Days on market: 6
- Updated: Jul 9, 2025
- Possession: 2025-08-29 / Flexible
- Occupied by: Owner
- Listing brokerage: SUTTON GROUP REALTY SYSTEMS INC.
About this home
Unit 12, 4171 Glen Erin Drive, Mississauga (Erin Mills), ON L5L 2G3
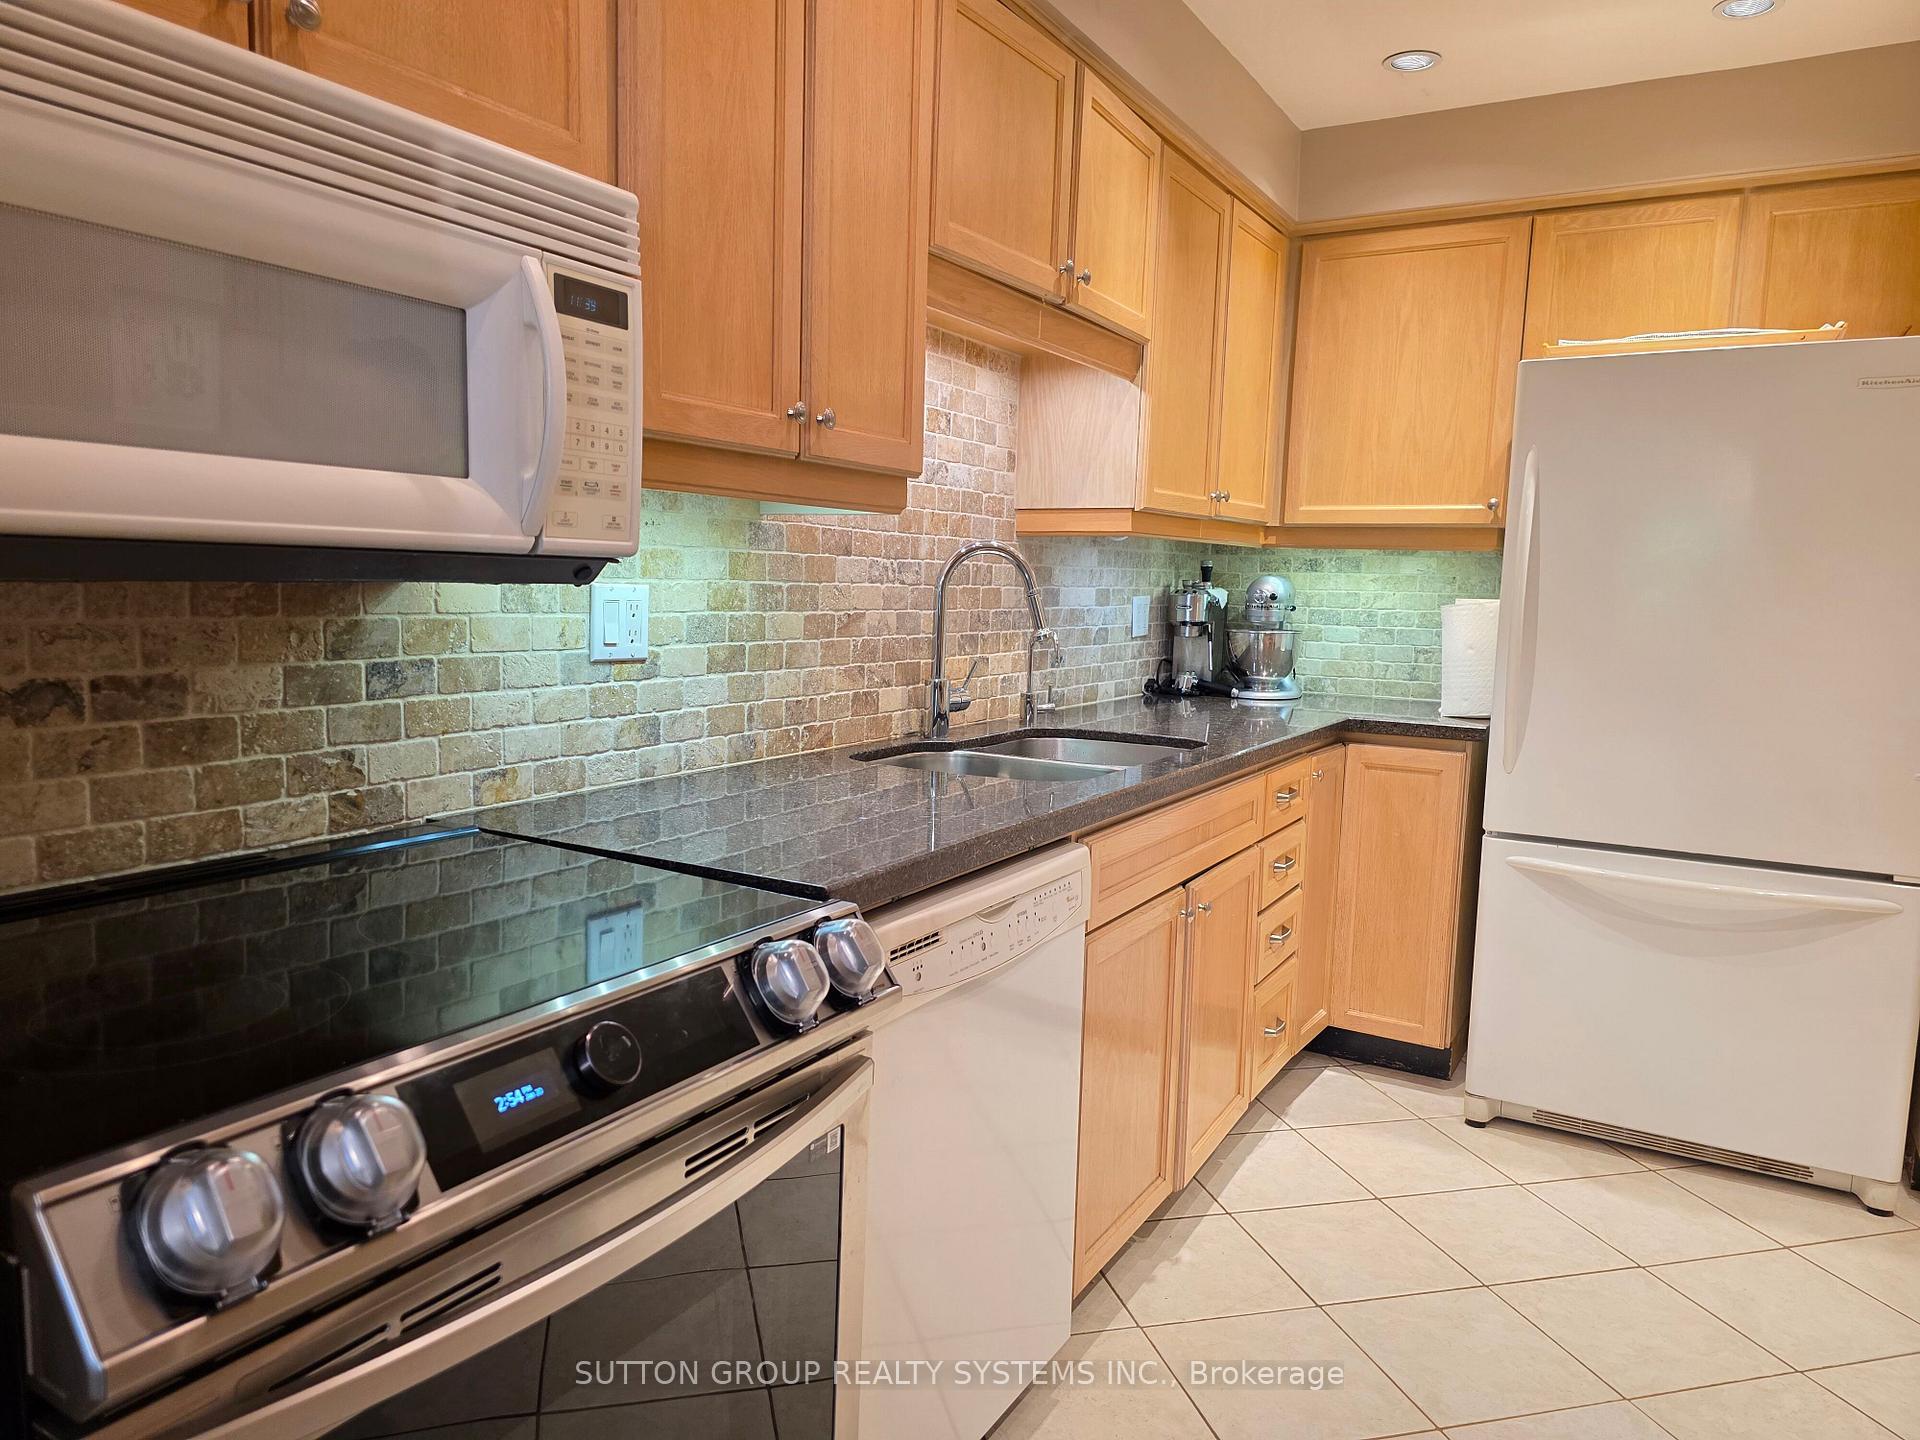
Gorgeous Ravine-View Townhome for Lease! Enjoy stunning treetop and sparkling water views from the living/dining room and two of the three bedrooms in this beautifully renovated home. Featuring quality upgrades throughout, including strip hardwood floors on the main and upper levels, a full oak staircase with elegant spindles, crown moldings, and a custom kitchen with granite countertops and dual pantry areas. The upper bathroom is a true retreat with a cathedral ceiling, separate soaker tub and glass-enclosed shower, modern floating vanities, and heated tile flooring. A stylish powder room and a fully finished basement rec room with cozy Berber and laminate flooring complete the space.
Ask about this home
A HOMEH agent will answer your questions about this home.
Know more about 4171 Glen Erin Drive Townhomes
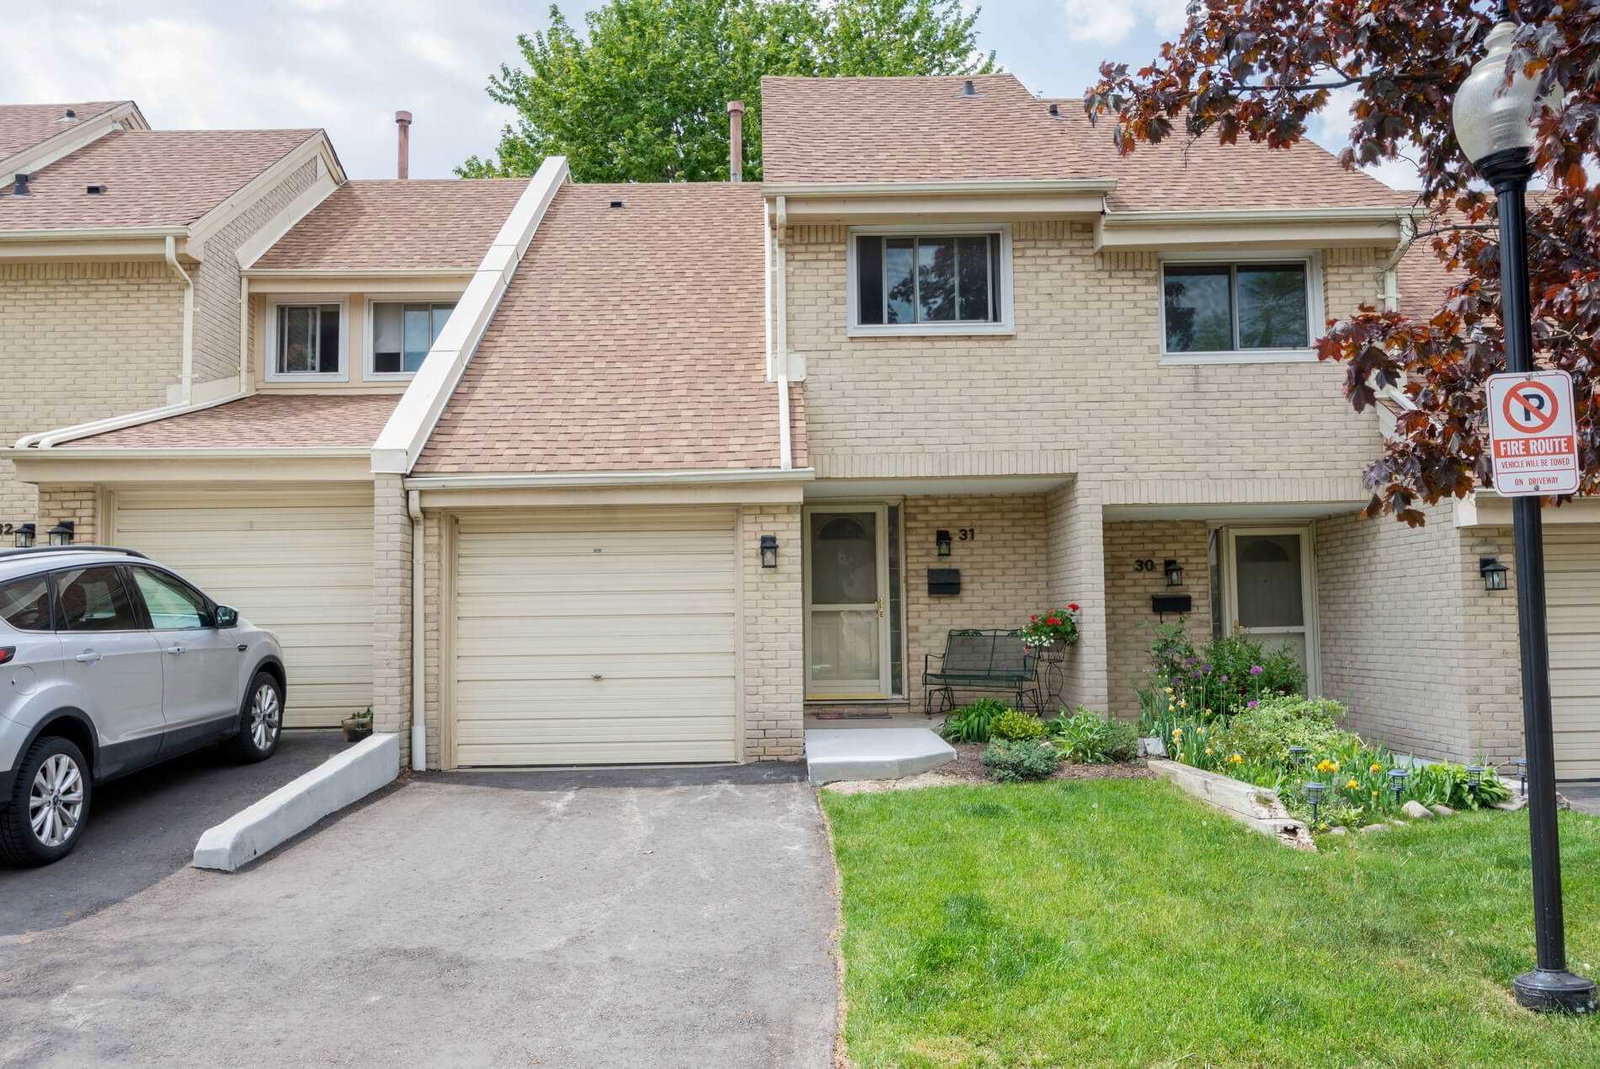
Condo building · 4171 Glen Erin Drive
4171 Glen Erin Drive Townhomes is a condo with 97 suites, built in 1978 by Unknown. No units are on the market here right now.
- 1storey
- 97suites
- 1978built
No similar units for rent in 4171 Glen Erin Drive Townhomes right now.
Around this home
Daily convenience, out of 100, from the distances below
Schools nearby
School rating, out of 10.
Helpful calculators
Your HOMEH agent

"I would see it this week."