

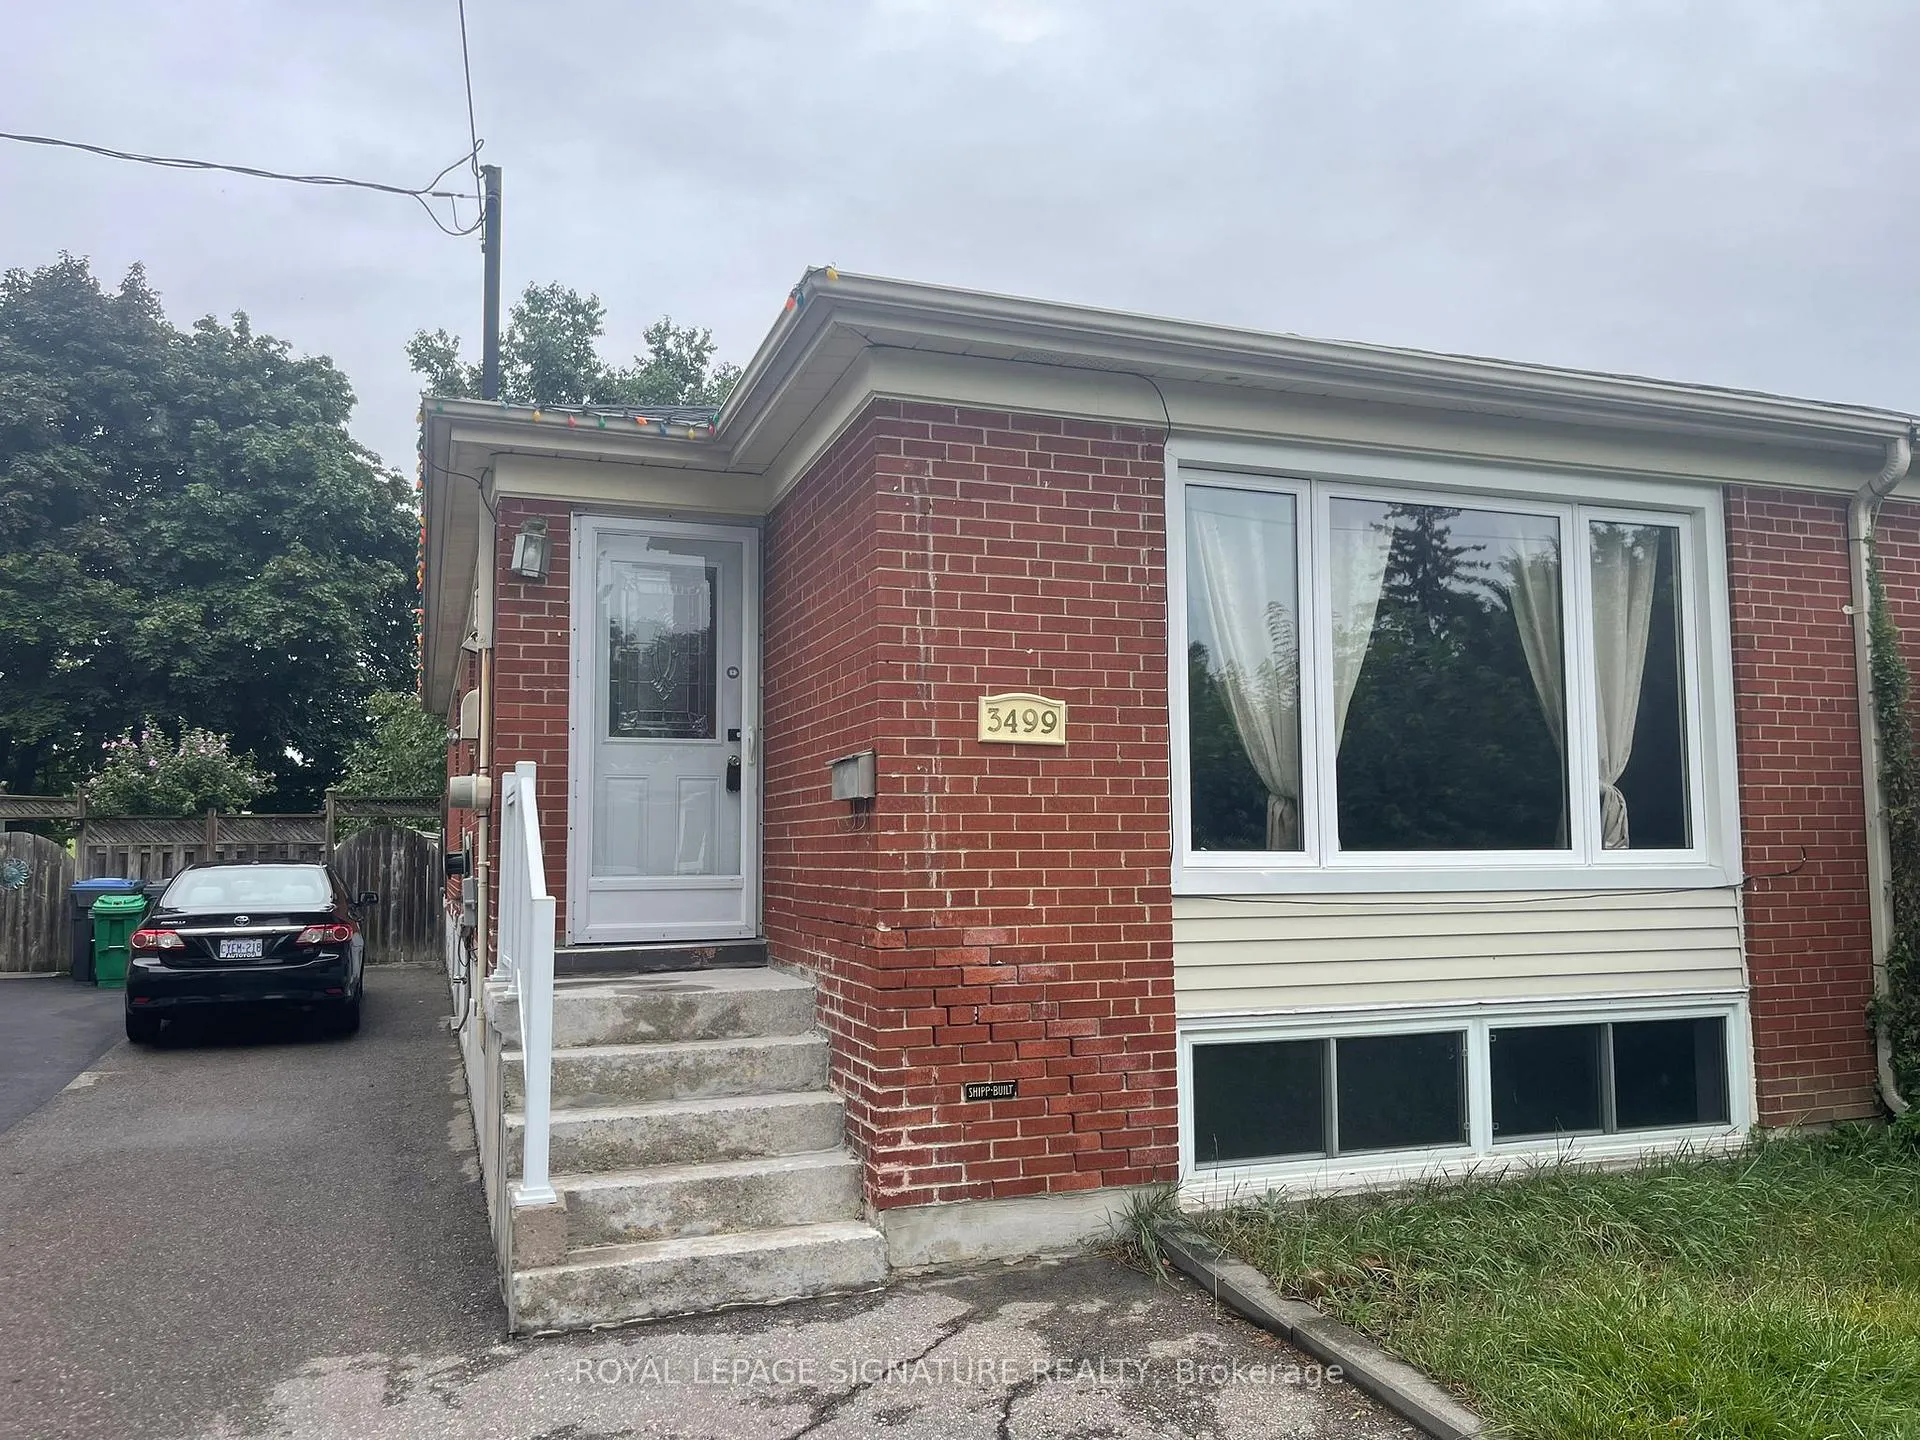
Upper, 3499 Ashcroft Crescent E
Upper, 3499 Ashcroft Crescent E
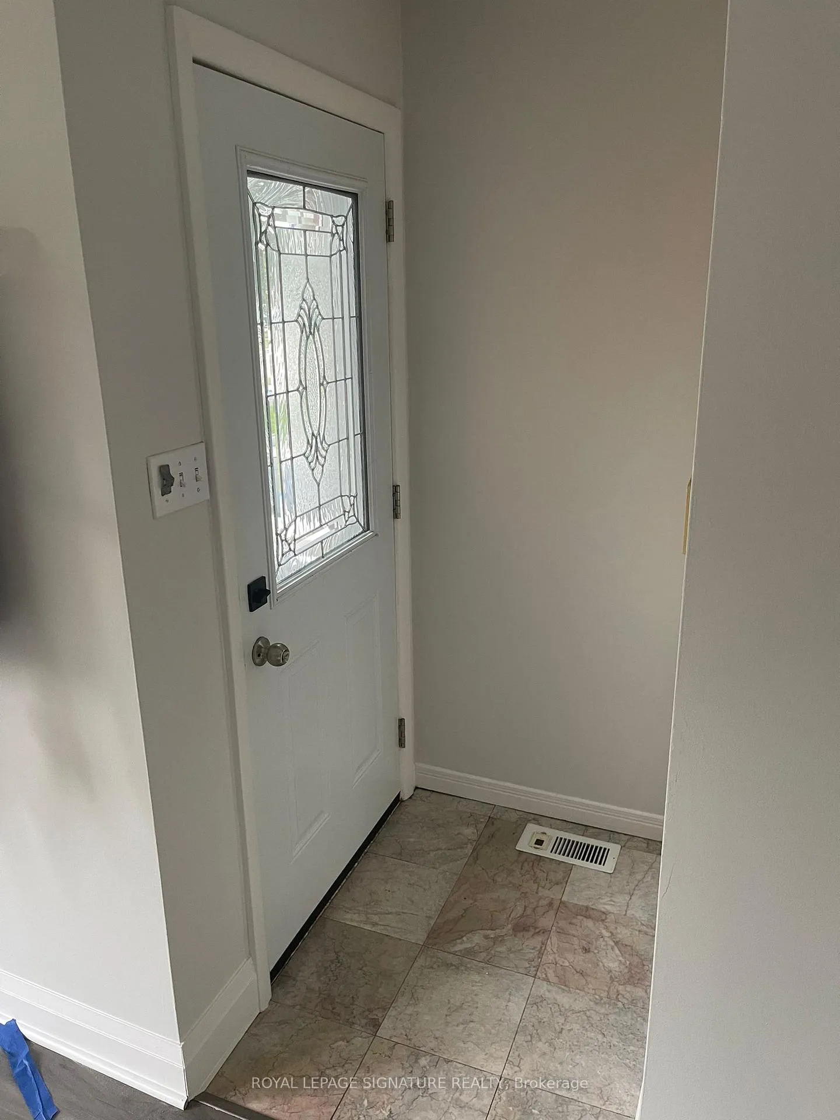
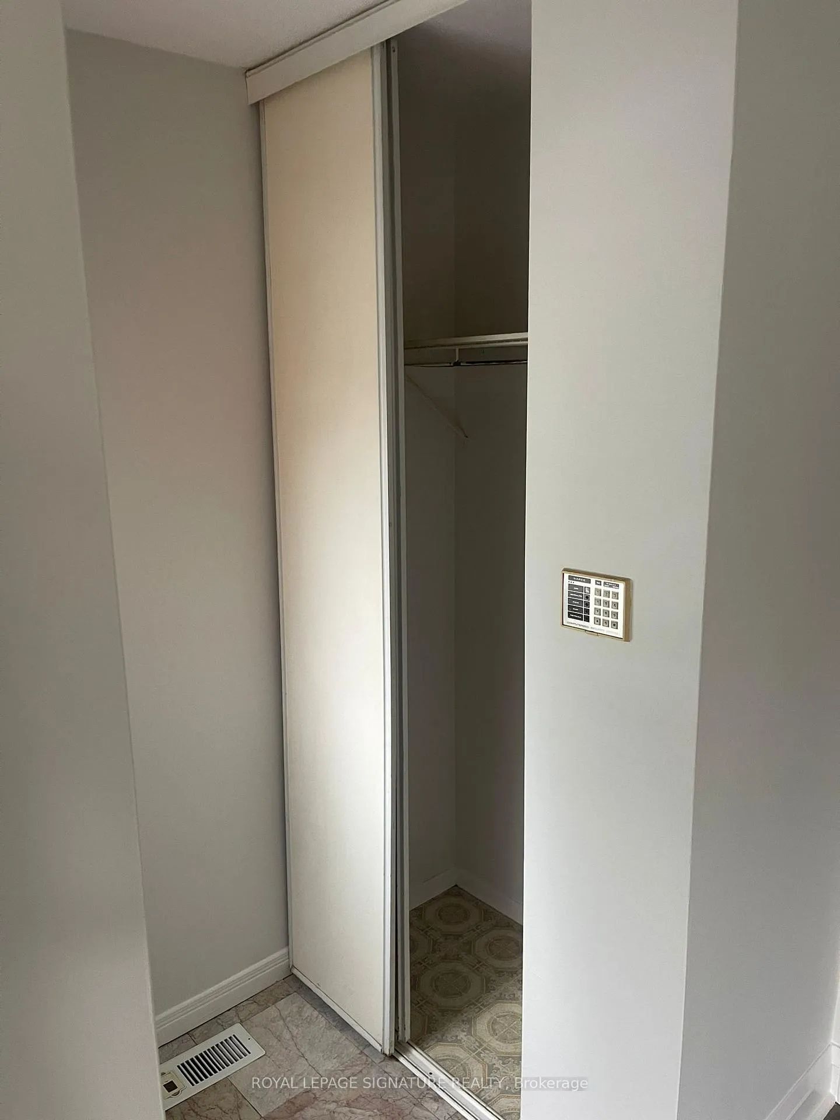
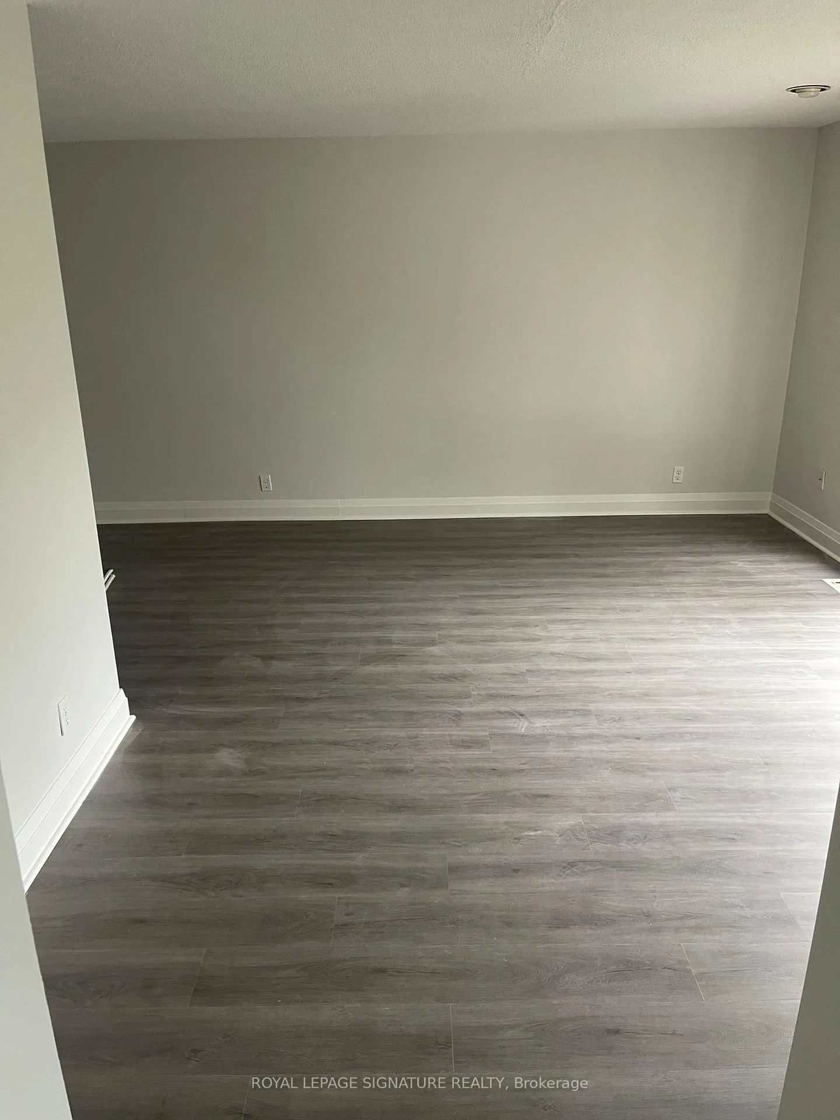
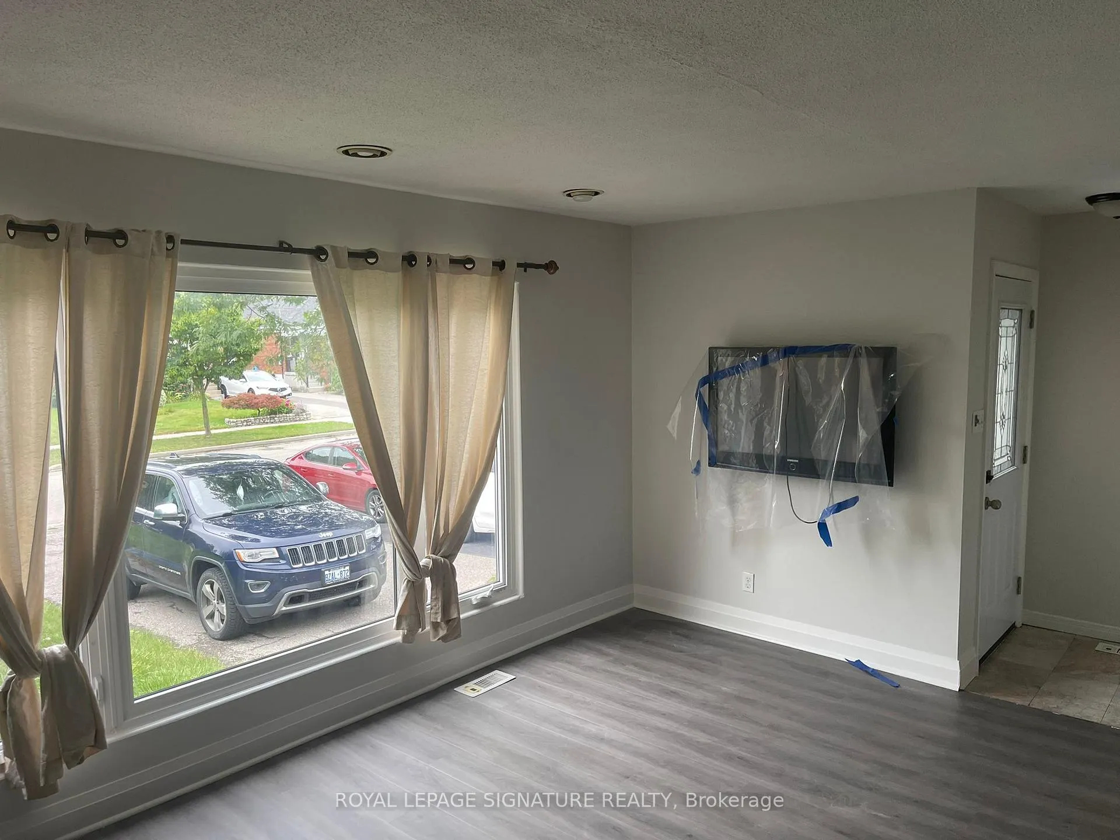 See all 22 photos
Property history
- $2,600ExpiredList: 2025-01-16|End: 2025-04-30|104 daysW11926273
Facts and features
- BasementNone
- Lot size31 × 127 ft
- Lease term12 months
- FurnishedUnfurnished
- Central air
The homeSemi-Detached, Bungalow, 700–1,100 sq ft
- Type: Semi-Detached
- Style: Bungalow
- Living space: 700–1,100 sq ft
- Basement: None
- View: Park/greenbelt
InsideIn area, main level, Carpet free, primary bedroom - main floor, Rooms above ground 7
- Laundry: In area, main level
- Features: Carpet free, primary bedroom - main floor
- Rooms above ground: 7
- Bedrooms: 3
- Bathrooms: 1
- Kitchens: 1
- Family room: Yes
Outside and lotBrick, Asphalt shingle, Concrete
- Exterior: Brick
- Roof: Asphalt shingle
- Foundation: Concrete
- Size: 30.5 × 127 ft
Parking2 Parking, Private
- Spaces: 2 Parking
- Driveway: Private
Heating, water and powerForced air, gas, Central air, Municipal water
- Heating: Forced air, gas
- Cooling: Central air
- Water: Municipal water
- Sewer: Municipal sewer
- Natural gas: Yes
- Hydro: Yes
- Cable: Available
- Telephone: Available
Rent and termsRent $2,600 a month, Main, Unfurnished
- Rent: $2,600 a month
- Space for rent: Main
- Furnished: Unfurnished
- Lease: 12 months
- Paid: Monthly
- Rent includes: Central air conditioning, common elements, heat, hydro, parking, water
- Deposit: Required
- Credit check: Required
- Employment letter: Required
- Rental application: Required
- References: Required
IncludedTenant responsible to pay 60% of utilities (gas, water & electricity)
- Included: Tenant responsible to pay 60% of utilities (gas, water & electricity)
Listing detailsW11926273, Expired, Jan 16, 2025
- MLS® number: W11926273
- Status: Expired
- Listed on: Jan 16, 2025
- Days on market: 104
- Updated: Apr 30, 2025
- Possession: 2025-01-16 / January 16, 2025
- Occupied by: Vacant
- Listing brokerage: ROYAL LEPAGE SIGNATURE REALTY
About this home
Upper, 3499 Ashcroft Crescent E, Mississauga (Erindale), ON L5C 2E6
Available Immediately. Three Bedroom Upper-Level Apartment in A Very Mature and High Demand Area of Credit Woodlands. This Semi-Detached Offers Three Oversized Bedrooms, A Spacious living area, an In-Unit Laundry, Two Parking Spots on the Driveway, and a Shared Fully Fenced Rear Yard that backs onto Park. Close to Schools, Steps to Bus Stop, Go Train Station, Parks, Credit River And Square One.Minutes to U of T Campus. $2,800 per month - tenant to pay 60% of Electricity, Gas & water. Applicants are to Include Income Verification, Credit Report & Prior Landlord References **EXTRAS** Applicants are to Include Income Verification, Credit Report & Prior Landlord References
Ask about this home
A HOMEH agent will answer your questions about this home.
Around this home
Daily convenience, out of 100, from the distances below
Schools nearby
School rating, out of 10.
Helpful calculators
Your HOMEH agent

"I would see it this week."