

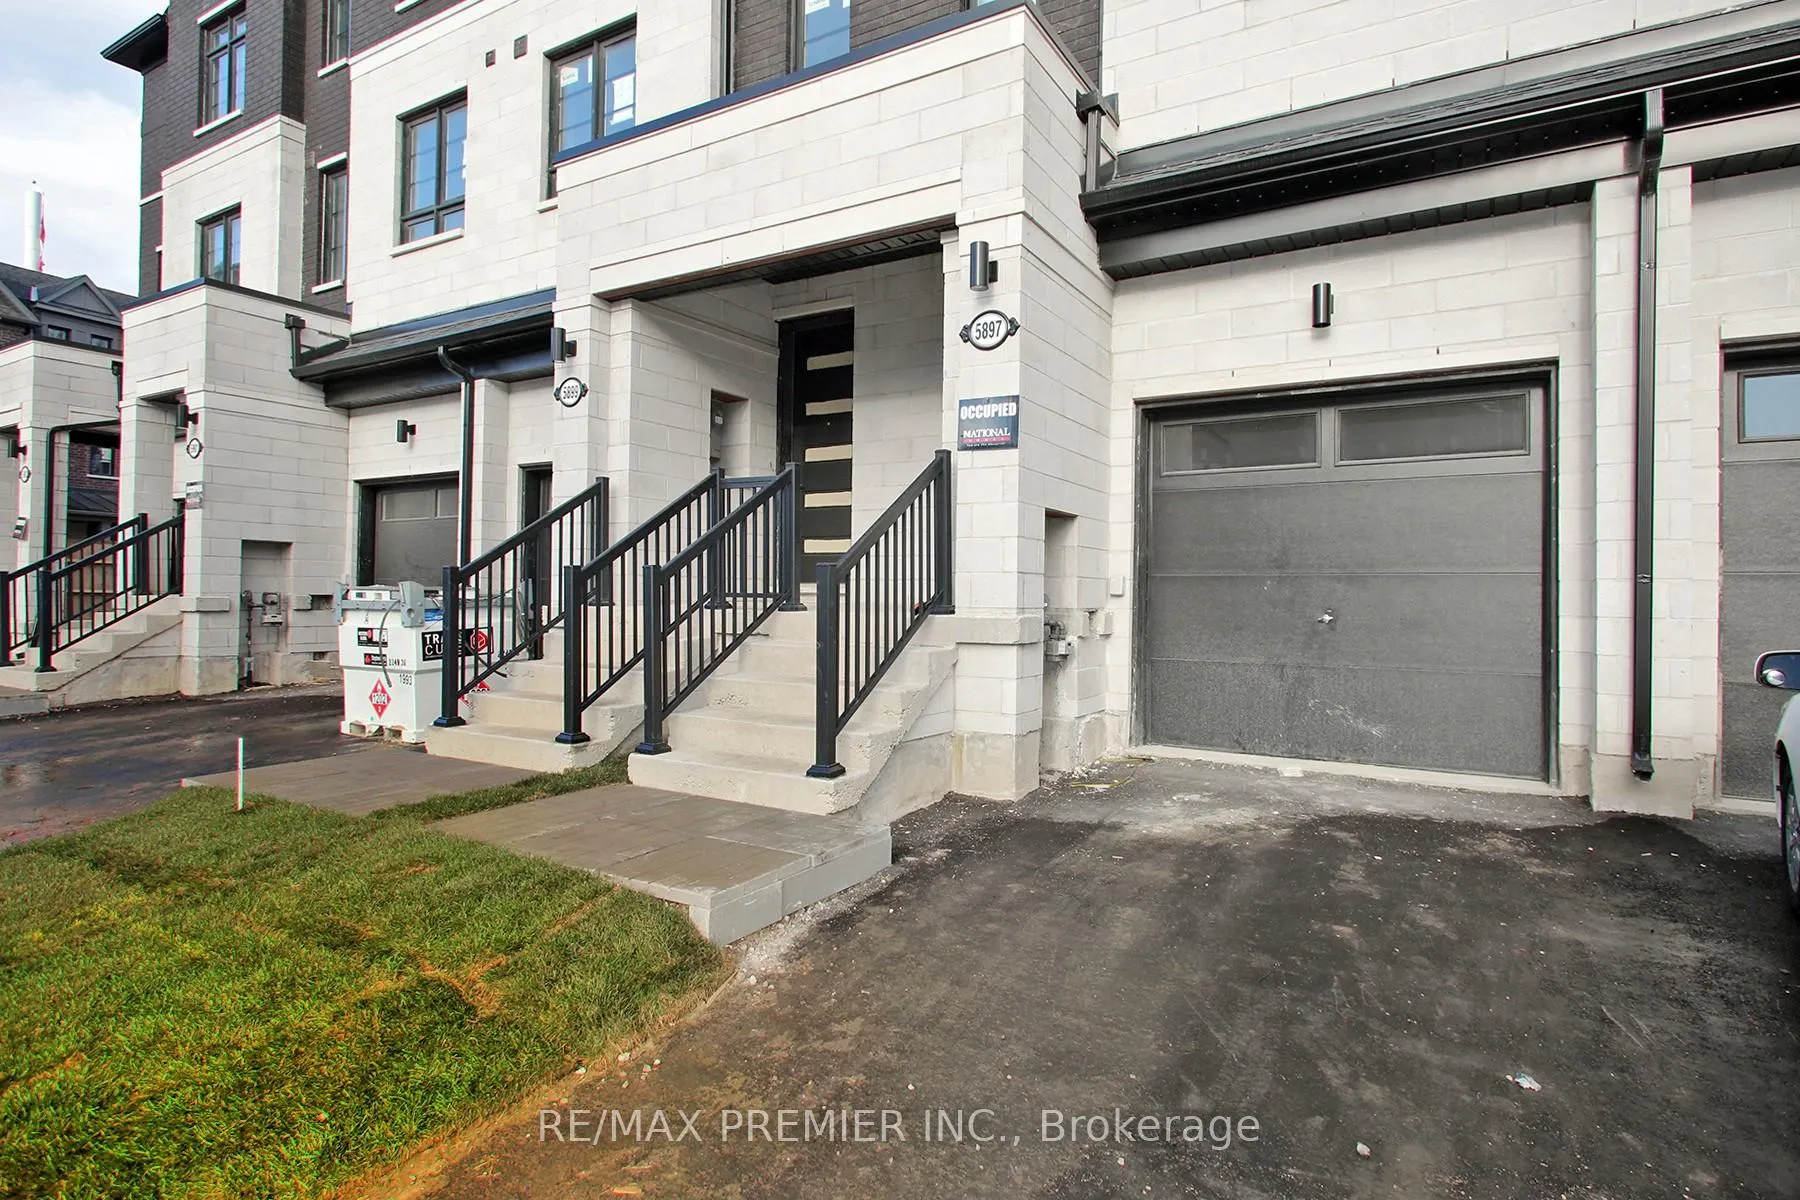
5897 Saigon Street
5897 Saigon Street
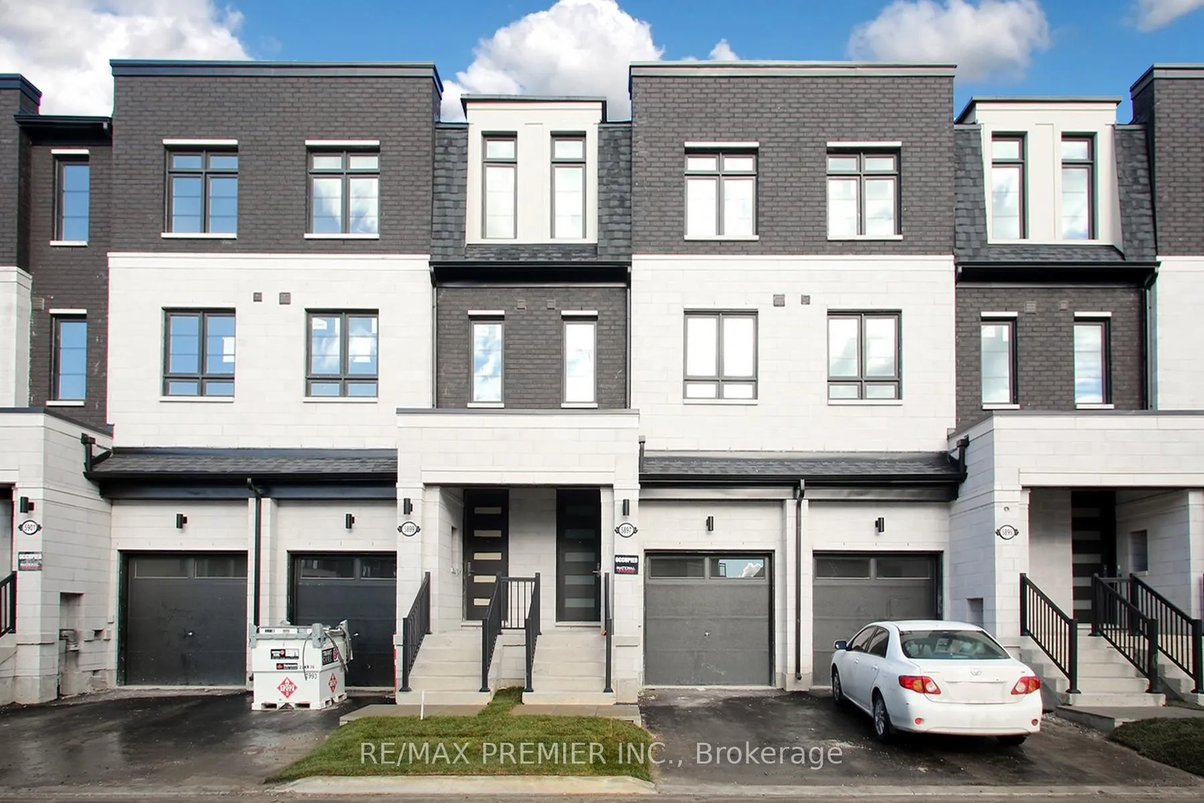
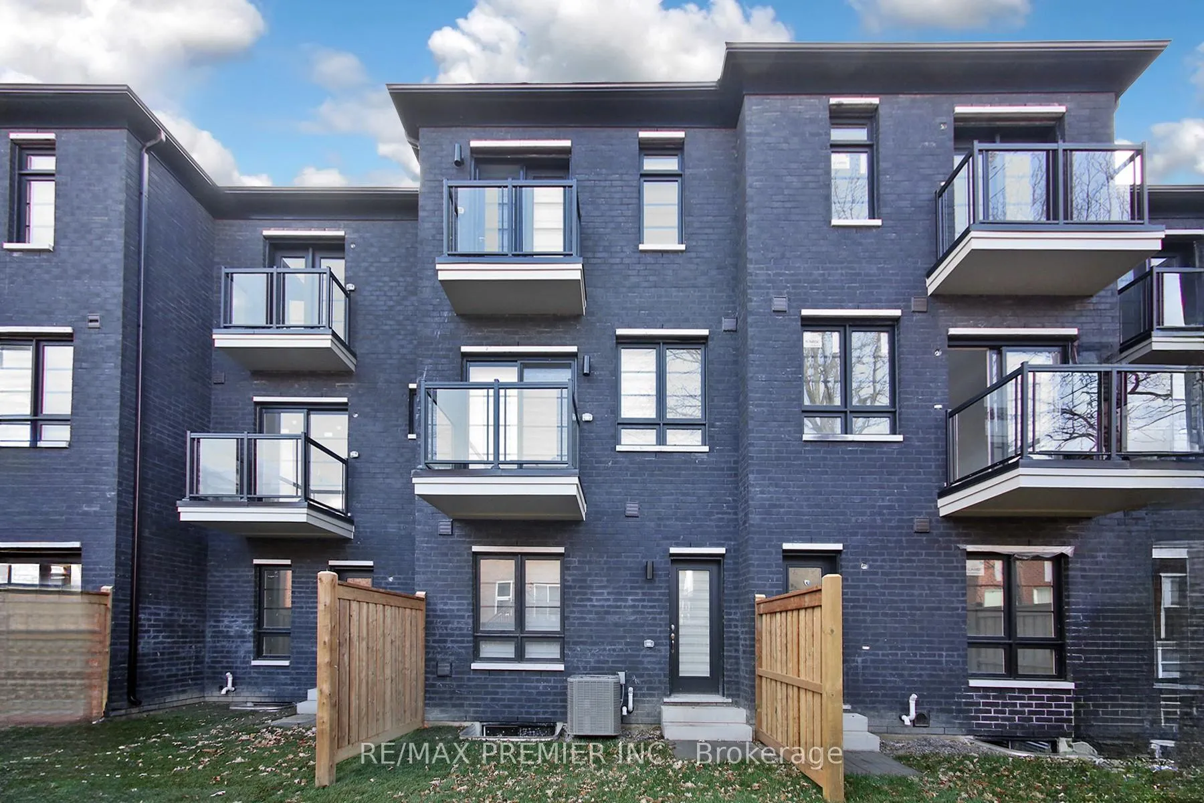
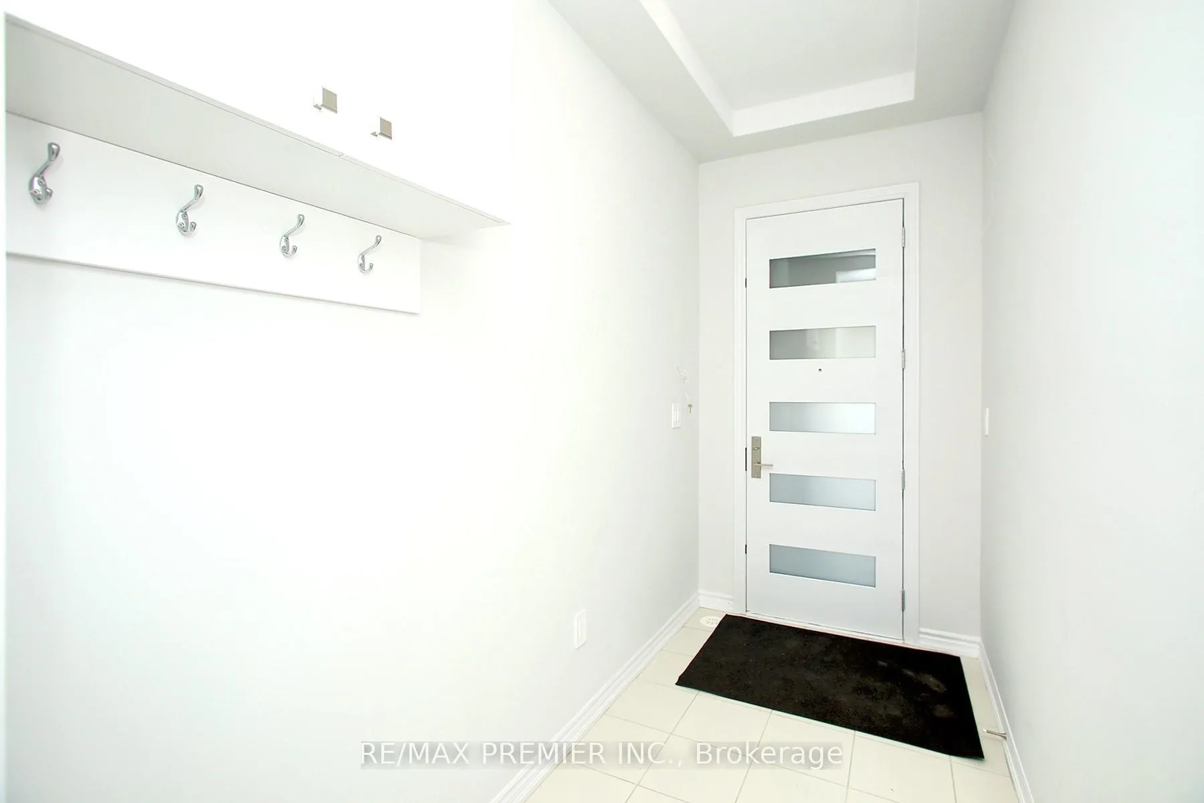
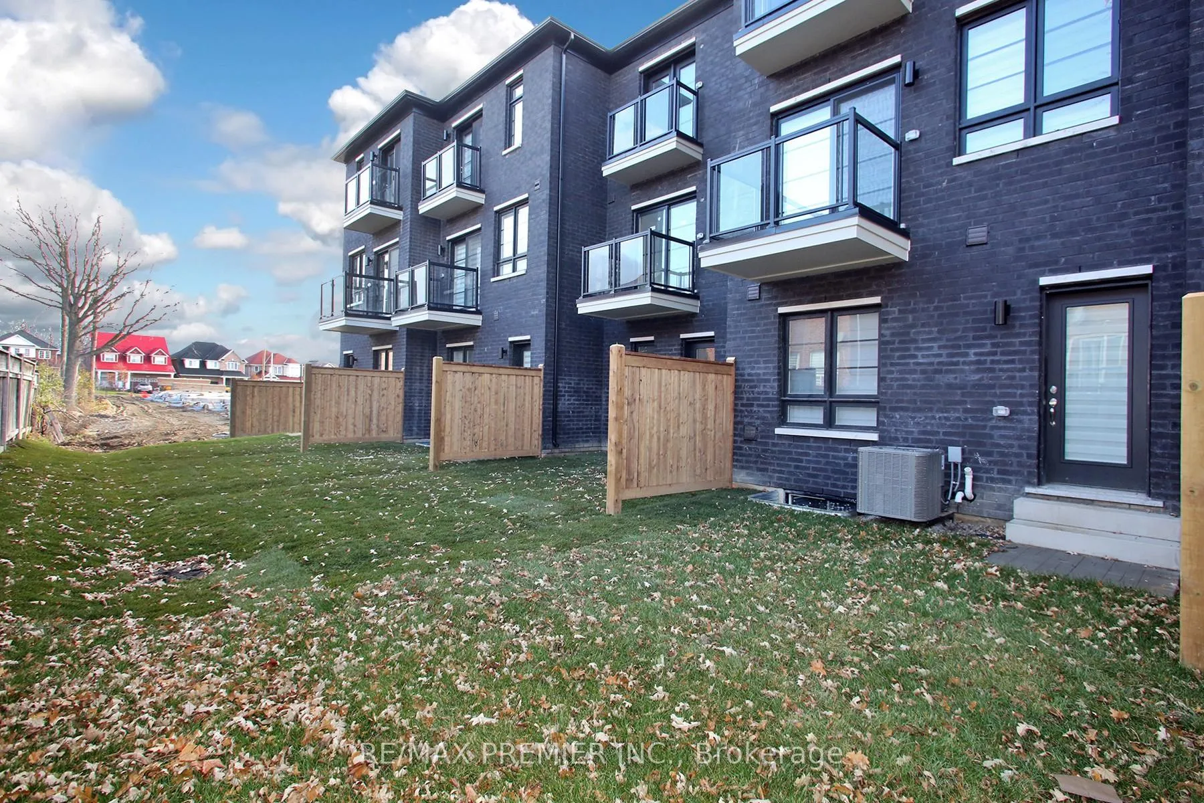 See all 22 photos
Property history
Facts and features
- BasementUnfinished
- Lease term12 months
- FurnishedUnfurnished
- LaundryIn-suite
- Hardwood floors
- Central air
The homeFreehold Townhouse, 3-storey, 1,500–2,000 sq ft
- Type: Freehold Townhouse
- Style: 3-storey
- Living space: 1,500–2,000 sq ft
- Basement: Unfinished
InsideBroadloom, Hardwood, In-suite laundry, Carpet free, erv/hrv, on demand water heater
- Flooring: Broadloom, Hardwood
- Laundry: In-suite laundry
- Features: Carpet free, erv/hrv, on demand water heater
- Rooms above ground: 7
- Bedrooms: 4
- Bathrooms: 4
- Kitchens: 1
- Family room: Yes
Outside and lotBrick, shingle, Asphalt shingle, Concrete
- Exterior: Brick, shingle
- Roof: Asphalt shingle
- Foundation: Concrete
Parking1 Garage, Attached
- Spaces: 1 Garage
- Garage: Attached
Heating, water and powerForced air, gas, Central air, Municipal water
- Heating: Forced air, gas
- Cooling: Central air
- Water: Municipal water
- Sewer: Municipal sewer
Rent and termsRent $3,700 a month, Entire property, Unfurnished
- Rent: $3,700 a month
- Space for rent: Entire property
- Furnished: Unfurnished
- Lease: 12 months
- Paid: Monthly
- Rent includes: Central air conditioning
- Deposit: Required
- Credit check: Required
- Employment letter: Required
- Rental application: Required
- References: Required
IncludedStainless steel, apliances, washer/dryer, custom blinds throughout the house.
- Included: Stainless steel, apliances, washer/dryer, custom blinds throughout the house.
Listing detailsW12576524, Rented, Nov 25, 2025
- MLS® number: W12576524
- Status: Rented
- Listed on: Nov 25, 2025
- Days on market: 42
- Updated: Jan 6, 2026
- Possession: Immediate
- Occupied by: Vacant
- Listing brokerage: RE/MAX PREMIER INC.
About this home
5897 Saigon Street, Mississauga (East Credit), ON L5V 2V9
Very luxurious Brand New Upgraded and bright three-story freehold Townhouse. 4 Beds and 4 Washrooms, Attached Car Garage, driveway parking, 9" Ceiling. Open concept main floor, with large family room with convenient walkout to deck, and separate dining, kitchen with integrated Stainless-Steel appliances, Centre Island with quartz Countertops, extended breakfast bar. Custom Blinds, Standard Size Washer & Dryer, Hardwood Floor in Living/Dining and Hallways with matching stained oak staircase, Primary Bedroom with 4-piece Ensuite Bath and walkout to deck. Closet To Highway, Walking Distance to Supermarkets, Banks, Restaurants, Schools, conveniently located near schools, parks, shopping, and transit, this modern townhouse combines style, functionality and a prime location. Must See! AA+ Tenants only.
Ask about this home
A HOMEH agent will answer your questions about this home.
Around this home
Daily convenience, out of 100, from the distances below
Schools nearby
School rating, out of 10.
Helpful calculators
Your HOMEH agent

"I would see it this week."