

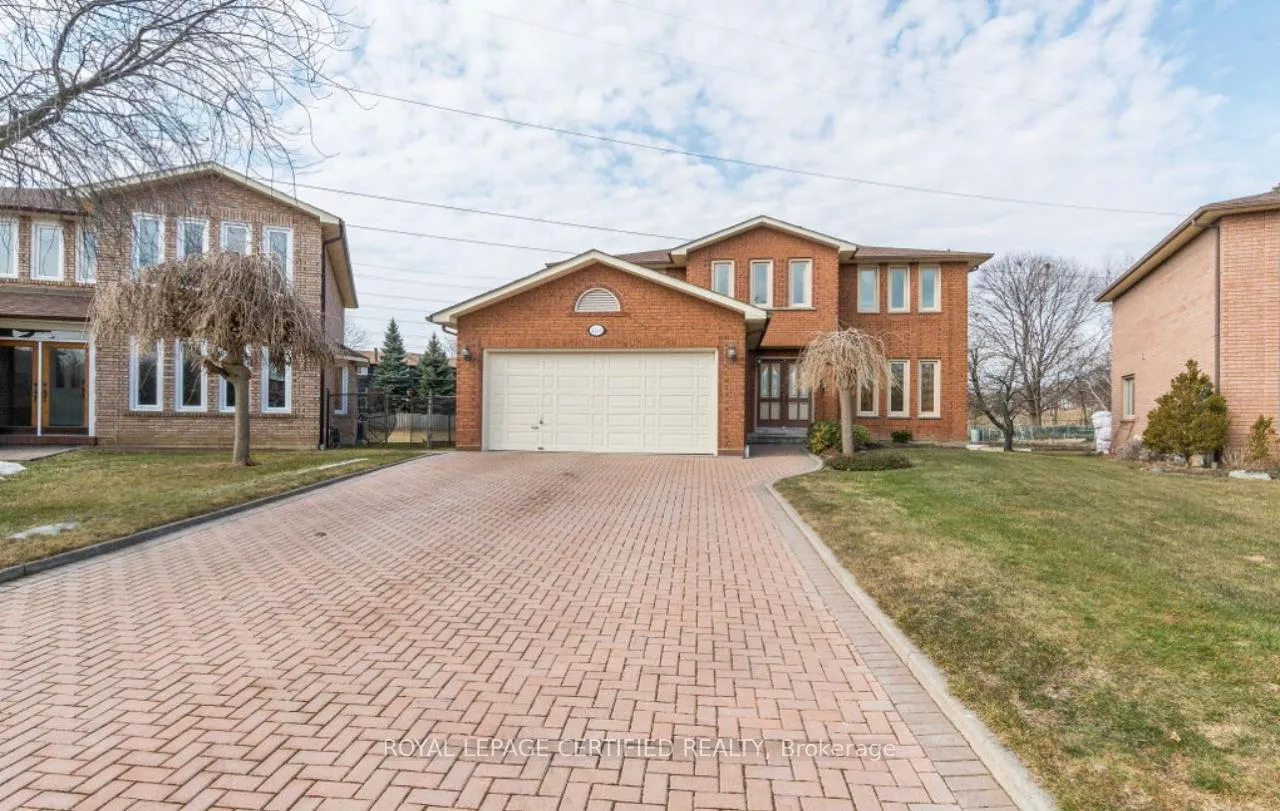
4261 Capilano Court
Detached Rented
1/354261 Capilano Court
Detached Rented
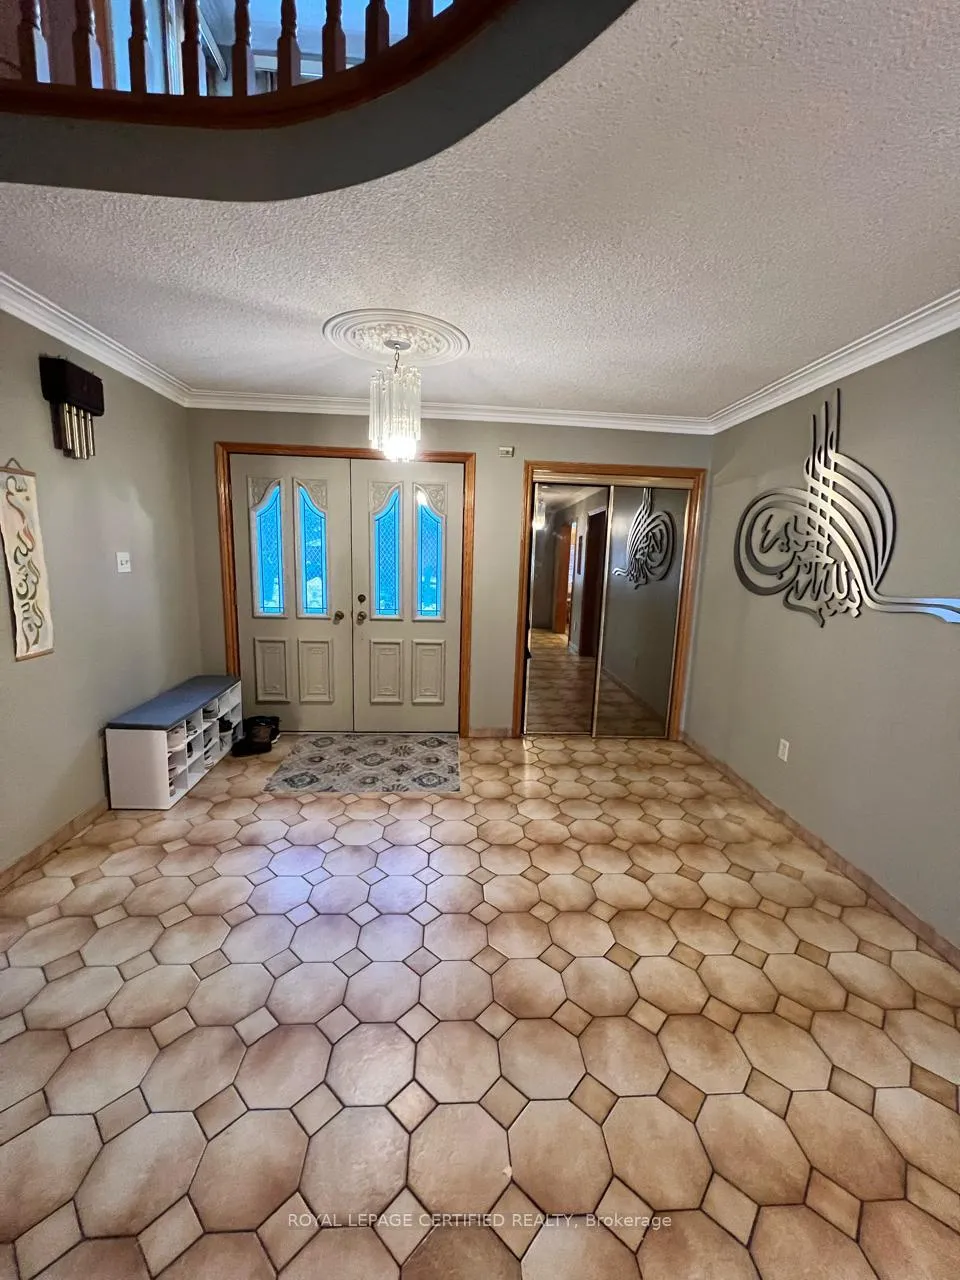
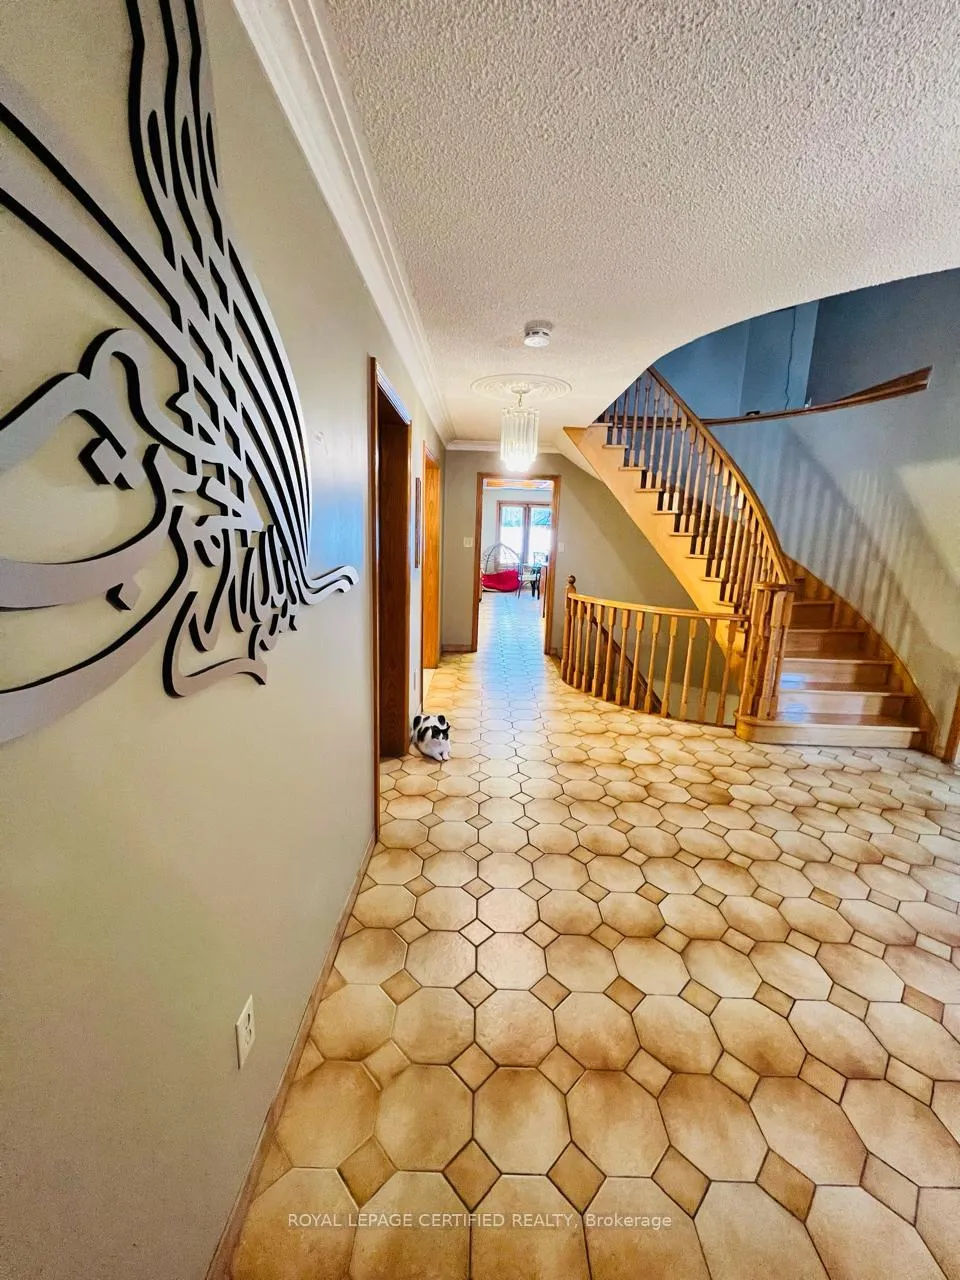
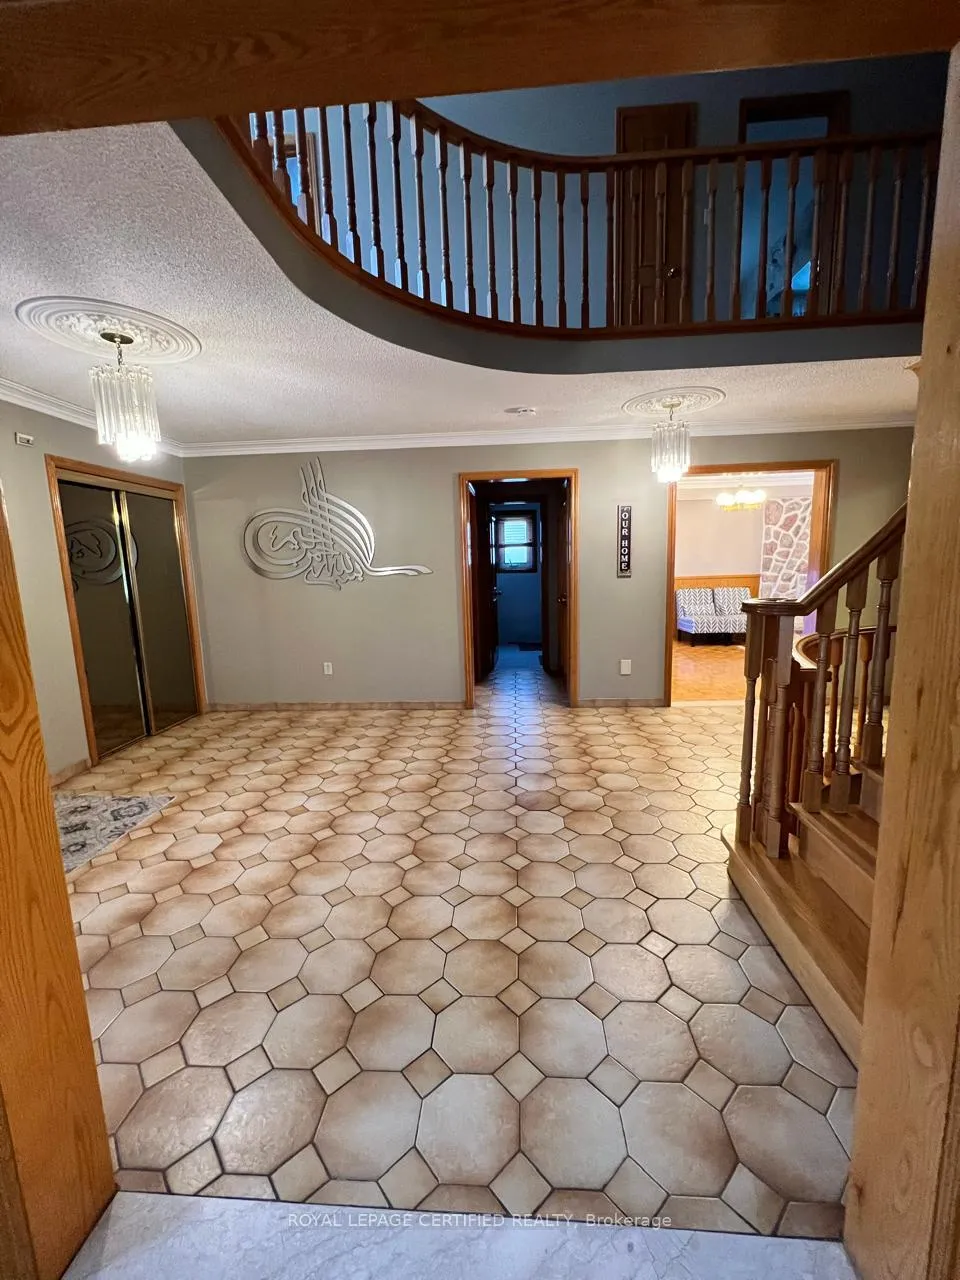
 See all 35 photos
4 Bedrooms
3 Bathrooms
1 Garage
3K–3.5K sq.ft
Main, 2nd Fl…
— Unit
Facts and features
- BasementNone
- Lot size42 × 167 ft
- Lease term12 months
- FurnishedUnfurnished
What stands out
- Hardwood floors
- Central air
The homeDetached, 2-storey, 3,000–3,500 sq ft
- Type: Detached
- Style: 2-storey
- Living space: 3,000–3,500 sq ft
- Basement: None
InsideHardwood, Ceramic, Ensuite, upper level, Carpet free
- Flooring: Hardwood, Ceramic
- Laundry: Ensuite, upper level
- Features: Carpet free
- Rooms above ground: 8
- Bedrooms: 4
- Bathrooms: 3
- Kitchens: 1
- Family room: Yes
Outside and lotBrick front, Asphalt shingle, Concrete
Outside
- Exterior: Brick front
- Roof: Asphalt shingle
- Foundation: Concrete
- Size: 41.54 × 167.32 ft
Parking1 Garage, Built-in
- Spaces: 1 Garage
- Garage: Built-in
Heating, water and powerForced air, gas, Central air, Municipal water
- Heating: Forced air, gas
- Cooling: Central air
- Water: Municipal water
- Sewer: Municipal sewer
- Natural gas: No
- Hydro: No
- Cable: No
- Telephone: No
Rent and termsRent $3,850 a month, Main, 2nd floor, Unfurnished
- Rent: $3,850 a month
- Space for rent: Main, 2nd floor
- Furnished: Unfurnished
- Lease: 12 months
- Paid: Monthly
- Rent includes: Parking
- Deposit: Required
- Credit check: Required
- Employment letter: Required
- Rental application: Required
- References: Required
- Rental items: Hot water tank (70 percent)
IncludedTenant pays all utility minus 120$ paid by the tenants in the basement
- Not included: Tenant pays all utility minus 120$ paid by the tenants in the basement
Listing detailsW12669504, Rented, Jan 6, 2026
- MLS® number: W12669504
- Status: Rented
- Listed on: Jan 6, 2026
- Days on market: 62
- Updated: Mar 9, 2026
- Possession: 2026-03-01 / 30-59 days
- Occupied by: Tenant
- Listing brokerage: ROYAL LEPAGE CERTIFIED REALTY
About this home
4261 Capilano Court, Mississauga (Rathwood), ON L4W 4H9
Carpet Free
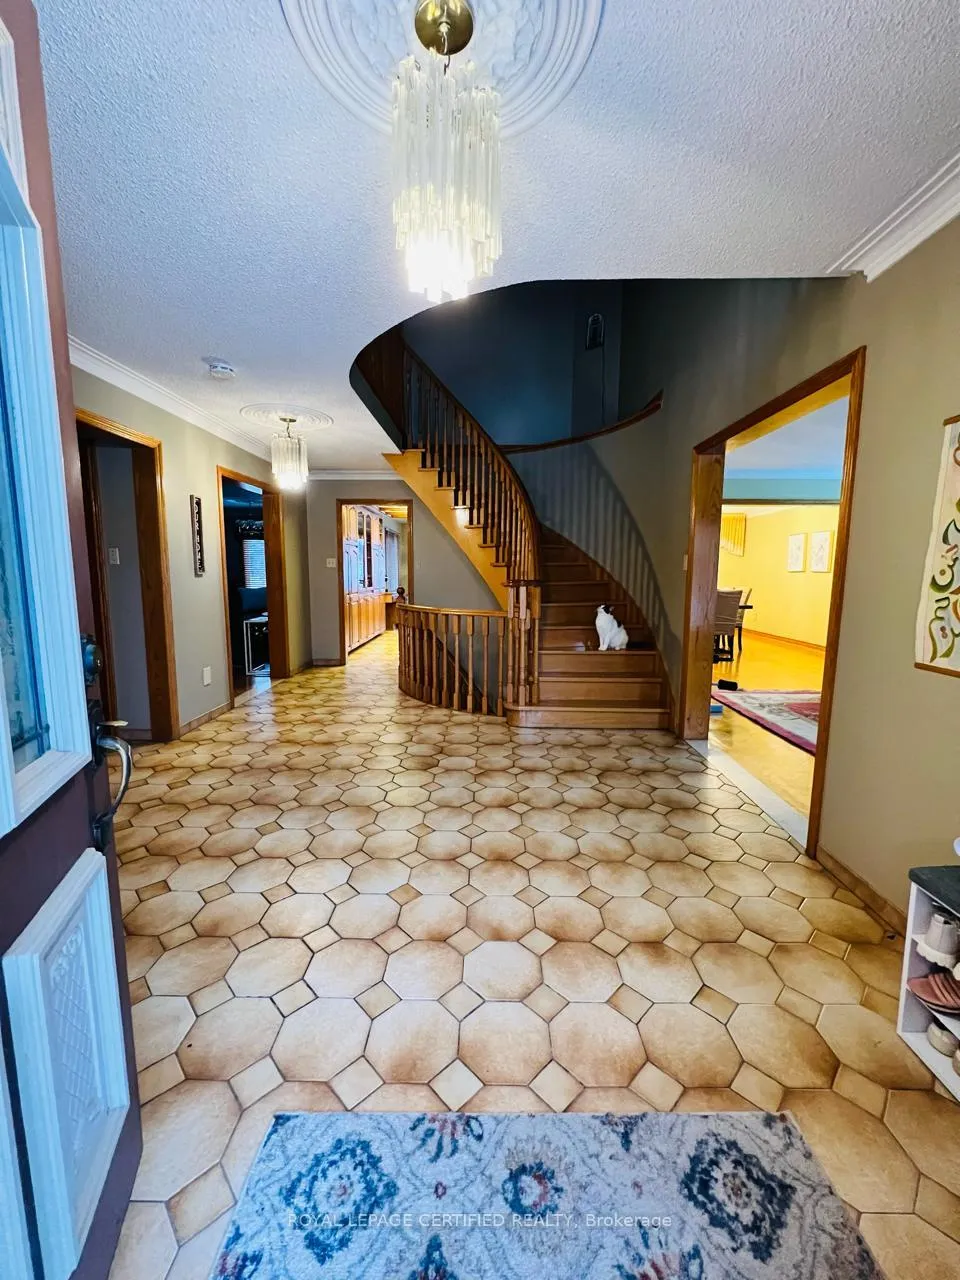
Over 3000 sq ft living space!!Only 2nd & Main!!3 car park!!Lovely Executive 4 Bdrm 2 Storey Located In Desirable Rockwood Village, Situated On A Premium Walk-Out Pie Shaped Lot At The End Of A Quiet Court. Enjoy The Grand Foyer With Open Staircase, Formal Living/Dining Rooms, Large Kitchen With W/O To Deck. Large Bar,3 Baths. Ideal For a Big Family Or Two Families.not including the basement
Read more
Ask about this home
A HOMEH agent will answer your questions about this home.
Ask a question
Around this home
Dixie/Rathburn
Errands
Parks
Schools
Daily convenience, out of 100, from the distances below
ParkBough Beeches Park · 10 within 1 km2 min walk148 m
GroceryKingsbury Total Convenience3 min walk174 m
SchoolSts Martha & Mary Separate School3 min walk210 m
PharmacyShoppers Drug Mart4 min walk223 m
Cafés & foodPump on Rathburn · 3 within 1 km3 min walk172 m
Gym & rec centreRockwood Village Swimming Pool5 min walk301 m
WalkDriveStraight-line distance, open map data
Grocery0.2 km
Park0.1 km
Coffee0.3 km
Dining1.2 km
Gym1.1 km
Schools nearby
School rating, out of 10.
Sts Martha & Mary Separate Schoolelementary · Private · 0.2 km
7.4/10Good
Glenforest Secondary Schoolsecondary · Public · 1.1 km
6.8/10Good
Forest Glen Public Schoolelementary · Public · 1.3 km
—
Contact agent
Helpful calculators
Rent vs buy
Affordability
Mortgage
Down payment
Stress test
CMHC insurance
Your HOMEH agent

KimHOMEH agent · Mississauga
"I would see it this week."
Ask Kim