

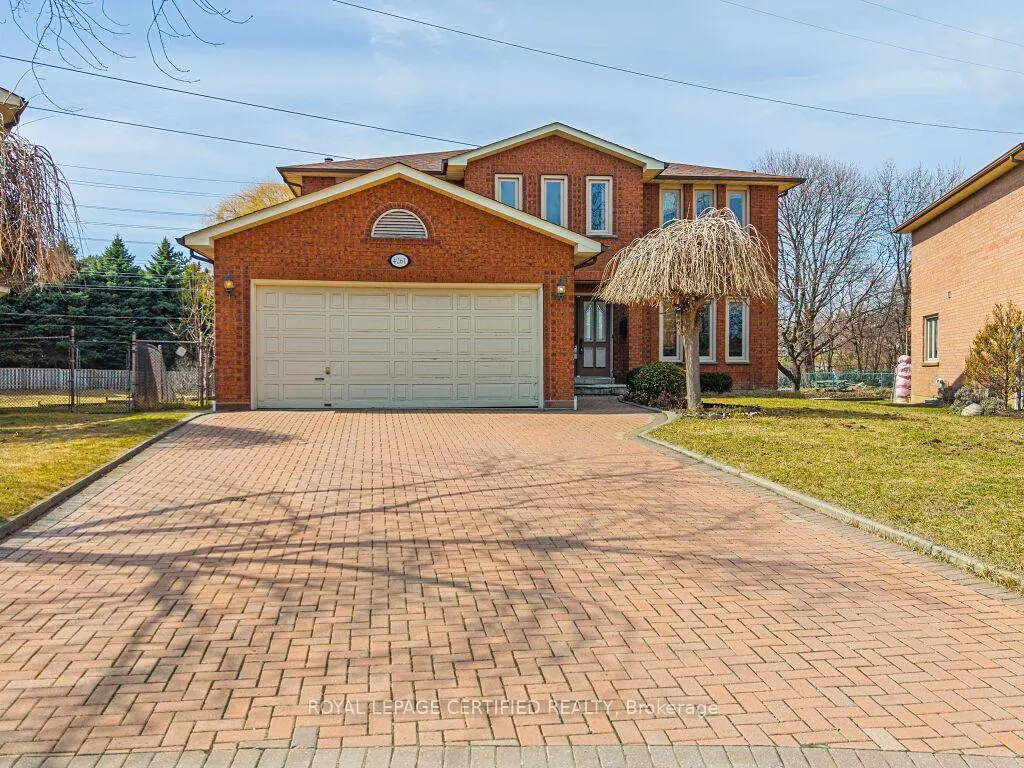
4261 Capilano Court
4261 Capilano Court
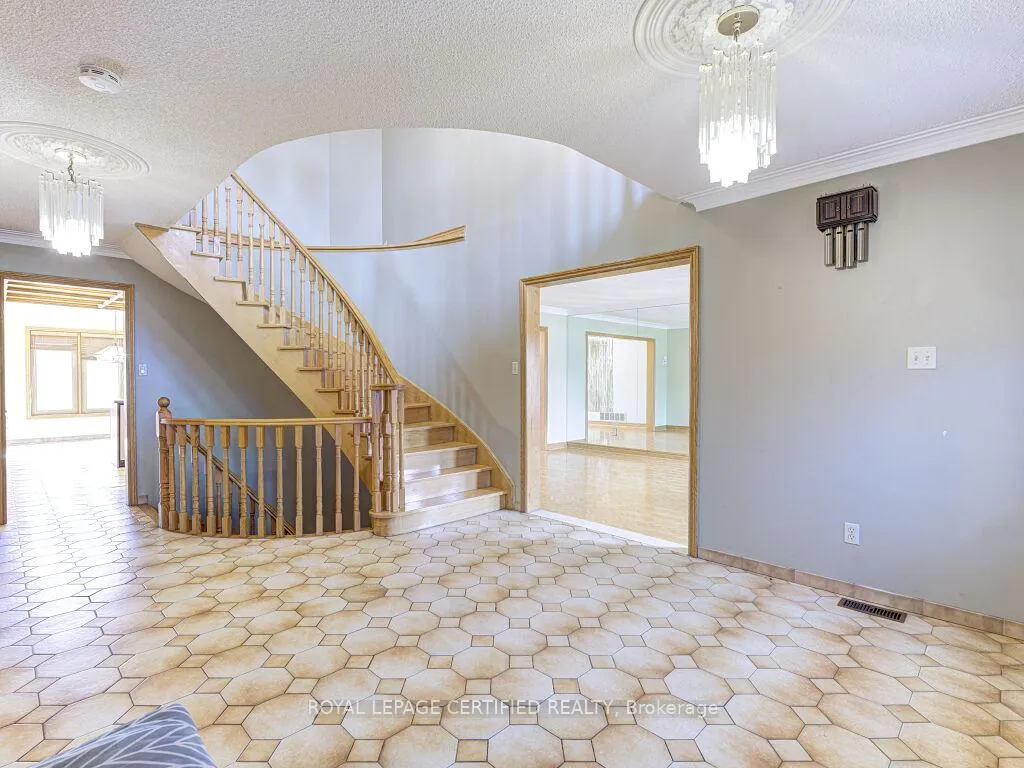 See all 46 photos
Property history
- $1,600,000TerminatedList: 2026-03-27|End: 2026-07-13|108 daysW12928854
Facts and features
- BasementWalk-out
- Price per sq ft~$492
- Water, sewerMunicipal
- HeatingForced air
- Second kitchen
- Fireplace
- Central air
The homeDetached, 2-storey, 3,000–3,500 sq ft
- Type: Detached
- Style: 2-storey
- Living space: 3,000–3,500 sq ft
- Basement: Finished with walk-out
InsideFireplace Yes, Ceramic, Carpet free
- Fireplace: Yes
- Flooring: Ceramic
- Features: Carpet free
- Rooms above ground: 8
- Rooms in the basement: 2
- Bedrooms: 4 + 2 in the basement
- Bathrooms: 4
- Kitchens: 2
- Family room: Yes
Outside and lotBrick, Asphalt shingle, Concrete
- Exterior: Brick
- Roof: Asphalt shingle
- Foundation: Concrete
- Size: 41.54 × 167.32 ft
Parking2 Garage, Attached, Private double
- Spaces: 2 Garage
- Garage: Attached
- Driveway: Private double
Heating, water and powerForced air, gas, Central air, Municipal water
- Heating: Forced air, gas
- Cooling: Central air
- Water: Municipal water
- Sewer: Municipal sewer
Costs and taxesTaxes $10,500 a year, HST included in the price, Hot water tank
- Taxes, 2026: $10,500 a year
- HST: HST included in the price
- Rental items: Hot water tank
- Under contract: Hot water tank-gas
Included in the saleAll elf's, fridge, stove, b/i dishwasher, washer, dryer, all window coverings, freezer, garage door opener w/remote. gate from backyard to greenspace.
- Included: All elf's, fridge, stove, b/i dishwasher, washer, dryer, all window coverings, freezer, garage door opener w/remote. gate from backyard to greenspace.
Listing detailsW12928854, Terminated, Mar 27, 2026
- MLS® number: W12928854
- Status: Terminated
- Listed on: Mar 27, 2026
- Days on market: 108
- Updated: Jul 13, 2026
- Possession: 2026-06-01 / Flexible
- Occupied by: Tenant
- Listing brokerage: ROYAL LEPAGE CERTIFIED REALTY
About this home
4261 Capilano Court, Mississauga (Rathwood), ON L4W 4H9
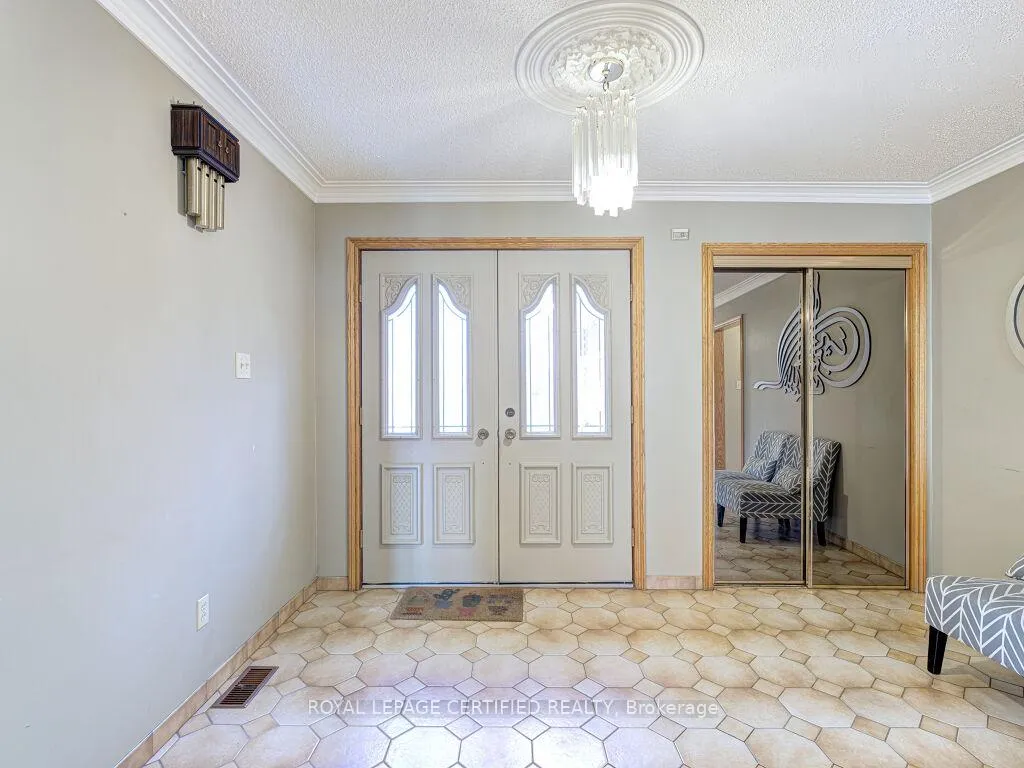
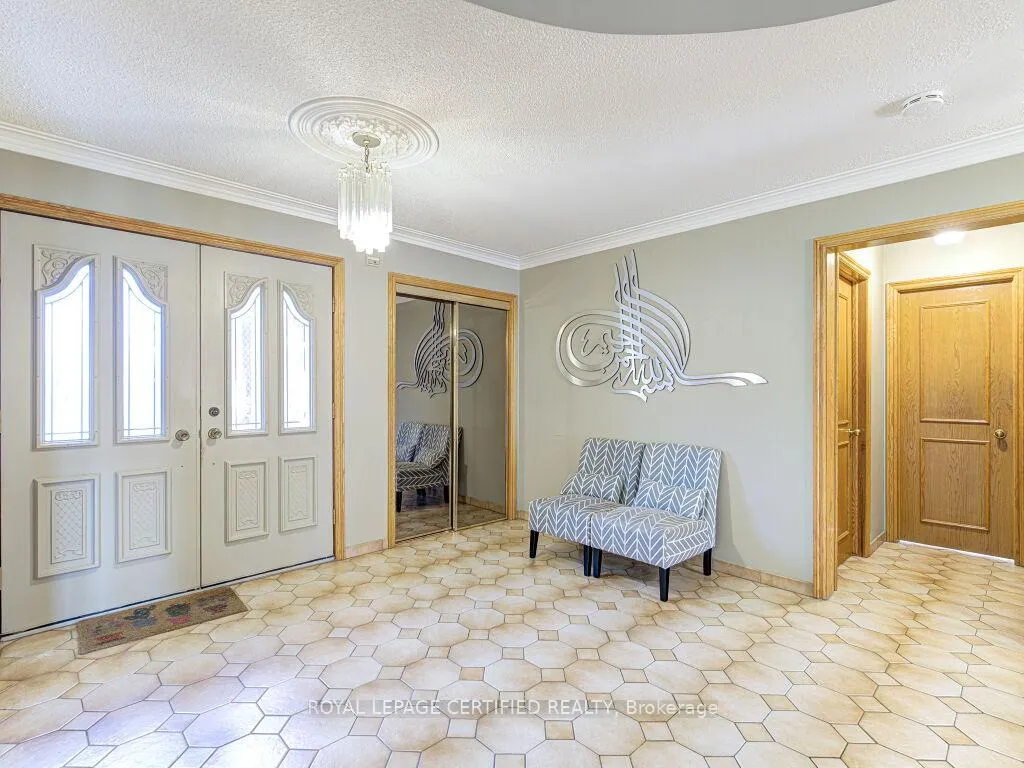
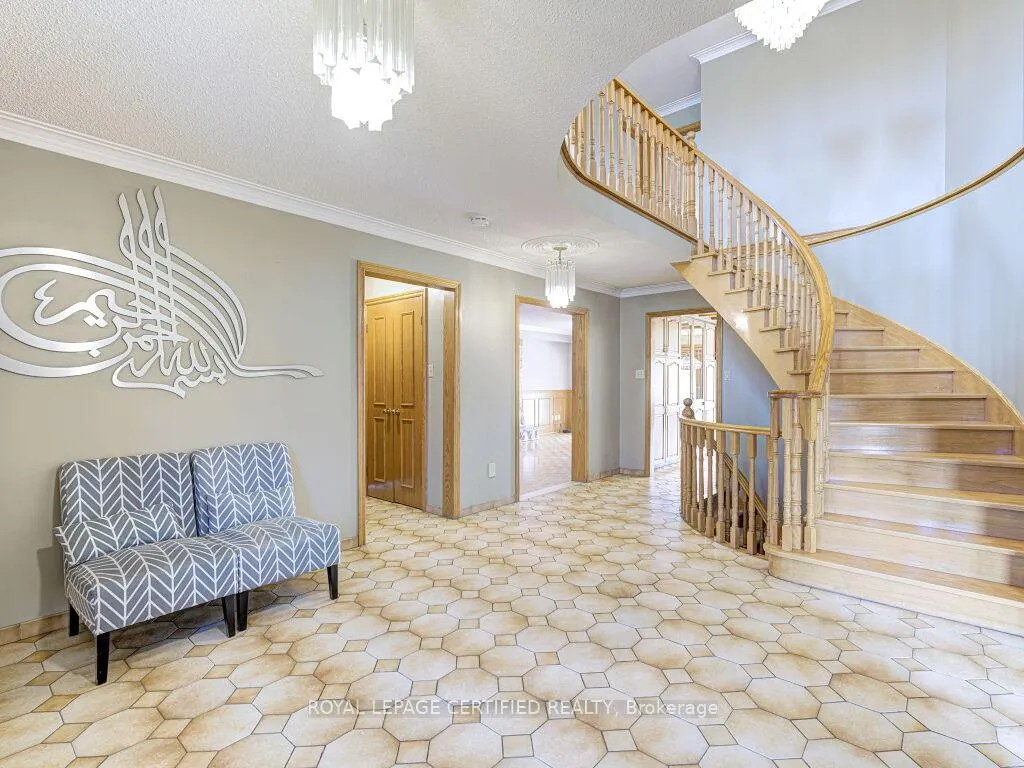
Lovely Executive 4 Bdrm 2 Storey Located In Desirable Rockwood Village, Situated On A Premium Walk-Out Pie Shaped Lot At The End Of A Quiet Court. Over 3000 Sqft Not Including The Finished Basement. This Home Features Updated Roof Shingles, Updated Furnace, Updated Central Air & Updated Windows. Enjoy The Grand Foyer With Open Staircase To Bsmt, Formal Living/Dining Rooms, Large Kitchen With W/O To Deck. Finished Bsmt With W/O To Yard, Large Bar, 4 Bths.Income generating (1900$) walk out basement amazing tenants willing to stay!!
Ask about this home
A HOMEH agent will answer your questions about this home.
Around this home
Daily convenience, out of 100, from the distances below
Schools nearby
School rating, out of 10.
Helpful calculators
Your HOMEH agent

"Priced 13% over the Hestimate. I would see it this week."