

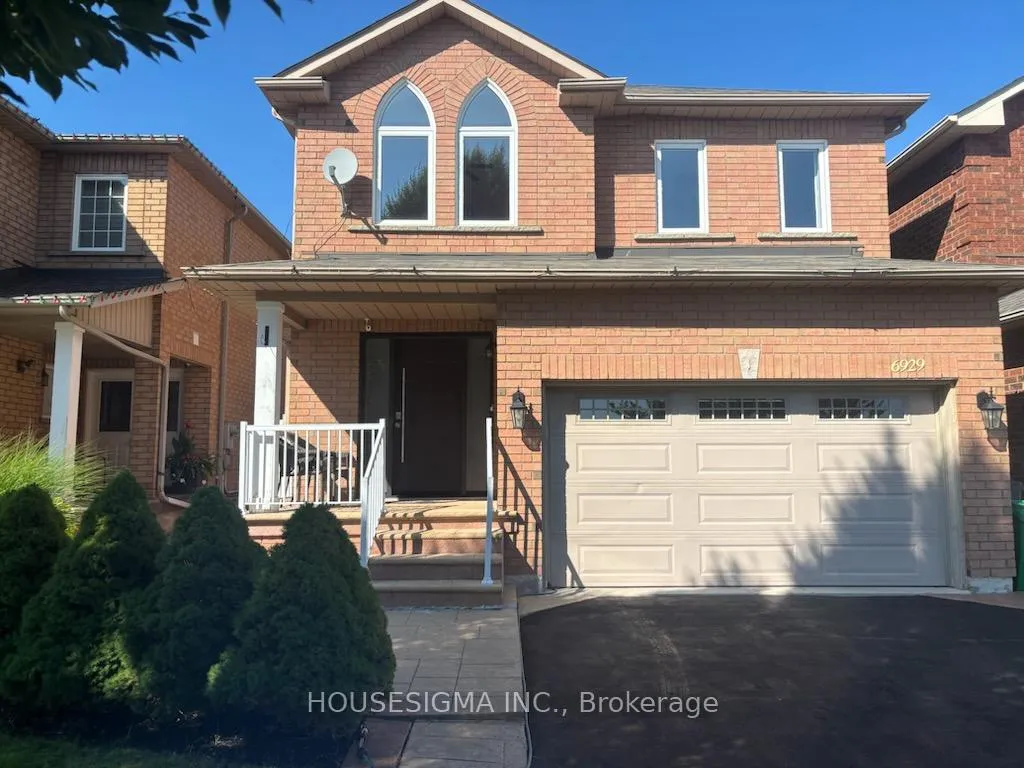
6929 Vicar Gate
6929 Vicar Gate
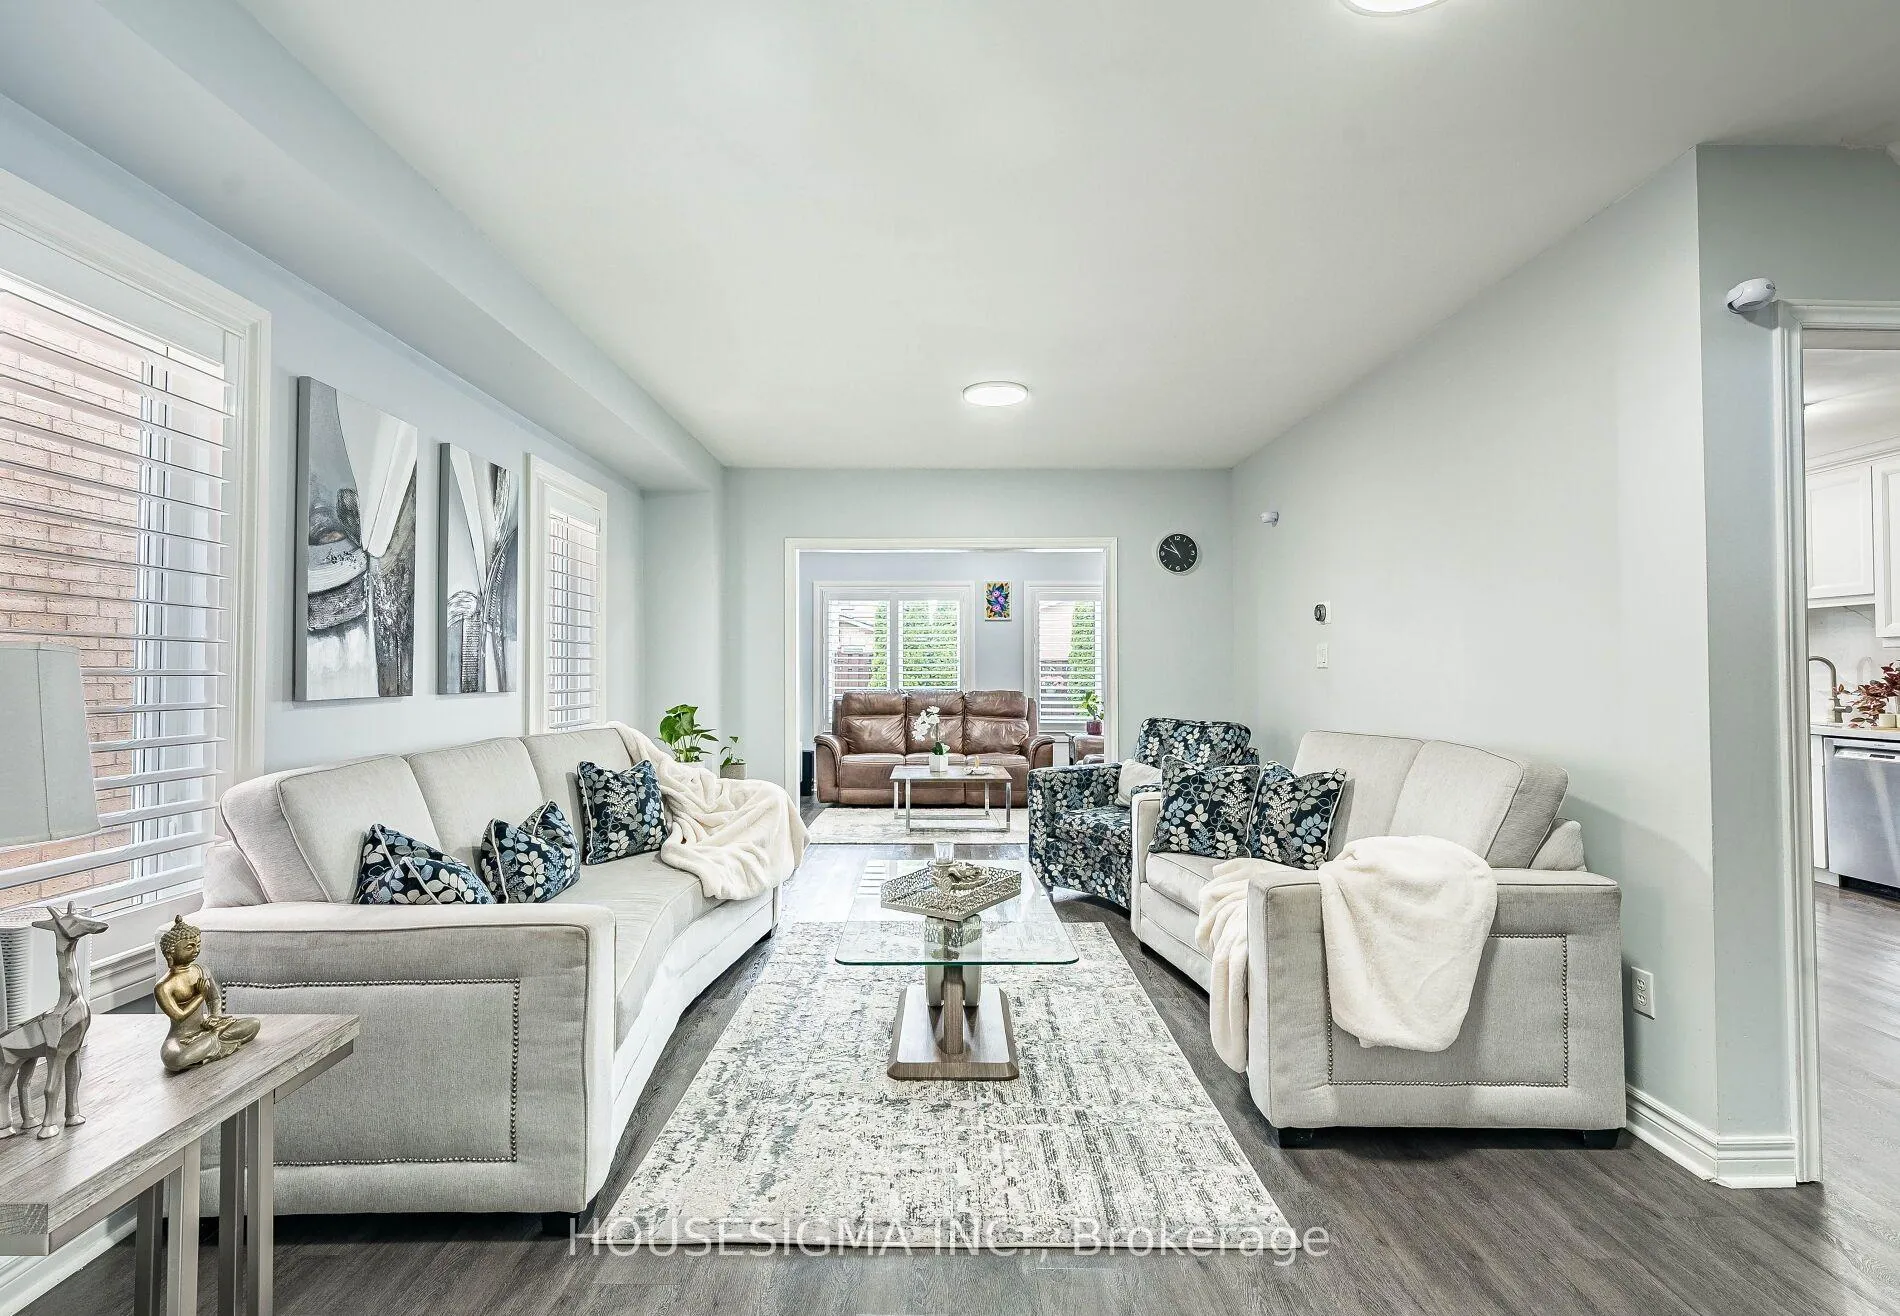 See all 34 photos
Property history
Facts and features
- BasementWalk-up
- Lot size32 × 109 ft
- Lease term12 months
- FurnishedUnfurnished
- Fireplace
- Central air
The homeDetached, 2-storey, Age 16–30 years
- Type: Detached
- Style: 2-storey
- Age: 16–30 years
- Living space: 1,500–2,000 sq ft
- Basement: Finished, walk-up
InsideFireplace Yes, natural gas, Ensuite, Auto garage door remote, built-in oven, carpet free, countertop range, storage
- Fireplace: Yes, natural gas
- Laundry: Ensuite
- Features: Auto garage door remote, built-in oven, carpet free, countertop range, storage
- Security: Carbon monoxide detectors, smoke detector
- Rooms above ground: 7
- Bedrooms: 3
- Bathrooms: 3
- Kitchens: 1
- Family room: Yes
Outside and lotBrick, Shingles, Concrete
- Exterior: Brick
- Roof: Shingles
- Foundation: Concrete
- Size: 31.99 × 108.69 ft
Parking1 Garage, Built-in, Available
- Spaces: 1 Garage
- Garage: Built-in
- Driveway: Available
Heating, water and powerForced air, gas, Central air, Municipal water
- Heating: Forced air, gas
- Cooling: Central air
- Water: Municipal water
- Sewer: Municipal sewer
- Natural gas: Yes
- Hydro: Yes
- Cable: No
- Telephone: Yes
Rent and termsRent $3,250 a month, Main, 2nd floor, Unfurnished
- Rent: $3,250 a month
- Space for rent: Main, 2nd floor
- Furnished: Unfurnished
- Lease: 12 months
- Rent includes: Water heater
- Deposit: Required
- Credit check: Required
- Employment letter: Required
- Rental application: Required
- References: Required
Listing detailsW12675080, Rented, Jan 8, 2026
- MLS® number: W12675080
- Status: Rented
- Listed on: Jan 8, 2026
- Days on market: 19
- Updated: Jan 27, 2026
- Possession: 2026-02-01 / Flexible
- Occupied by: Tenant
- Listing brokerage: HOUSESIGMA INC.
About this home
6929 Vicar Gate, Mississauga (Meadowvale Village), ON L5W 1G6
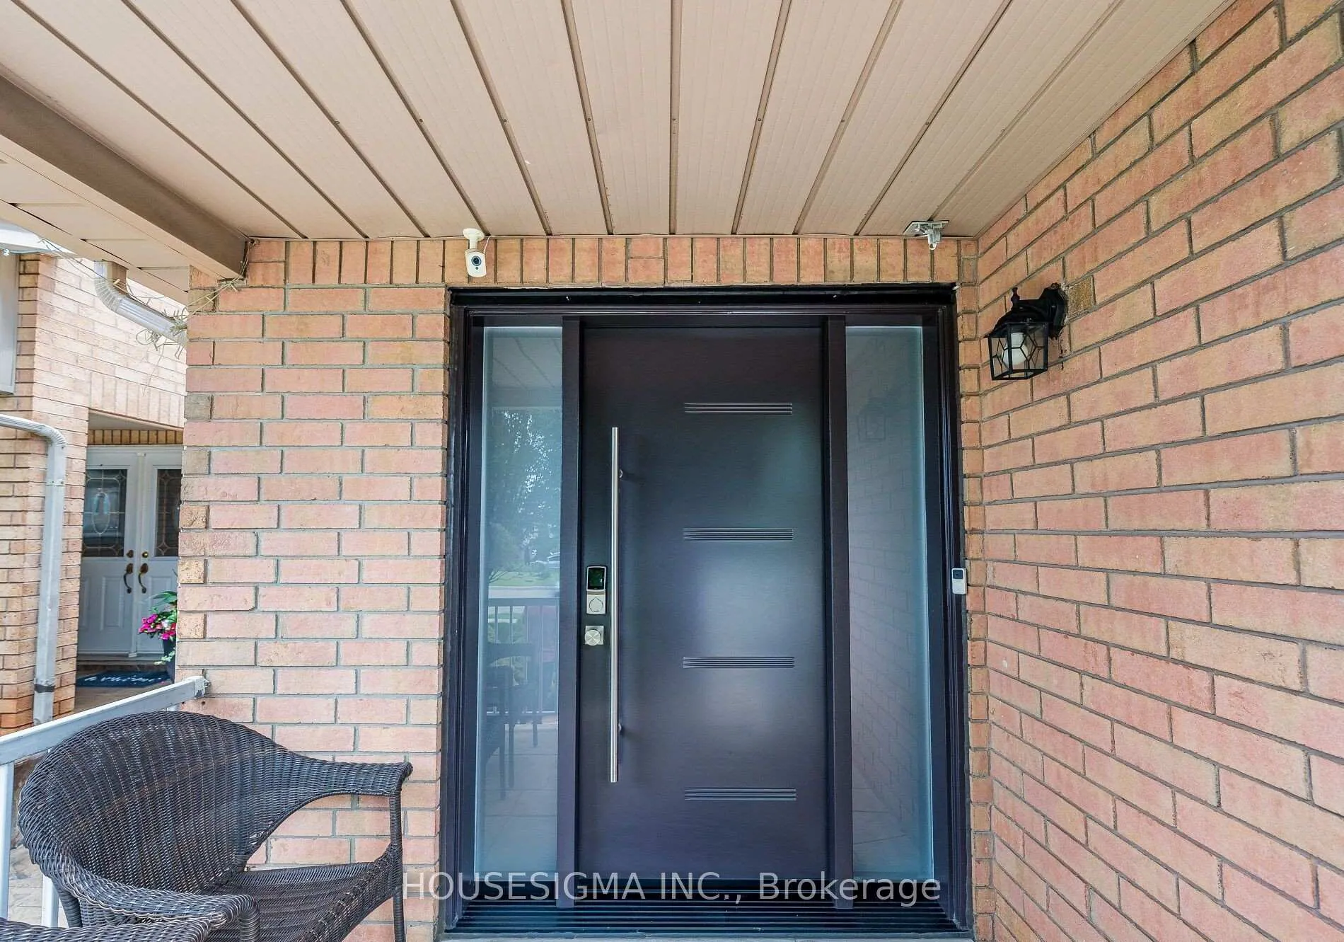
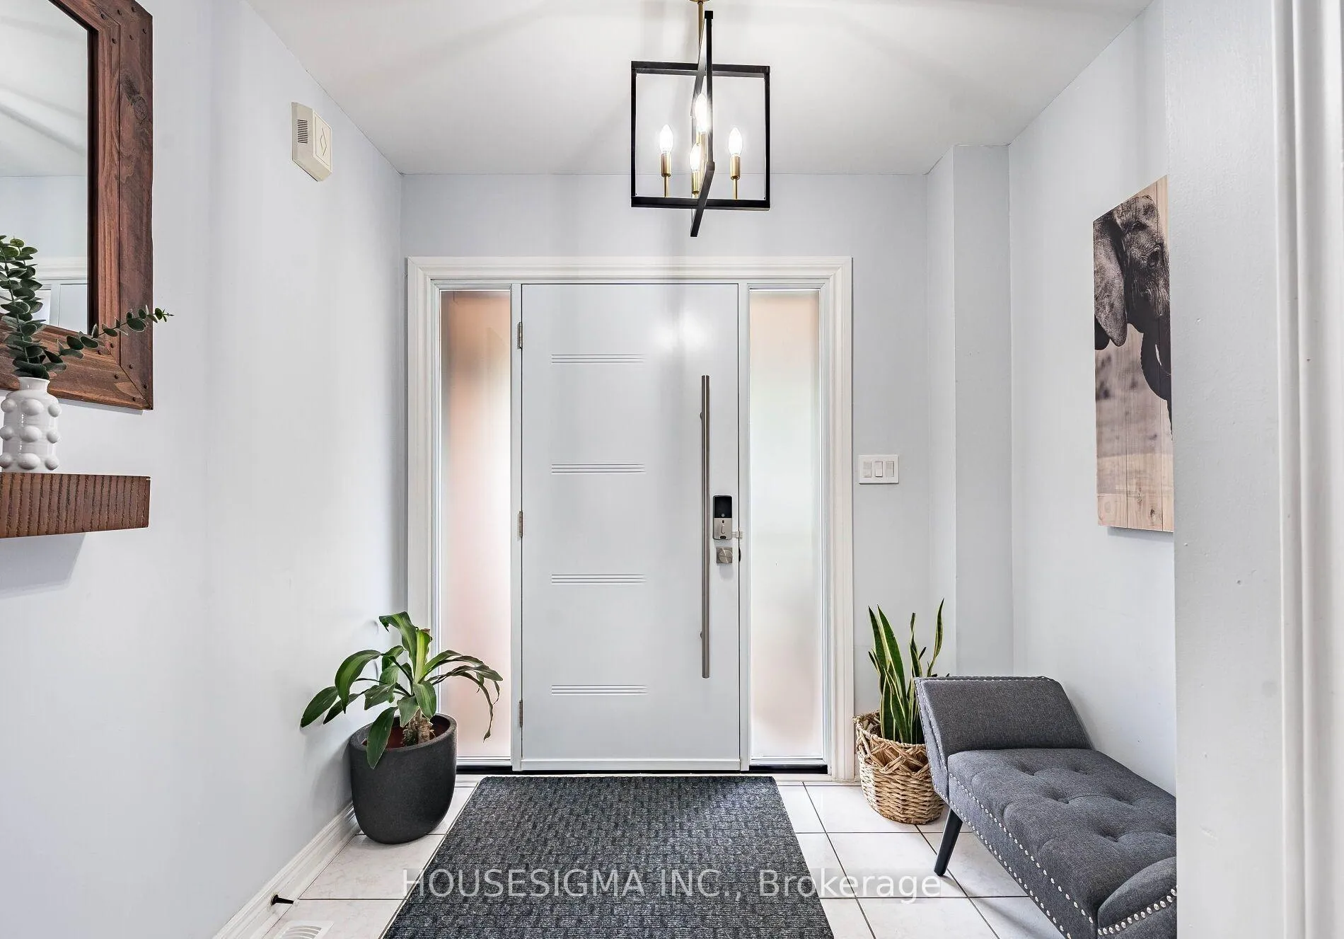
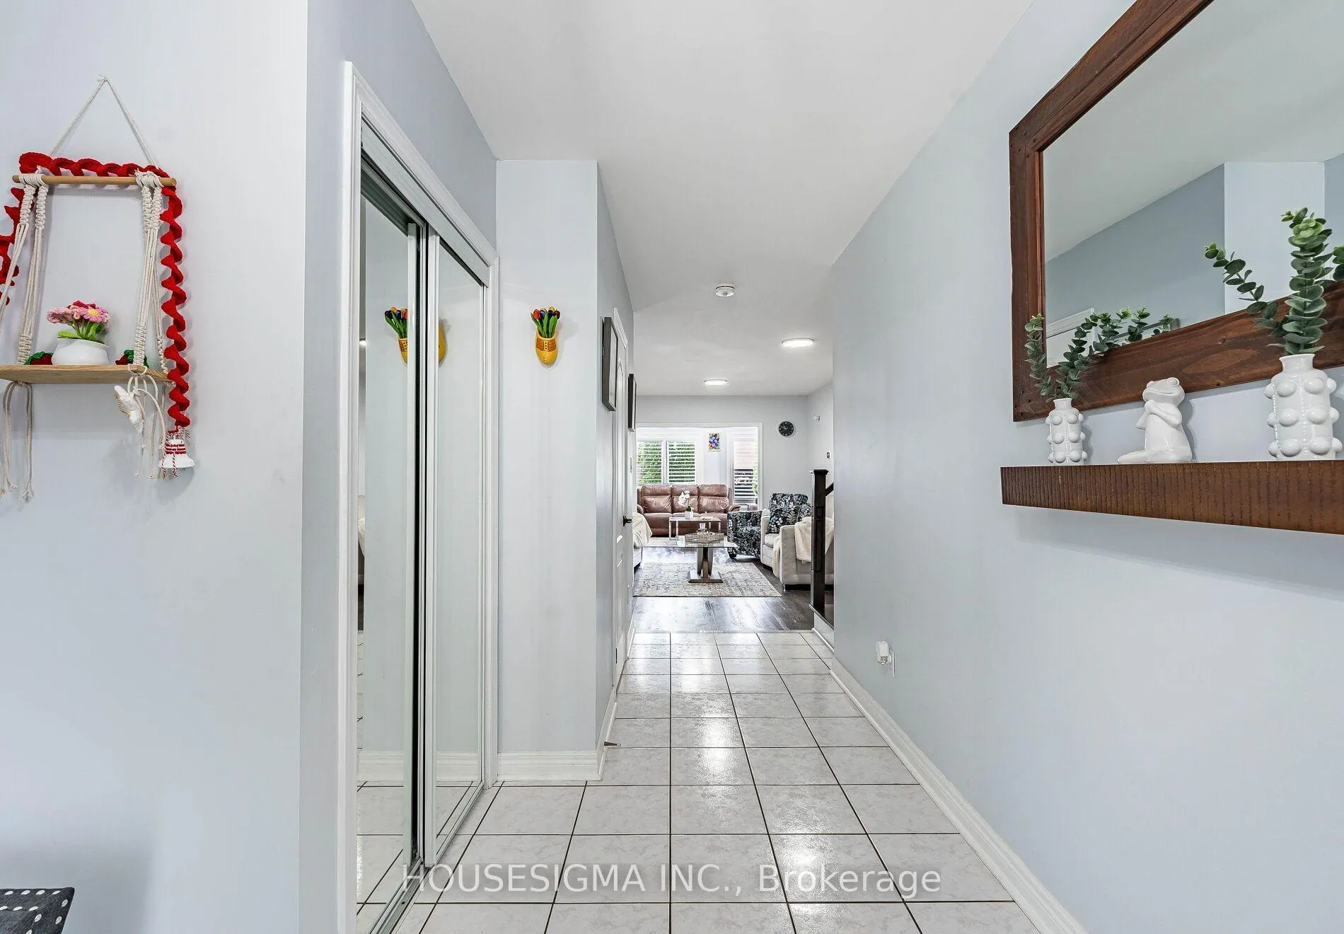
Welcome to this beautifully updated 3-bedroom home, offering comfort, style, and convenience in a highly desirable Mississauga neighborhood. This home has been thoughtfully upgraded for everyday living.Enjoy relaxing summers and outdoor meals in the private, landscaped backyard with a concrete patio and green lawn-perfect for BBQs or family time.The location is unbeatable: walk to transit, grocery stores, banks, and daily essentials. Quick access to Highways 401 & 407 (2 minutes), Heartland Town Centre (5 minutes), and Square One (15 minutes) makes commuting and shopping effortless. The home is also located within the boundaries of top-rated elementary, middle, and high schools.Inside, you'll find smooth ceilings, modern flooring, elegant stairs (2022), and large energy-efficient windows with California shutters (2021) that fill the home with natural light. The welcoming front and patio doors (2021) create a bright and inviting entrance.Each bedroom features custom-built closets, offering excellent storage. Year-round comfort is ensured with a new high-efficiency A/C unit (2022) and owned water heater (2020).The modern kitchen (2021) is perfect for home cooking and includes premium appliances: gas stove (2021), Bosch oven and microwave (2022), Washer & dryer (dec 2025) and a newer refrigerator (2024). Additional conveniences include custom garage shelving for extra storage.Basement not included. Tenants responsible for 70% of utilities.Please note-Pictures are from before the property got tenanted.
Ask about this home
A HOMEH agent will answer your questions about this home.
Around this home
Daily convenience, out of 100, from the distances below
Schools nearby
School rating, out of 10.
Helpful calculators
Your HOMEH agent

"I would see it this week."