

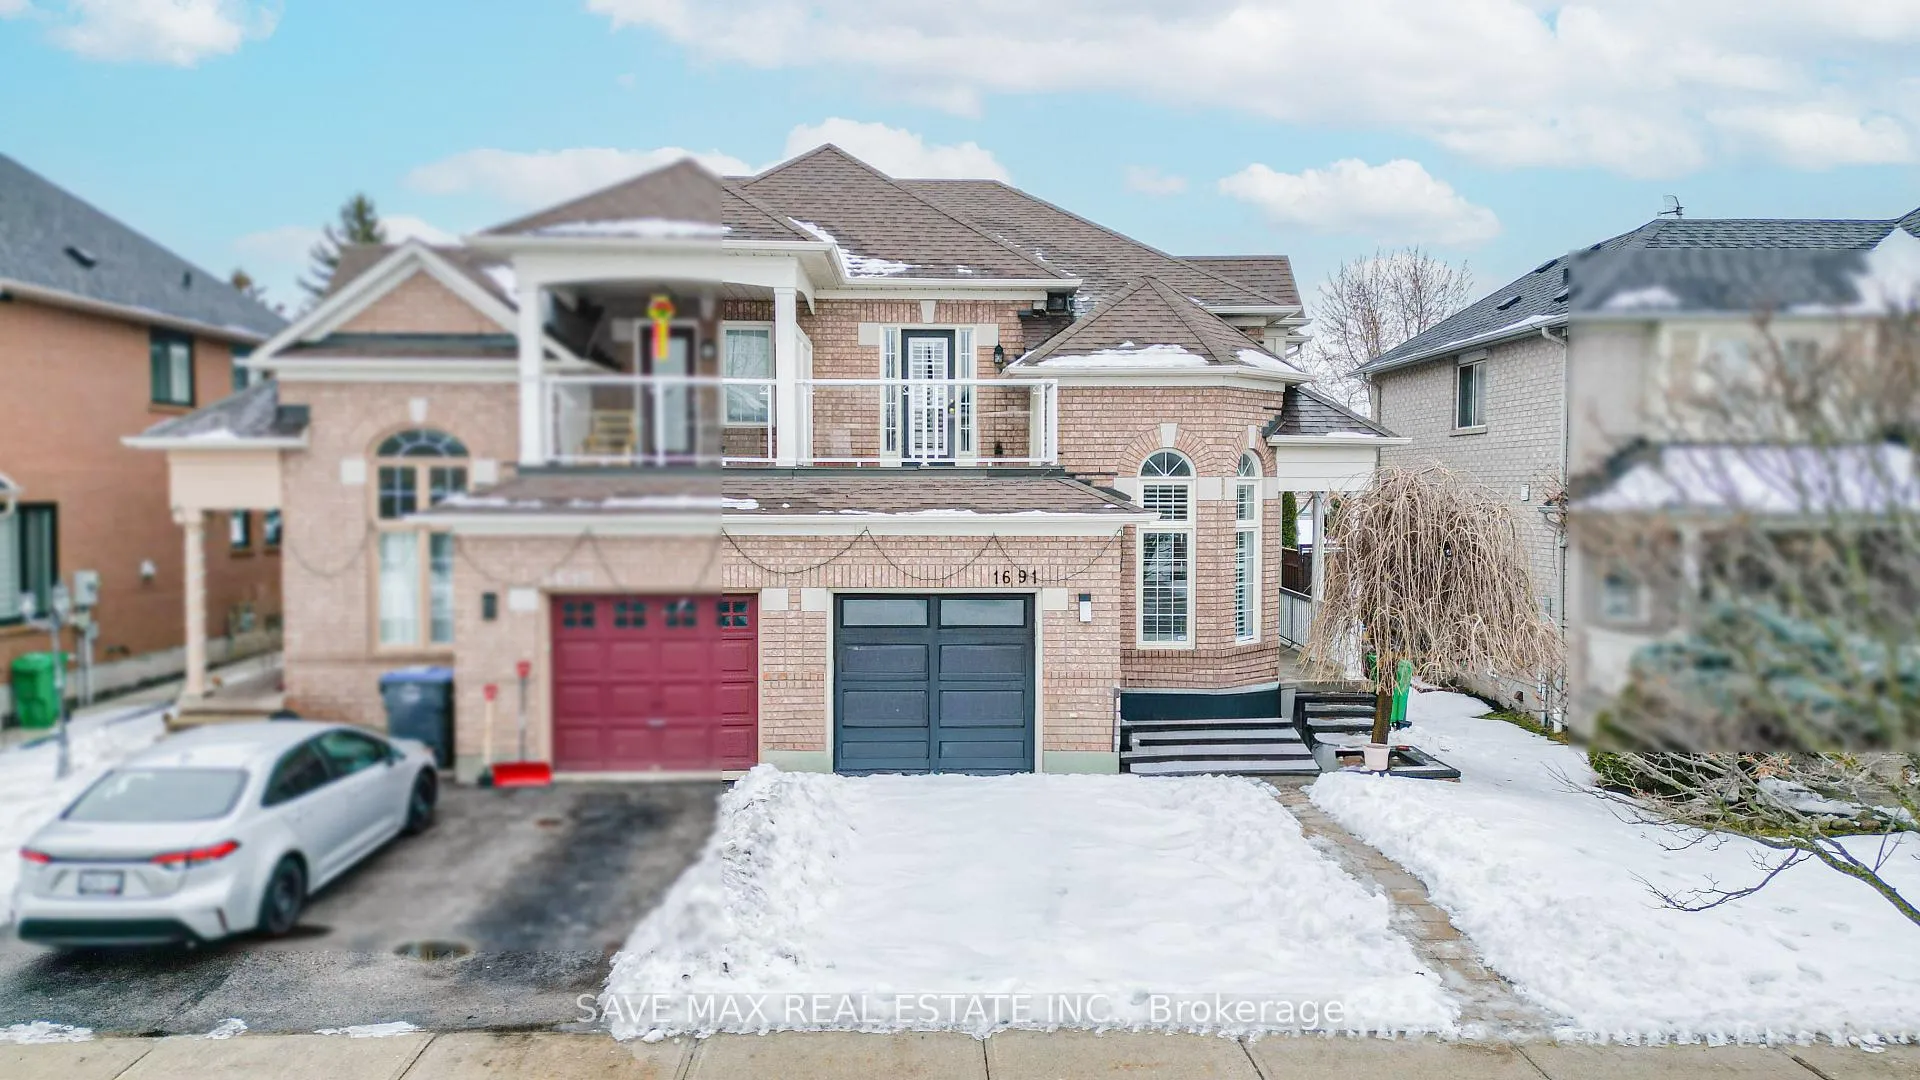
1691 Samuelson Circle
1691 Samuelson Circle
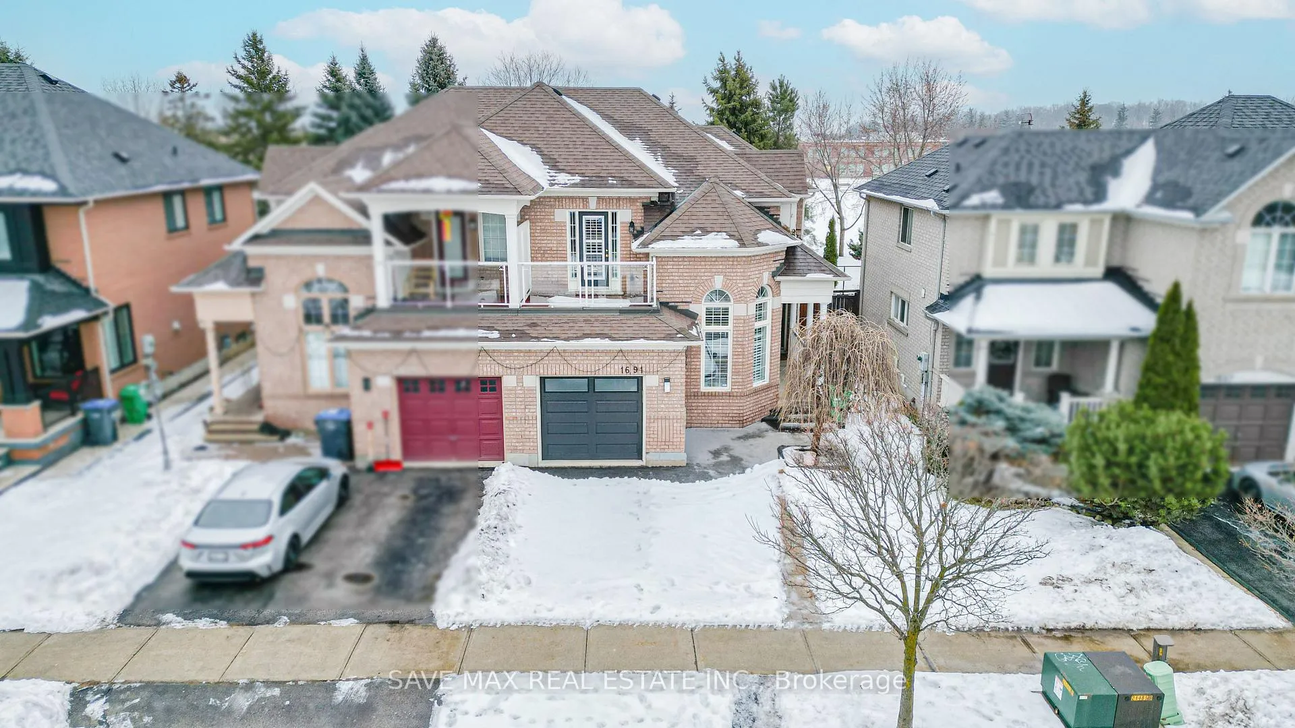
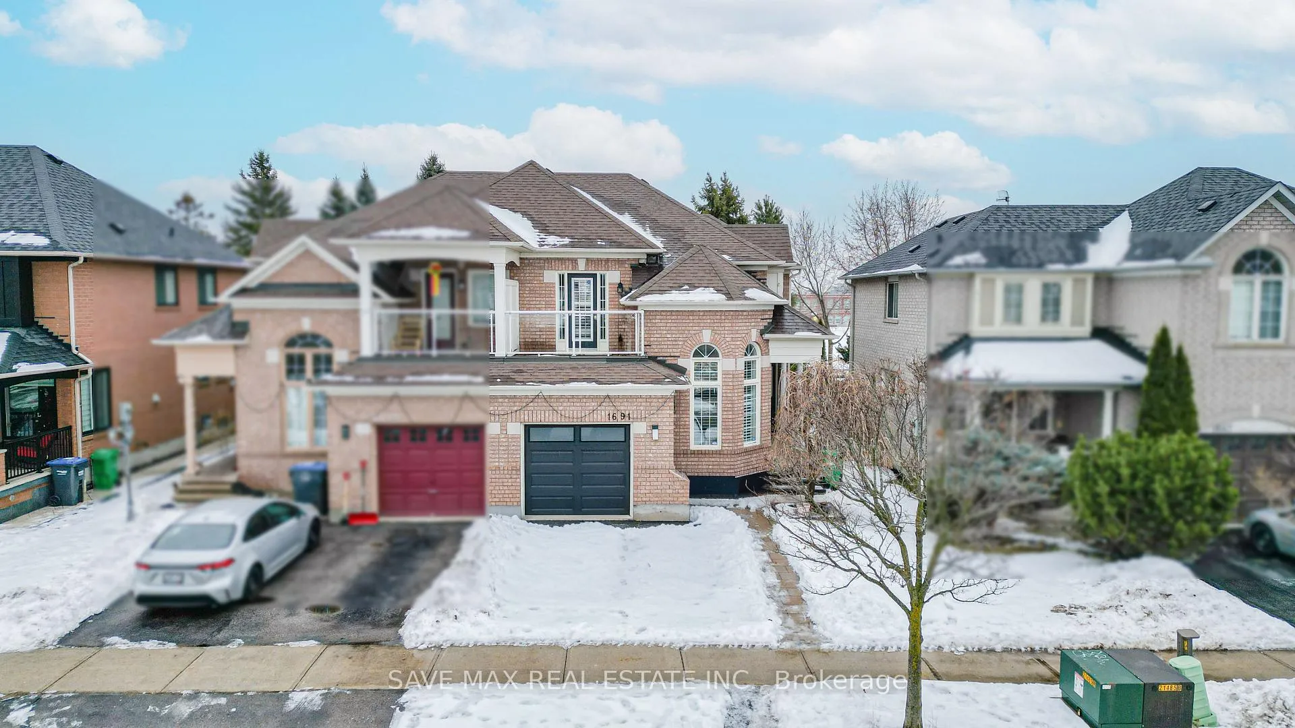
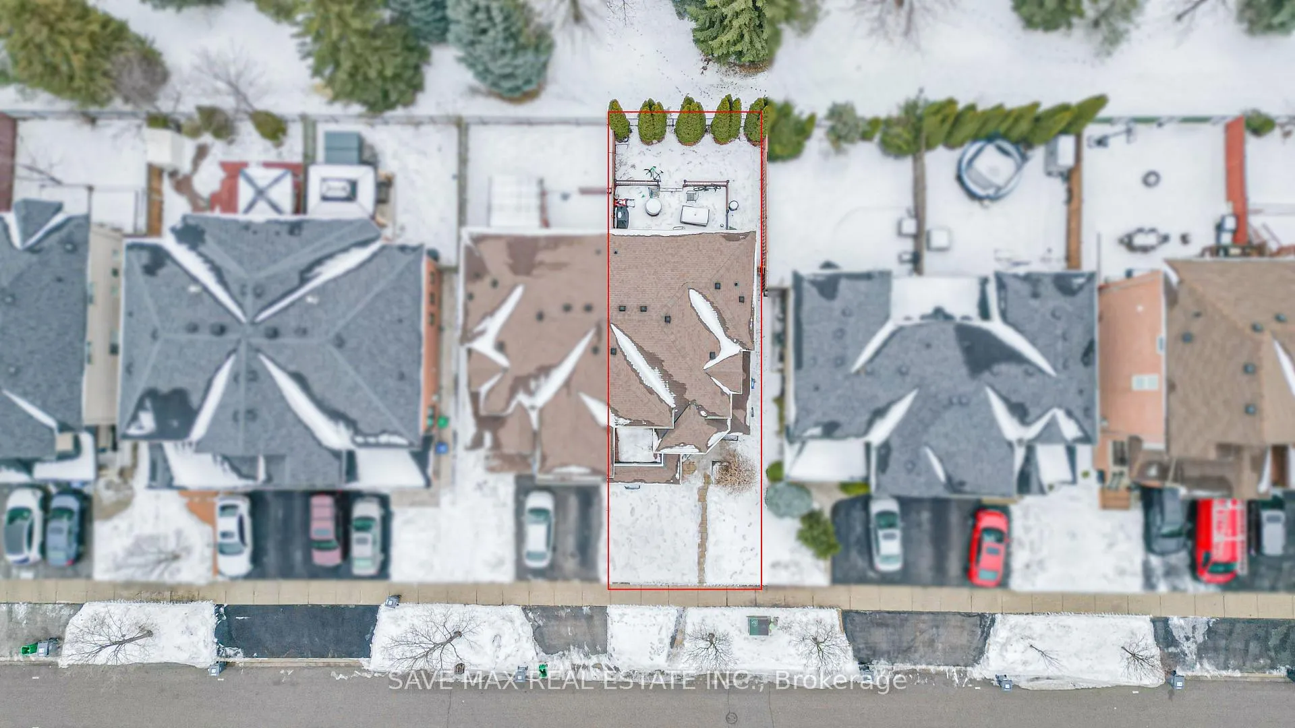
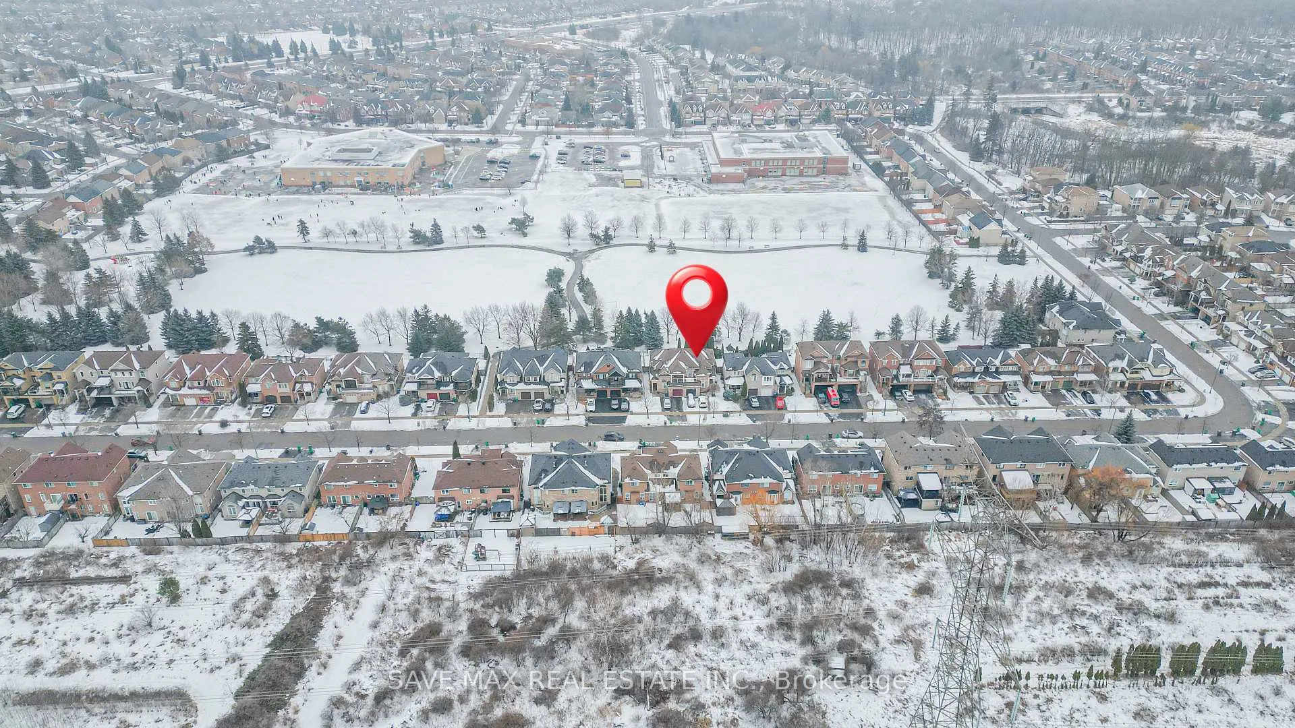 See all 50 photos
Property history
Facts and features
- BasementFinished
- Lease term12 months
- FurnishedUnfurnished
- Age of home16–30 years
- Hardwood floors
- Fireplace
- Central air
The homeSemi-Detached, 2-storey, Age 16–30 years
- Type: Semi-Detached
- Style: 2-storey
- Age: 16–30 years
- Living space: 1,500–2,000 sq ft
- Basement: Finished
InsideFireplace Yes, Hardwood, In basement, lower level
- Fireplace: Yes
- Flooring: Hardwood
- Laundry: In basement, lower level
- Features: Water heater owned
- Rooms above ground: 7
- Rooms in the basement: 2
- Bedrooms: 3 + 1 in the basement
- Bathrooms: 3
- Kitchens: 1
- Family room: Yes
Outside and lotOther, Asphalt shingle, Concrete
- Exterior: Other
- Roof: Asphalt shingle
- Foundation: Concrete
Parking1 Garage, Built-in, Available
- Spaces: 1 Garage
- Garage: Built-in
- Driveway: Available
Heating, water and powerForced air, gas, Central air, Municipal water
- Heating: Forced air, gas
- Cooling: Central air
- Water: Municipal water
- Sewer: Municipal sewer
Rent and termsRent $3,450 a month, Entire property, Unfurnished
- Rent: $3,450 a month
- Space for rent: Entire property
- Furnished: Unfurnished
- Lease: 12 months
- Paid: Monthly
- Rent includes: Parking
- Deposit: Required
- Credit check: Required
- Employment letter: Required
- Rental application: Required
- References: Required
IncludedS/s appliances, washer - dryer, book shelves in family room and bbq
- Included: S/s appliances, washer - dryer, book shelves in family room and bbq
NearbySchool, park
- Close to: School, park
Listing detailsW12682680, Rented, Jan 9, 2026
- MLS® number: W12682680
- Status: Rented
- Listed on: Jan 9, 2026
- Days on market: 18
- Updated: Jan 27, 2026
- Possession: 2026-03-01 / Flexible
- Occupied by: Tenant
- Listing brokerage: SAVE MAX REAL ESTATE INC.
About this home
1691 Samuelson Circle, Mississauga (Meadowvale Village), ON L5N 7Z8
Discover this elegant 3+1 bedroom, 2.5 bathroom home for lease in the desirable Meadowvale Village. This home features a finished basement with an extra room and recreational space, while the master bedroom boasts a private walkout deck, perfect for morning coffee or relaxing evenings. The spacious main deck, complete with a BBQ, is ideal for outdoor gatherings and overlooks a serene ravine lot backing onto a park. A short walk to Saint Barbara Elementary and Levi Creek Public School ensures convenience for families, while a quick 3-minute drive to Highway 401 makes commuting effortless. Experience the perfect blend of nature, comfort, and accessibility in this charming home.
Ask about this home
A HOMEH agent will answer your questions about this home.
Around this home
Daily convenience, out of 100, from the distances below
Schools nearby
School rating, out of 10.
Helpful calculators
Your HOMEH agent

"I would see it this week."