

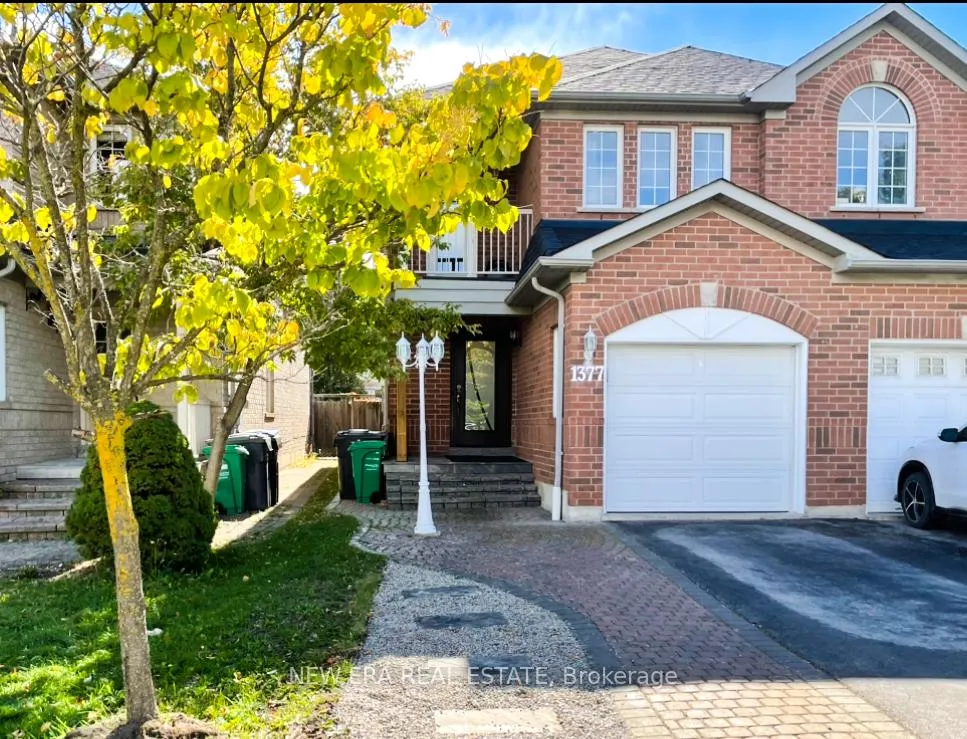
1377 Spring Garden Court
1377 Spring Garden Court
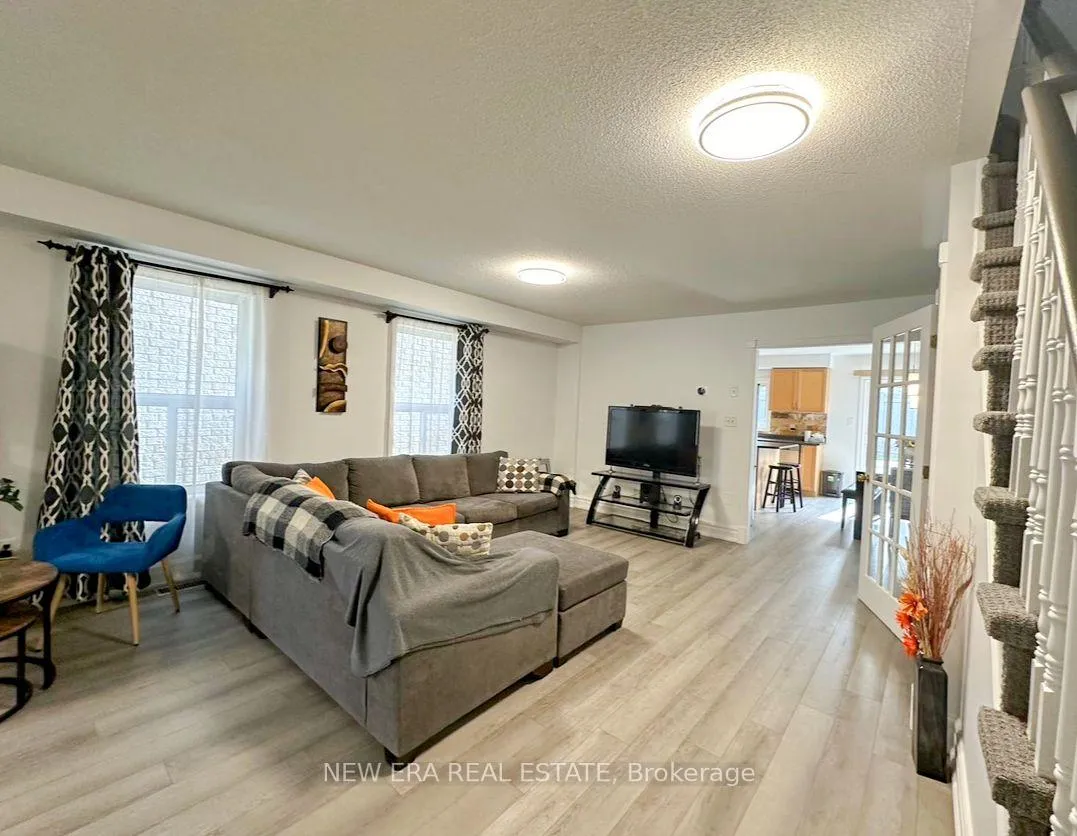 See all 33 photos
Property history
Facts and features
- BasementFinished
- Lease term12 months
- FurnishedUnfurnished
- LaundryIn basement
- Central air
The homeSemi-Detached, 2-storey, 1,500–2,000 sq ft
- Type: Semi-Detached
- Style: 2-storey
- Living space: 1,500–2,000 sq ft
- Basement: Finished
InsideCeramic, In basement, Other
- Flooring: Ceramic
- Laundry: In basement
- Features: Other
- Rooms above ground: 7
- Rooms in the basement: 1
- Bedrooms: 3 + 1 in the basement
- Bathrooms: 4
- Kitchens: 1
Outside and lotBrick, Asphalt shingle, Unknown
- Exterior: Brick
- Roof: Asphalt shingle
- Foundation: Unknown
Parking1 Garage, Attached, Front yard parking
- Spaces: 1 Garage
- Garage: Attached
- Driveway: Front yard parking
Heating, water and powerForced air, gas, Central air, Municipal water
- Heating: Forced air, gas
- Cooling: Central air
- Water: Municipal water
- Sewer: Municipal sewer
Rent and termsRent $3,600 a month, Entire property, Unfurnished
- Rent: $3,600 a month
- Space for rent: Entire property
- Furnished: Unfurnished
- Lease: 12 months
- Paid: Monthly
- Rent includes: Parking
- Deposit: Required
- Credit check: Required
- Employment letter: Required
- Rental application: Required
- References: Required
- Rental items: Hot water tank
Listing detailsW12679754, Rented, Jan 9, 2026
- MLS® number: W12679754
- Status: Rented
- Listed on: Jan 9, 2026
- Days on market: 18
- Updated: Jan 27, 2026
- Possession: Immediate
- Occupied by: Tenant
- Listing brokerage: NEW ERA REAL ESTATE
About this home
1377 Spring Garden Court, Mississauga (Meadowvale Village), ON L5N 8K6
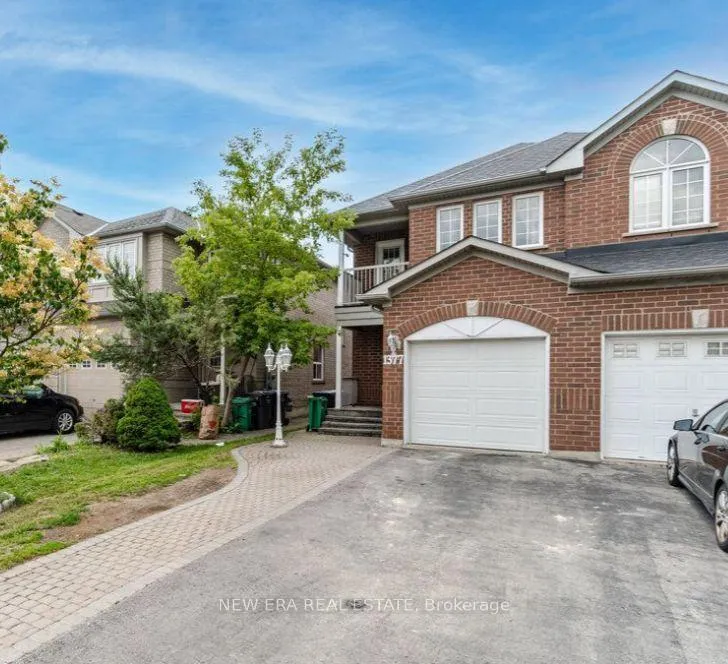
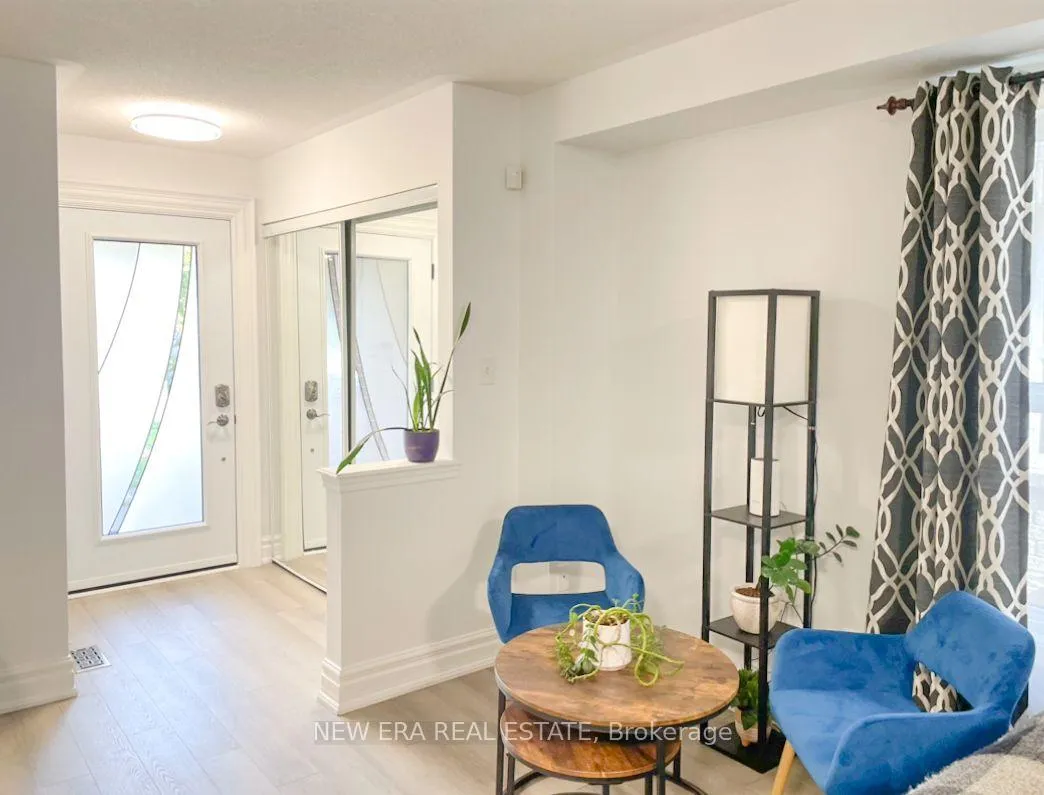
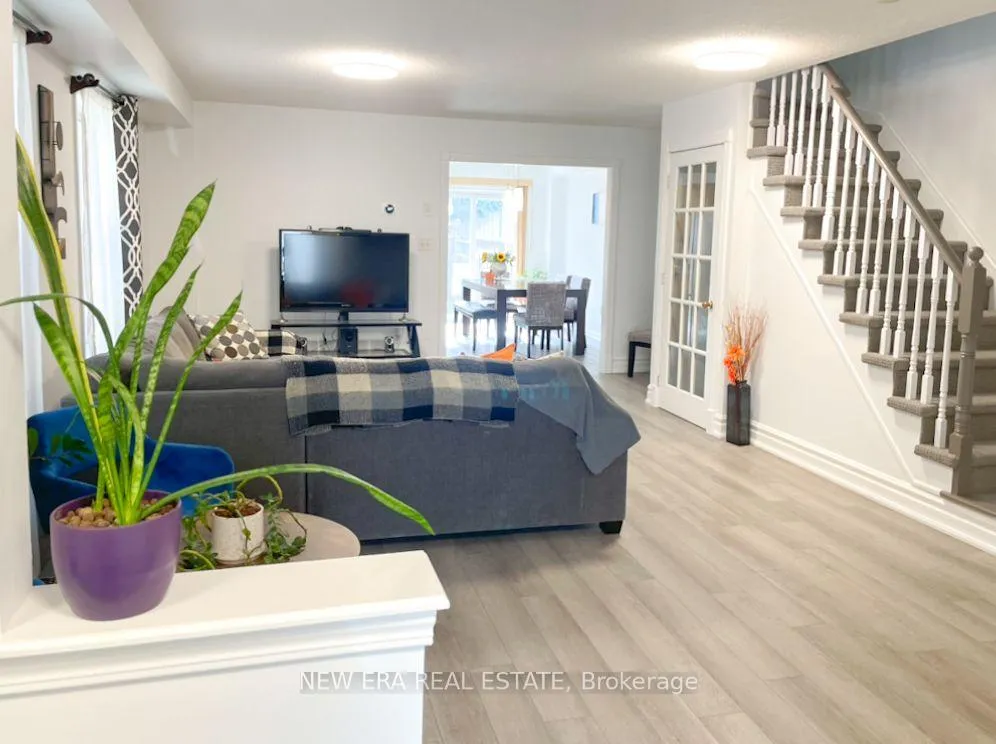
Welcome to 1377 Spring Garden Court! This beautifully maintained 2-storey semi-detached residence, offers 3+1 bedrooms and 4 bathrooms, including a finished basement with an additional bedroom and spacious recreation room. Thoughtfully designed with no carpet throughout, the home features new vinyl flooring, creating a clean and modern aesthetic. The large eat-in kitchen is ideal for everyday living and entertaining, complete with stainless steel appliances, a centre island/breakfast bar, and a walk-out to the fully fenced backyard-perfect for hosting family and friends. Parking is a breeze with 4 total parking spaces!! Upstairs, the expansive primary suite impresses with a walk-in closet and a 4-piece ensuite. The second bedroom offers a private walk-out to a balcony, an ideal spot to enjoy your morning coffee. Nestled on a child-safe court in a family-friendly neighbourhood, this home provides convenient access to public transit, highly regarded schools, and major highways 401,407 & 410. Minutes to Heartland Town Centre, Meadowvale Conservation Area, parks, and scenic trails-this is a home that truly checks all the boxes!!
Ask about this home
A HOMEH agent will answer your questions about this home.
Around this home
Daily convenience, out of 100, from the distances below
Schools nearby
School rating, out of 10.
Helpful calculators
Your HOMEH agent

"I would see it this week."