

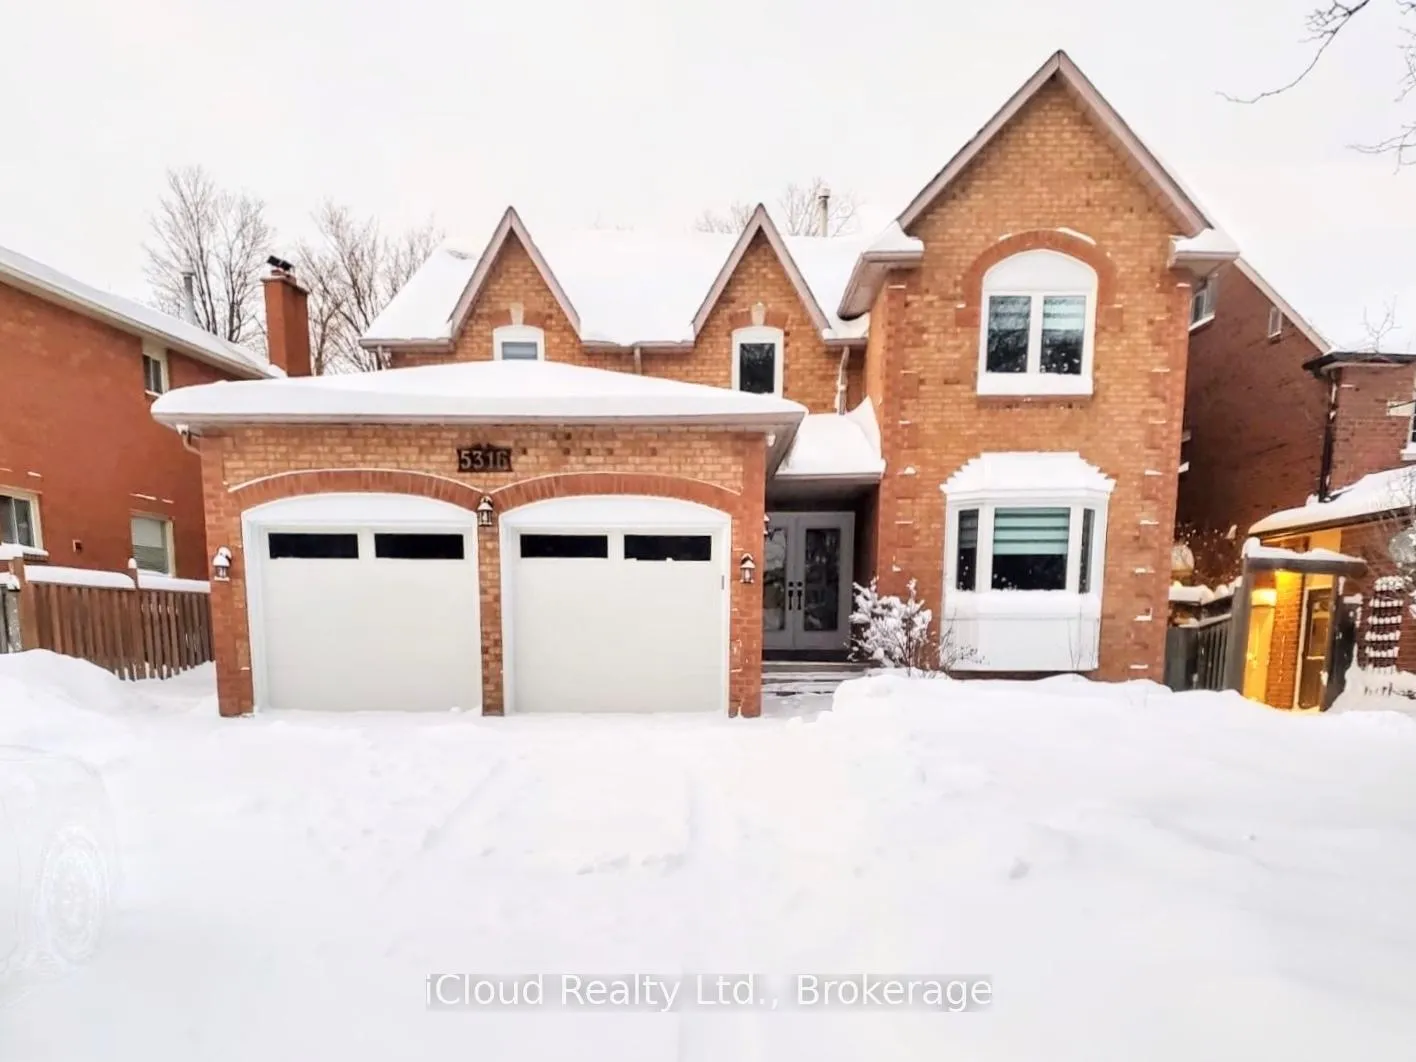
Bsmt, 5316 Champlain Trail
Detached Rented
1/17Bsmt, 5316 Champlain Trail
Detached Rented
 See all 17 photos
2 Bedrooms
1 Bathroom
0 Garage
3K–3.5K sq.ft
Basement
— Unit
Property history
Facts and features
- BasementApartment
- Lot size65 × 218 ft
- Lease term12 months
- FurnishedUnfurnished
What stands out
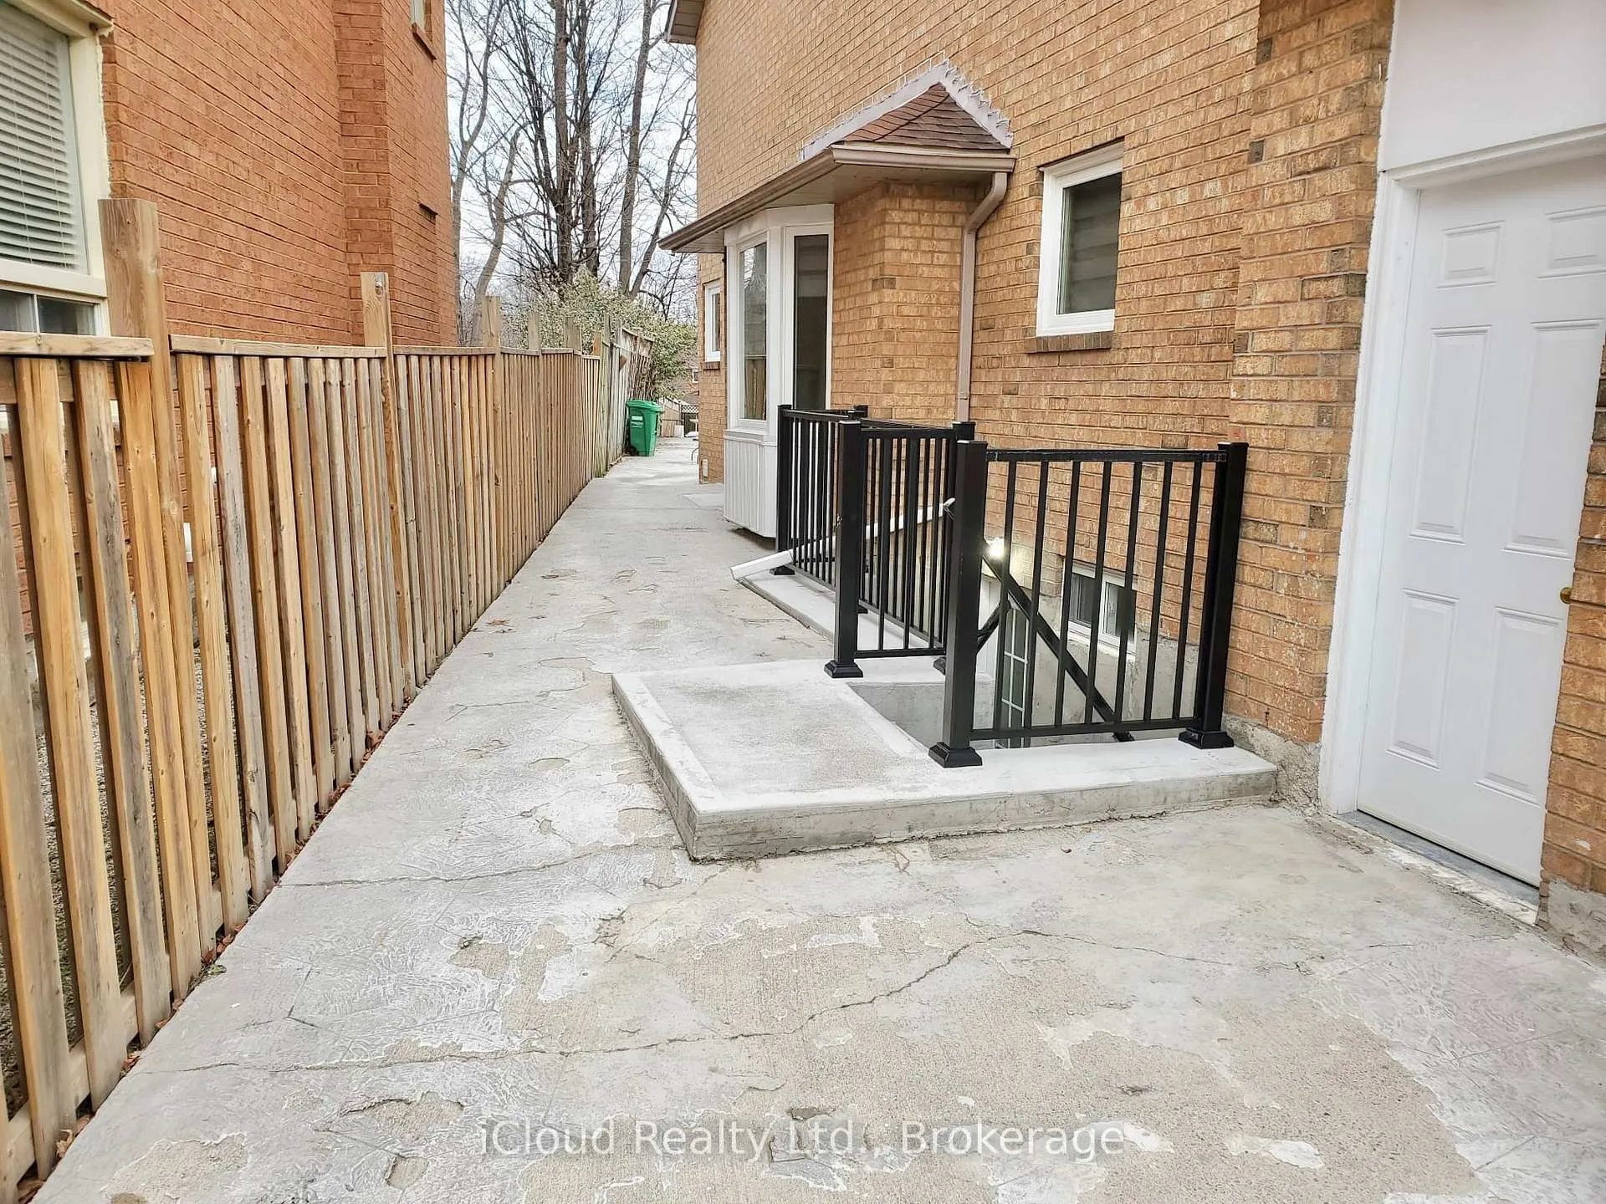
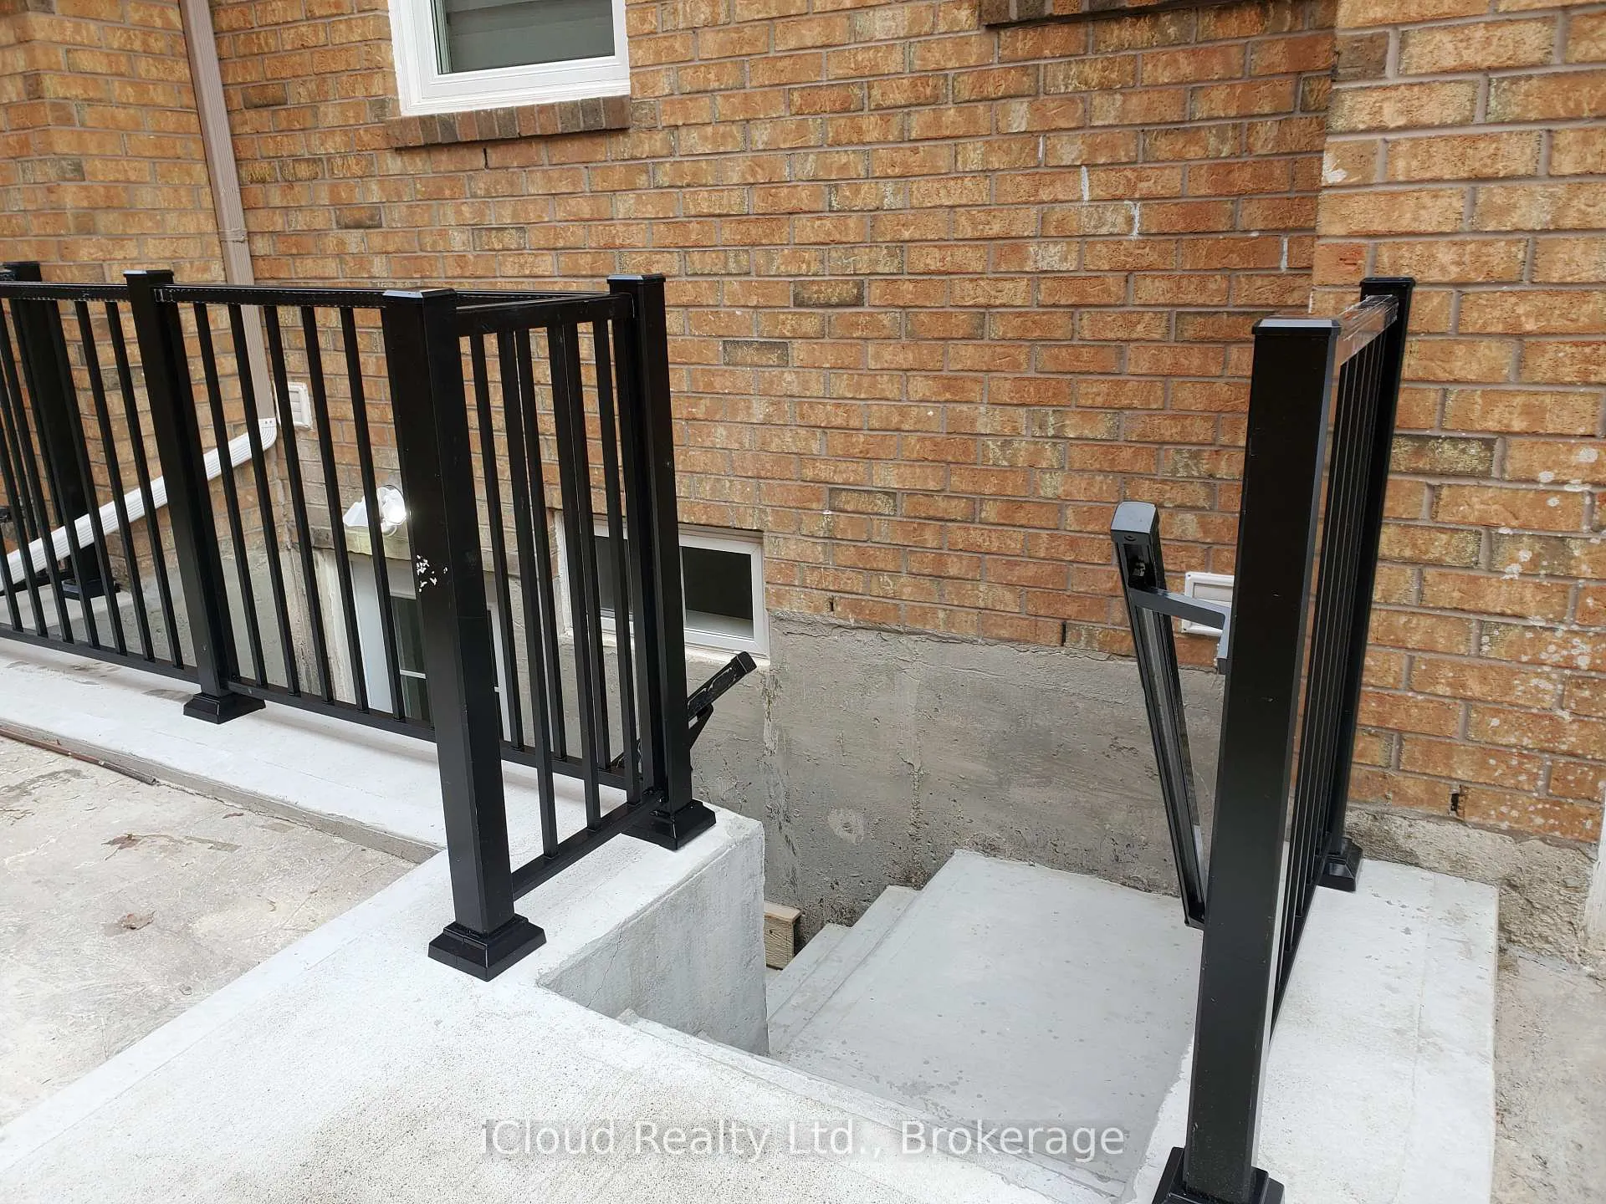
- Separate entrance
- Central air
The homeDetached, 2-storey, 3,000–3,500 sq ft
- Type: Detached
- Style: 2-storey
- Living space: 3,000–3,500 sq ft
- Basement: Apartment, separate entrance
InsideEnsuite, Rooms above ground 3, Bedrooms 2
- Laundry: Ensuite
- Rooms above ground: 3
- Bedrooms: 2
- Bathrooms: 1
- Kitchens: 1
Outside and lotBrick, Unknown, Unknown
Outside
- Exterior: Brick
- Roof: Unknown
- Foundation: Unknown
- Size: 64.53 × 217.88 ft
Parking1 Parking, Attached, Available
- Spaces: 1 Parking
- Garage: Attached
- Driveway: Available
Heating, water and powerForced air, gas, Central air, Municipal sewer
- Heating: Forced air, gas
- Cooling: Central air
- Sewer: Municipal sewer
Rent and termsRent $2,000 a month, Basement, Unfurnished
- Rent: $2,000 a month
- Space for rent: Basement
- Furnished: Unfurnished
- Lease: 12 months
- Paid: Monthly
- Rent includes: All inclusive, none, parking, telephone, water, water heater
- Deposit: Required
- Credit check: Required
- Employment letter: Required
- Rental application: Required
- References: Required
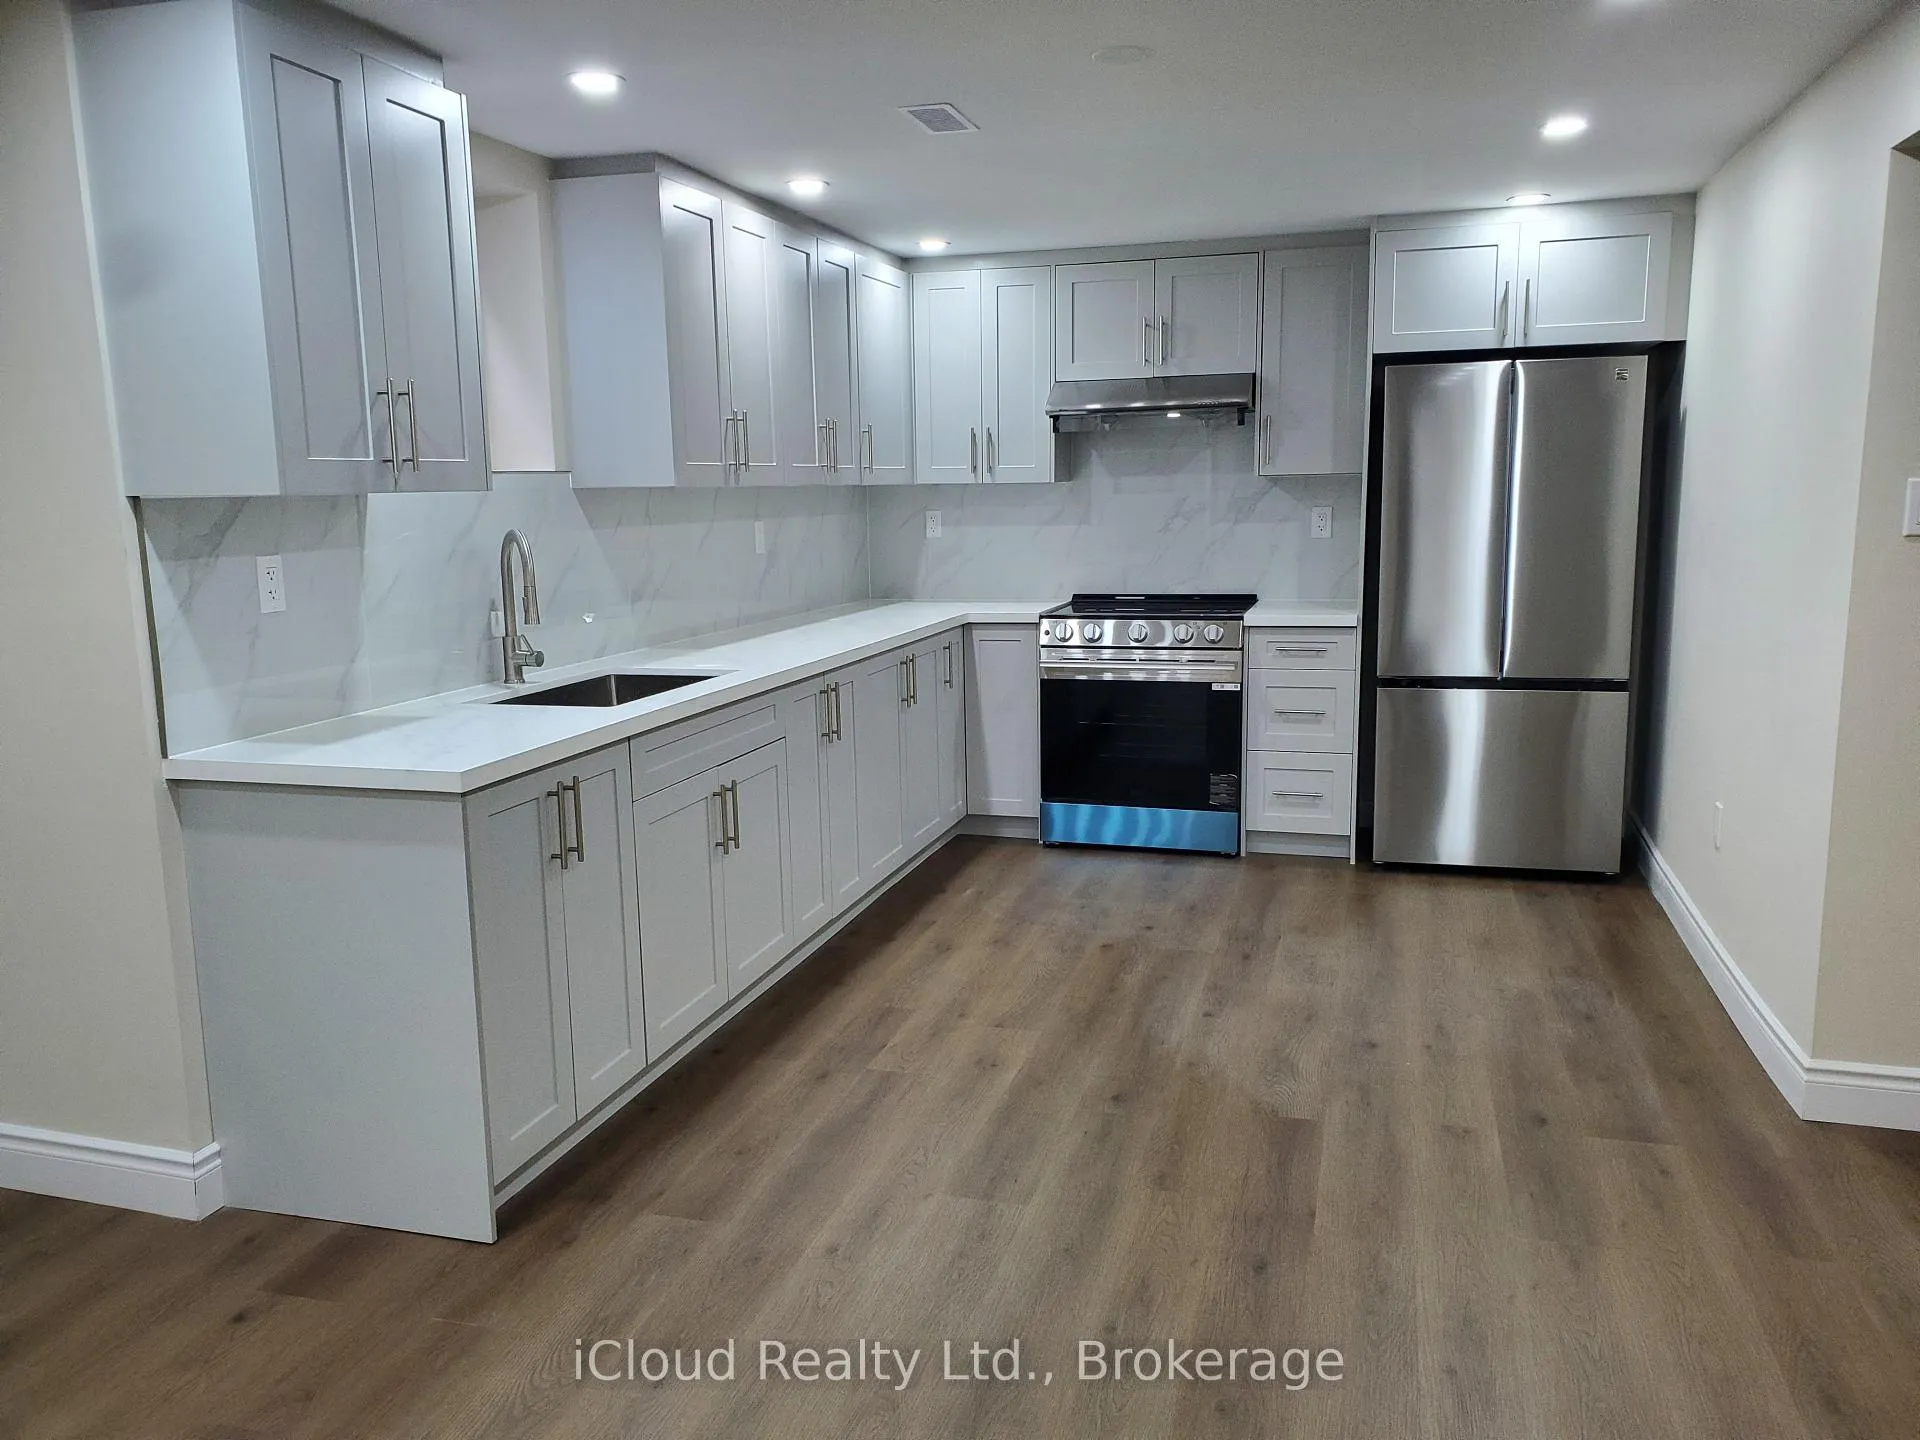
IncludedFridge, stove, washer, dryer, 1 driveway parking, extra parking available @ $50/month on driveway. utilities extra 20%.
- Included: Fridge, stove, washer, dryer, 1 driveway parking, extra parking available @ $50/month on driveway. utilities extra 20%.
Listing detailsW12692832, Rented, Jan 13, 2026
- MLS® number: W12692832
- Status: Rented
- Listed on: Jan 13, 2026
- Days on market: 29
- Updated: Feb 11, 2026
- Possession: 2026-02-01 / Immediate
- Occupied by: Vacant
- Listing brokerage: iCloud Realty Ltd.
About this home
Bsmt, 5316 Champlain Trail, Mississauga (Hurontario), ON L5R 2Y5
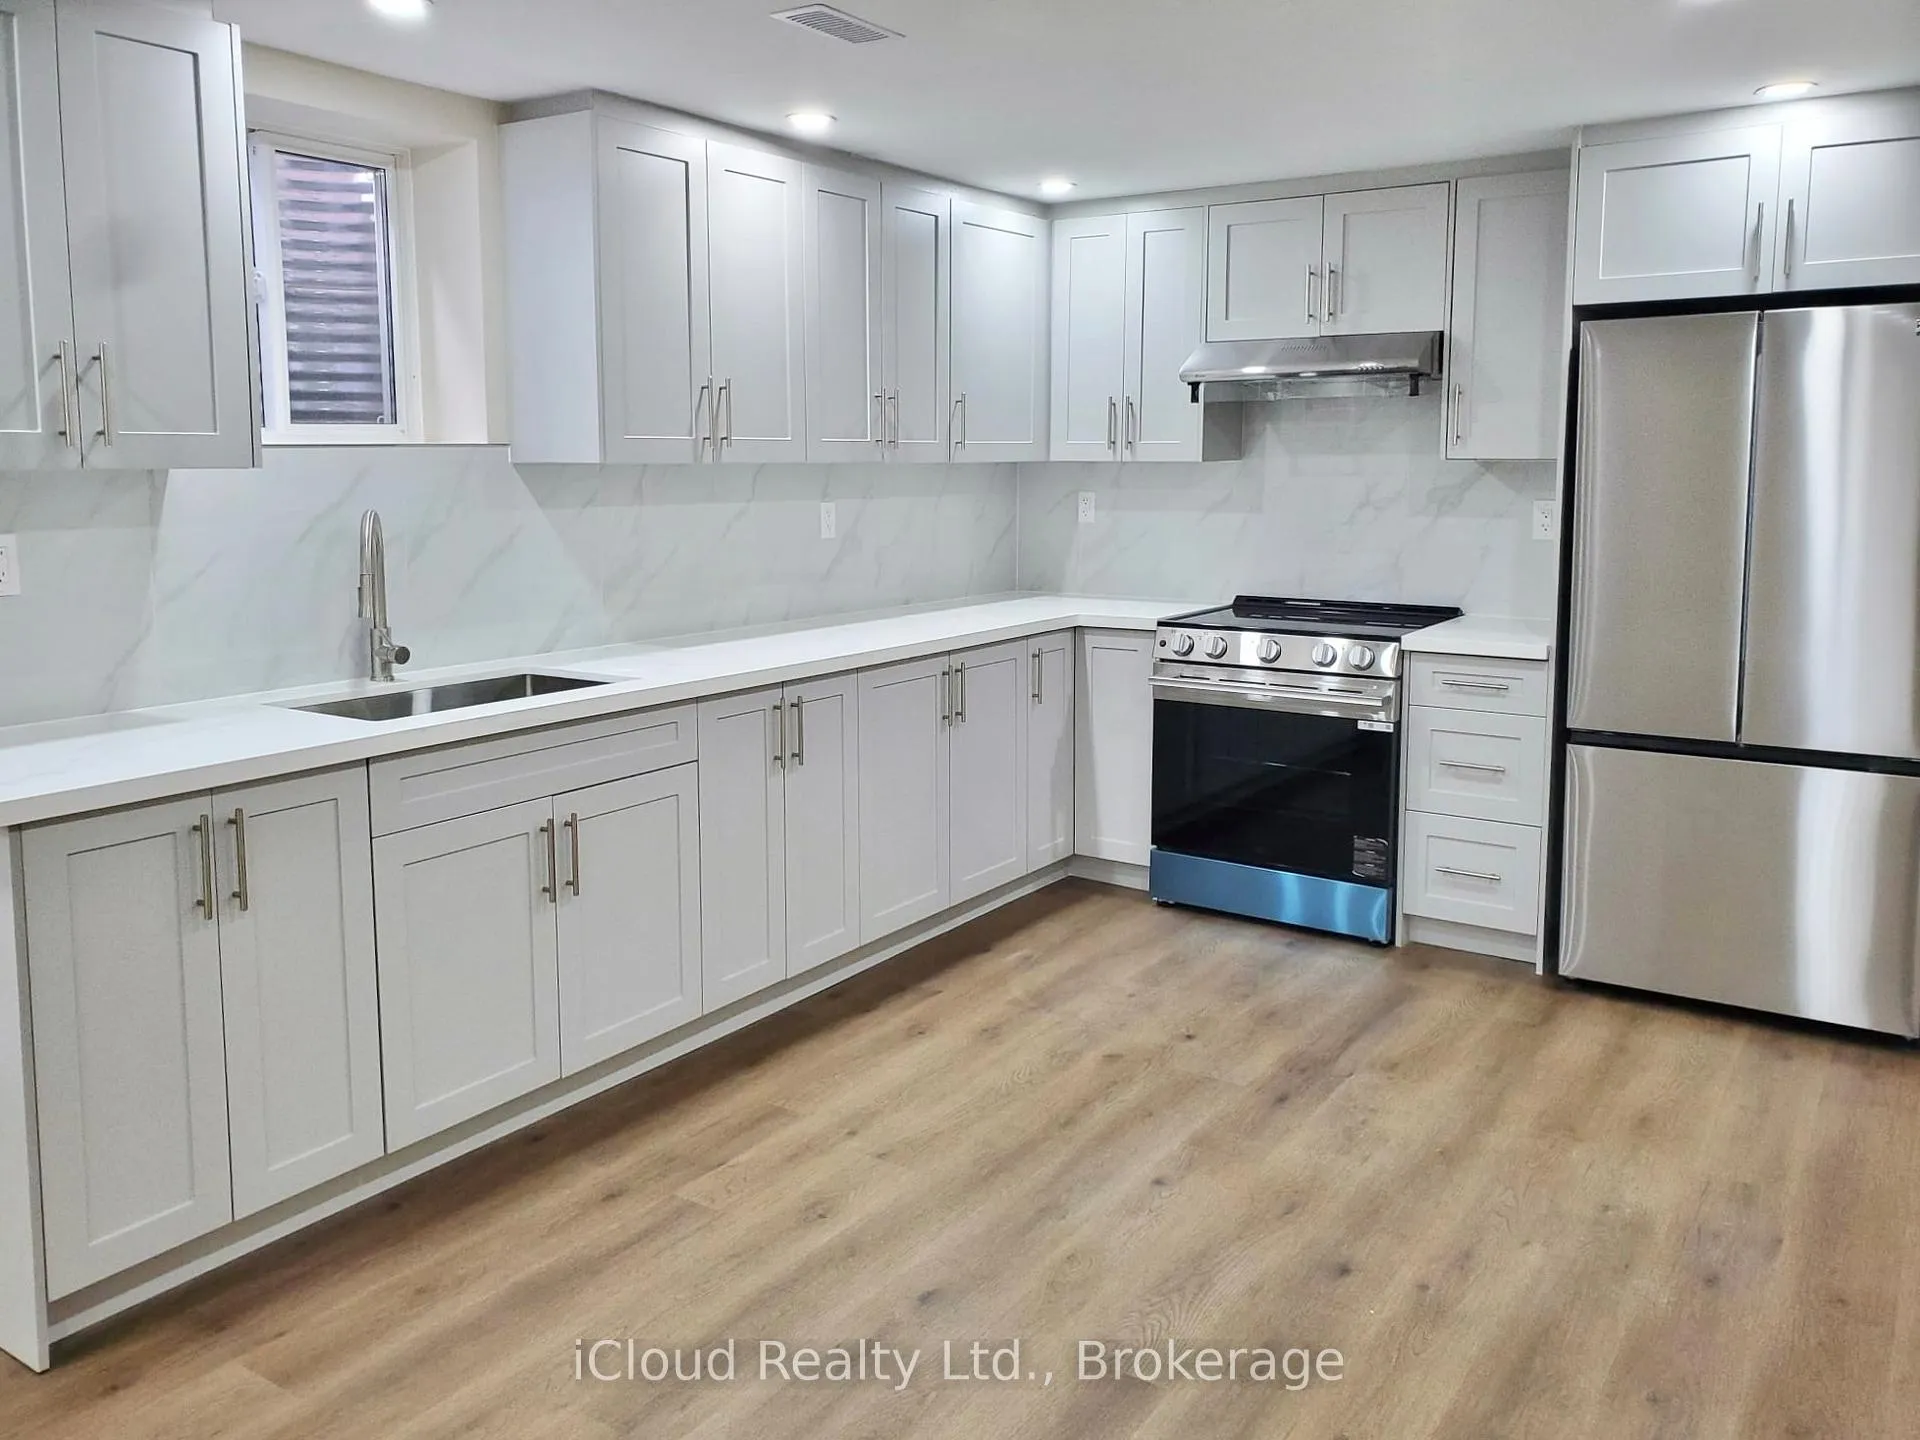
Brand new 2 bedroom basement apartment for rent in excellent neighbourhood. Legal, fully registered with the City. Brand new appliances, brand new ensuite laundry facility. Available immediately. All measurements are approximate.
Read more
Ask about this home
A HOMEH agent will answer your questions about this home.
Ask a question
Around this home
Ceremonial / Champlain Trl
Errands
Parks
Schools
Daily convenience, out of 100, from the distances below
ParkStaghorn Woods Park · 2 within 1 km4 min walk219 m
GroceryHasty Market8 min walk512 m
SchoolChamplain Trail Public School4 min walk240 m
PharmacyBristol Pharmacy9 min walk552 m
Cafés & foodBollywood Unlimited · 6 within 1 km8 min walk500 m
Gym & rec centreWellness Oasis Physio & Rehab23 min walk1.4 km
WalkDriveStraight-line distance, open map data
Grocery0.5 km
Park0.2 km
Coffee1.1 km
Dining0.6 km
Gym1.4 km
Schools nearby
School rating, out of 10.
Champlain Trail Public Schoolelementary · Public · 0.2 km
—
Fairwind Senior Public Schoolelementary · Public · 0.8 km
—
Everest Academy Centreelementary · Private · 1.1 km
—
Contact agent
Helpful calculators
Rent vs buy
Affordability
Mortgage
Down payment
Stress test
CMHC insurance
Your HOMEH agent

KimHOMEH agent · Mississauga
"I would see it this week."
Ask Kim