

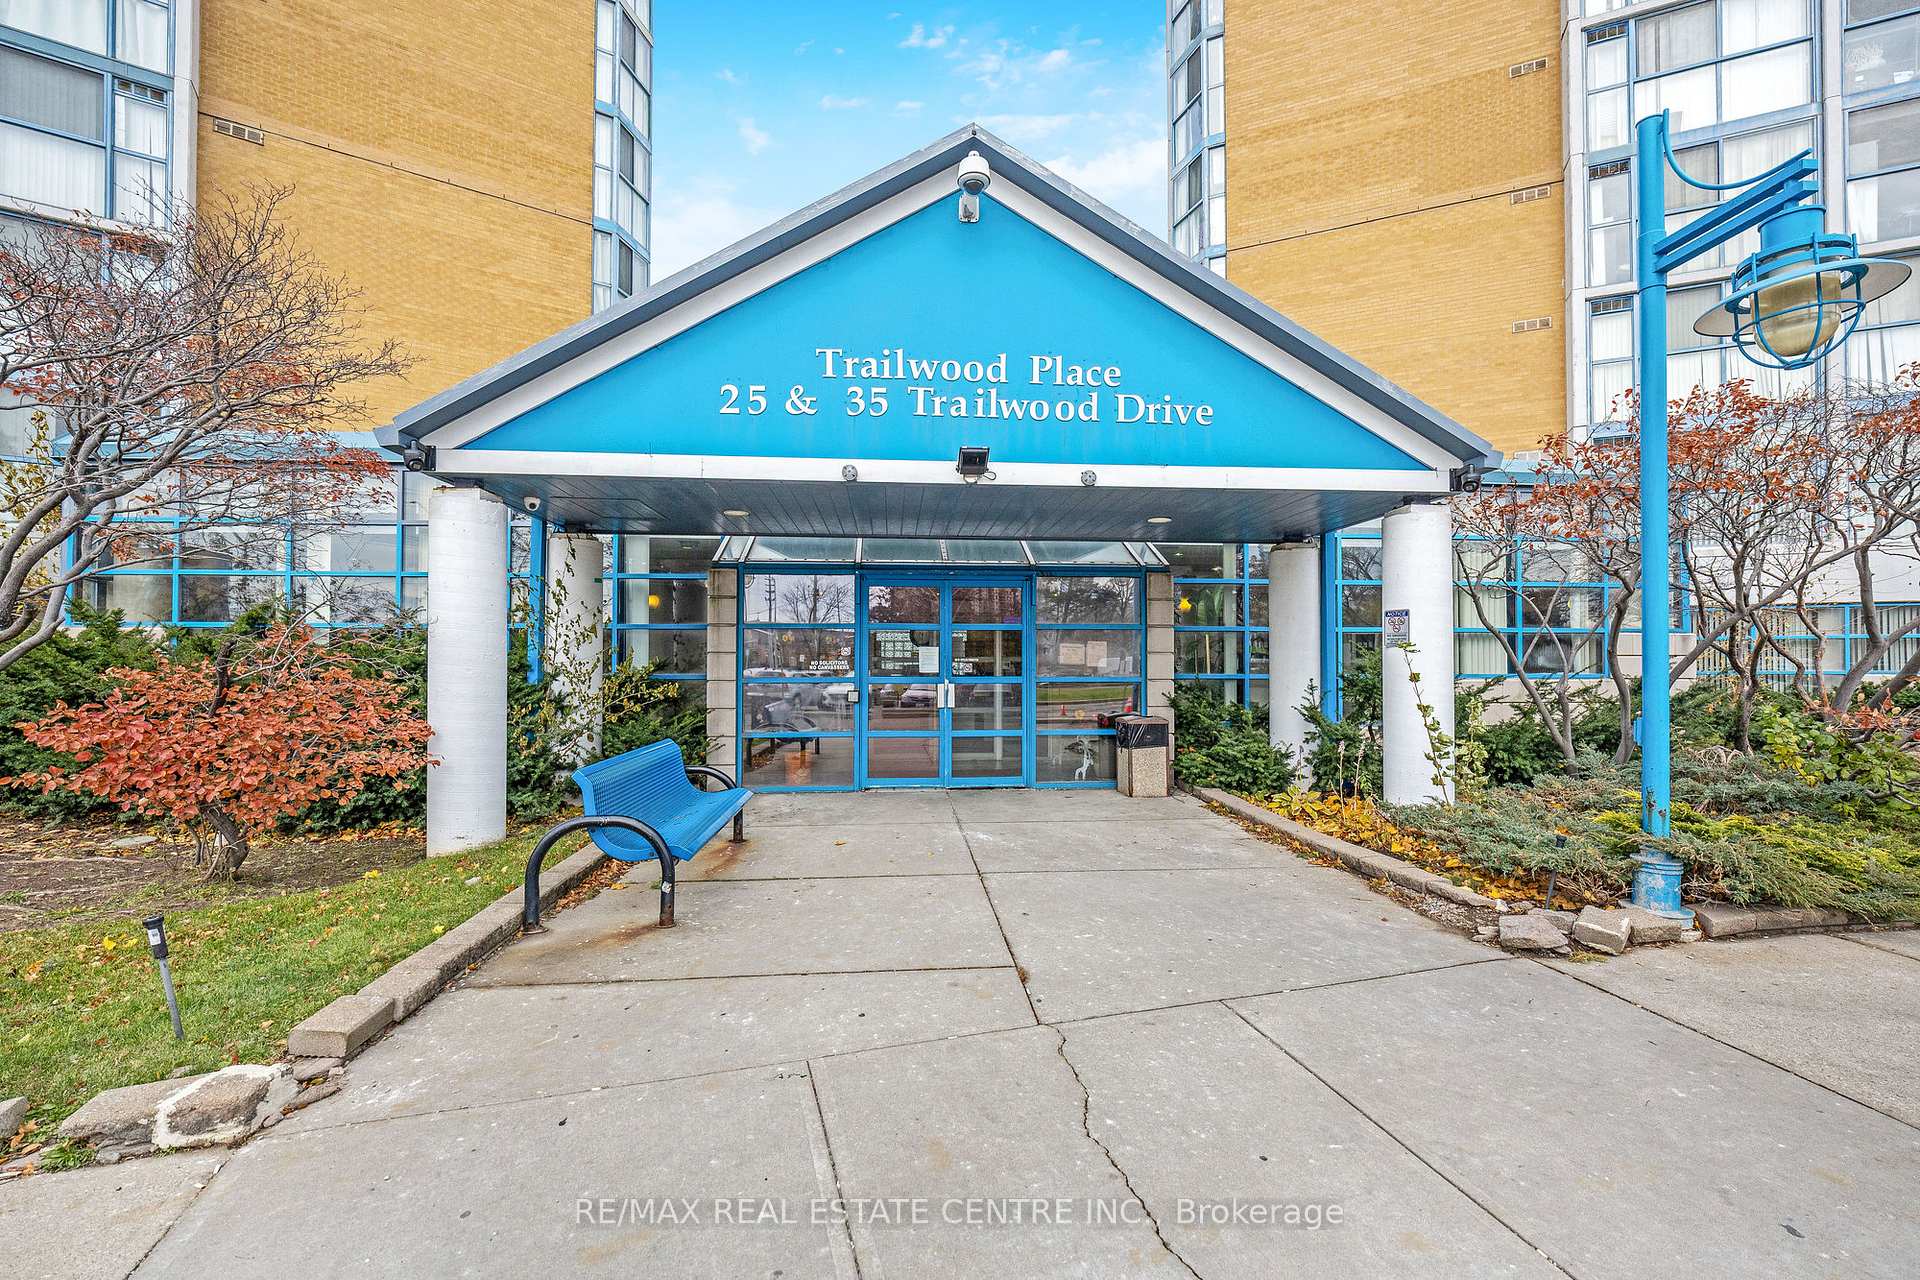
Unit 2216, 35 Trailwood Drive
Unit 2216, 35 Trailwood Drive
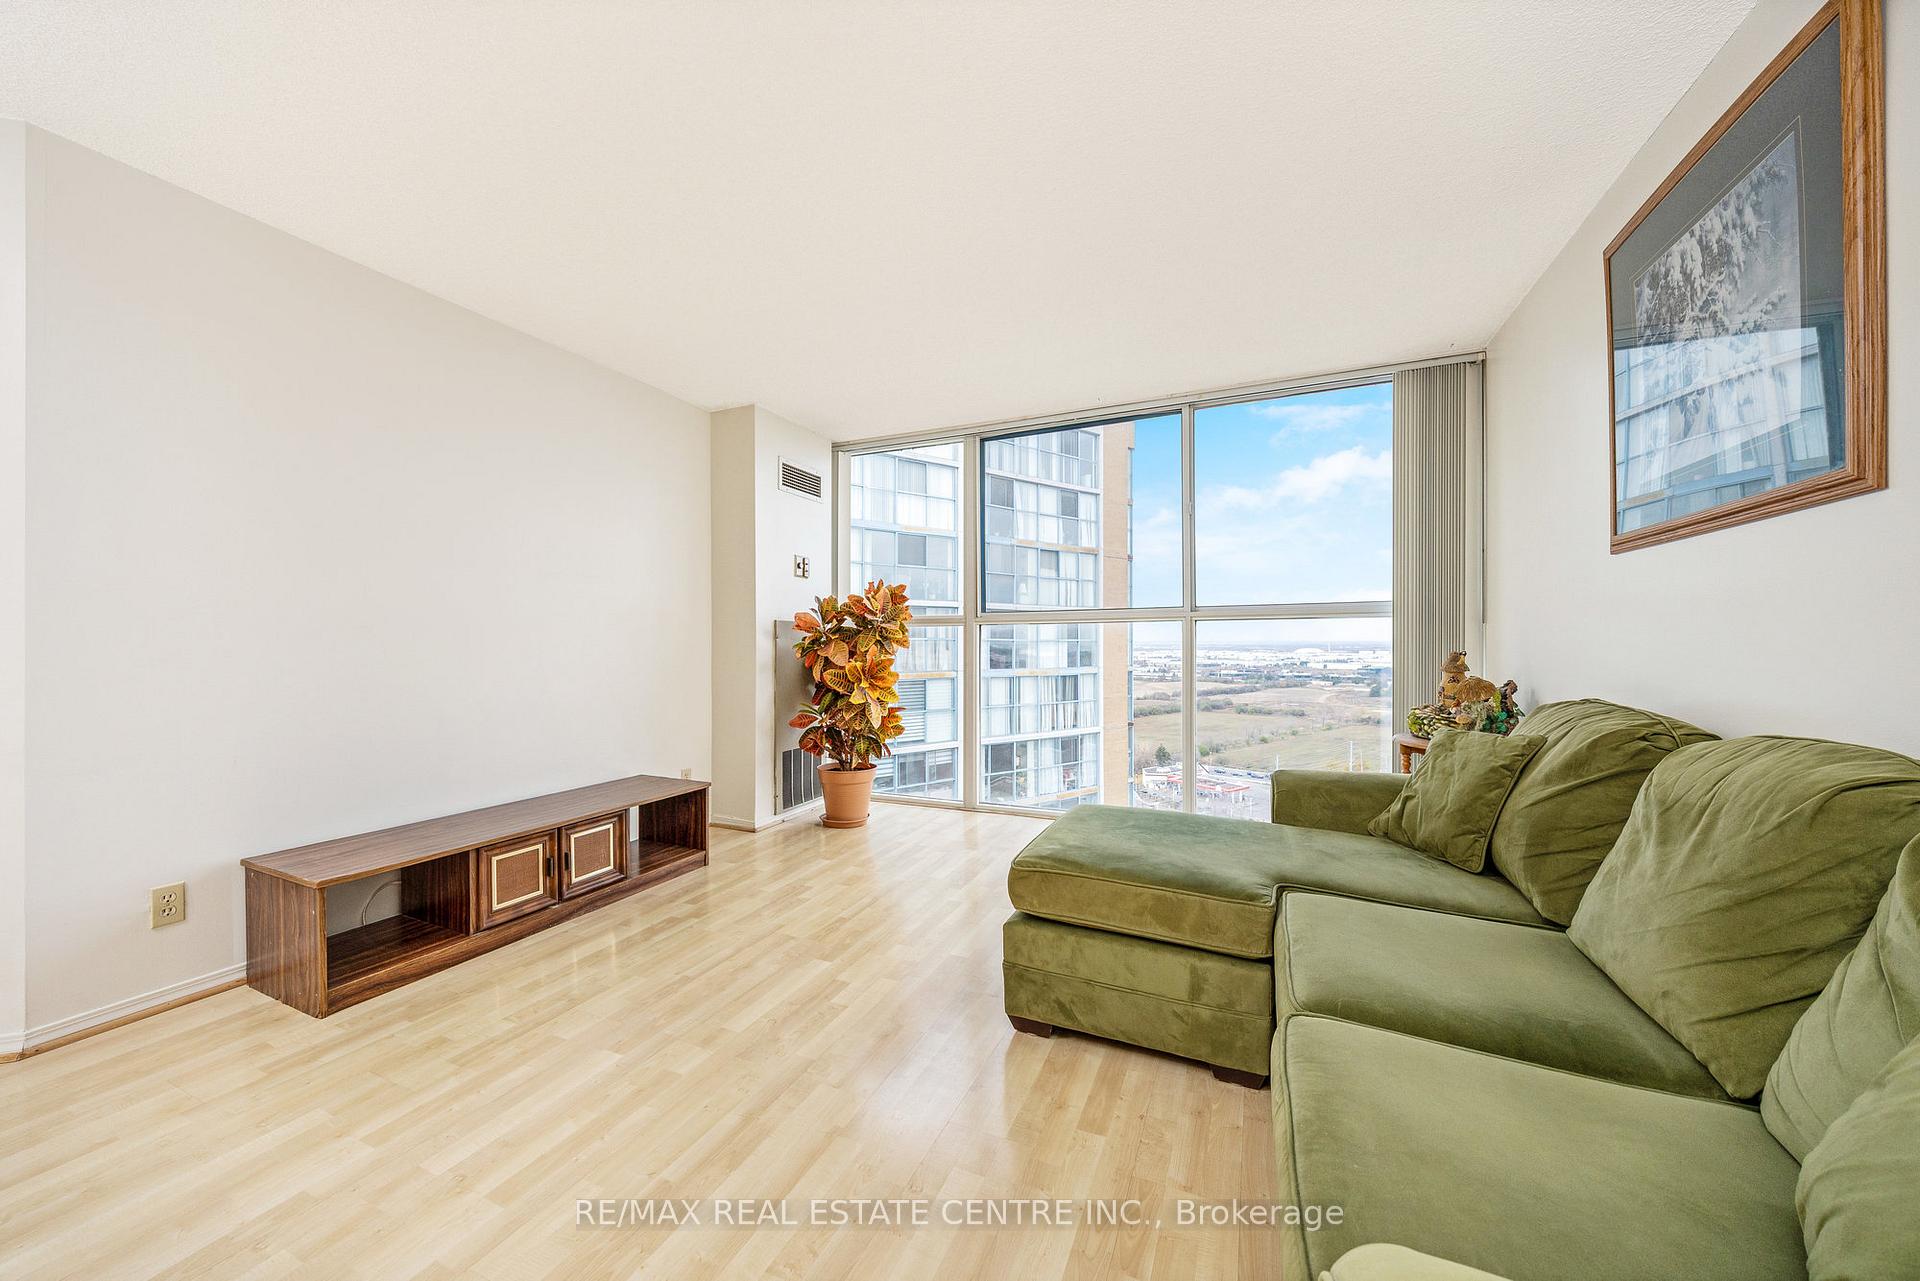 See all 39 photos
Property history
Facts and features
- ExposureNorth west
- LaundryEnsuite
- LockerNone
- BalconyNone
- Central air
- Concierge
- Exercise room
- Indoor pool
- Party room/meeting room
The homeCondo Apartment, Apartment, Age 31–50 years
- Type: Condo Apartment
- Style: Apartment
- Age: 31–50 years
- Living space: 1,000–1,199 sq ft
- Basement: None
- Exposure: North West
InsideWindow floor to ceiling, Tile, Ensuite, Carpet free, other
- Flooring: Window floor to ceiling, Tile
- Laundry: Ensuite
- Features: Carpet free, other
- Rooms above ground: 5
- Bedrooms: 2
- Bathrooms: 2
- Kitchens: 1
- Family room: Yes
OutsideBrick, concrete, Balcony None
- Exterior: Brick, concrete
- Balcony: None
Parking and locker1 Parking, Underground, Exclusive
- Spaces: 1 Parking
- Garage: Underground
- Parking type: Exclusive
- Driveway: Surface
- Spot: 218
- Locker: None
BuildingAnaheim towers, Storeys 24, Units 374
- Name: Anaheim towers
- Storeys: 24
- Units: 374
- Registered: 1990
- Condo corporation: 392
- Amenities: Concierge, exercise room, indoor pool, party room/meeting room, visitor parking
- Pets: Allowed
Heating, water and powerForced air, gas, Central air
- Heating: Forced air, gas
- Cooling: Central air
Costs and taxesTaxes $2,409 a year, Condo fee $975 a month, Heat included, common elements included, hydro included, building insurance included, water included, cac included, parking included
- Taxes, 2025: $2,409 a year
- Condo fee: $975 a month
- Fee includes: Heat included, common elements included, hydro included, building insurance included, water included, cac included, parking included
- HST: No HST
- Rental items: None
Included in the saleFridge, stove, range hood, dishwasher, counter-top microwave, chest freezer, washer and dryer - all appliances are included in "as-is" condition. pantry cabinet and movable kitchen cabinet, white cabinet in bedroom 2, mirror affixed to the dining room wall, all electrical light fixtures, and all window coverings. green sectional couch in the living room and the dining room set may also be included at the buyer's request., Not included None
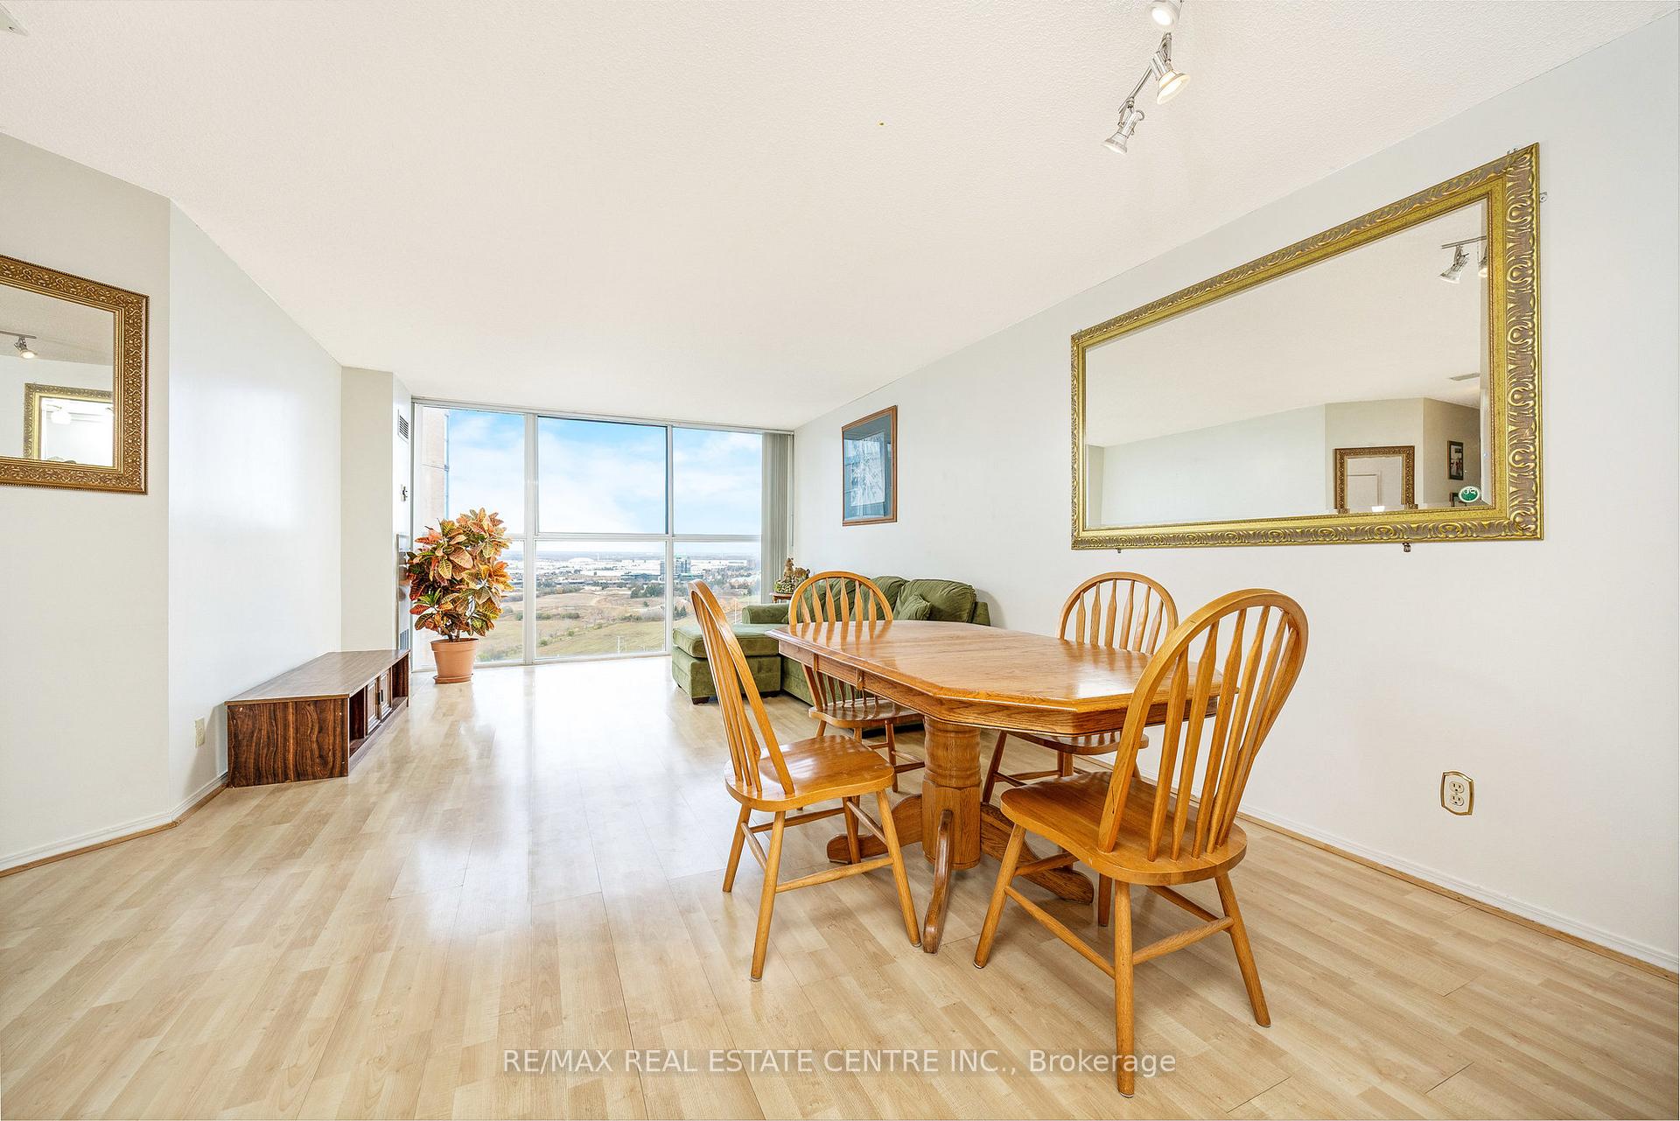
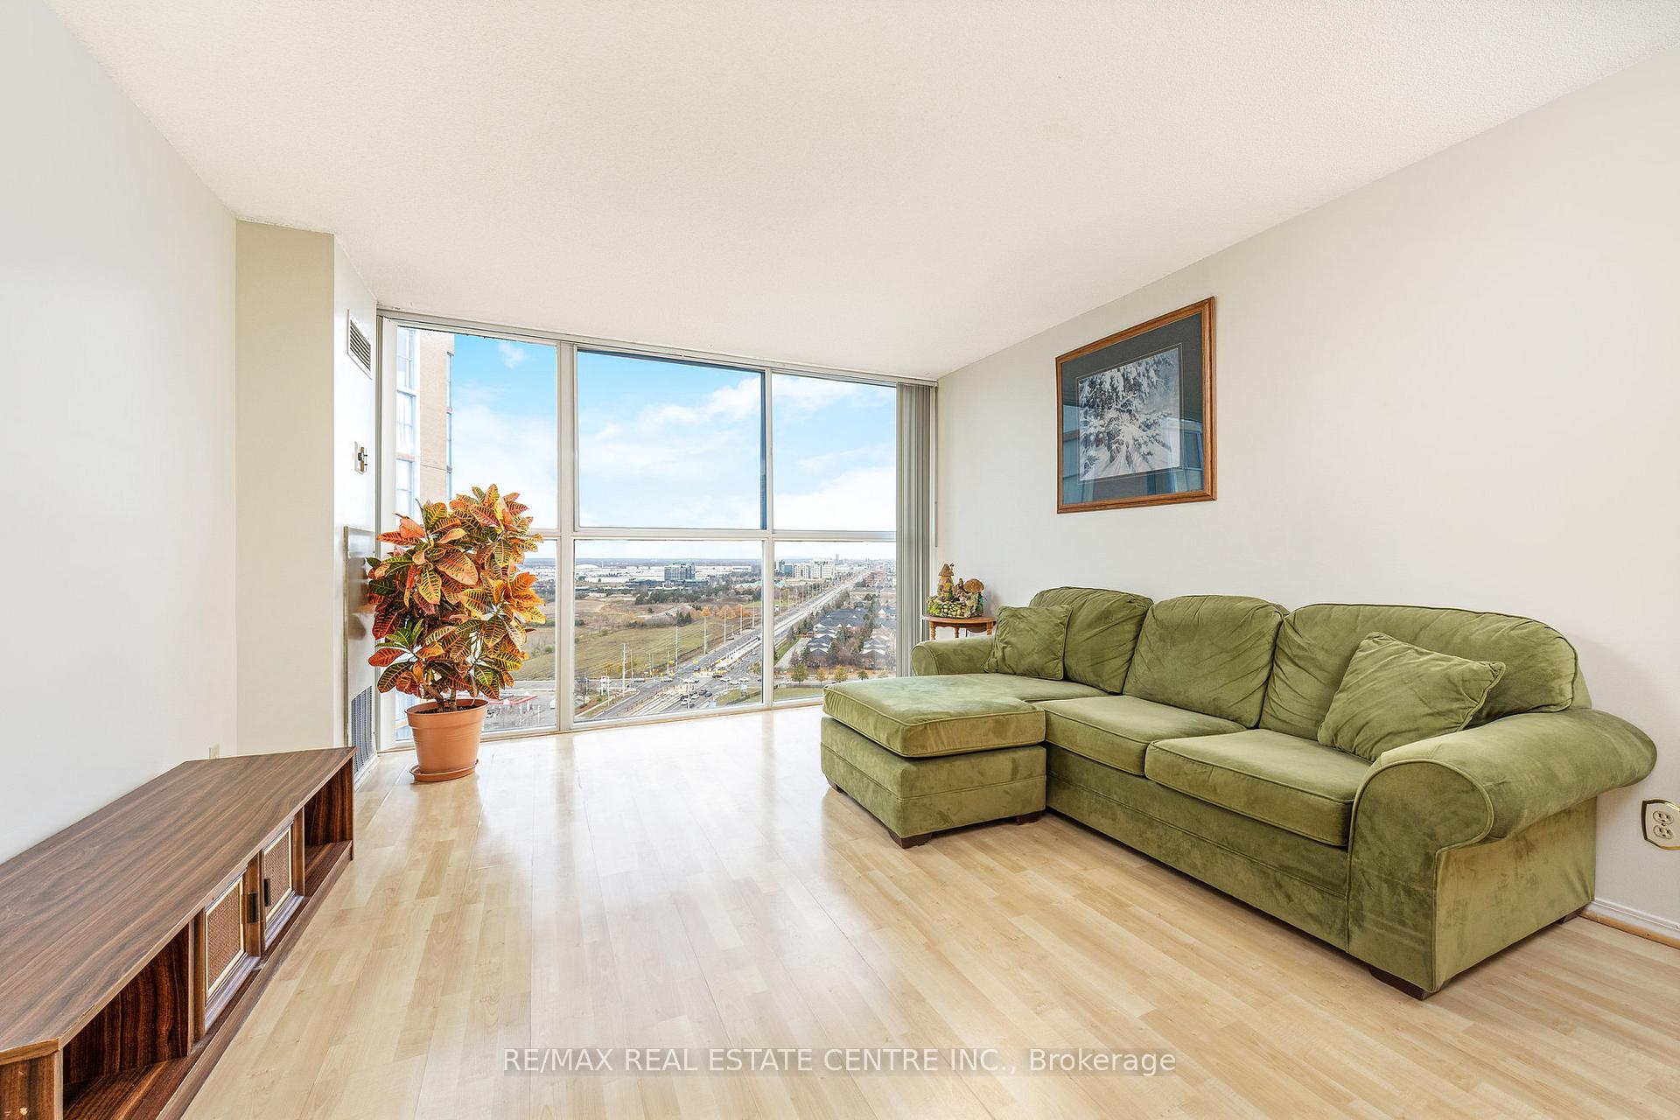
- Included: Fridge, stove, range hood, dishwasher, counter-top microwave, chest freezer, washer and dryer - all appliances are included in "as-is" condition. pantry cabinet and movable kitchen cabinet, white cabinet in bedroom 2, mirror affixed to the dining room wall, all electrical light fixtures, and all window coverings. green sectional couch in the living room and the dining room set may also be included at the buyer's request.
- Not included: None
NearbyHospital, library, park, public transit, school
- Close to: Hospital, library, park, public transit, school
Listing detailsW12555118, Sold, Nov 18, 2025
- MLS® number: W12555118
- Status: Sold
- Listed on: Nov 18, 2025
- Days on market: 9
- Updated: Nov 27, 2025
- Possession: Flexible
- Occupied by: Owner
- Listing brokerage: RE/MAX REAL ESTATE CENTRE INC.
About this home
Unit 2216, 35 Trailwood Drive, Mississauga (Hurontario), ON L4Z 3L6
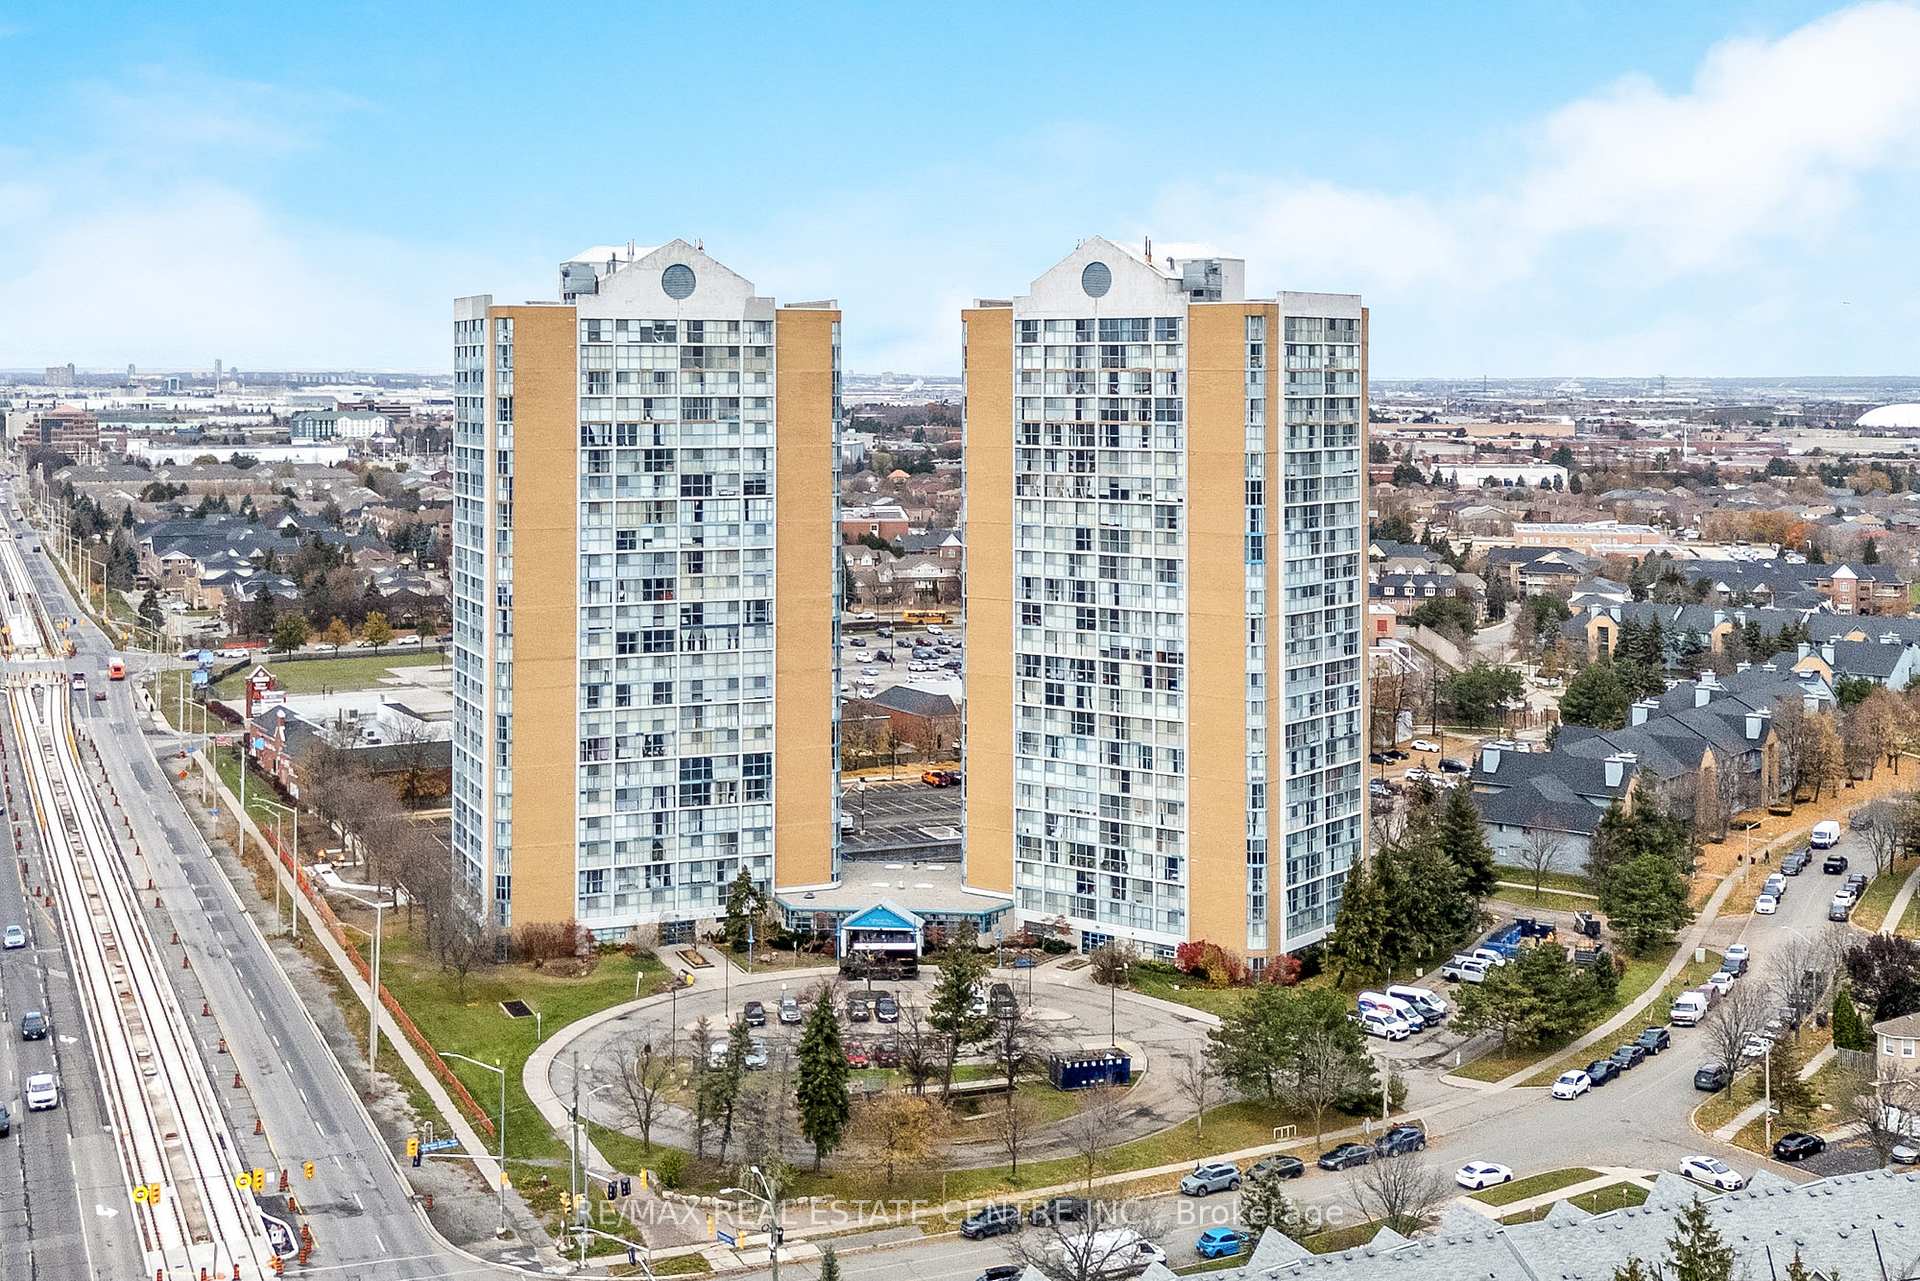
Bright, Spacious, and Perfectly Located! Enjoy living just minutes from Square One, everyday shops, entertainment, and great schools. You'll also have quick and easy access to Highways 401 and 403, along with public transit - including the future Light Rail Transit (LRT) for ultra-convenient city transit. Get in now before transit upgrades boost property values! Unit 2216 offers 1,000 sq. ft. of bright, spacious, and functional living space, and is the BEST-PRICED unit in the building, offering exceptional value. This unit also comes with 1 underground parking space. The kitchen offers ample counter space and features two entry points, including one directly opposite the dining room. This layout, allows you to see into the dining room, perfect for staying connected with guests while cooking or entertaining. This condo features 2 large bedrooms and 2 full bathrooms. The primary bedroom includes a big walk-in closet and a private en-suite bathroom. The open living and dining area provides plenty of room to relax or host. Floor-to-ceiling windows fill the home with natural light and showcase beautiful northwest-facing views. Residents of 35 Trailwood Drive, part of the quiet and well-managed Anaheim Towers, enjoy an extensive list of amenities, including: 24/7 Security, Gym, Indoor Pool, Hot tub, Sauna, Games/Party Room, and Playground/Parkette. Whether you're a first-time buyer, planning to downsize, or looking for a smart investment, this unit offers the comfort, convenience, and value you want, all without compromise. Live at the heart of it all. Best of all, your condo fees include Heat, Hydro, Water, and Common Element Maintenance for added ease and value. It's a space that's easy to settle into, and one you'll truly enjoy calling home and making your own.
Ask about this home
A HOMEH agent will answer your questions about this home.
Know more about Anaheim Towers I and II Condos
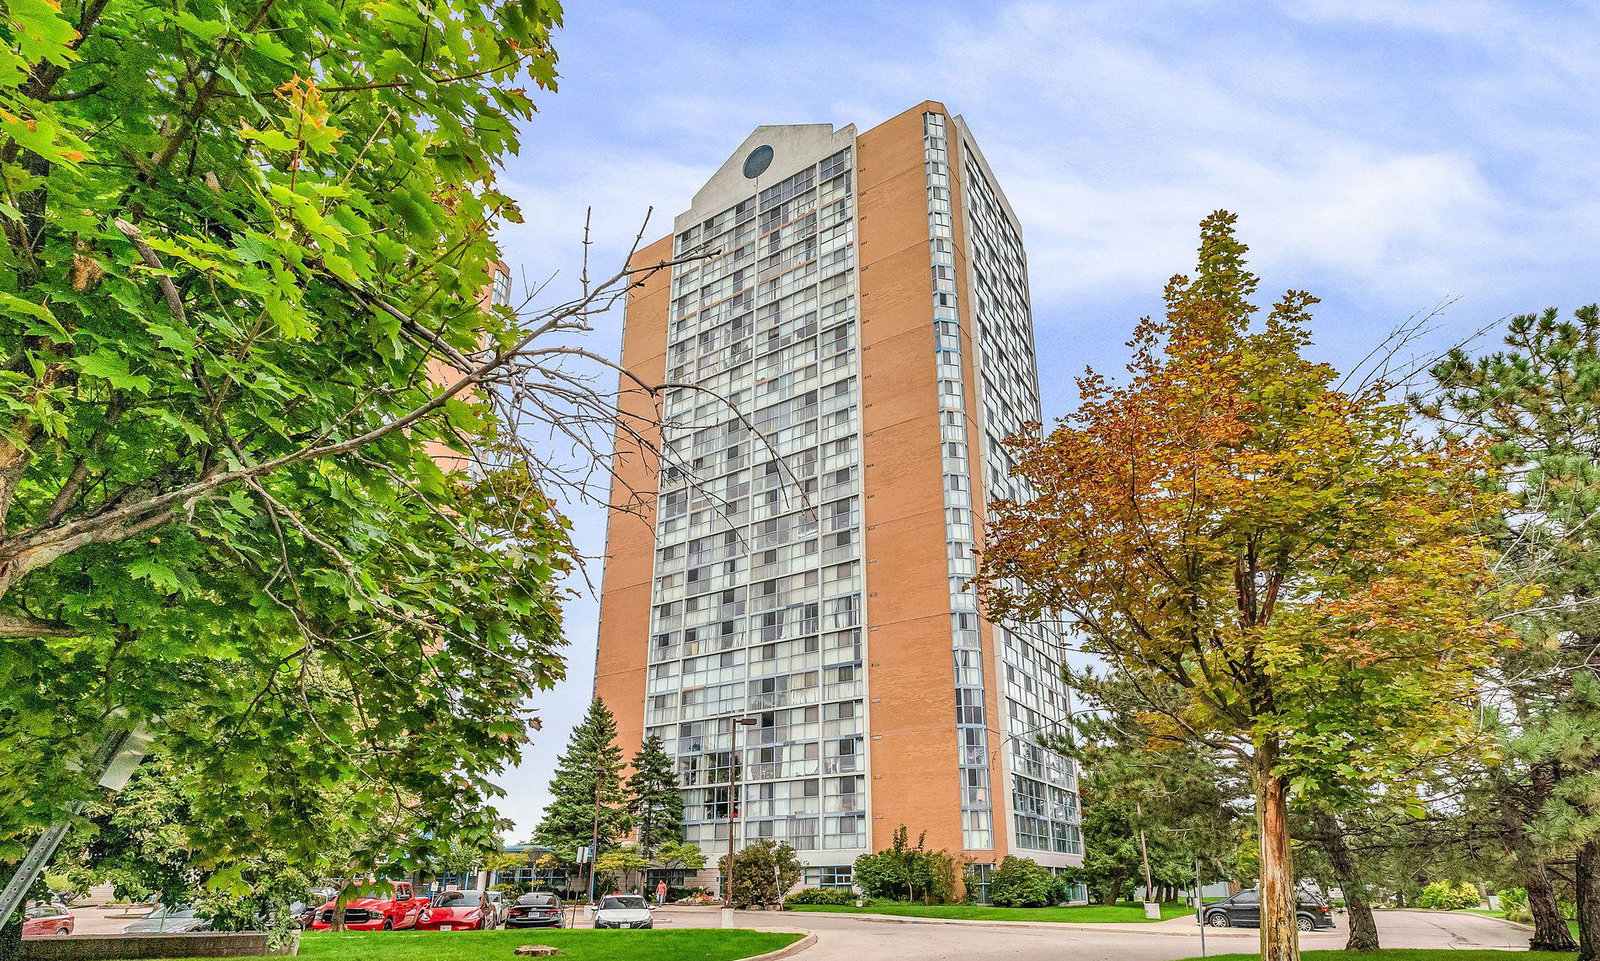
Condo building · 25 Trailwood Drive
Anaheim Towers I and II Condos is a 24-storey condo with 374 suites, built in 1990 by Unknown. Right now 1 for rent is on the market here.
- 24storeys
- 374suites
- $364/sq ft
- 1990built
No similar units for sale in Anaheim Towers I and II Condos right now.
Around this home
Daily convenience, out of 100, from the distances below
Schools nearby
School rating, out of 10.
Helpful calculators
Your HOMEH agent

"Priced 1% over the Hestimate. I would see it this week."