

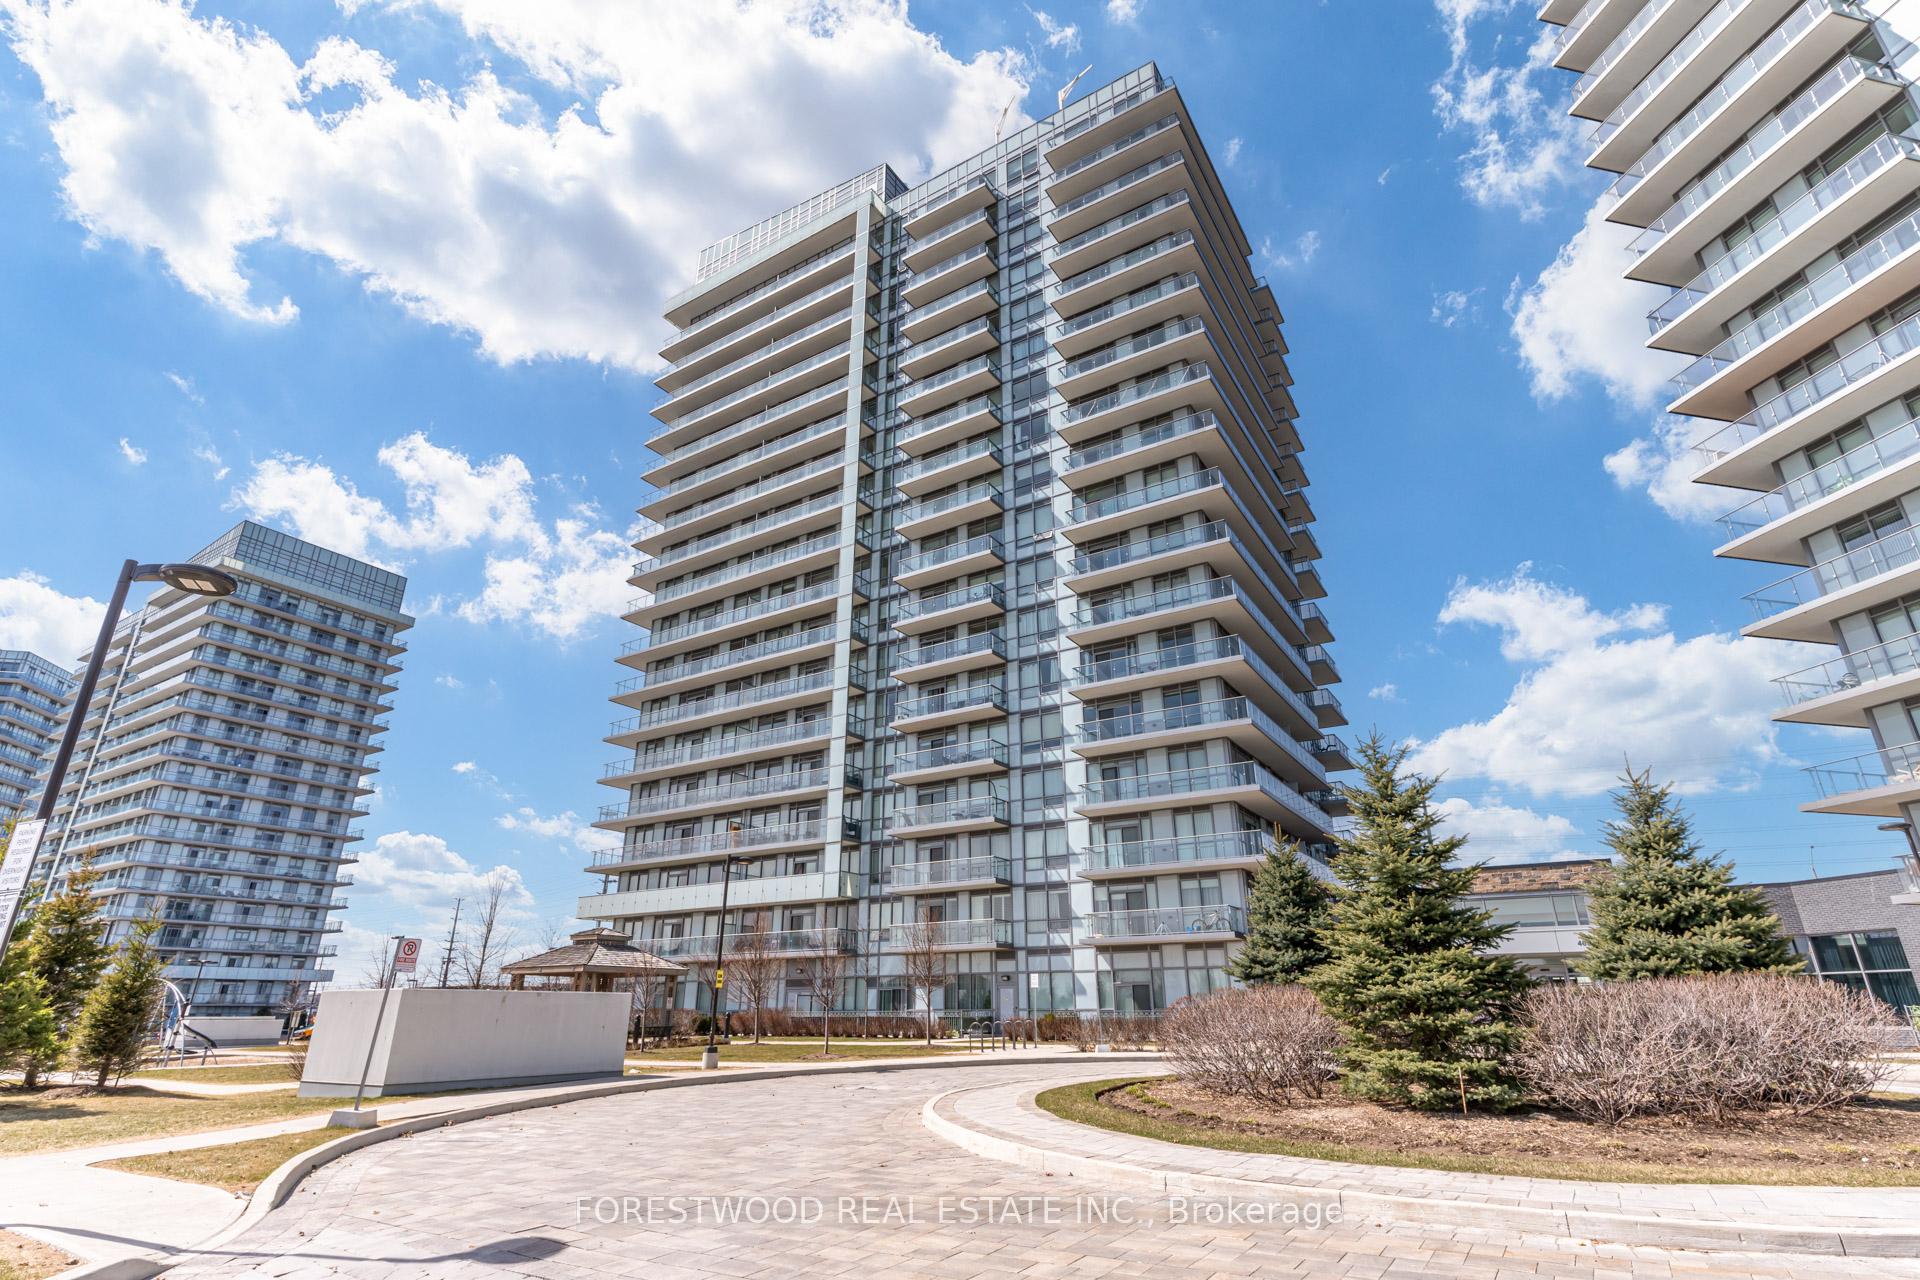
Unit 910, 4677 Glen Erin Drive
Unit 910, 4677 Glen Erin Drive
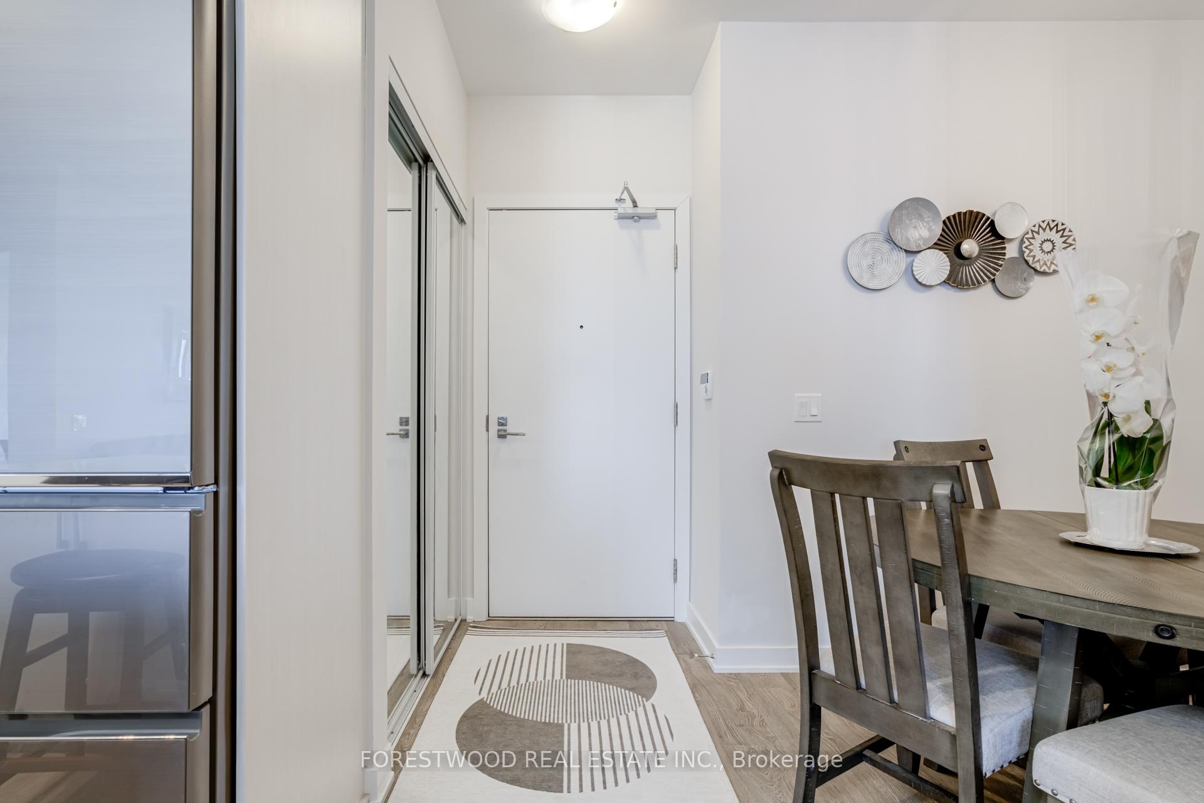
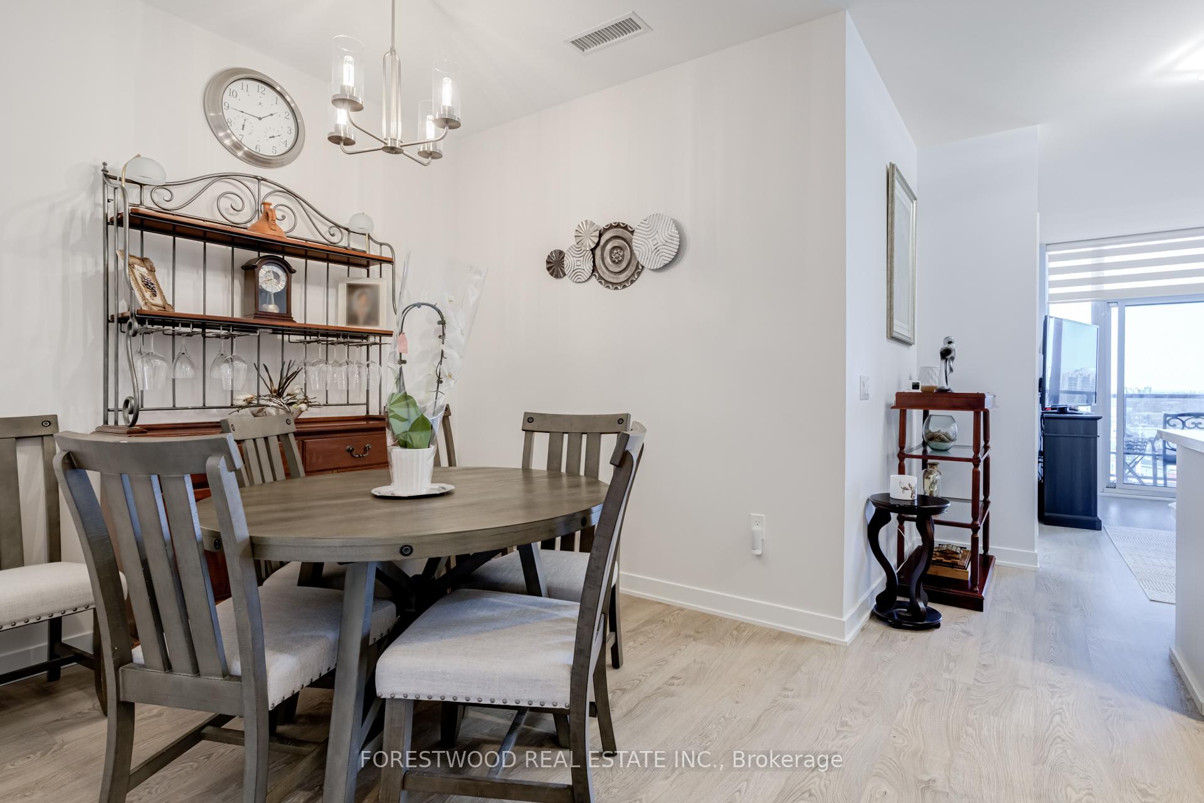
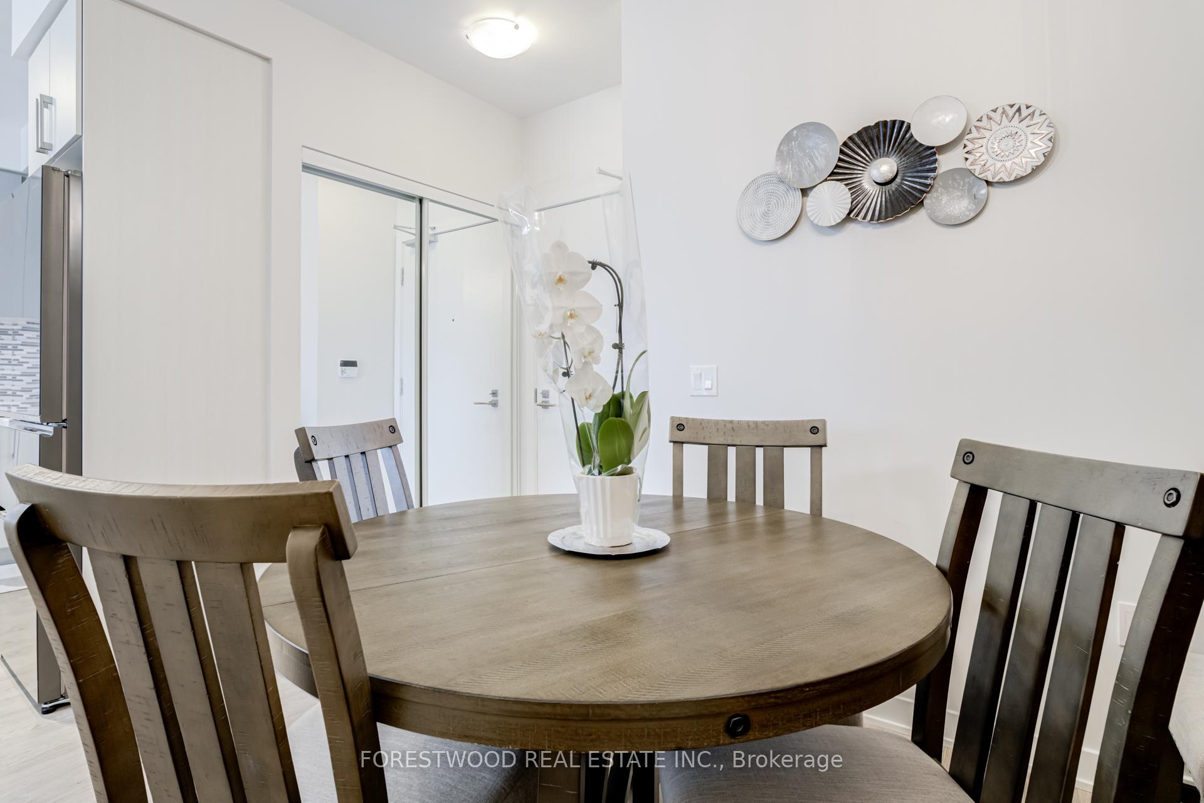
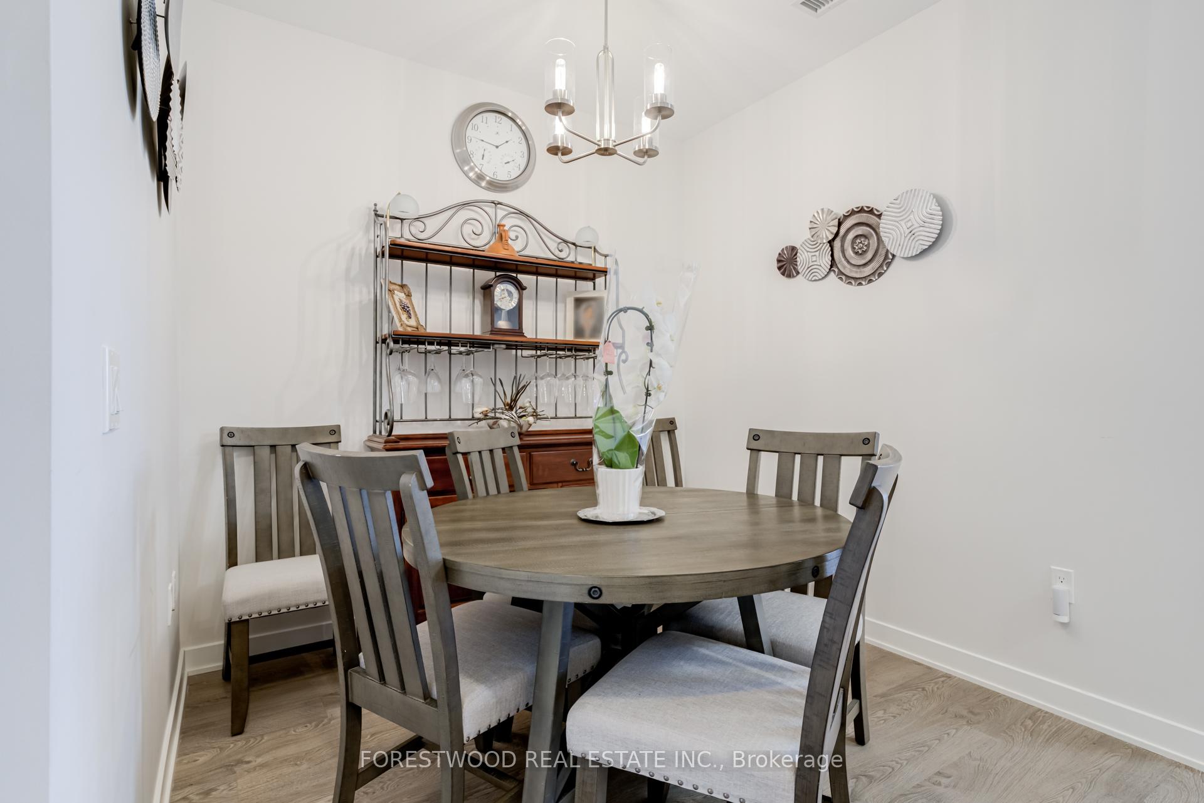 See all 35 photos
Property history
Facts and features
- ExposureNorth
- LaundryIn-suite
- LockerOwned
- BalconyOpen
- Central air
- Indoor pool
- Gym
- Party room/meeting room
- Concierge
The homeCondo Apartment, Apartment, Age 0–5 years
- Type: Condo Apartment
- Style: Apartment
- Age: 0–5 years
- Living space: 800–899 sq ft
- Basement: None
- Exposure: North
InsideIn-suite laundry, Carpet free, Elevator Yes
- Laundry: In-suite laundry
- Features: Carpet free
- Elevator: Yes
- Rooms above ground: 5
- Rooms in the basement: 1
- Bedrooms: 2 + 1 in the basement
- Bathrooms: 2
- Kitchens: 1
OutsideConcrete, Open, Security gate
- Exterior: Concrete
- Balcony: Open
- Features: Security gate
Parking and locker2 Parking, Underground, Parking type Owned
- Spaces: 2 Parking
- Garage: Underground
- Parking type: Owned
- Spot: 57
- Locker: Owned
- Locker number: 285
- Locker level: B
BuildingMills Square Condos, Storeys 18, Units 179
- Name: Mills Square Condos
- Storeys: 18
- Units: 179
- Registered: 2020
- Condo corporation: 1090
- Amenities: Indoor pool, gym, party room/meeting room, visitor parking, concierge
- Pets: Allowed
Heating, water and powerFan coil, electric, Central air
- Heating: Fan coil, electric
- Cooling: Central air
Costs and taxesTaxes $3,361 a year, Condo fee $749 a month, Heat included, water included, cac included, building insurance included, common elements included
- Taxes, 2024: $3,361 a year
- Condo fee: $749 a month
- Fee includes: Heat included, water included, cac included, building insurance included, common elements included
- HST: HST included in the price
Included in the saleElectric light fixtures, window coverings, stove, fridge, dishwasher, washer & dryer. special incentive for first time buyers investors or downsizers. most of the furniture worth thousands is included in the purchase price. included items: 3 bar stools in the kitchen, leather reclining sectional with ottoman in living room, tv stand with electric fireplace, console table, round dining table with 6 chairs, sideboard with hutch, queen beed with headboard and two night stands, leather couch in the 2nd bedroom., 2nd bedroom office desk, office chair, rocking chair in the living room, table lamps in the bedroom.
- Included: Electric light fixtures, window coverings, stove, fridge, dishwasher, washer & dryer. special incentive for first time buyers investors or downsizers. most of the furniture worth thousands is included in the purchase price. included items: 3 bar stools in the kitchen, leather reclining sectional with ottoman in living room, tv stand with electric fireplace, console table, round dining table with 6 chairs, sideboard with hutch, queen beed with headboard and two night stands, leather couch in the 2nd bedroom.
- Not included: 2nd bedroom office desk, office chair, rocking chair in the living room, table lamps in the bedroom.
NearbyLibrary, park, public transit, school, hospital
- Close to: Library, park, public transit, school, hospital
Listing detailsW12109344, Sold, Apr 29, 2025
- MLS® number: W12109344
- Status: Sold
- Listed on: Apr 29, 2025
- Days on market: 54
- Updated: Jun 23, 2025
- Possession: Flexible
- Occupied by: Owner
- Listing brokerage: FORESTWOOD REAL ESTATE INC.
About this home
Unit 910, 4677 Glen Erin Drive, Mississauga (Central Erin Mills), ON L5M 2E3
Beatiful two-bedroom + den with two full washrooms. Extra large balcony with unobstructed views in sought after location of Central Erin Mills. This unit comes with two parkings spots and a locker. 9Ft smooth ceilings throughout. Open concept, modern kitchen with premium stainless steel appliances including over the range microwave, quartz counters and central island. Zebra custom blinds on all windows. A two-storey separate amenities building on the property, equipped with an ndoor pool, exercise room, party room, outdoor patio and more. Plenty of visitors parking spots. Only steps ways from top ranked schools (John Fraser, St. Aloysius Gonzaga), Credit Valley Hospital, Library with community centre, parks, public transit, UTM. All shopping, dining and entertainment steps outside of the building with Erin Mills Town Centre, multiple grocey stores, restaurants and banks. Must see to truly appreciate this home and what it has to offer.
Ask about this home
A HOMEH agent will answer your questions about this home.
Know more about Mills Square Condos

Condo building · 4677 Glen Erin Drive
Mills Square Condos is an 18-storey condo with 179 suites, built in 2020 by Pemberton Group. Right now 8 for sale and 3 for rent are on the market here.
- 18storeys
- 179suites
- $667/sq ft
- 2020built
No similar units for sale in Mills Square Condos right now.
Around this home
Daily convenience, out of 100, from the distances below
Schools nearby
School rating, out of 10.
Helpful calculators
Your HOMEH agent

"I would see it this week."