

Unit 701, 4699 Glen Erin Drive
Unit 701, 4699 Glen Erin Drive
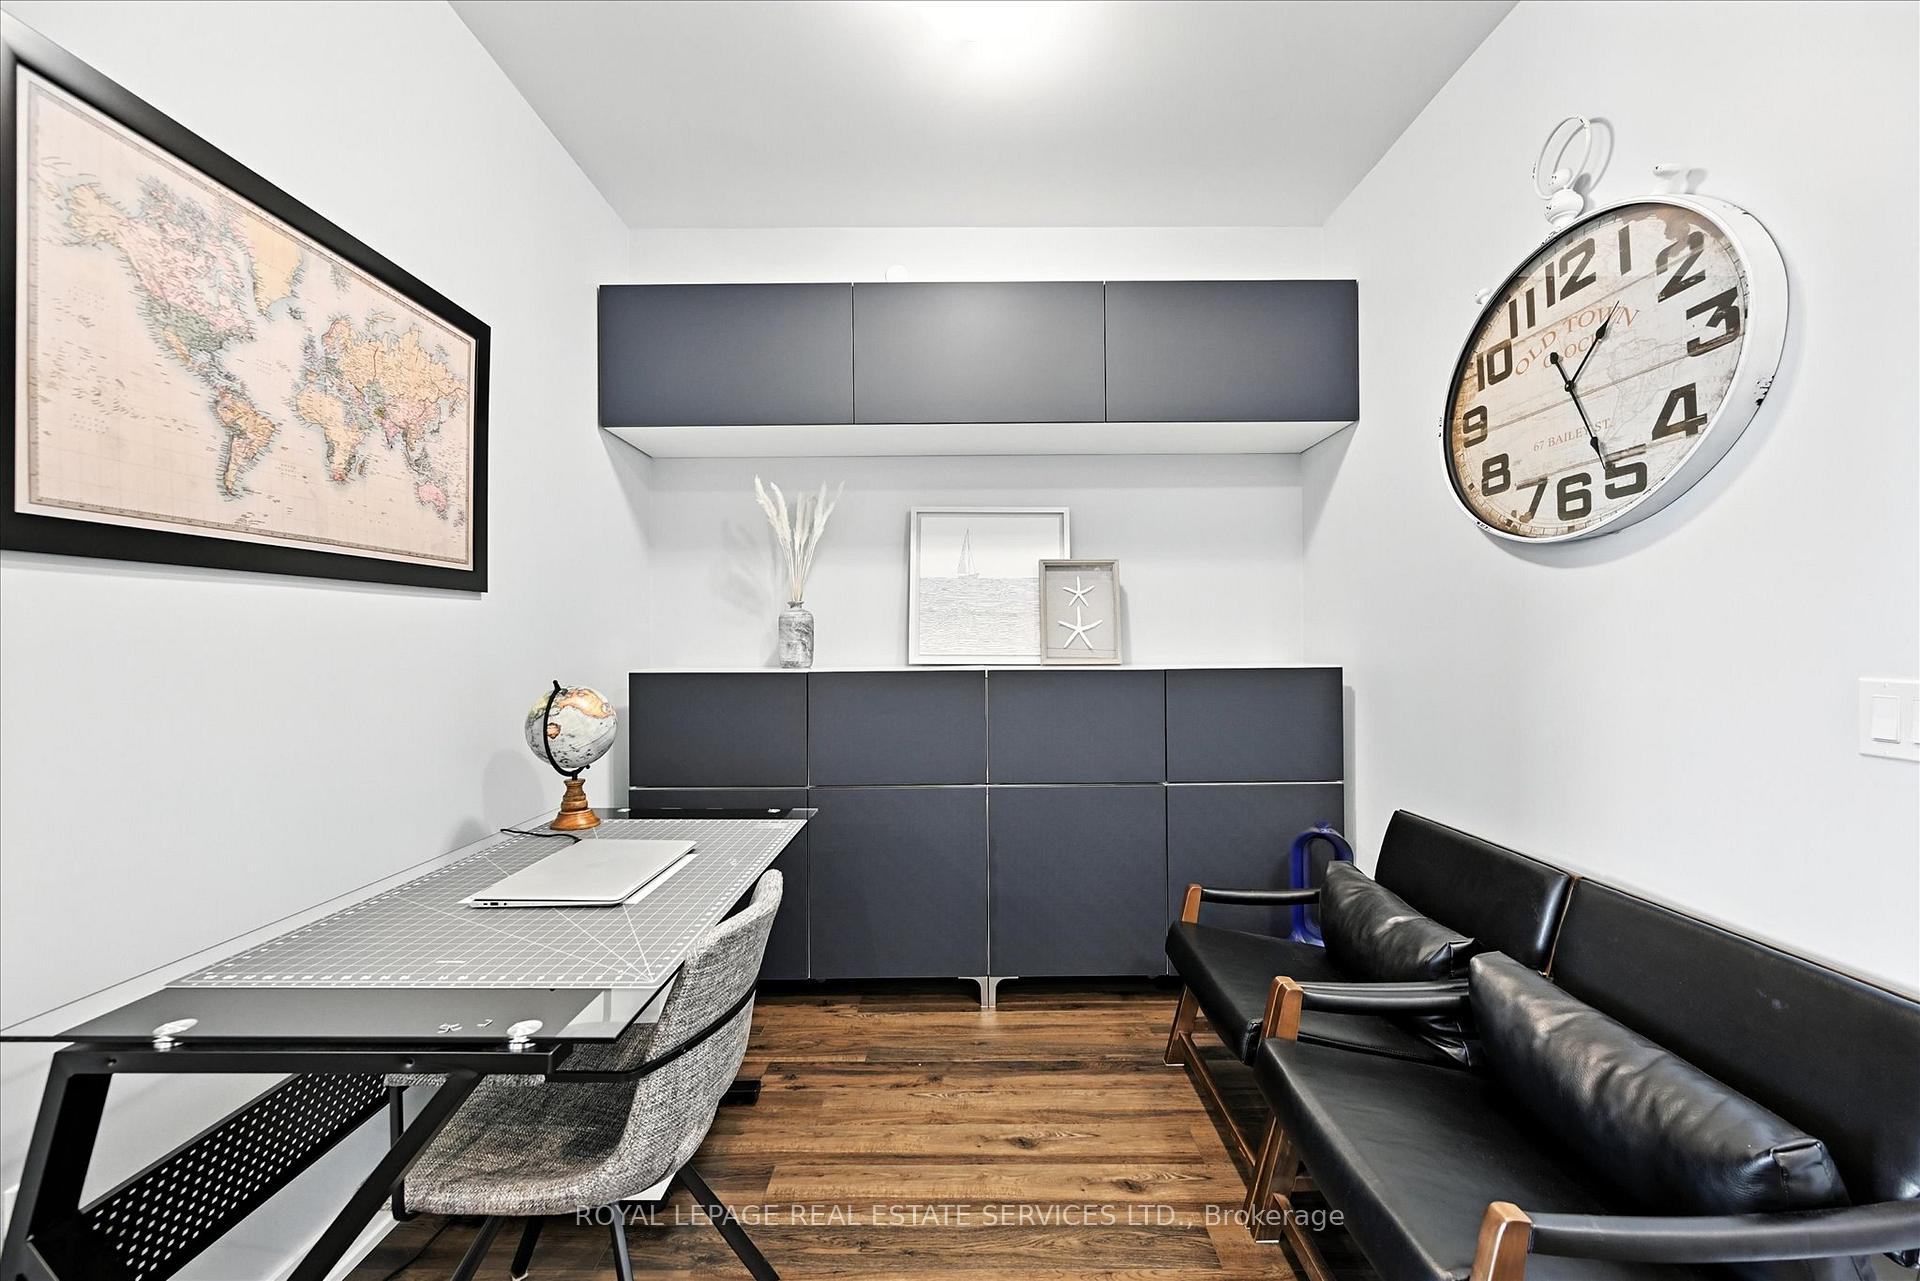 See all 47 photos
Property history
Facts and features
- ExposureNorth
- LaundryIn-suite
- LockerOwned
- BalconyOpen
- Central air
- Exercise room
- Indoor pool
- Rooftop deck/garden
- Party room/meeting room
The homeCondo Apartment, 1 storey/apt, Age 0–5 years
- Type: Condo Apartment
- Style: 1 storey/apt
- Age: 0–5 years
- Living space: 800–899 sq ft
- Basement: None
- Exposure: North
- Special designation: Accessibility
InsideVinyl, Tile, In-suite laundry, Carpet free, auto garage door remote
- Flooring: Vinyl, Tile
- Laundry: In-suite laundry
- Features: Carpet free, auto garage door remote
- Security: Security system
- Rooms above ground: 5
- Bedrooms: 2 + 1 in the basement
- Bathrooms: 2
- Kitchens: 1
OutsideConcrete, Flat, Open
- Exterior: Concrete
- Roof: Flat
- Balcony: Open
- Features: Patio
Parking and locker2 Parking, Underground, Parking type Owned
- Spaces: 2 Parking
- Garage: Underground
- Parking type: Owned
- Spot: A109
- Locker: Owned
- Locker unit: Unit 283
- Locker number: A283
- Locker level: Level a
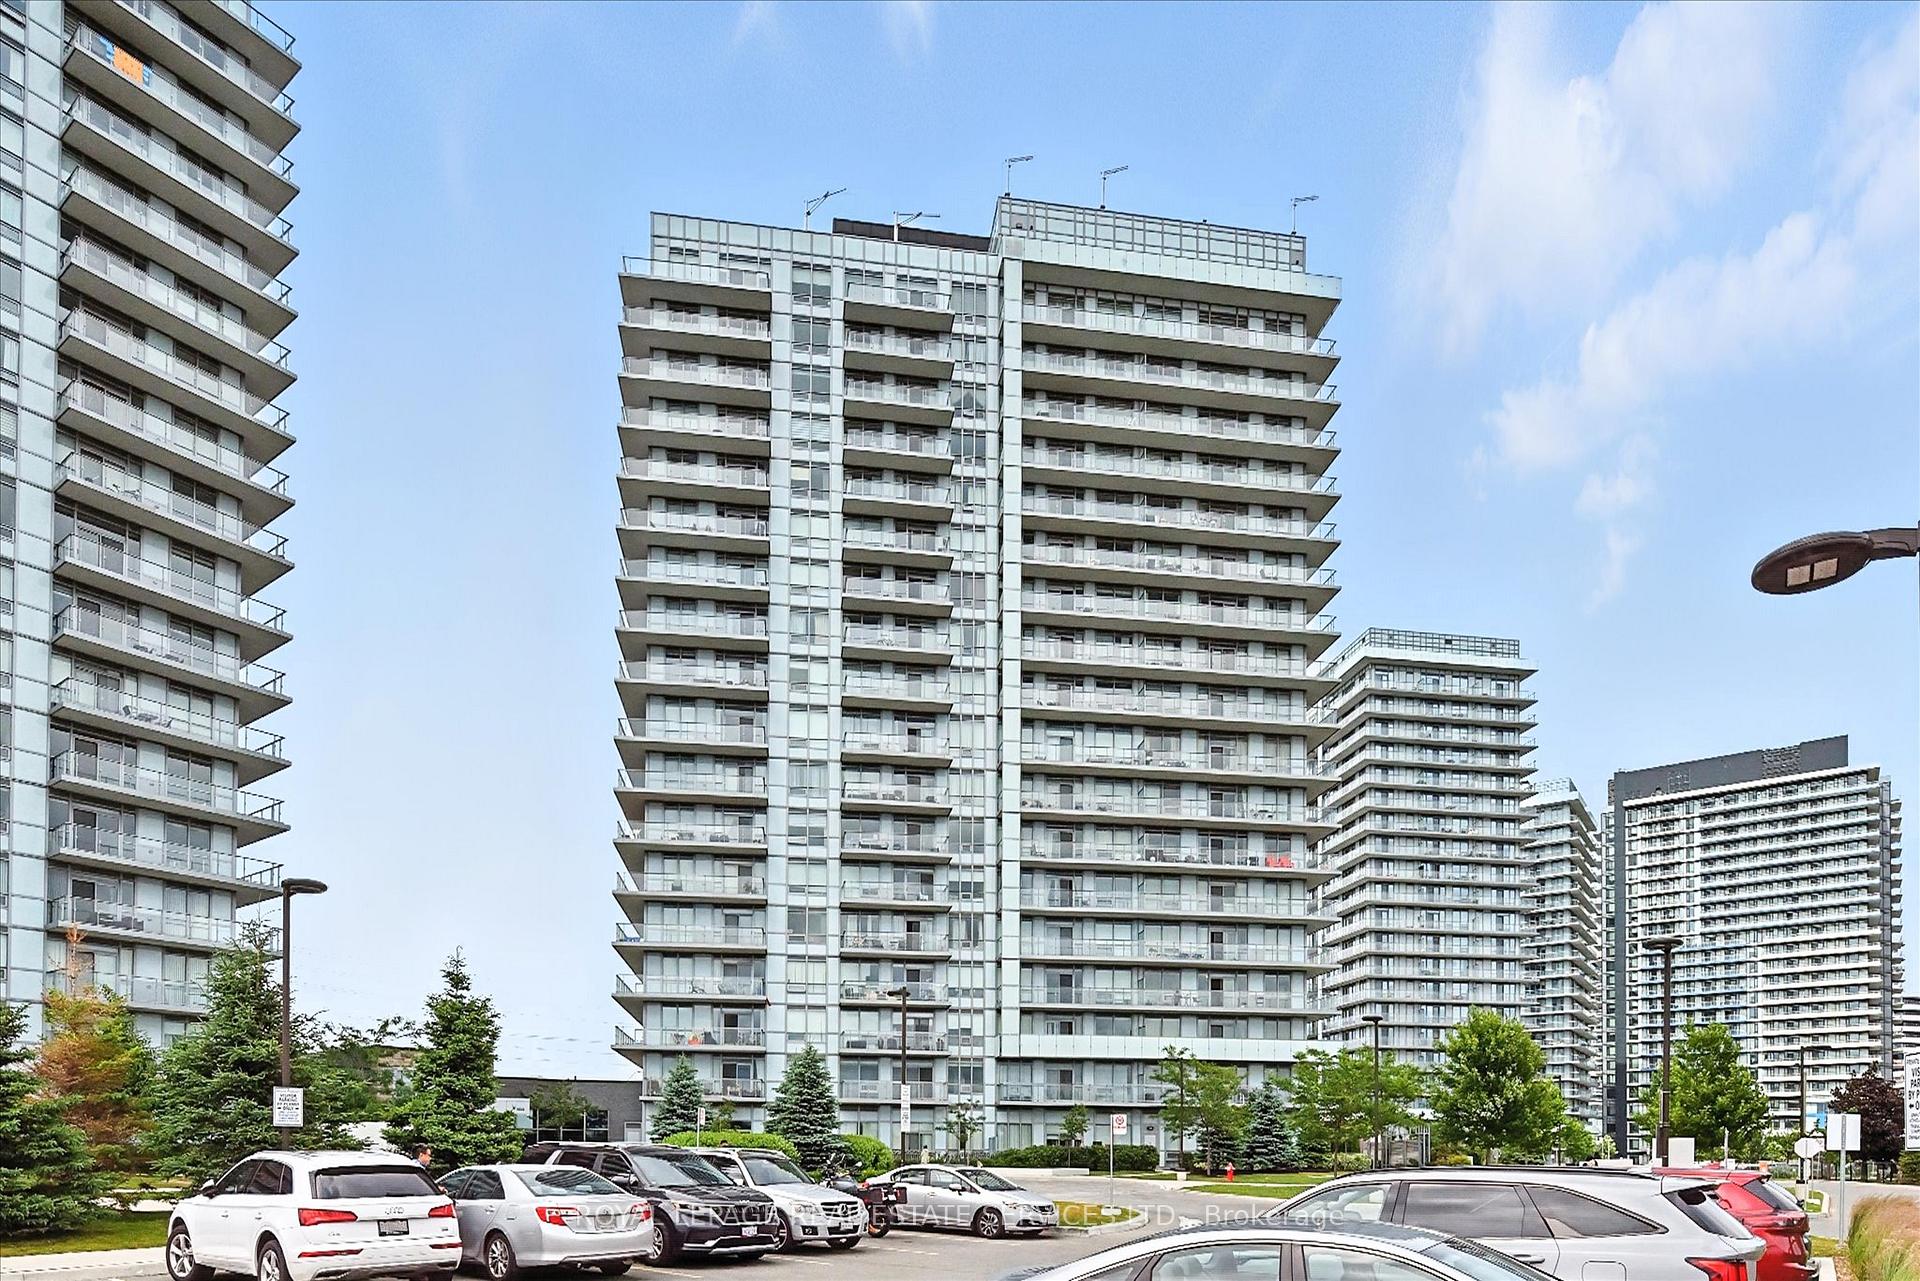
BuildingMills square, Storeys 18, Units 179
- Name: Mills square
- Storeys: 18
- Units: 179
- Registered: 2020
- Condo corporation: 1090
- Amenities: Exercise room, indoor pool, rooftop deck/garden, visitor parking, sauna, party room/meeting room
- Pets: Allowed
Heating, water and powerForced air, gas, Central air
- Heating: Forced air, gas
- Cooling: Central air
Costs and taxesTaxes $3,351 a year, Condo fee $739 a month, Water included, building insurance included, cac included, heat included, common elements included, parking included
- Taxes, 2024: $3,351 a year
- Condo fee: $739 a month
- Fee includes: Water included, building insurance included, cac included, heat included, common elements included, parking included
- HST: No HST
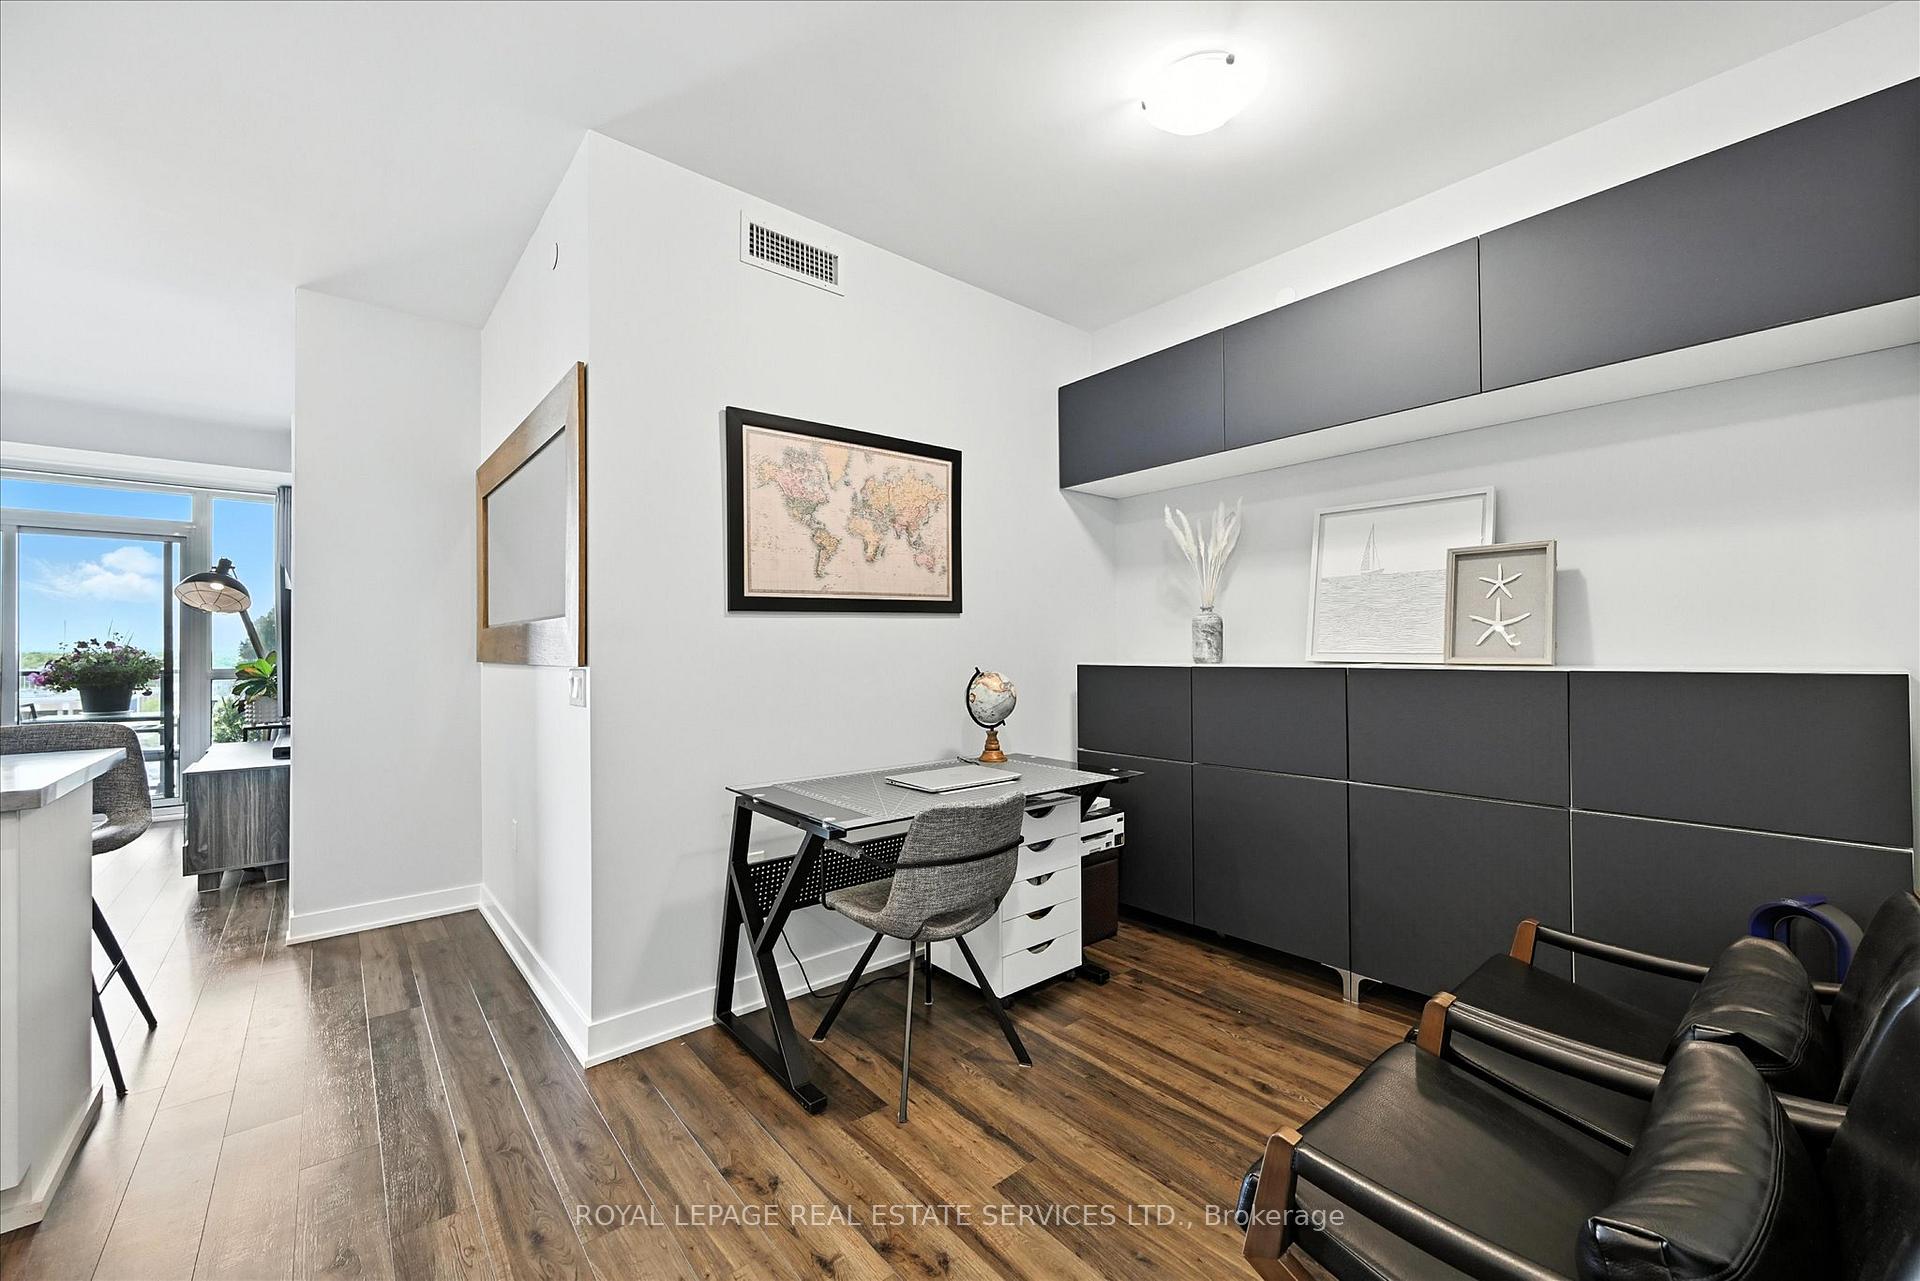
Included in the saleAll light fixtures and window coverings, panasonic stainless steel refrigerator, samsung stainless steel stove, built-in stainless steel microwave, built-in stainless steel dishwasher, stacked washer and dryer, upper and lower built-in cabinetry in den, bathroom mirrors, security system, two garage remotes.
- Included: All light fixtures and window coverings, panasonic stainless steel refrigerator, samsung stainless steel stove, built-in stainless steel microwave, built-in stainless steel dishwasher, stacked washer and dryer, upper and lower built-in cabinetry in den, bathroom mirrors, security system, two garage remotes.
Listing detailsW12246516, Sold, Jun 26, 2025
- MLS® number: W12246516
- Status: Sold
- Listed on: Jun 26, 2025
- Days on market: 92
- Updated: Sep 26, 2025
- Possession: Flexible
- Occupied by: Owner
- Listing brokerage: ROYAL LEPAGE REAL ESTATE SERVICES LTD.
About this home
Unit 701, 4699 Glen Erin Drive, Mississauga (Central Erin Mills), ON L5M 2E5
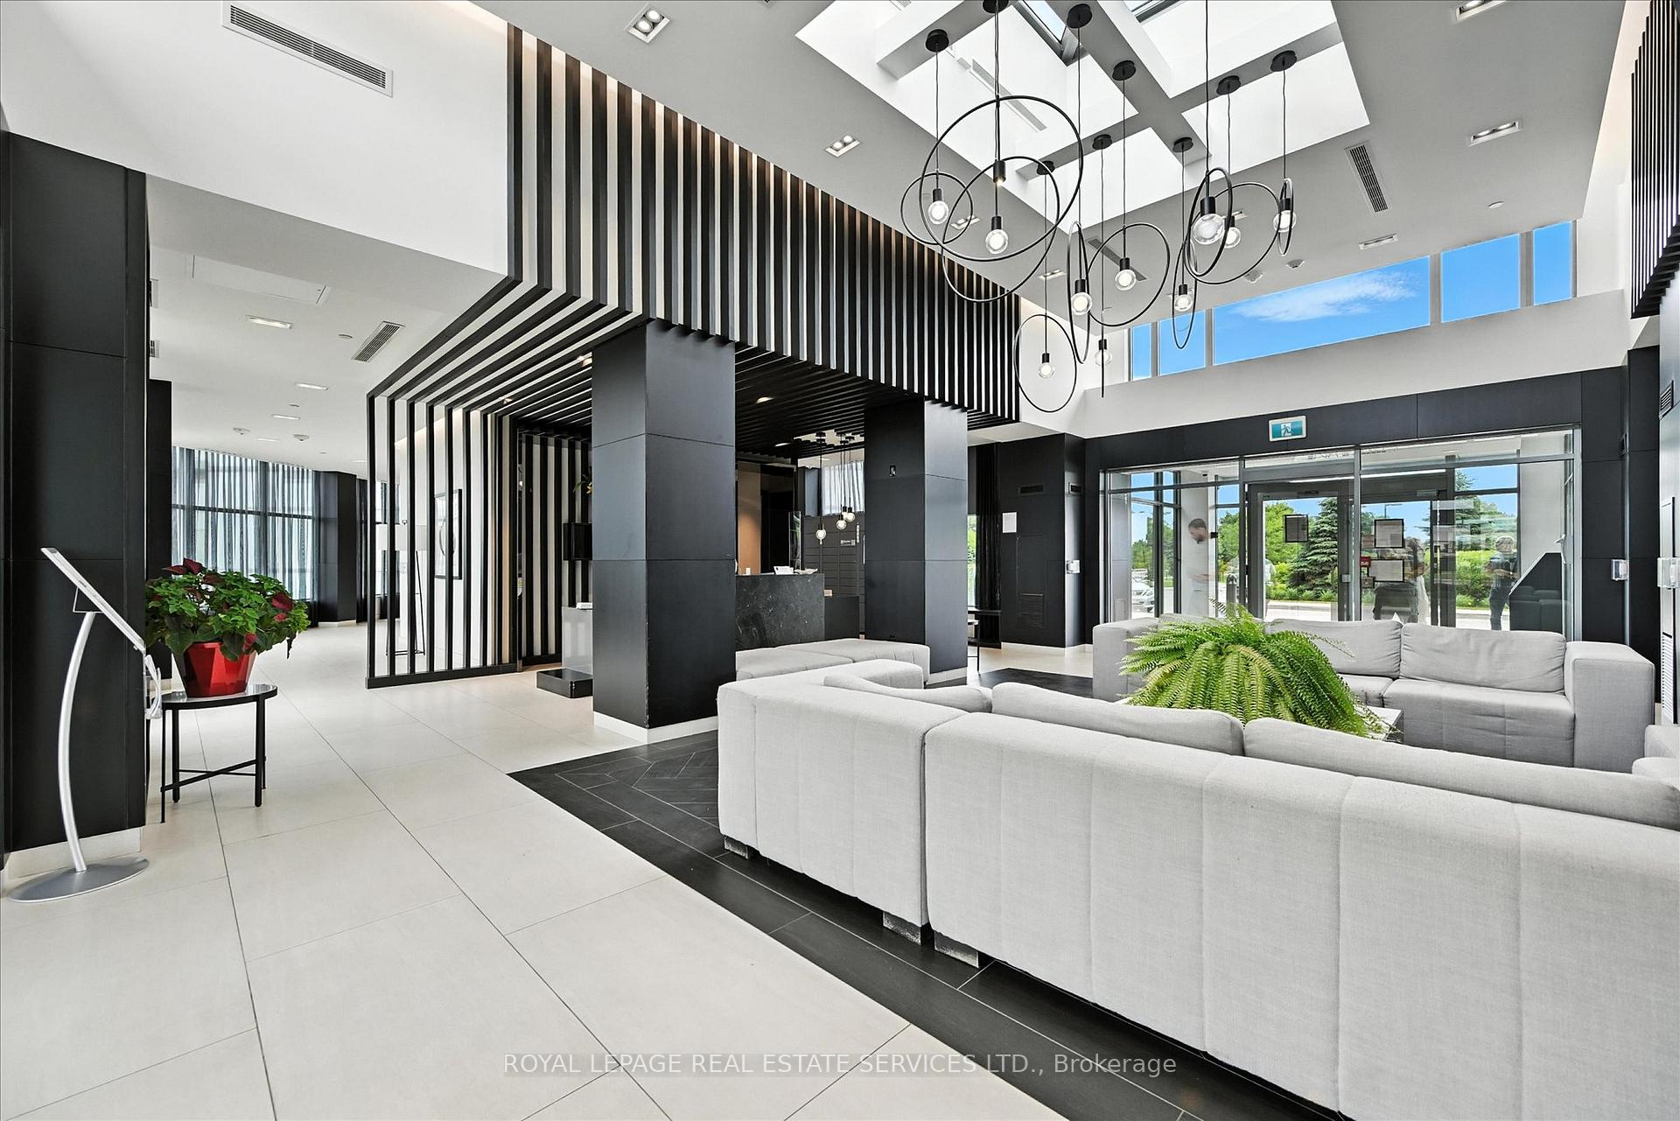
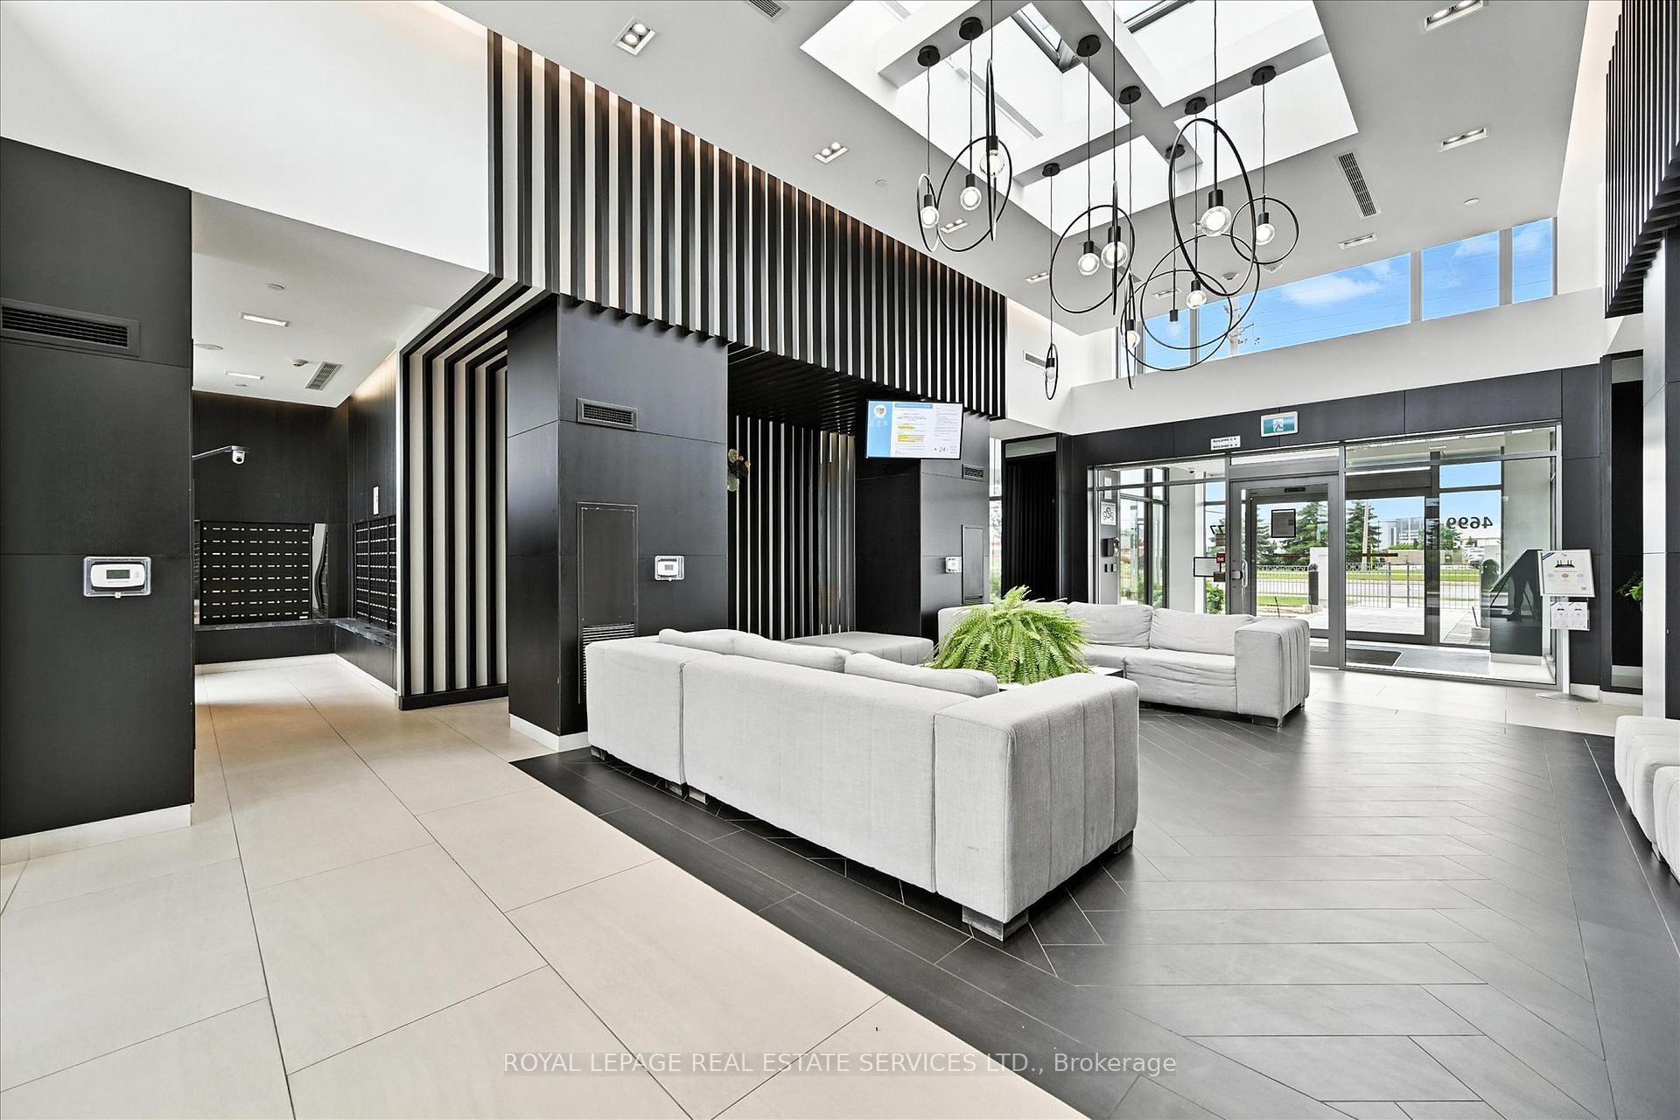
LUXURY LIVING IN THE HEART OF ERIN MILLS! Welcome to Mills Square by Pemberton! Ideally located across from Erin Mills Town Centre and just a short walk to Credit Valley Hospital, this stunning two bedroom + den, two bathroom designer suite offers the perfect blend of style, comfort, and convenience. The modern layout is enhanced by luxury waterproof vinyl plank flooring, 9' ceilings, and floor-to-ceiling windows that fill the space with natural light. The modern kitchen is equipped with white cabinetry, quartz countertops, elegant glass tile backsplash, stainless steel appliances (including a brand-new smart dishwasher), and a functional island with breakfast bar - ideal for casual dining and entertaining. The living area flows seamlessly from the kitchen and offers access to a private balcony. The primary bedroom features a spa-inspired three-piece ensuite, while the second bedroom is equally inviting. A versatile den with custom built-ins provides the perfect space for a home office or reading nook. A luxurious four-piece bathroom and convenient in-suite laundry complete the layout. Additional highlights include a security system, two premium side-by-side parking spaces (just three spots from the elevator - ideal for large vehicles), and a storage locker. The monthly condo fee of $738.59 includes heat, water, central air, building insurance, common elements, and parking. Residents of Mills Square enjoy exclusive access to a spectacular 17,000 square foot amenity centre with an indoor pool, fitness centre and yoga studio, sauna and steam room, party room with kitchen, meeting room, multiple lounge areas, rooftop terrace with barbecues, outdoor patio with gazebo, outdoor mini-golf, children's playground, and visitor parking. Whether you're downsizing, investing, or seeking a stylish place to call home, this exceptional suite delivers a refined lifestyle with resort-style amenities in one of Mississauga's most sought-after neighbourhoods.
Ask about this home
A HOMEH agent will answer your questions about this home.
Know more about Mills Square Condos

Condo building · 4677 Glen Erin Drive
Mills Square Condos is an 18-storey condo with 179 suites, built in 2020 by Pemberton Group. Right now 8 for sale and 3 for rent are on the market here.
- 18storeys
- 179suites
- $667/sq ft
- 2020built
No similar units for sale in Mills Square Condos right now.
Around this home
Daily convenience, out of 100, from the distances below
Schools nearby
School rating, out of 10.
Helpful calculators
Your HOMEH agent

"I would see it this week."