

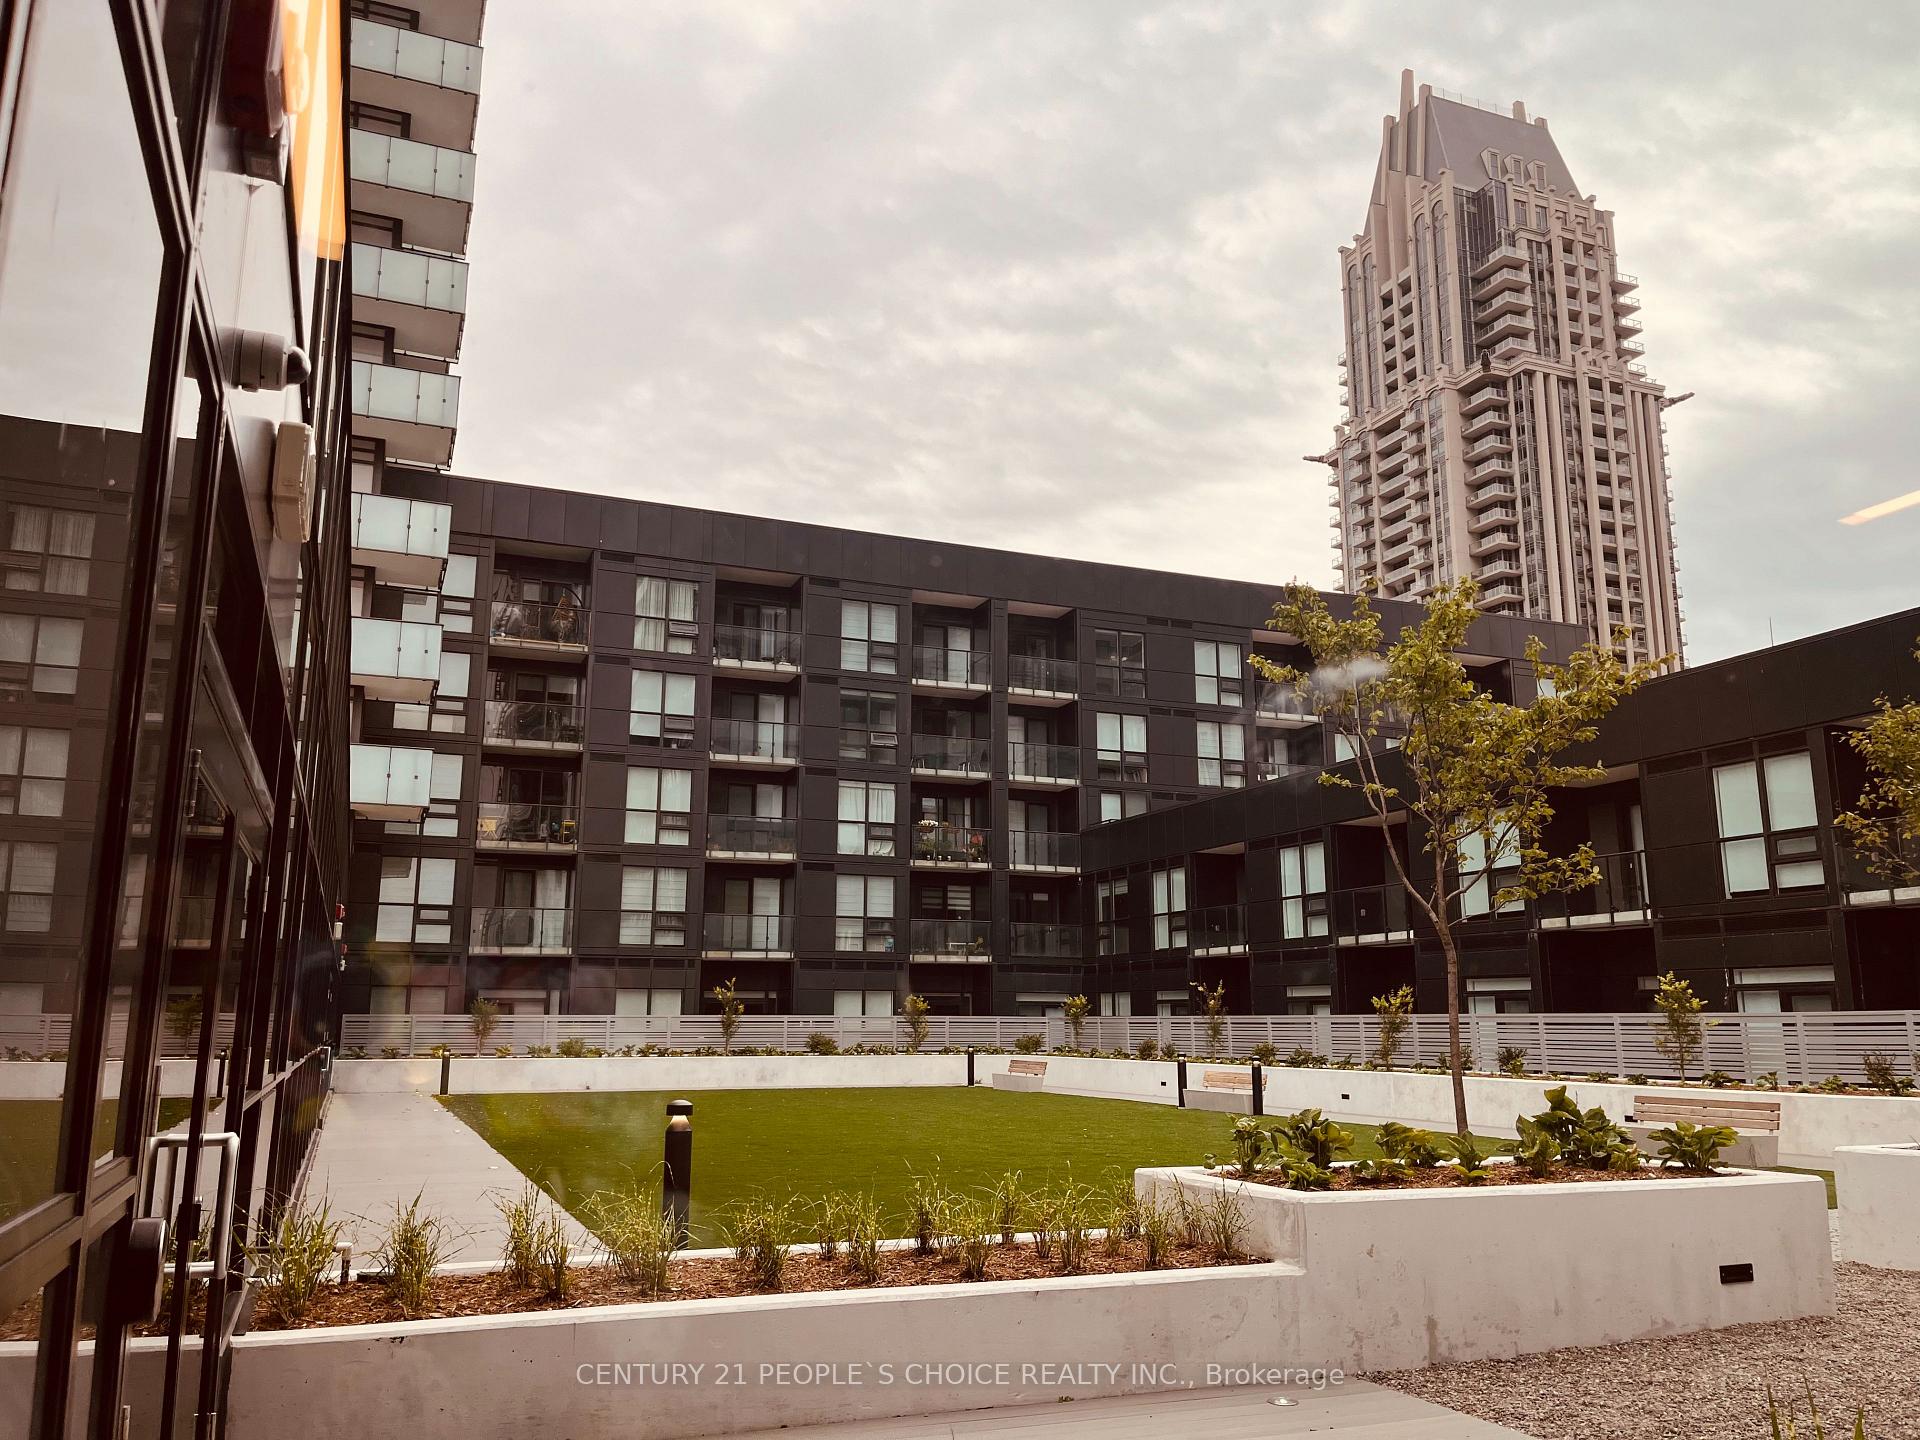
Unit 1709, 4130 Parkside Village Drive
Unit 1709, 4130 Parkside Village Drive
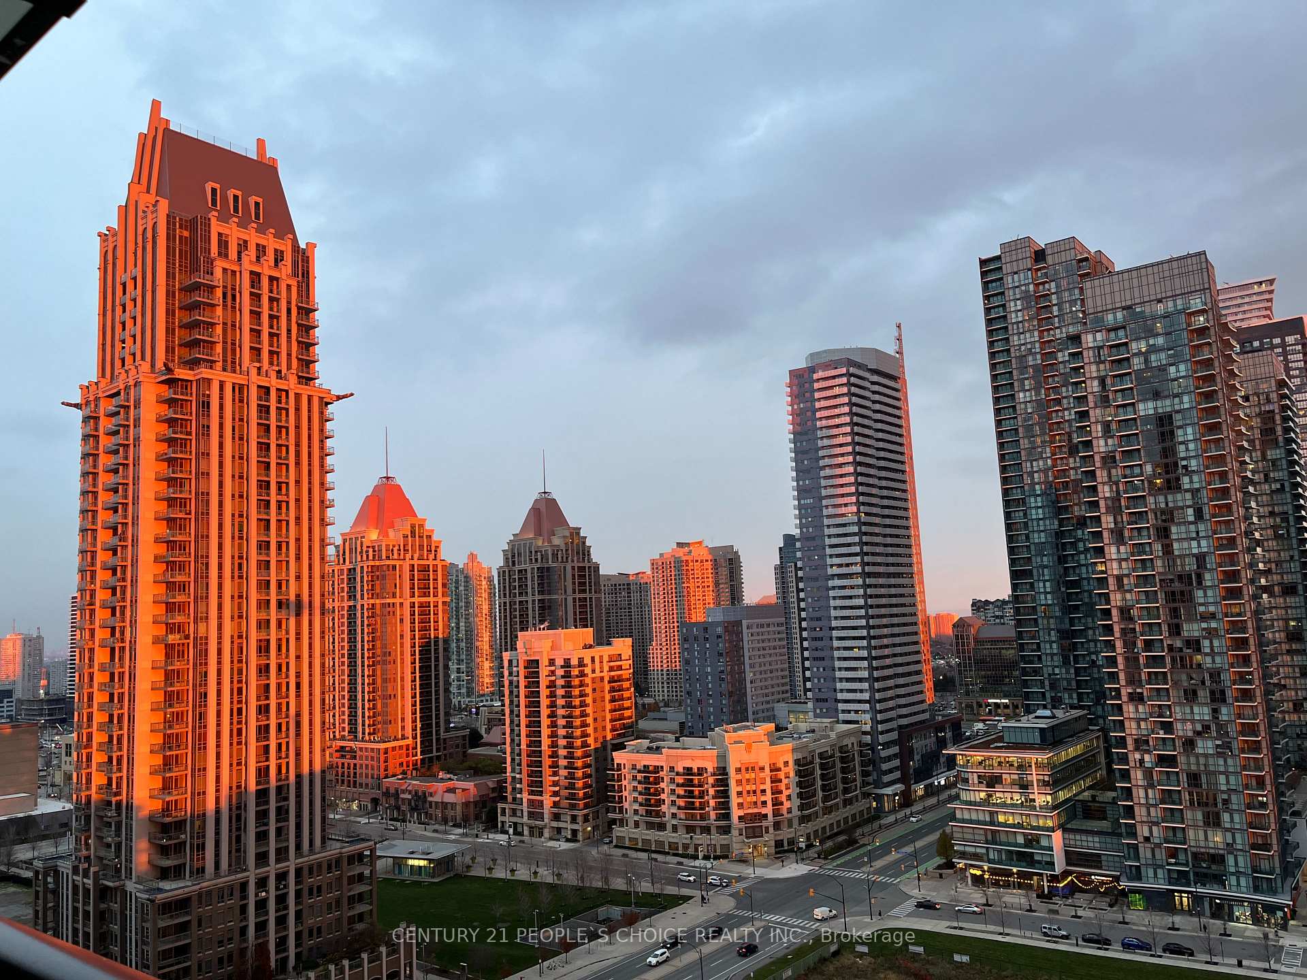
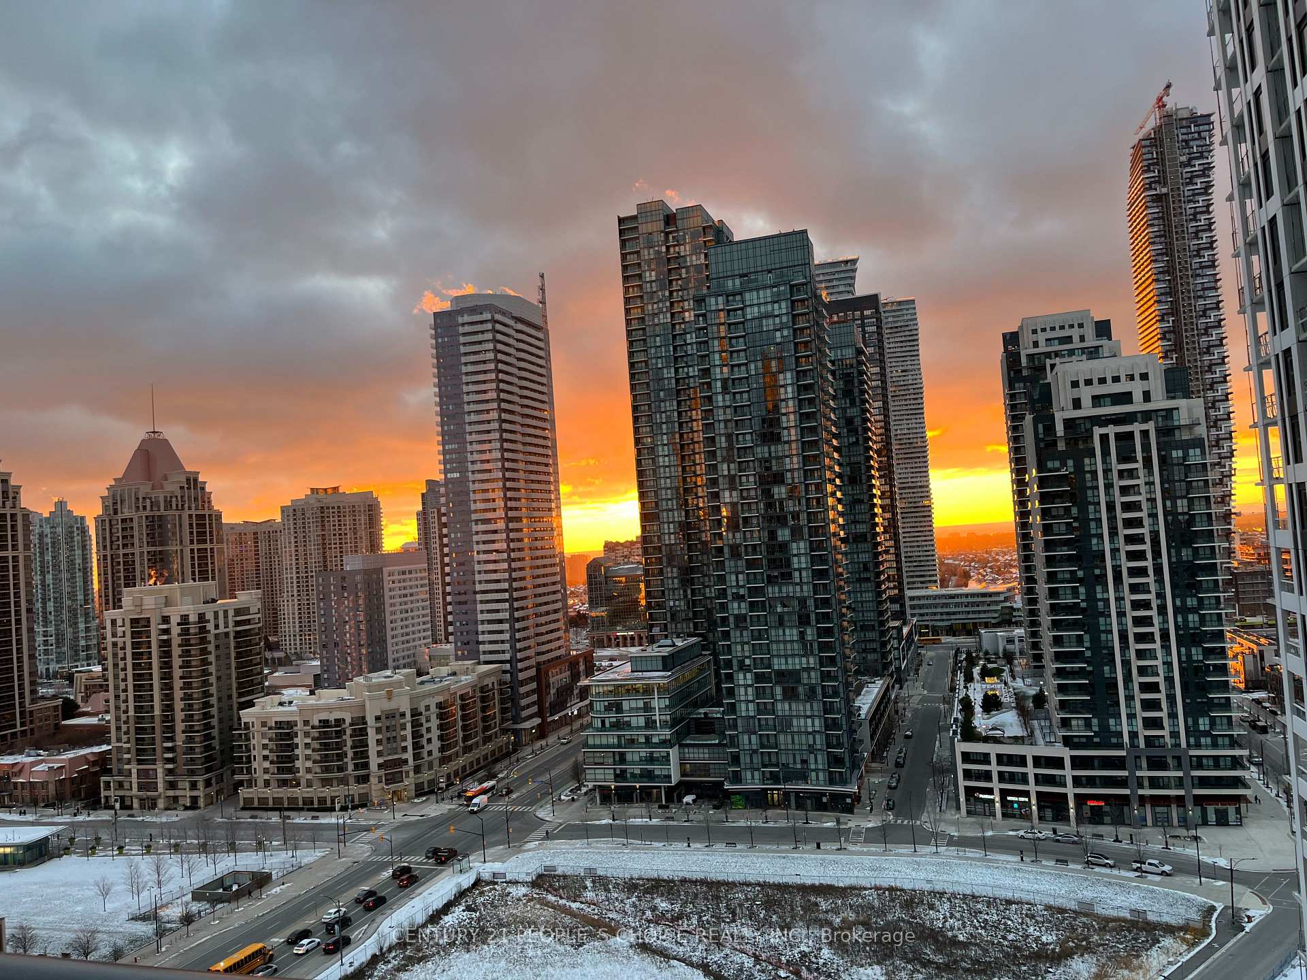
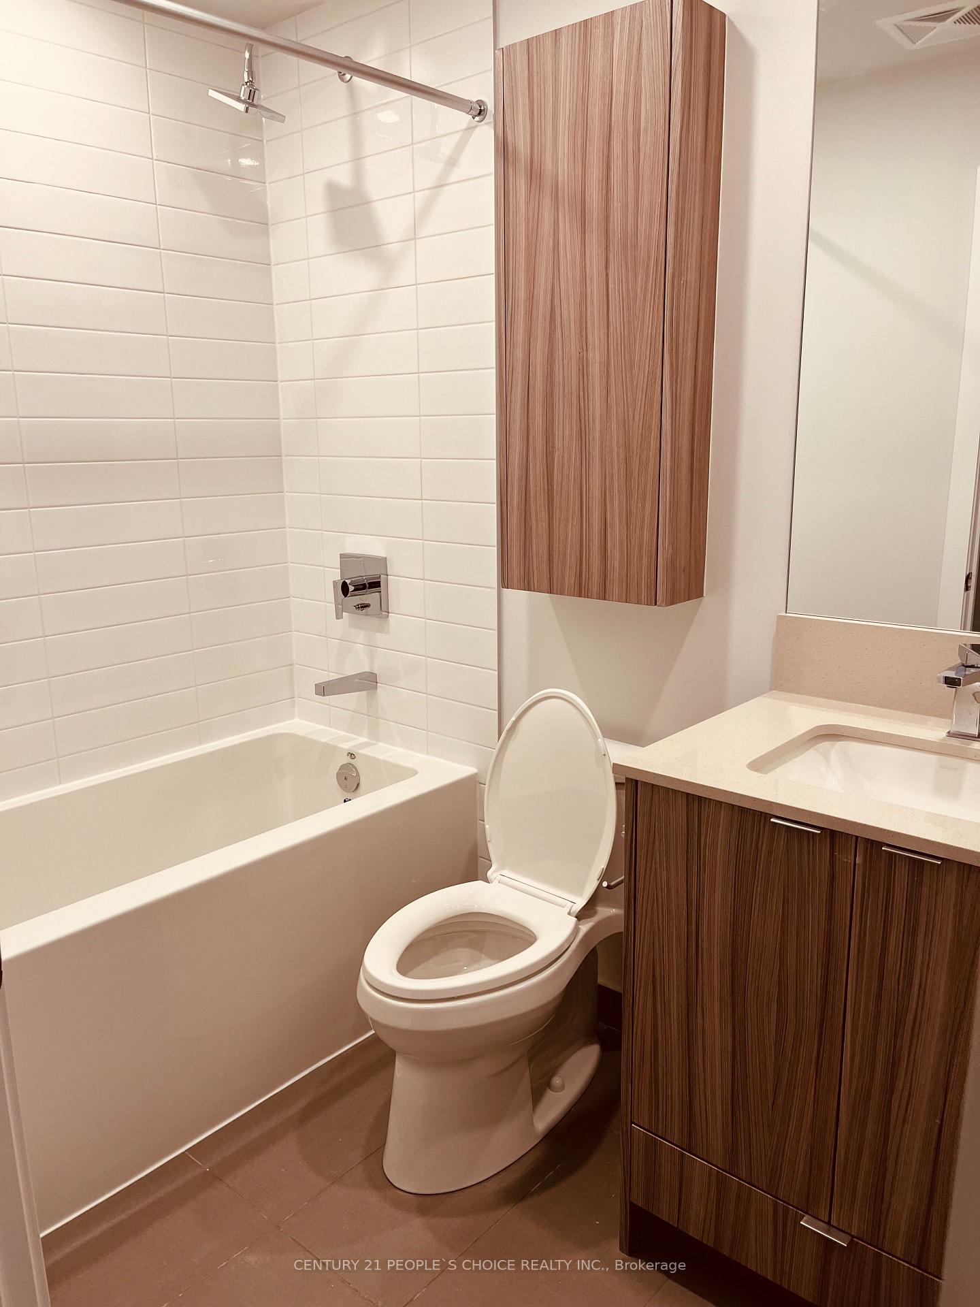
 See all 15 photos
Property history
- $2,200TerminatedList: 2026-01-07|End: 2026-02-06|30 daysW12671946
- $2,500TerminatedList: 2025-12-22|End: 2026-01-07|16 daysW12646330
- $2,550TerminatedList: 2025-12-05|End: 2025-12-19|14 daysW12607486
Facts and features
- ExposureNorth
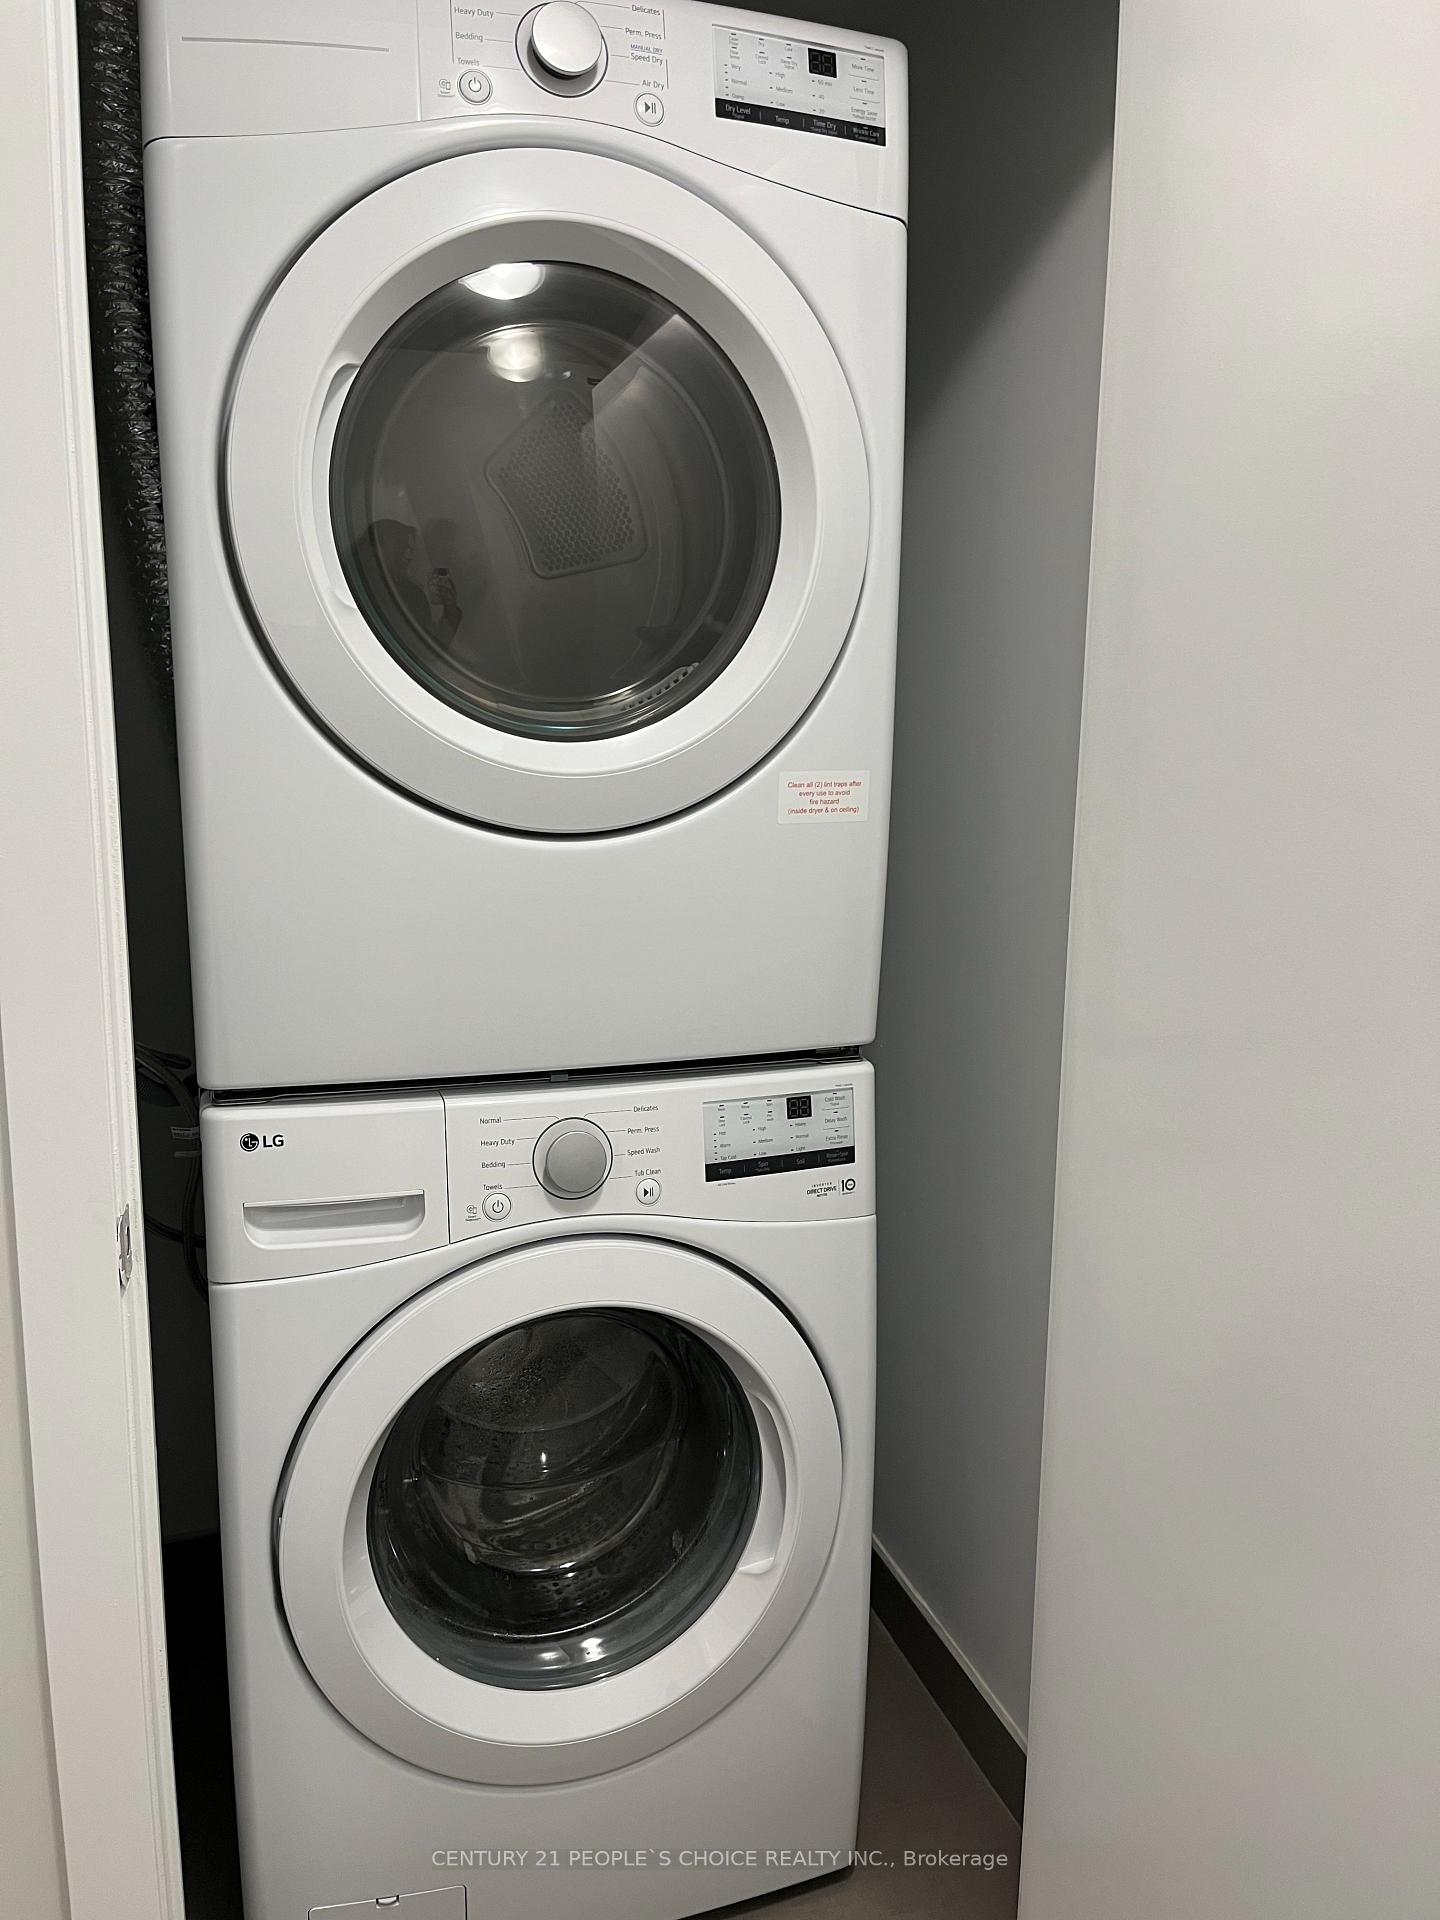
- LaundryEnsuite, closet
- LockerEnsuite+owned
- BalconyOpen
- Central air
The homeCondo Apartment, Apartment, New
- Type: Condo Apartment
- Style: Apartment
- Age: New
- Living space: 500–599 sq ft
- Basement: None
- Exposure: North
- View: City
- Special designation: Other
InsideEnsuite, laundry closet, main level, Carpet free, countertop range, water heater, Rooms above ground 5
- Laundry: Ensuite, laundry closet, main level
- Features: Carpet free, countertop range, water heater
- Rooms above ground: 5
- Bedrooms: 1
- Bathrooms: 1
- Kitchens: 1
OutsideAluminum siding, metal/steel siding, Open
- Exterior: Aluminum siding, metal/steel siding
- Balcony: Open
Parking and lockerParking type None, Ensuite+owned
- Parking type: None
- Locker: Ensuite+owned
BuildingAvia 2, Storeys 38, Units 445
- Name: Avia 2
- Storeys: 38
- Units: 445
- Registered: 2025
- Condo corporation: 1187
- Pets: Not allowed
Heating, water and powerForced air, gas, Central air
- Heating: Forced air, gas
- Cooling: Central air
Rent and termsRent $2,550 a month, Entire property, Furnished
- Rent: $2,550 a month
- Space for rent: Entire property
- Furnished: Furnished
- Lease: 12 months
- Paid: Monthly
- Rent includes: Common elements
- Deposit: Required
- Credit check: Required
- Employment letter: Required
- Rental application: Required
- References: Required
IncludedExisting appliances, furniture, intercom and kitchen ware
- Included: Existing appliances, furniture, intercom and kitchen ware
Listing detailsW12607486, Terminated, Dec 5, 2025
- MLS® number: W12607486
- Status: Terminated
- Listed on: Dec 5, 2025
- Days on market: 14
- Updated: Dec 19, 2025
- Possession: 2025-12-06 / Immediate
- Occupied by: Vacant
- Listing brokerage: CENTURY 21 PEOPLE`S CHOICE REALTY INC.
About this home
Unit 1709, 4130 Parkside Village Drive, Mississauga (Creditview), ON L5B 0L7
stunning 17th-Floor Fully Furnished Condo in the Heart of Mississauga! Welcome to urban living at its finest! This beautiful, modern condo offers the perfect blend of luxury, convenience, and lifestyle-ideal for professionals, first-time buyers, or investors. Located in one of Mississauga's most sought-after communities, this suite puts you steps away from Square One Shopping Centre, Sheridan College, Celebration Square, transit, top restaurants, parks, and every amenity you could ask for! Enjoy breathtaking panoramic views from the 17th floor, featuring floor-to-ceiling windows that flood the space with natural light. The open-concept layout, contemporary finishes, and generous living space create a warm and inviting atmosphere.? Highlights: Prime Mississauga location-walk to EVERYTHING Bright and spacious open-concept layout Modern kitchen with quality finishes High 17th-floor views Minutes to transit, major highways, and the future LRT Perfect for young professionals, downsizers, or investors This condo is the total package-style, location, convenience, and unbeatable value. Don't miss your chance to own a piece of Mississauga's thriving urban core! building amenities (GYM / party room/ 24 hrs concierge) AND IT COMES FURNISHED FOR YOUR CONVENIENCE!!! Book your private showing today!
Ask about this home
A HOMEH agent will answer your questions about this home.
Know more about Avia 2

Condo building · 430 Square One Dr
Avia 2 is a 38-storey condo with 445 suites, built in 2025 by Amacon. Right now 9 for sale and 19 for rent are on the market here.
- 38storeys
- 445suites
- $681/sq ft
- 2025built
No similar units for rent in Avia 2 right now.
Around this home
Daily convenience, out of 100, from the distances below
Schools nearby
School rating, out of 10.
Helpful calculators
Your HOMEH agent

"I would see it this week."