

Unit 3316, 35 Watergarden Drive
Unit 3316, 35 Watergarden Drive
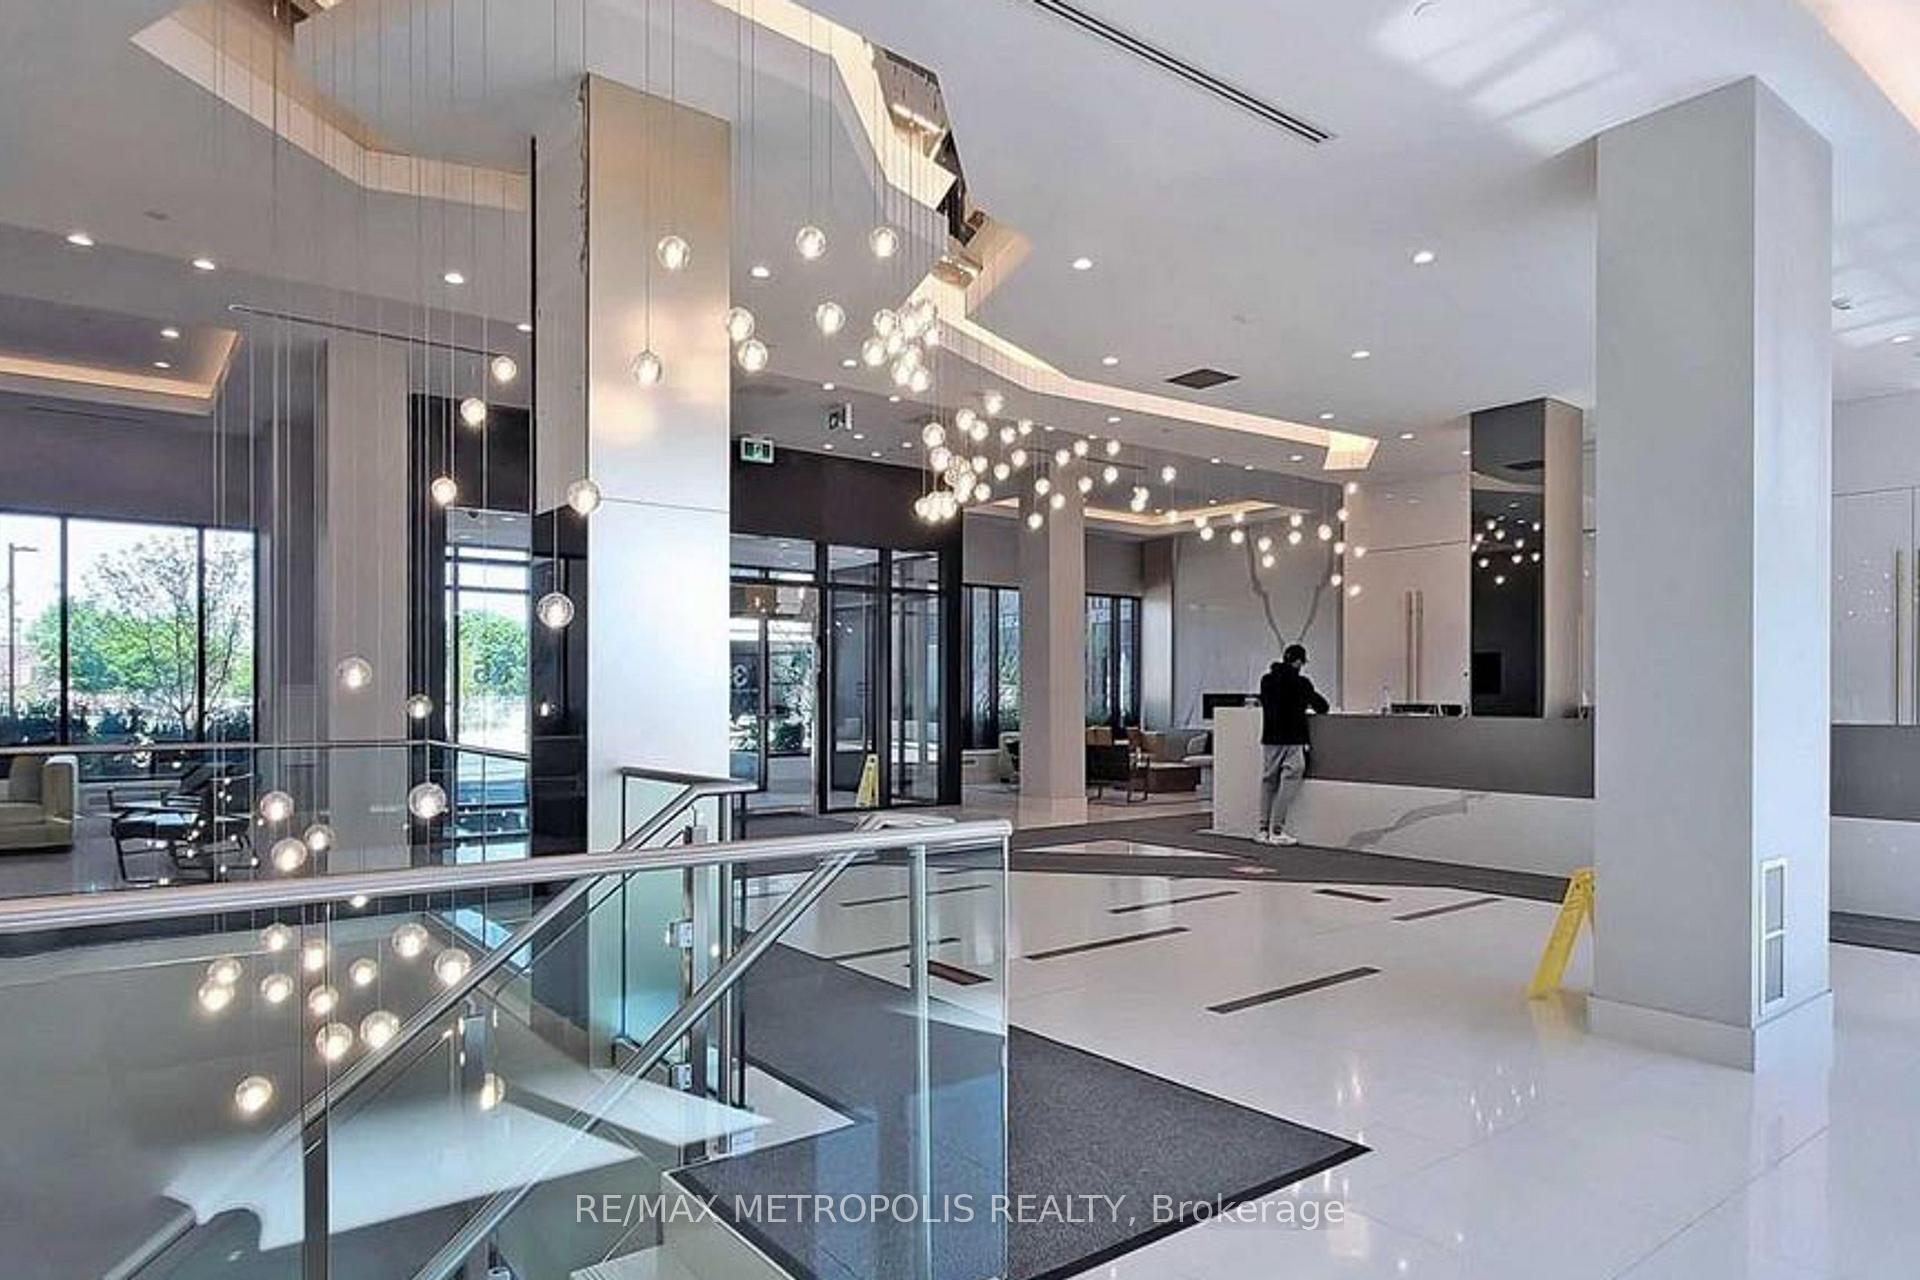 See all 43 photos
Property history
Facts and features
- ExposureWest
- LaundryEnsuite
- LockerNone
- BalconyOpen
- Central air
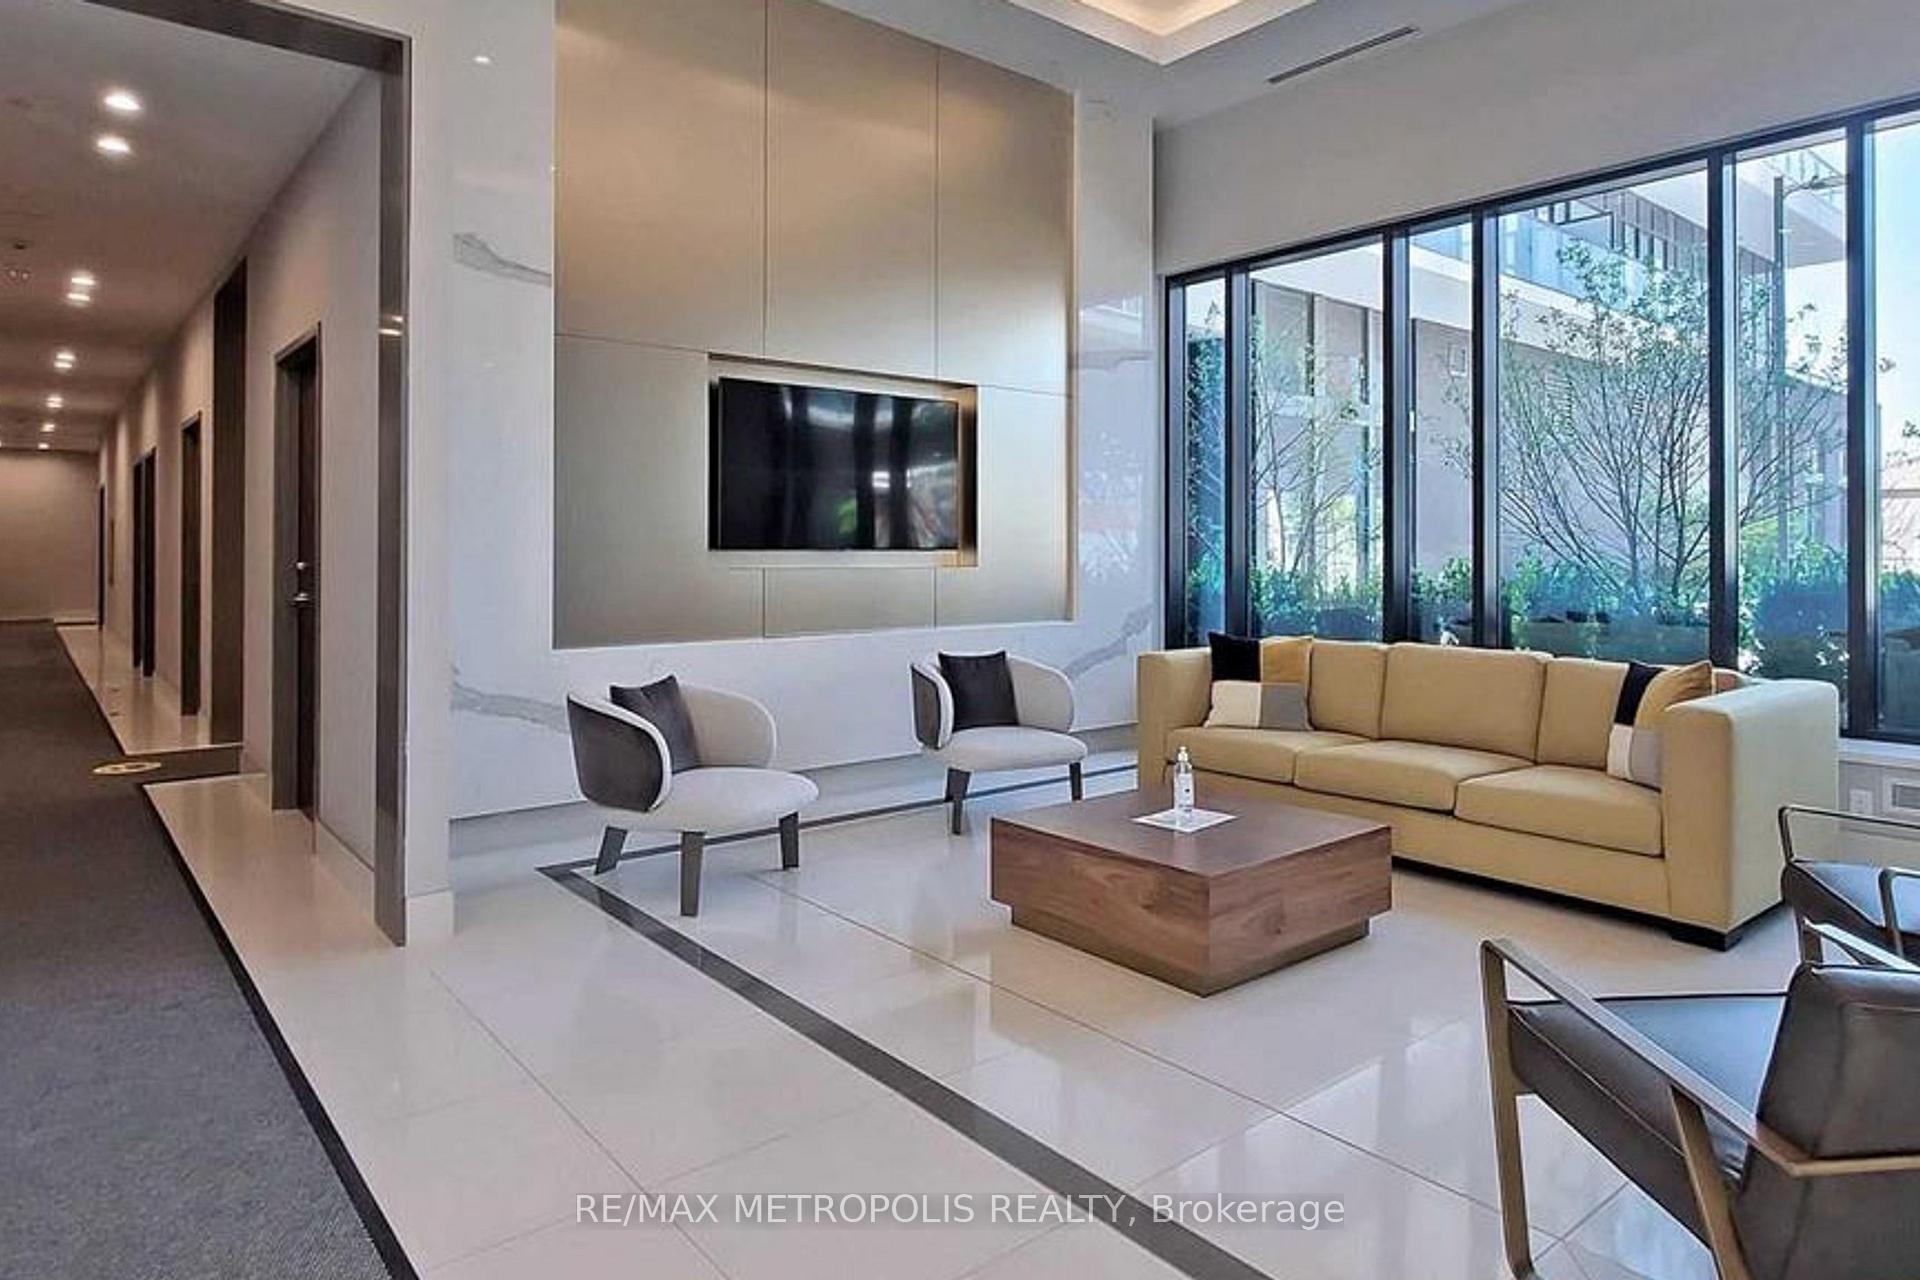
- Concierge
- Exercise room
- Indoor pool
- Party room/meeting room
The homeCondo Apartment, Apartment, Age 0–5 years
- Type: Condo Apartment
- Style: Apartment
- Age: 0–5 years
- Living space: 800–899 sq ft
- Basement: None
- Exposure: West
- View: Clear
InsideWindow floor to ceiling, Ensuite, Carpet free
- Flooring: Window floor to ceiling
- Laundry: Ensuite
- Features: Carpet free
- Security: Carbon monoxide detectors, concierge/security, smoke detector
- Rooms above ground: 5
- Rooms in the basement: 1
- Bedrooms: 2 + 1 in the basement
- Bathrooms: 2
- Kitchens: 1
OutsideConcrete, Open
- Exterior: Concrete
- Balcony: Open
Parking and locker1 Parking, Underground, Parking type Owned
- Spaces: 1 Parking
- Garage: Underground
- Parking type: Owned
- Spot: 54
- Locker: None
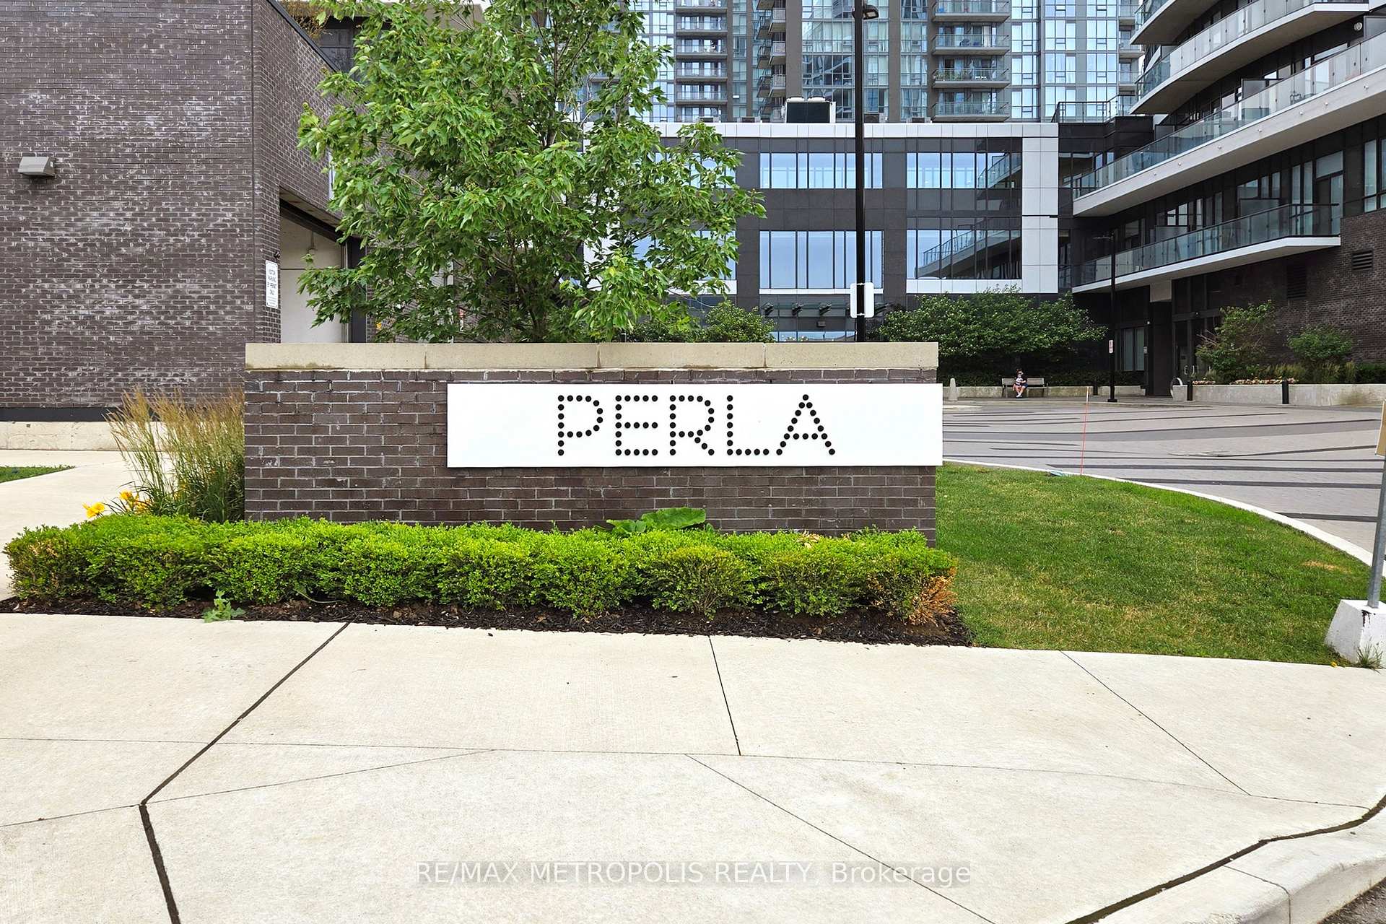
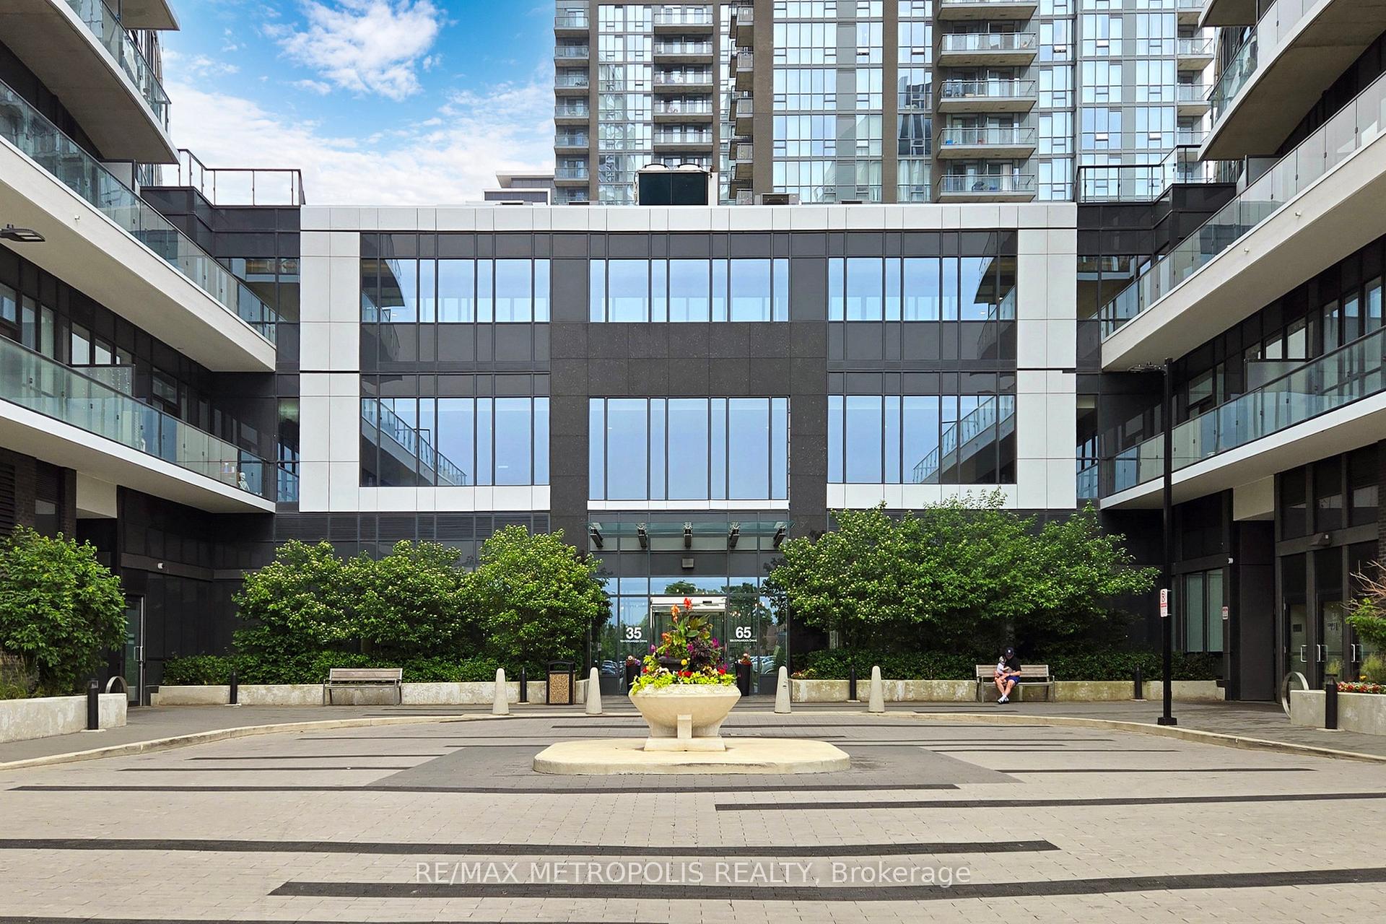
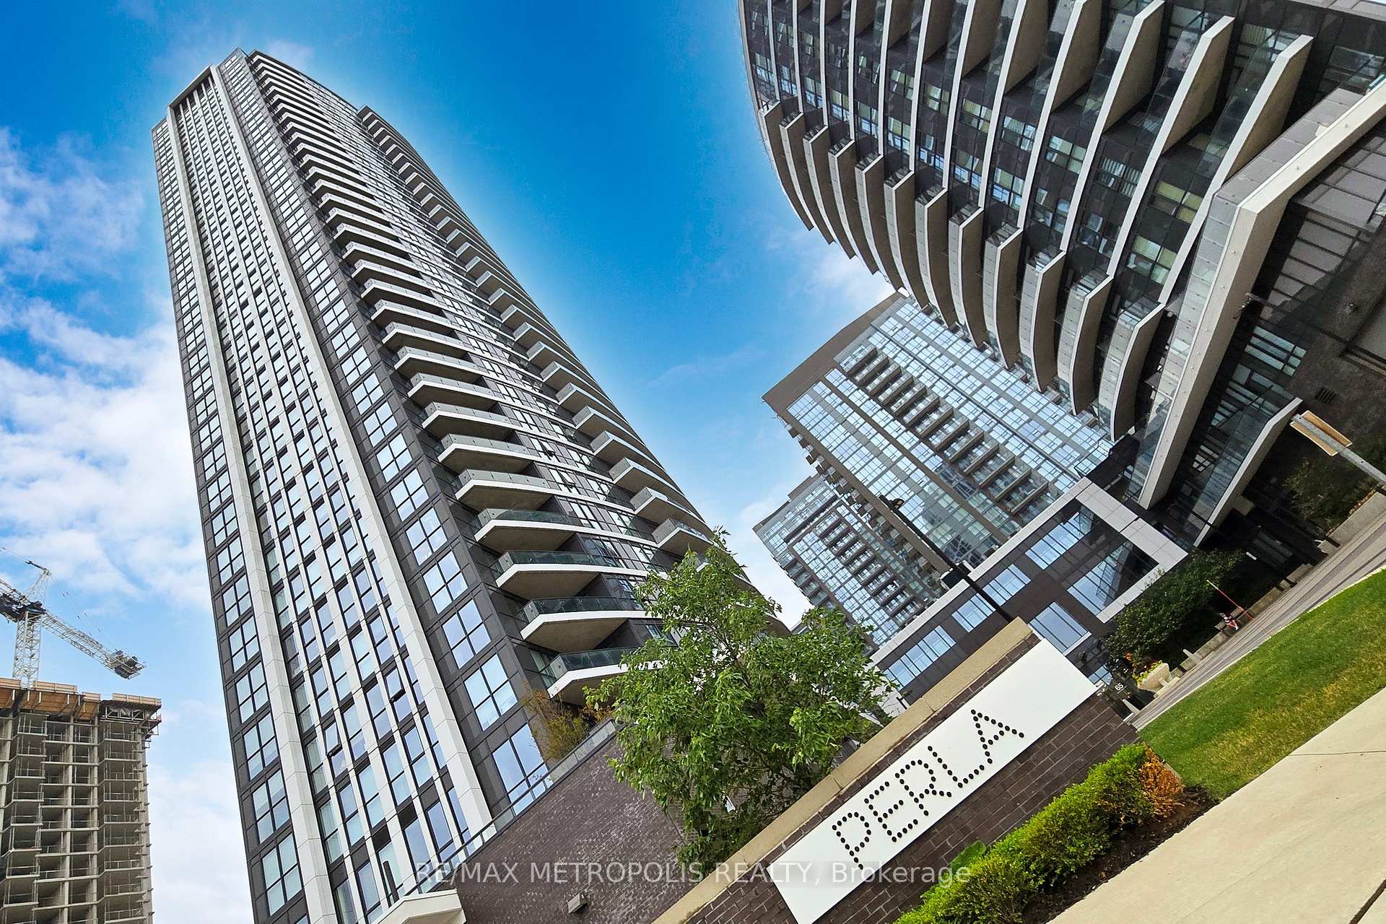
BuildingPerla Towers, Storeys 34, Units 468
- Name: Perla Towers
- Storeys: 34
- Units: 468
- Registered: 2021
- Condo corporation: 1107
- Amenities: Concierge, exercise room, game room, indoor pool, party room/meeting room, visitor parking
- Pets: Not allowed
Heating, water and powerForced air, gas, Central air
- Heating: Forced air, gas
- Cooling: Central air
Rent and termsRent $3,050 a month, Entire property, Unfurnished
- Rent: $3,050 a month
- Space for rent: Entire property
- Furnished: Unfurnished
- Lease: 12 months
- Paid: Monthly
- Rent includes: Building insurance, central air conditioning, common elements, high speed internet, water
- Deposit: Required
- Credit check: Required
- Employment letter: Required
- Rental application: Required
- References: Required
IncludedRogers high speed internet. s/s fridge, s/s stove, b/i dishwasher, washer & dryer. 24 hour concierge, library, study room, fitness center, party lounge, indoor swimming pool & whirlpool. parking spot available for $150 per month.
- Included: Rogers high speed internet. s/s fridge, s/s stove, b/i dishwasher, washer & dryer. 24 hour concierge, library, study room, fitness center, party lounge, indoor swimming pool & whirlpool. parking spot available for $150 per month.
NearbyArts centre, library, park, public transit, school, school bus route
- Close to: Arts centre, library, park, public transit, school, school bus route
Listing detailsW12000316, Rented, Mar 4, 2025
- MLS® number: W12000316
- Status: Rented
- Listed on: Mar 4, 2025
- Days on market: 6
- Updated: Mar 10, 2025
- Possession: Immediate
- Occupied by: Vacant
- Listing brokerage: RE/MAX METROPOLIS REALTY
About this home
Unit 3316, 35 Watergarden Drive, Mississauga (Hurontario), ON L5R 0G8
Welcome To Your Dream Home! This 2+1 Bed, 2 Bath Condo With A Huge Den Offers Everything You Need For Modern Living. Located In One Of Mississauga's Most Desirable Neighborhoods. Walking Distance To Schools, Parks, Restaurants, Main Stores, And Public Transit, This Home Perfectly Blends Convenience And Comfort. Spanning Nearly 900 Sq Ft, This Bright And Spacious Suite Features A Stylish Kitchen With Stainless Steel Appliances, Sleek Cabinetry, And A Cozy Breakfast Bar. The Master Bedroom Includes A Private Luxurious Ensuite And A Walk-In Closet For All Your Storage Needs. The Versatile Den Is Perfect As A Home Office Or Additional Space To Suit Your Lifestyle. Step Out Onto Your 120 Sq Ft Balcony And Enjoy Breathtaking, Unobstructed Views Of The City Ideal For Relaxing Or Entertaining Guests. Live In Style, Comfort, And Convenience This Home Truly Has It All!
Ask about this home
A HOMEH agent will answer your questions about this home.
Know more about Perla Towers
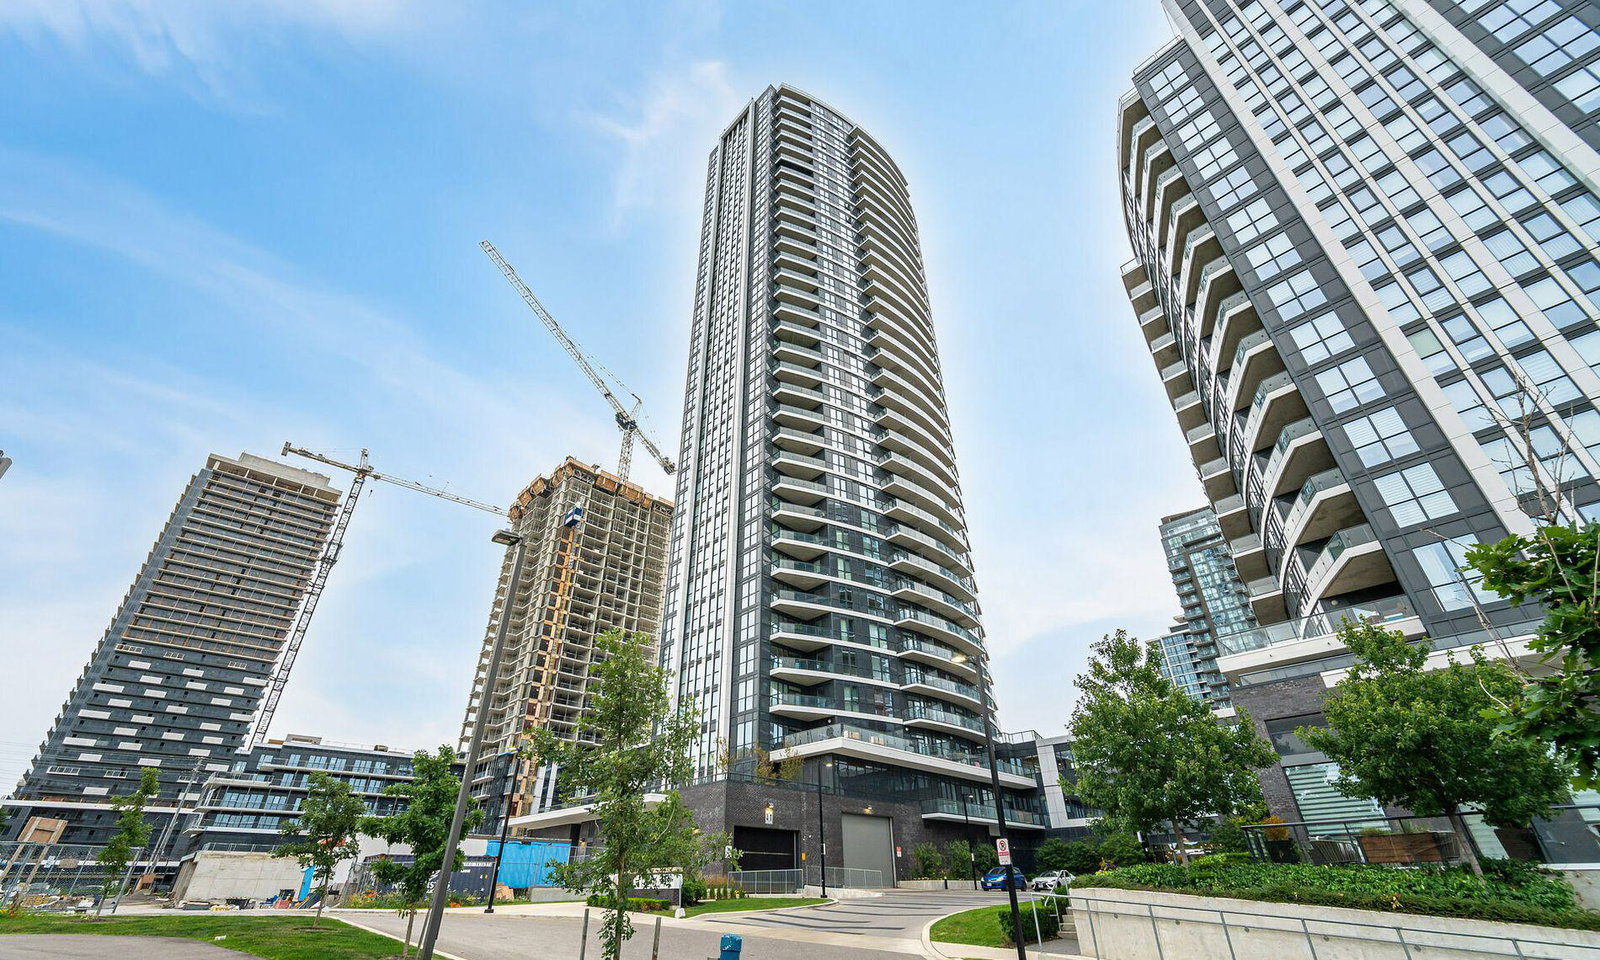
Condo building · 35 Watergarden Drive
Perla Towers is a 34-storey condo with 468 suites, built in 2021 by Pinnacle International. Right now 4 for sale and 3 for rent are on the market here.
- 34storeys
- 468suites
- $656/sq ft
- 2021built
No similar units for rent in Perla Towers right now.
Around this home
Daily convenience, out of 100, from the distances below
Schools nearby
School rating, out of 10.
Helpful calculators
Your HOMEH agent

"I would see it this week."