

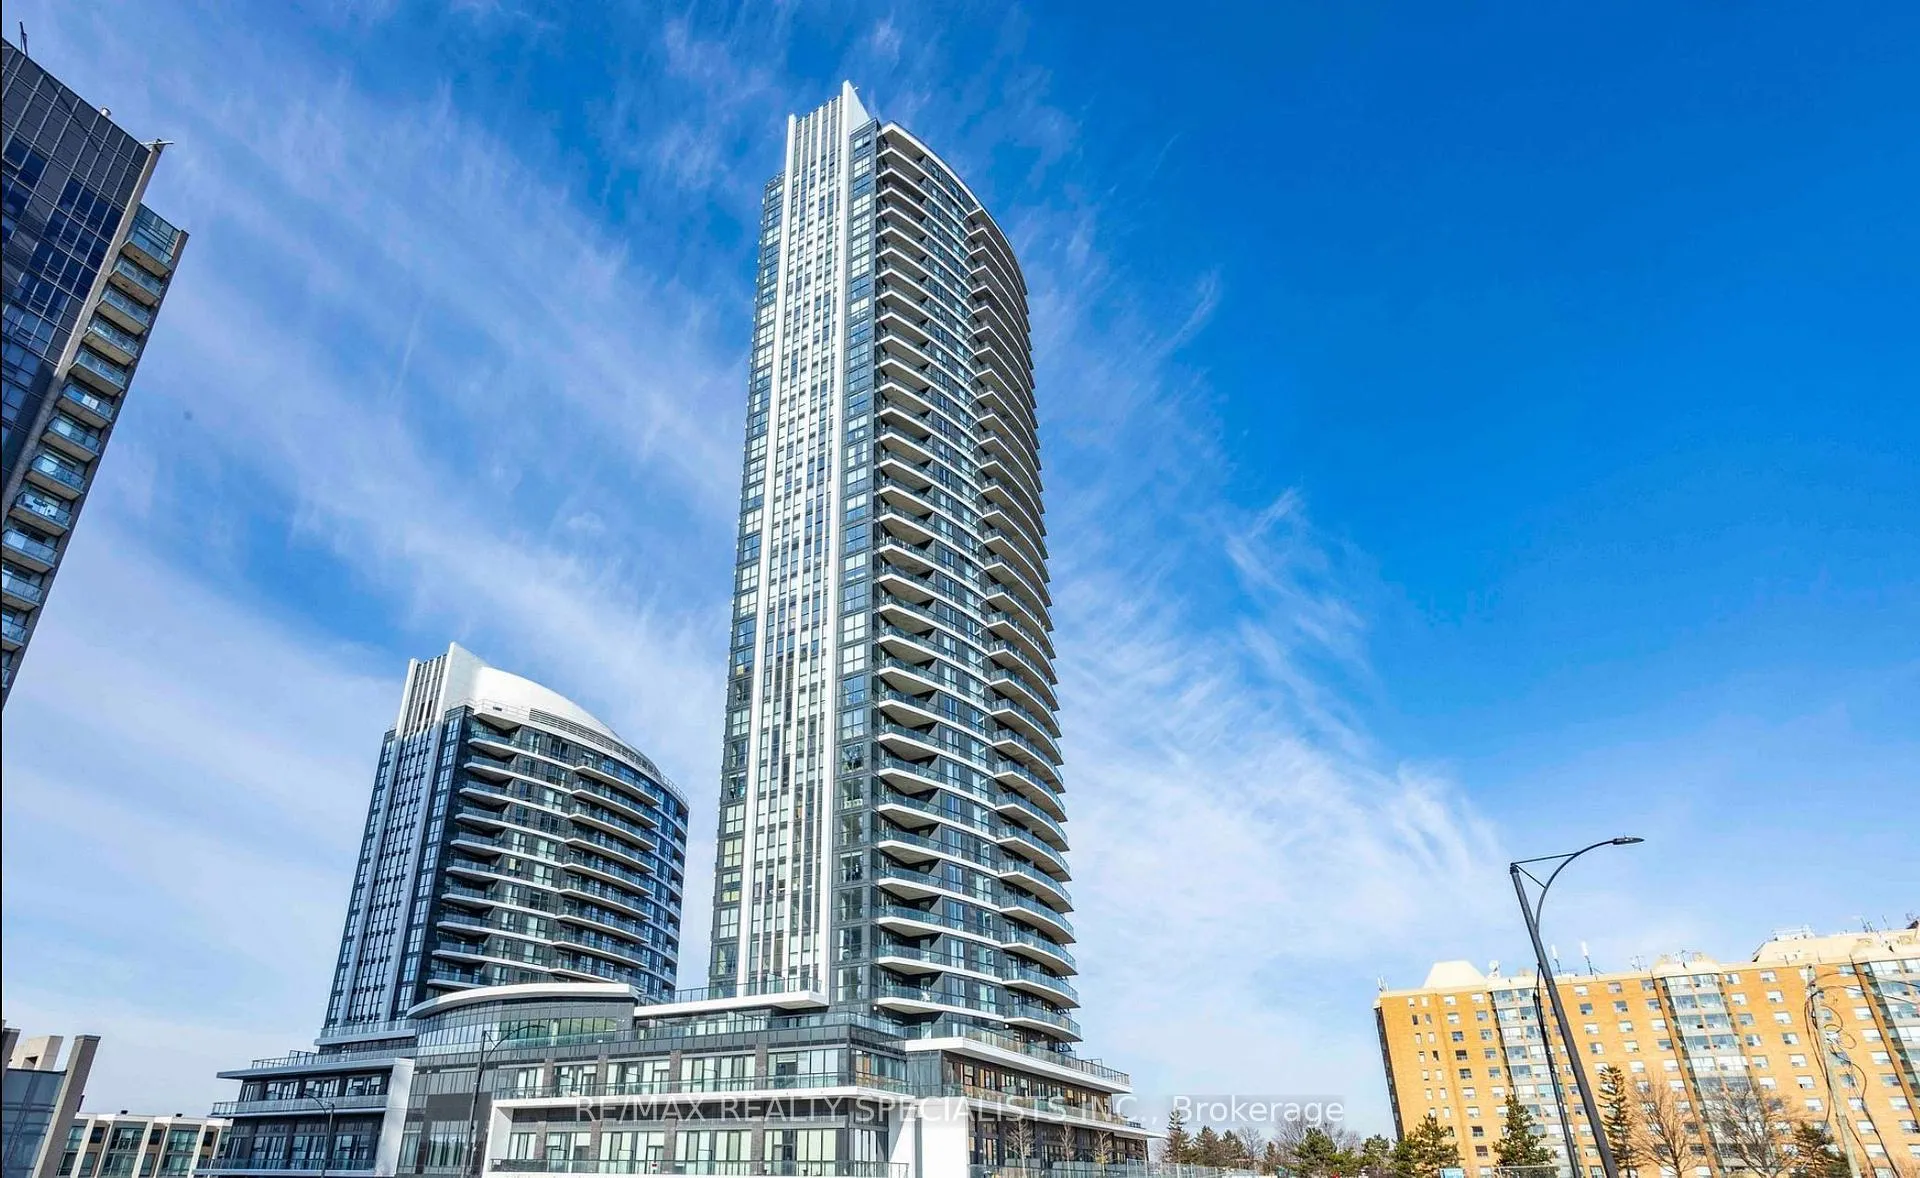
Unit 716, 35 Watergarden Drive
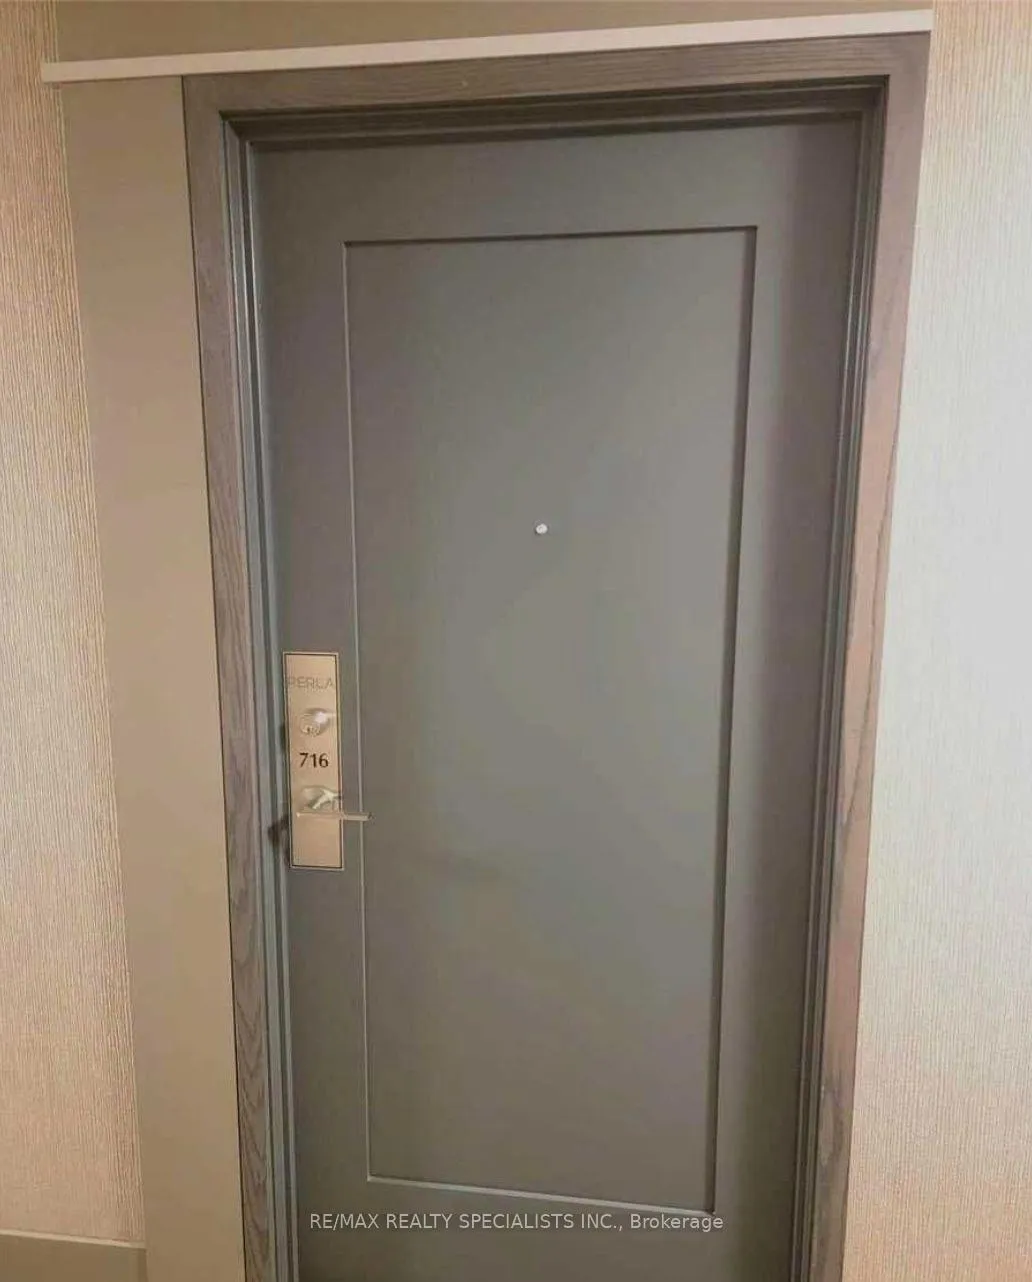
Unit 716, 35 Watergarden Drive
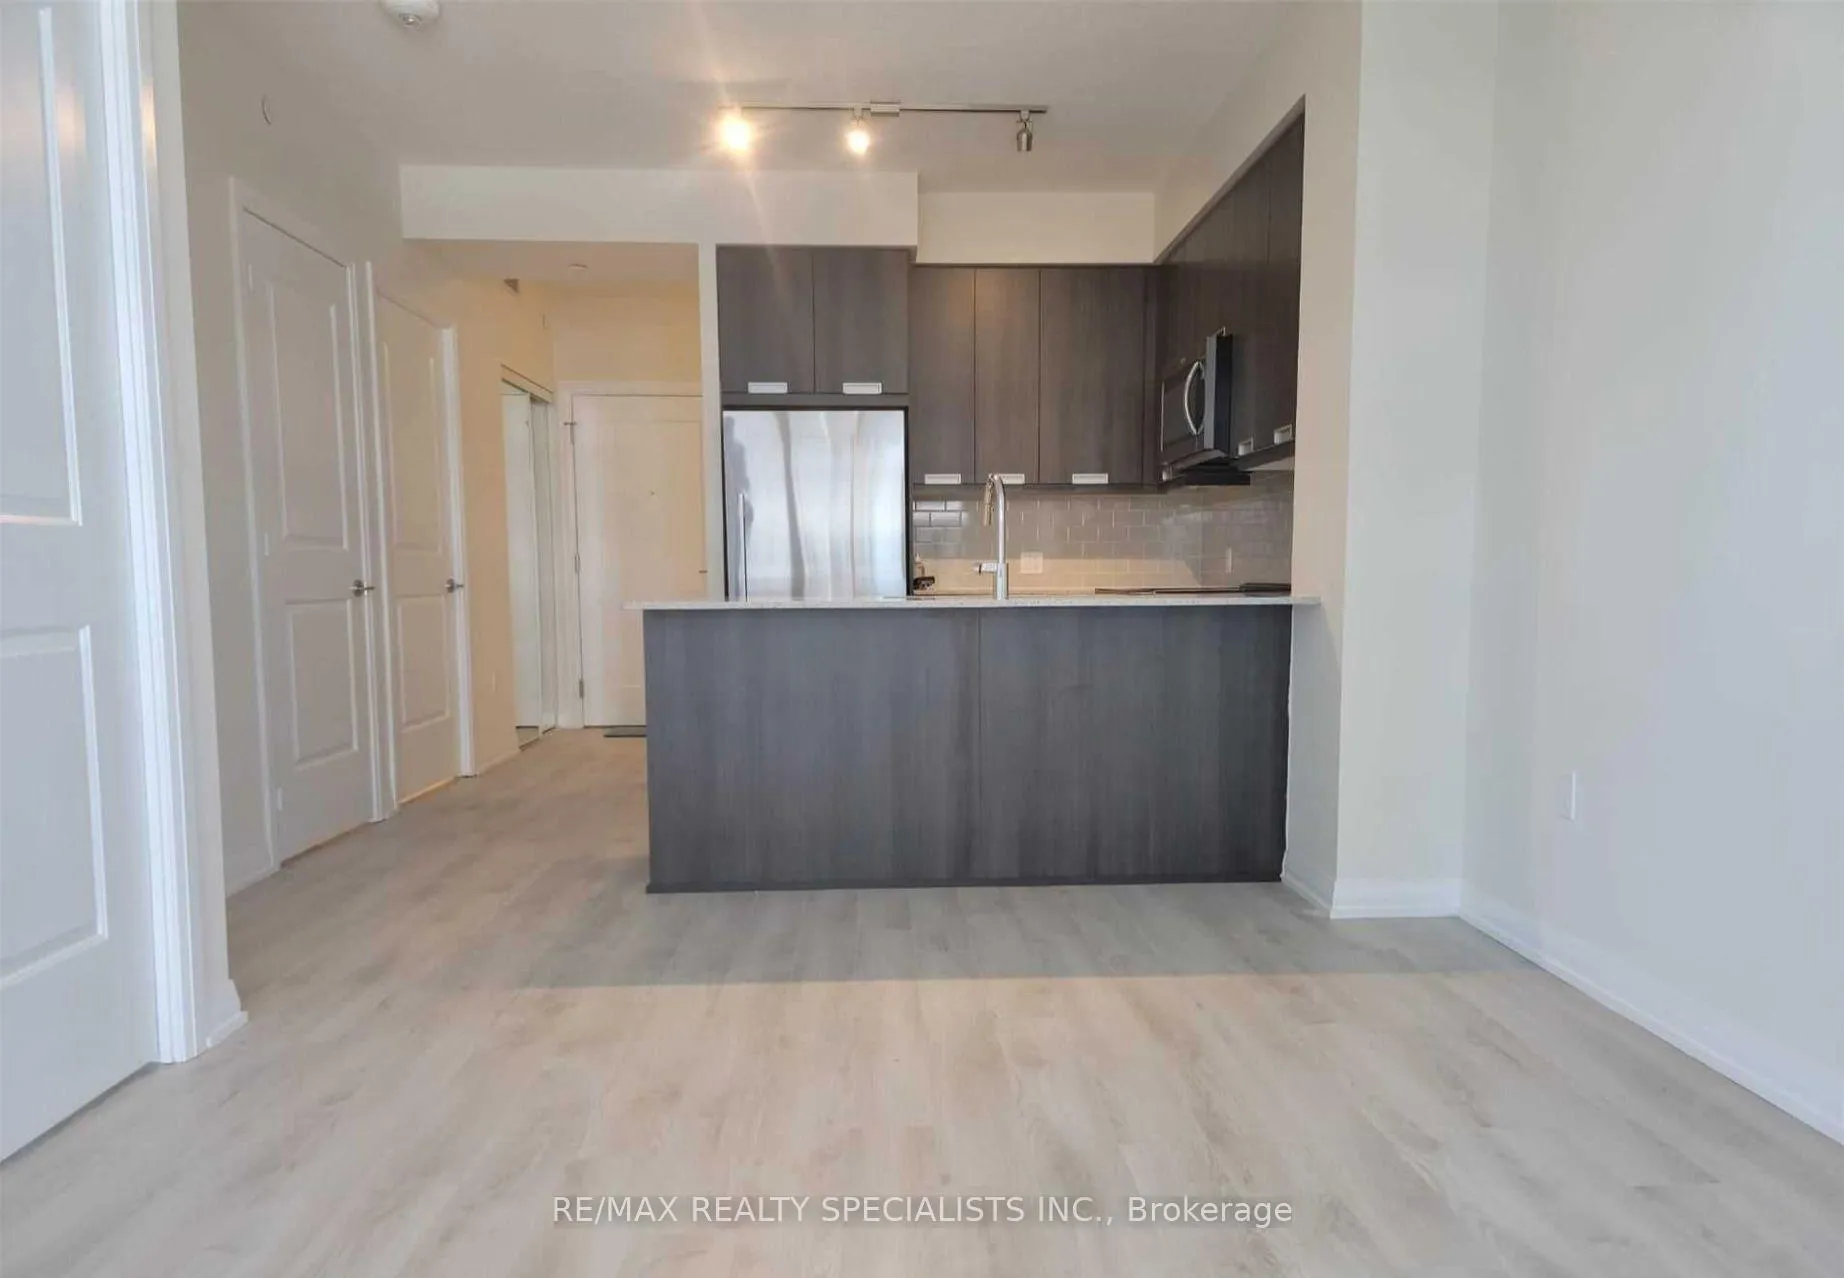 See all 12 photos
Property history
Facts and features
- ExposureNorth
- LaundryIn-suite
- LockerOwned
- BalconyTerrace
- Central air
The homeCondo Apartment, 1 storey/apt, Age 0–5 years
- Type: Condo Apartment
- Style: 1 storey/apt
- Age: 0–5 years
- Living space: 700–799 sq ft
- Basement: None
- Exposure: North
InsideIn-suite laundry, main level, Carpet free, Rooms above ground 3
- Laundry: In-suite laundry, main level
- Features: Carpet free
- Rooms above ground: 3
- Bedrooms: 1 + 1 in the basement
- Bathrooms: 1
- Kitchens: 1
OutsideBrick, Terrace
- Exterior: Brick
- Balcony: Terrace
Parking and locker1 Parking, Parking type Owned, Underground
- Spaces: 1 Parking
- Parking type: Owned
- Driveway: Underground
- Locker: Owned
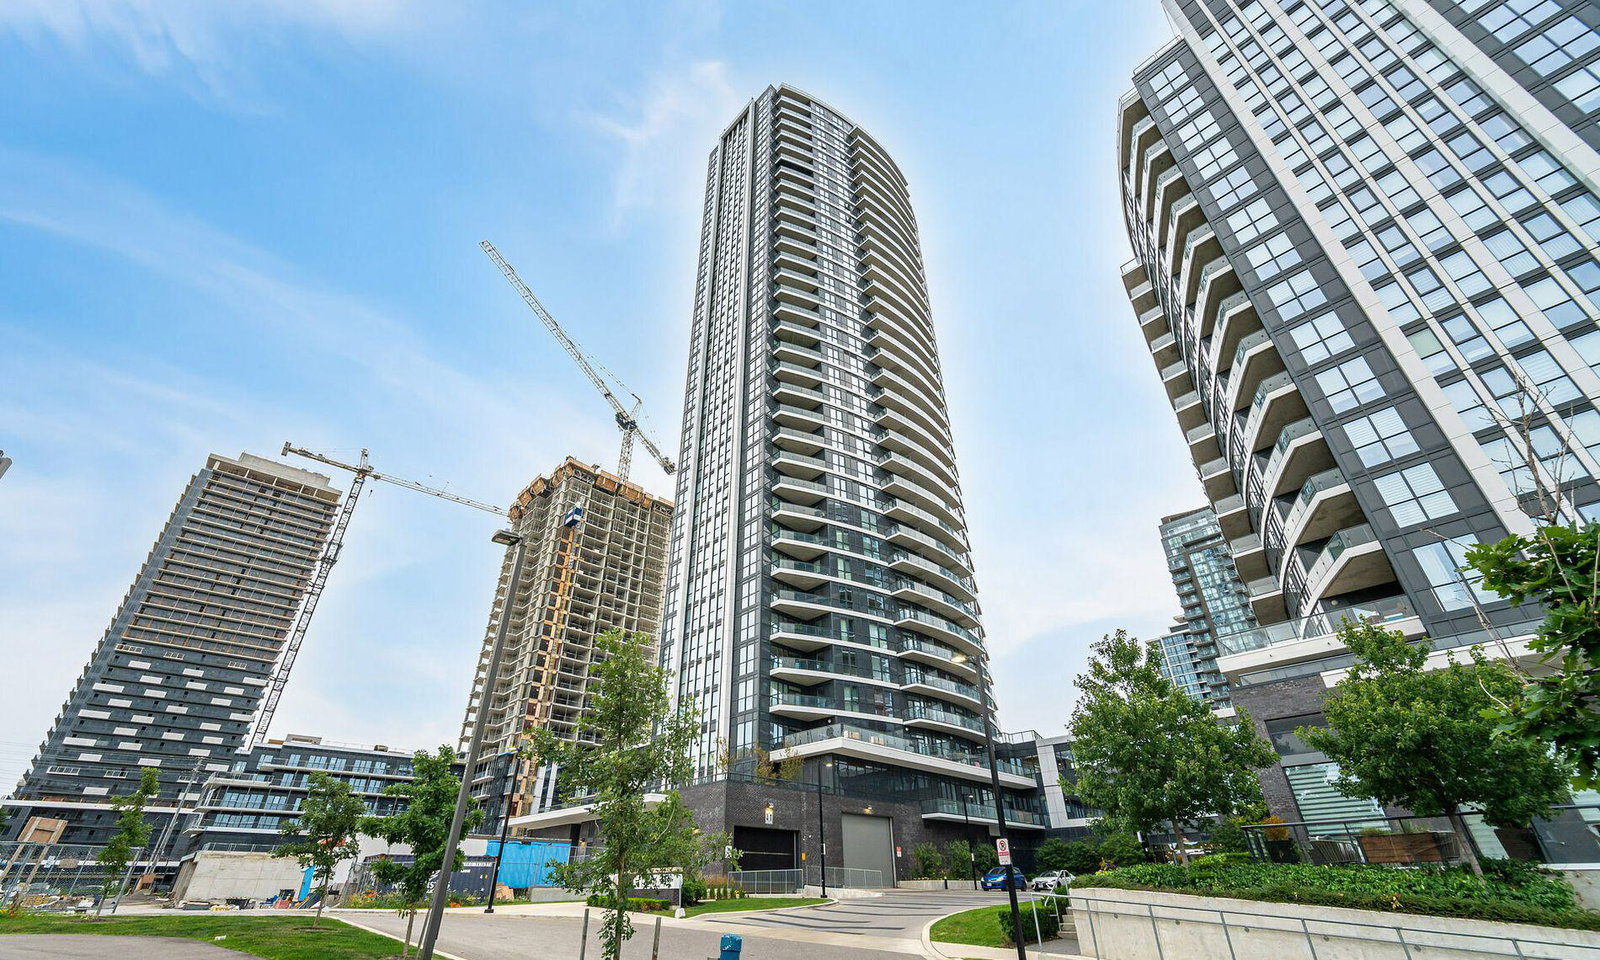
BuildingPerla Towers, Storeys 34, Units 468
- Name: Perla Towers
- Storeys: 34
- Units: 468
- Registered: 2021
- Condo corporation: 1107
- Pets: Not allowed
Heating, water and powerForced air, gas, Central air
- Heating: Forced air, gas
- Cooling: Central air
Rent and termsRent $2,425 a month, Entire property, Unfurnished
- Rent: $2,425 a month
- Space for rent: Entire property
- Furnished: Unfurnished
- Lease: 12 months
- Paid: Monthly
- Rent includes: Cable tv
- Deposit: Required
- Credit check: Required
- Employment letter: Required
- Rental application: Required
- References: Required
IncludedFridge, stove, microwave w/ exhaust fan, dishwasher. washer & dryer. all existing elfs & all existing window coverings.
- Included: Fridge, stove, microwave w/ exhaust fan, dishwasher. washer & dryer. all existing elfs & all existing window coverings.
Listing detailsW12507088, Rented, Nov 4, 2025
- MLS® number: W12507088
- Status: Rented
- Listed on: Nov 4, 2025
- Days on market: 79
- Updated: Jan 22, 2026
- Possession: 2025-11-28 / Immediate
- Occupied by: Vacant
- Listing brokerage: RE/MAX REALTY SPECIALISTS INC.
About this home
Unit 716, 35 Watergarden Drive, Mississauga (Hurontario), ON L5R 0G8
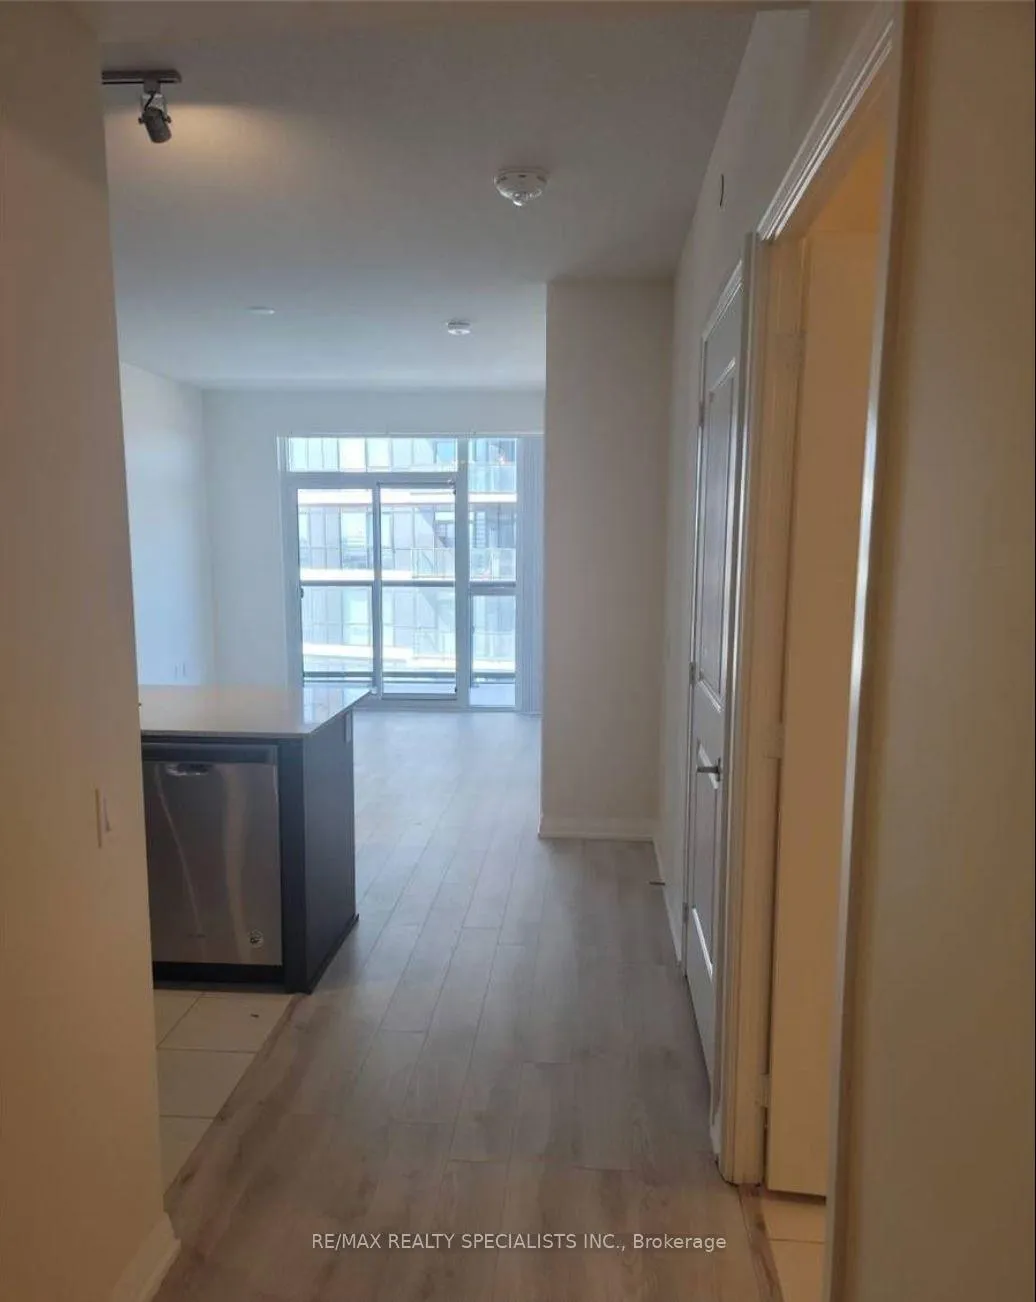
Welcome Home to Stylish Urban Living in Mississauga! This elegant condo welcomes you with a bright, open layout featuring one spacious bedroom, one full bathroom, and a versatile den-perfect for a home office or cozy media room. Ideally located at Hurontario and Eglinton, you'll be surrounded by convenient shopping, dining, and transit options, all just steps away. Enjoy a sun-filled living and dining area with floor-to-ceiling windows, modern finishes, and walkout access to your private balcony-ideal for relaxing or entertaining. The sleek kitchen with a breakfast bar adds both style and functionality, while laminate flooring throughout enhances the modern appeal. Perfectly positioned minutes from Square One Shopping Centre, Sheridan College, and Heartland Town Centre, this home offers effortless access to Highways 403and 401. With the upcoming Hurontario LRT right outside your door, future connectivity and value are assured. Residents enjoy an impressive lineup of amenities, including a 24-hourconcierge, fully equipped fitness center, indoor pool, and stylish media, party, and meeting rooms-creating a truly elevated lifestyle experience. A perfect blend of comfort, convenience, and contemporary living-your new home awaits in the heart of Mississauga!
Ask about this home
A HOMEH agent will answer your questions about this home.
Know more about Perla Towers
Condo building · 35 Watergarden Drive
Perla Towers is a 34-storey condo with 468 suites, built in 2021 by Pinnacle International. Right now 4 for sale and 3 for rent are on the market here.
- 34storeys
- 468suites
- $656/sq ft
- 2021built
No similar units for rent in Perla Towers right now.
Around this home
Daily convenience, out of 100, from the distances below
Schools nearby
School rating, out of 10.
Helpful calculators
Your HOMEH agent

"I would see it this week."