

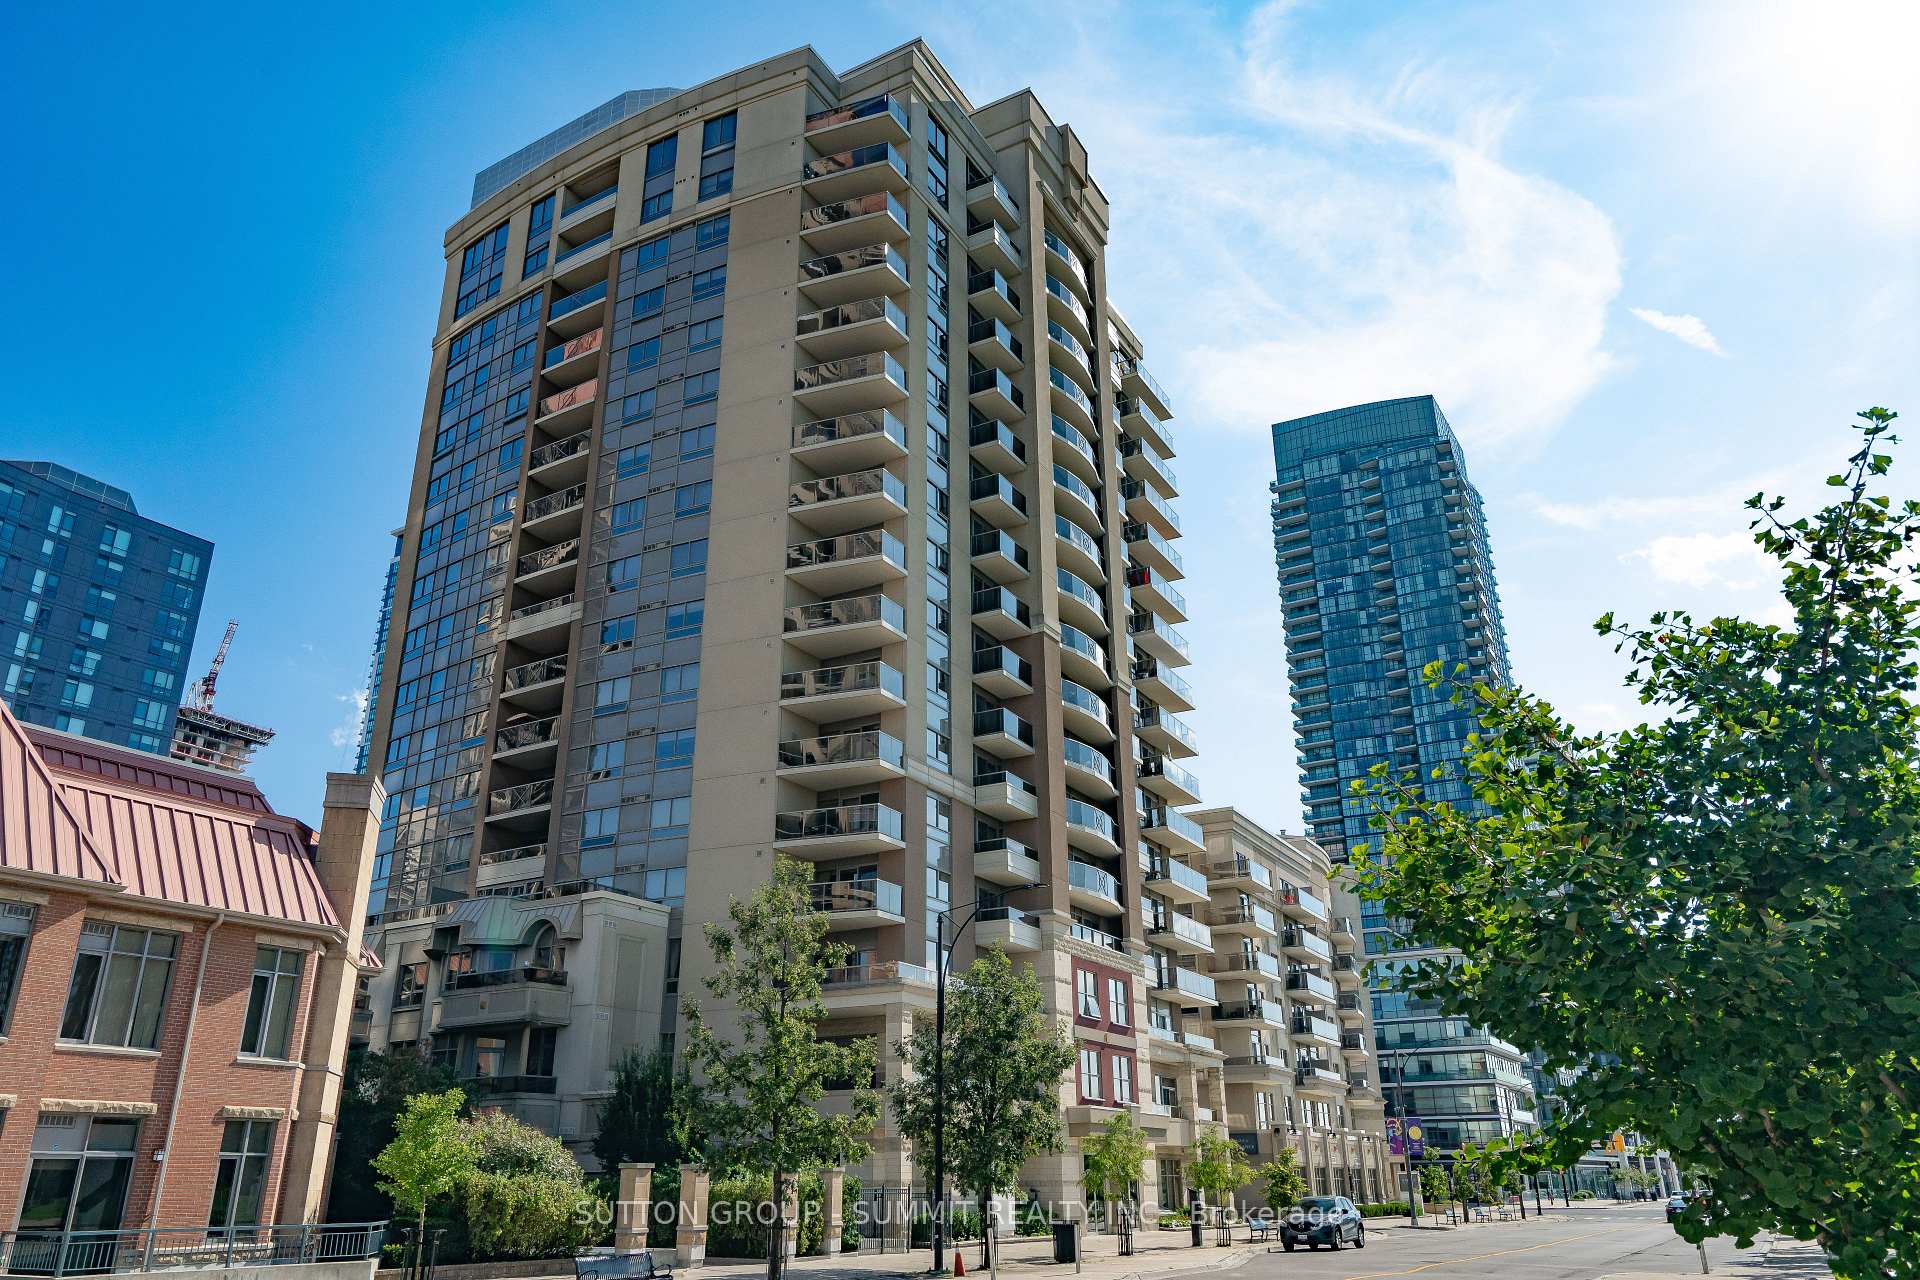
Unit 704, 350 Princess Royal Drive
Unit 704, 350 Princess Royal Drive
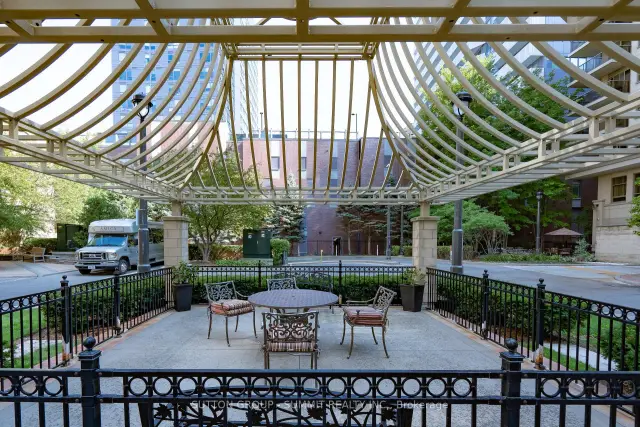
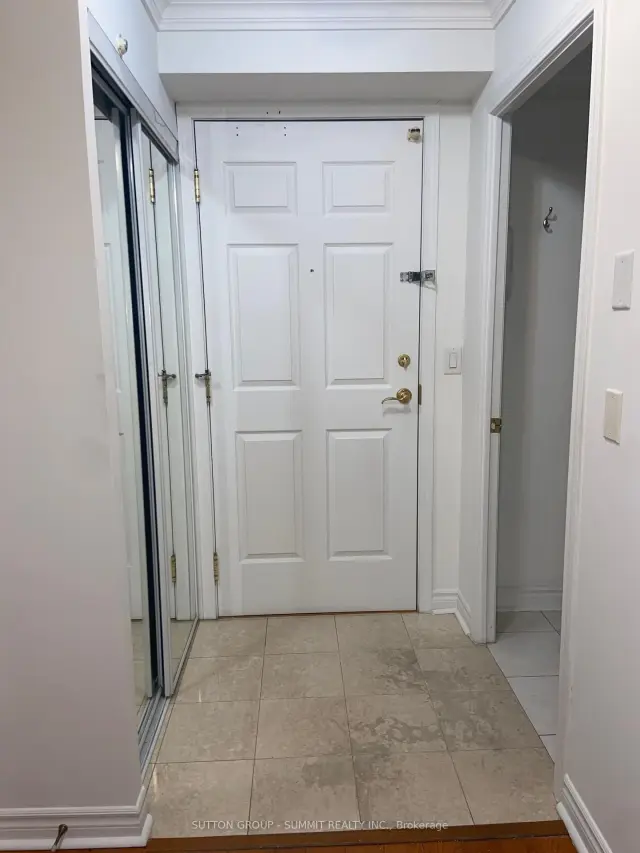 See all 15 photos
Facts and features
- ExposureWest
- LaundryIn-suite laundry, room, washer hookup
- LockerOwned
- BalconyOpen
- Hardwood floors
- Central air
- Concierge
- Exercise room
- Gym
- Indoor pool
The homeCondo Apartment, Apartment, 800–899 sq ft
- Type: Condo Apartment
- Style: Apartment
- Living space: 800–899 sq ft
- Basement: None
- Exposure: West
- View: Park/greenbelt
InsideHardwood, Ceramic, In-suite laundry, laundry room, washer hookup, main level, Auto garage door remote, carpet free, primary bedroom - main floor, separate heating controls, separate hydro meter, trash compactor
- Flooring: Hardwood, Ceramic
- Laundry: In-suite laundry, laundry room, washer hookup, main level
- Features: Auto garage door remote, carpet free, primary bedroom - main floor, separate heating controls, separate hydro meter, trash compactor
- Elevator: Yes
- Rooms above ground: 6
- Bedrooms: 1
- Bathrooms: 1
- Kitchens: 1
- Family room: Yes
OutsideStucco (plaster), Open, Bath grab bars, elevator, parking
- Exterior: Stucco (plaster)
- Balcony: Open
- Accessibility: Bath grab bars, elevator, parking
Parking and locker1 Parking, Underground, Parking type Owned
- Spaces: 1 Parking
- Garage: Underground
- Parking type: Owned
- Driveway: Private
- Locker: Owned
BuildingCity centre condominiums, Storeys 17, Units 145
- Name: City centre condominiums
- Storeys: 17
- Units: 145
- Registered: 2006
- Condo corporation: 768
- Amenities: Bike storage, concierge, exercise room, gym, indoor pool, visitor parking
- Pets: Allowed
Heating, water and powerForced air, gas, Central air
- Heating: Forced air, gas
- Cooling: Central air
Rent and termsRent $2,450 a month, Entire property, Unfurnished
- Rent: $2,450 a month
- Space for rent: Entire property
- Furnished: Unfurnished
- Lease: 12 months
- Rent includes: Building insurance, building maintenance, common elements, grounds maintenance, heat, parking, private garbage removal, recreation facility, snow removal, water
- Deposit: Required
- Credit check: Required
- Employment letter: Required
- Rental application: Required
- References: Required
NearbyArts centre, library, park, public transit, rec./commun.centre, school bus route
- Close to: Arts centre, library, park, public transit, rec./commun.centre, school bus route
Listing detailsW14194428, For Rent, Nov 18, 2026
- MLS® number: W14194428
- Status: For Rent
- Listed on: Nov 18, 2026
- Days on market: 4
- Updated: Nov 19, 2026
- Possession: Flexible
- Occupied by: Vacant
- Listing brokerage: SUTTON GROUP - SUMMIT REALTY INC.
About this home
Unit 704, 350 Princess Royal Drive, Mississauga (City Centre), ON L5B 4N1
Welcome to this beautifully designed suite, offering approximately 878 sq. ft. of elegant and functional living space. A great opportunity to live in a unique community atmosphere. Situated in the vibrant core of Mississauga, this bright and spacious unit features an open-concept layout that extends to a generous private balcony, perfect for relaxing or entertaining. The kitchen is equipped with a breakfast bar, granite counter,BIDW and overlooks the expansive living and dining areas, ideal for hosting or everyday comfort. The primary bedroom includes a 3-piece semi-ensuite bath, while the versatile den can serve as a guest room, home office, or additional sitting/dining area. Additional highlights include Ensuite laundry and a large storage room for added convenience. Enjoy an exceptional lifestyle with access to an impressive range of building amenities, including, an indoor pool, fitness centre, theatre room, games room, library, hobby/craft room, hair salon, and elegant dining facilities with optional meal programs. Located just minutes from Square One Shopping Centre, Celebration Square, the YMCA, City Hall, public library, restaurants, parks, transit and major highways including 403/401/407/410. This residence offers both comfort and community in one of Mississauga's most sought-after neighborhood. THIS UNIT HAS BEEN VIRTUALLY STAGED IN THE PHOTOS PROVIDED FOR FURNITURE LAYOUT IDEAS ONLY. THE UNIT IS VACANT AND OFFERED UNFURNISHED.
Book a viewing
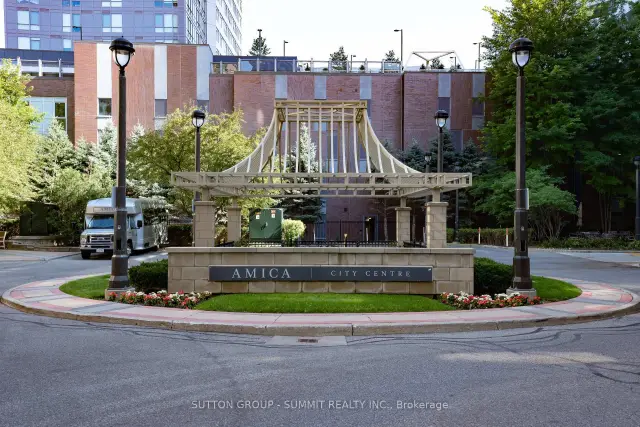
Know more about Amica at City Centre Condos
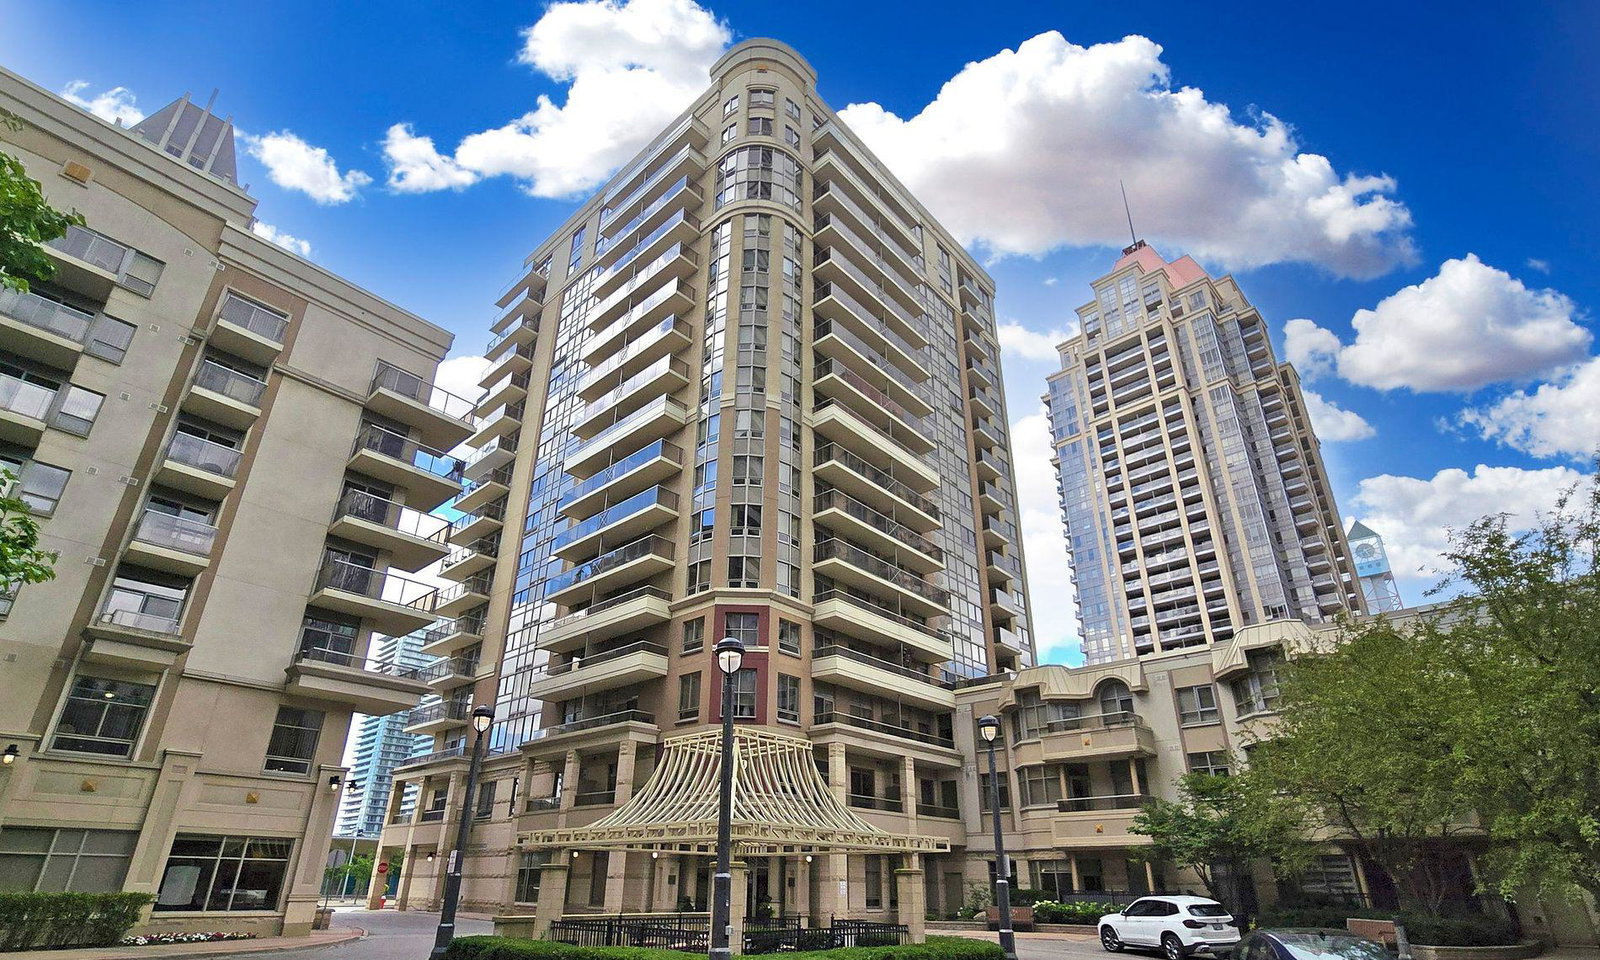
Condo building · 350 Princess Royal Drive
Amica at City Centre Condos is a 17-storey condo with 145 suites, built in 2006 by The Daniels Corporation. Right now 3 for sale and 2 for rent are on the market here.
- 17storeys
- 145suites
- $524/sq ft
- 2006built
No similar units for rent in Amica at City Centre Condos right now.
Around this home
Daily convenience, out of 100, from the distances below
Schools nearby
School rating, out of 10.
Helpful calculators

Your HOMEH agent
"I would see it this week."