

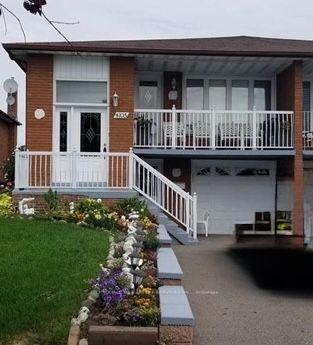
Upper Level, 4105 Clevedon Drive
Freehold Townhouse For Rent
1/10Upper Level, 4105 Clevedon Drive
Freehold Townhouse For Rent
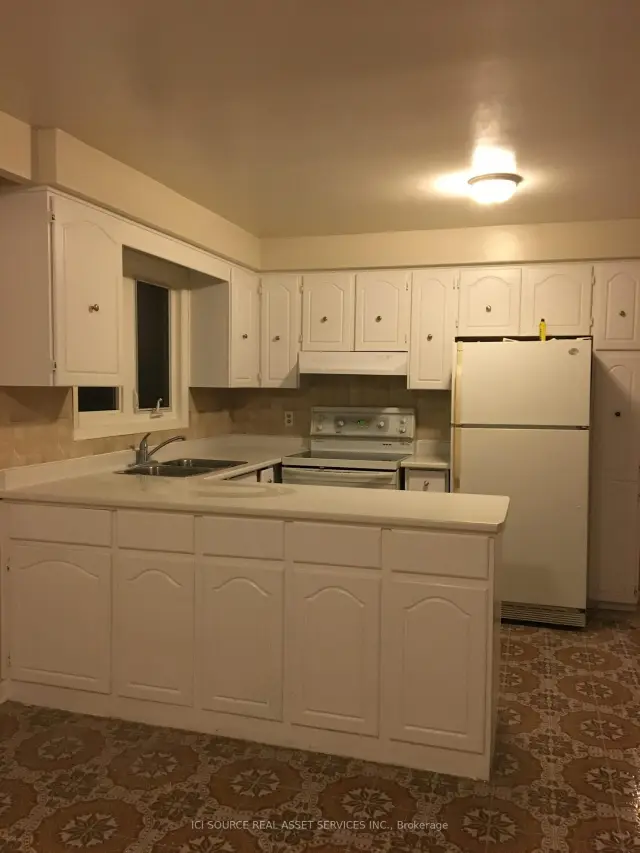
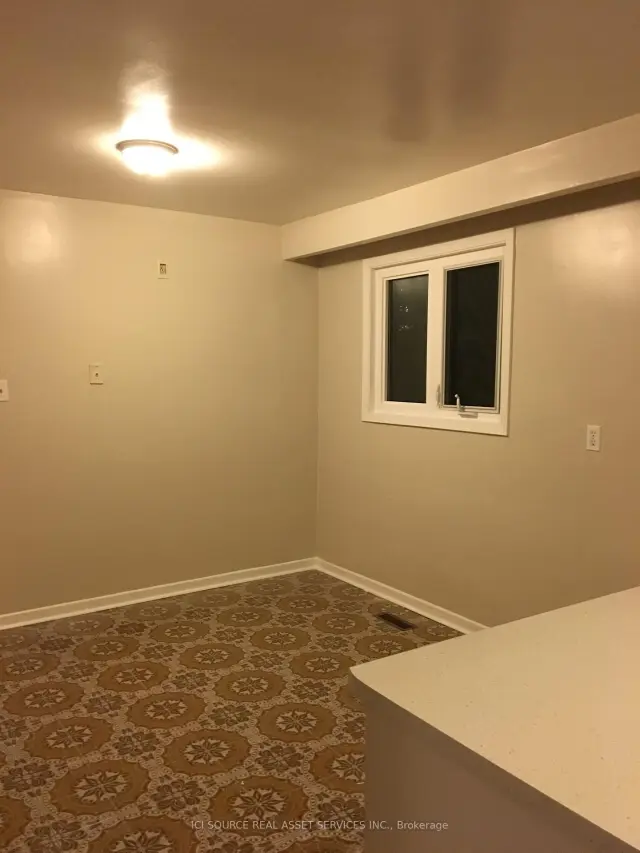
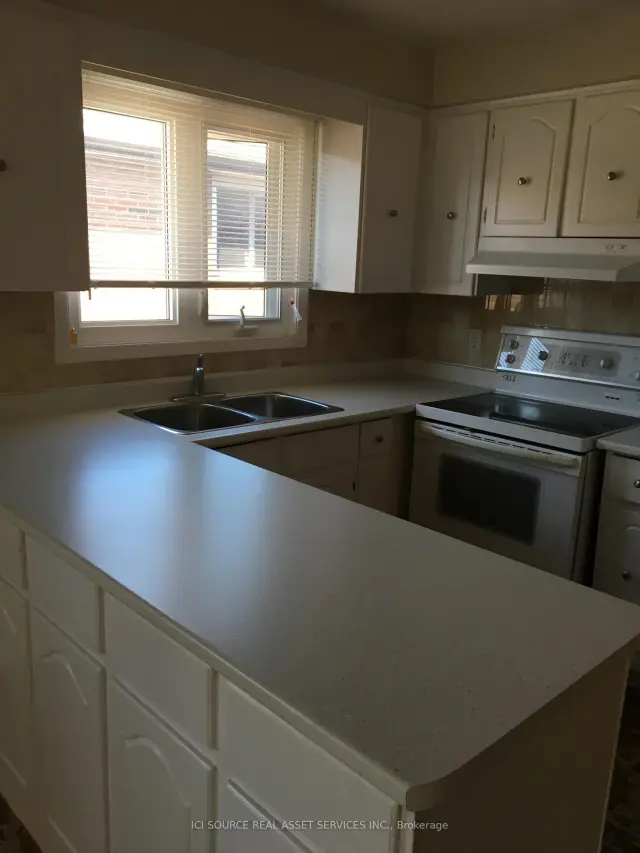
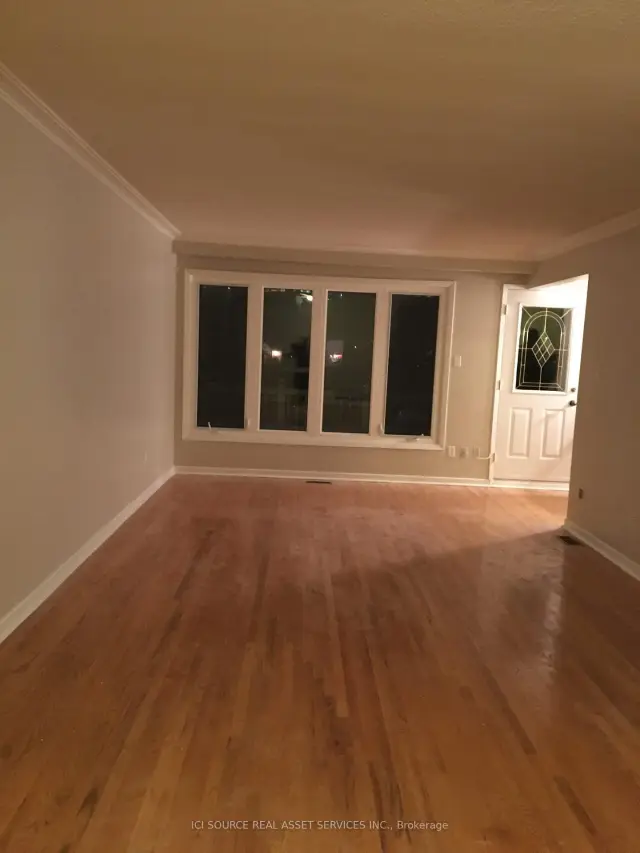 See all 10 photos
3 Bedrooms
1 Bathroom
0 Garage
1.1K–1.5K sq.ft
Main Floor
From Dec 15
Facts and features
- BasementNone
- Lease term12 months
- FurnishedUnfurnished
- LaundryCloset
What stands out
- Central air
The homeFreehold Townhouse, Bungalow-raised, 1,100–1,500 sq ft
- Type: Freehold Townhouse
- Style: Bungalow-raised
- Living space: 1,100–1,500 sq ft
- Basement: None
- Waterfront: None
InsideLaundry closet, Carpet free, Rooms above ground 6
- Laundry: Laundry closet
- Features: Carpet free
- Rooms above ground: 6
- Bedrooms: 3
- Bathrooms: 1
- Kitchens: 1
Outside and lotBrick, Asphalt shingle, Concrete
- Exterior: Brick
- Roof: Asphalt shingle
- Foundation: Concrete
Parking2 Parking, Mutual
- Spaces: 2 Parking
- Driveway: Mutual
Heating, water and powerForced air, gas, Central air, Municipal water
- Heating: Forced air, gas
- Cooling: Central air
- Water: Municipal water
- Sewer: Municipal sewer
Rent and termsRent $2,800 a month, Main, Unfurnished
- Rent: $2,800 a month
- Space for rent: Main
- Furnished: Unfurnished
- Lease: 12 months
- Rent includes: Common elements, parking
Included2 parking spaces available, own laundry, Garage not included. utilities additional
- Included: 2 parking spaces available, own laundry
- Not included: Garage not included. utilities additional
Listing detailsW14194226, For Rent, Nov 19, 2026
- MLS® number: W14194226
- Status: For Rent
- Listed on: Nov 19, 2026
- Days on market: 2
- Updated: Nov 19, 2026
- Possession: 2026-12-15 / 30-59 days
- Occupied by: Tenant
- Listing brokerage: ICI SOURCE REAL ASSET SERVICES INC.
About this home
Upper Level, 4105 Clevedon Drive, Mississauga (Rathwood), ON L4Z 1J4
Carpet Free
Great Location! Welcome to this bright and well-maintained home, located in prime downtown Mississauga. This house offers 3 bedrooms, a comfortable living room, dining room and 1 full bathroom. In-suite laundry adds everyday convenience. Located in a quiet, family-friendly neighbourhood just minutes to top schools, parks, Square One shopping centre, public transit, and major highways. Parking is included. Tenant will pay 70% of utilities. Available December 15. *For Additional Property Details Click The Brochure Icon Below*
Read more
Book a viewing
Sat21Nov
Sun22Nov
Mon23Nov
Tue24Nov
Wed25Nov
Thu26Nov
Fri27Nov
Pick A Time
Around this home
Burnhamthorpe and Hurontario
Errands
Parks
Schools
Daily convenience, out of 100, from the distances below
ParkWoodington Green Park · 10 within 1 km4 min walk224 m
GroceryFood Basics8 min walk494 m
SchoolSts. Peter & Paul Catholic School4 min walk220 m
PharmacyRexall6 min walk383 m
Cafés & foodMcDonald's · 13 within 1 km7 min walk400 m
Gym & rec centreMississauga Valley Gymnasium12 min walk732 m
LibraryMississauga Library - Mississauga Valley13 min walk785 m
WalkDriveStraight-line distance, open map data
Grocery0.5 km
Park0.2 km
Coffee1.0 km
Dining0.4 km
Gym0.7 km
Schools nearby
School rating, out of 10.
Sts. Peter & Paul Catholic Schoolelementary · Catholic · 0.2 km
6.7/10Good
St. Charles Garnier Schoolelementary · Private · 0.5 km
7.7/10Good
ÉÉC René-Lamoureuxelementary · Private · 0.6 km
5.8/10Fair
Contact agent
Helpful calculators
Rent vs buy
Affordability
Mortgage
Down payment
Stress test
CMHC insurance

Your HOMEH agent
NimaHOMEH agent · Mississauga
"I would see it this week."
Ask Nima
Keep exploring
You are here