

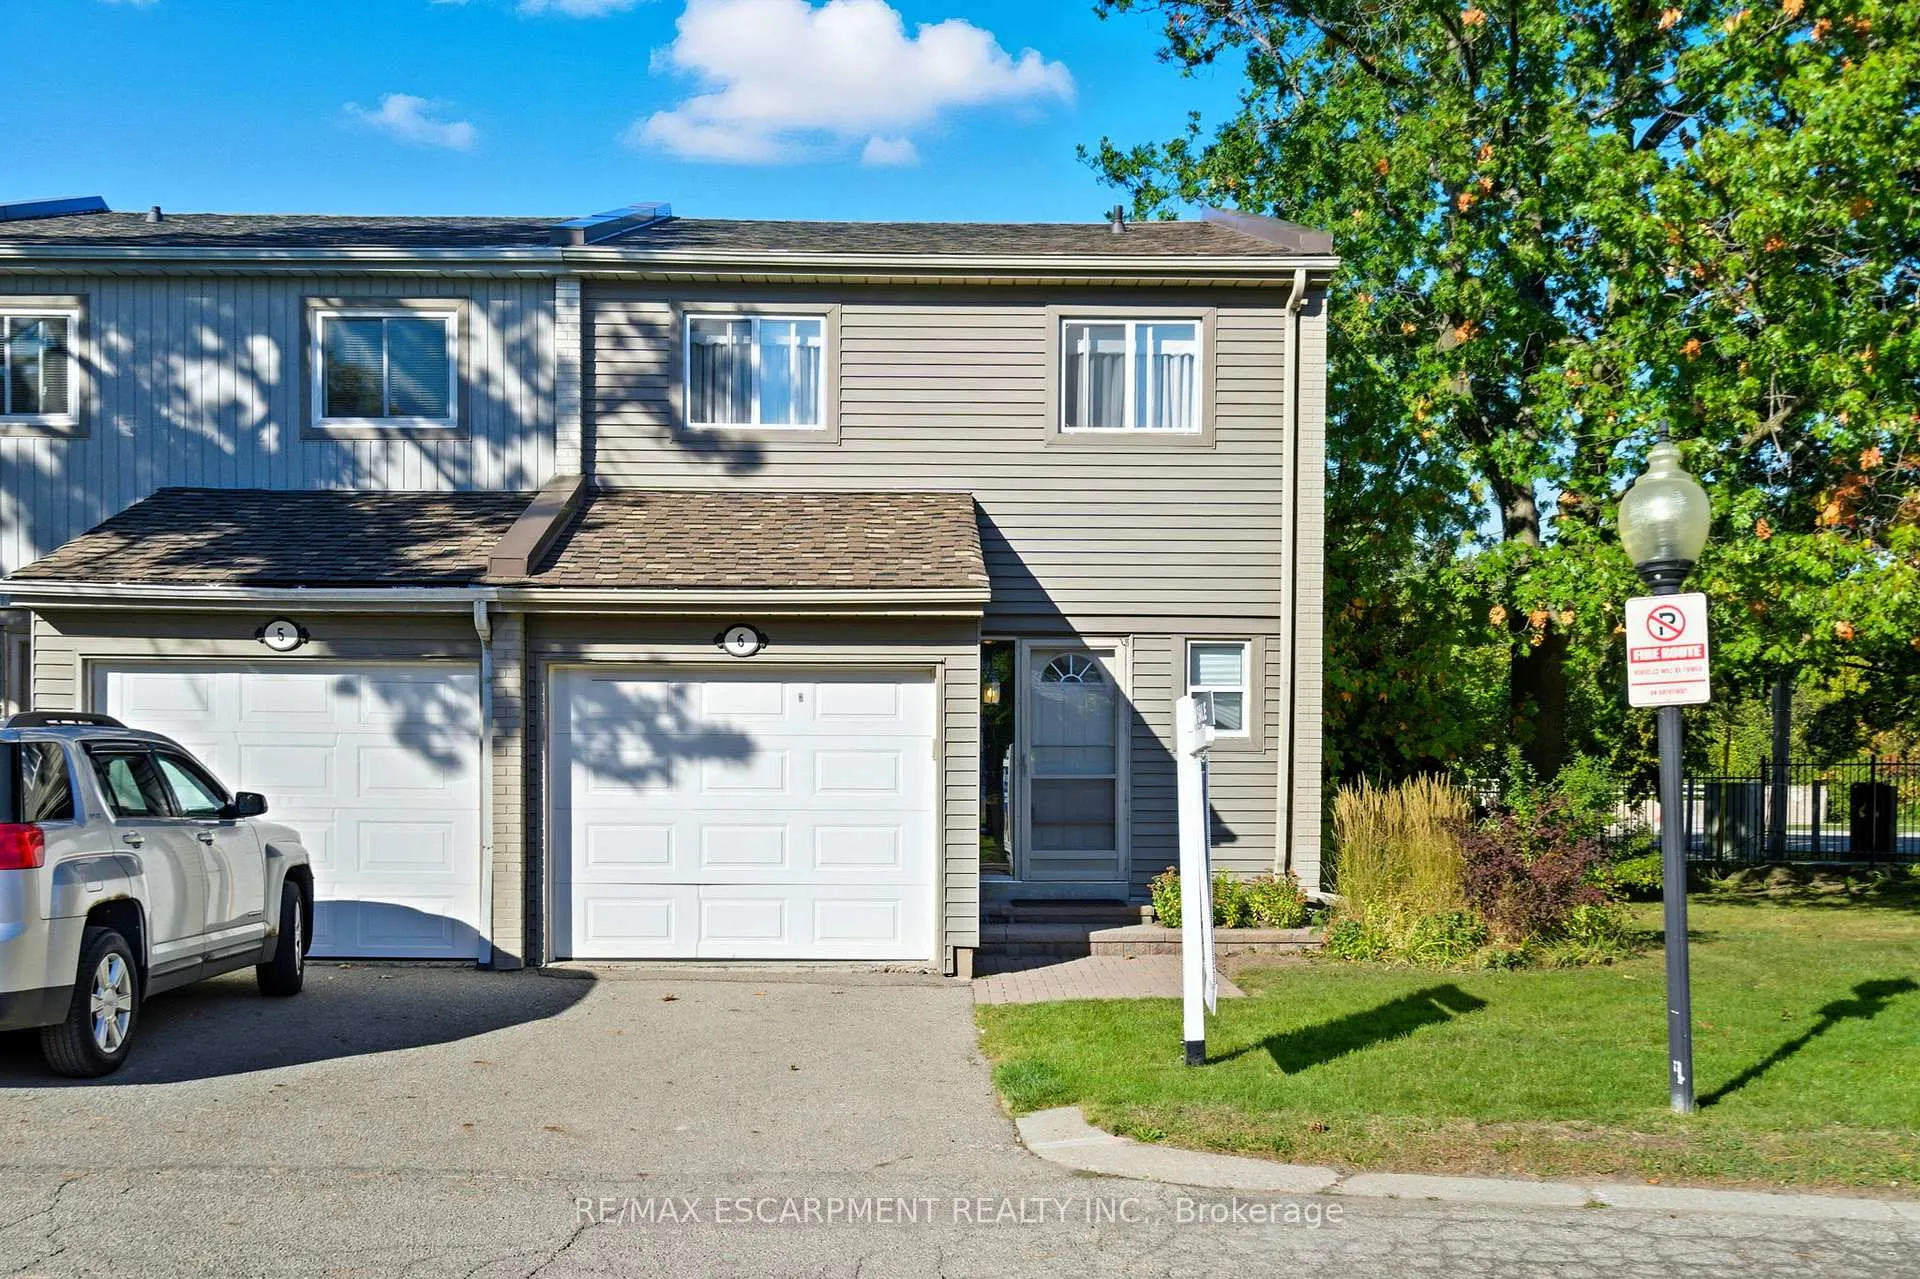
Unit 6, 3500 Glen Erin Drive
Unit 6, 3500 Glen Erin Drive
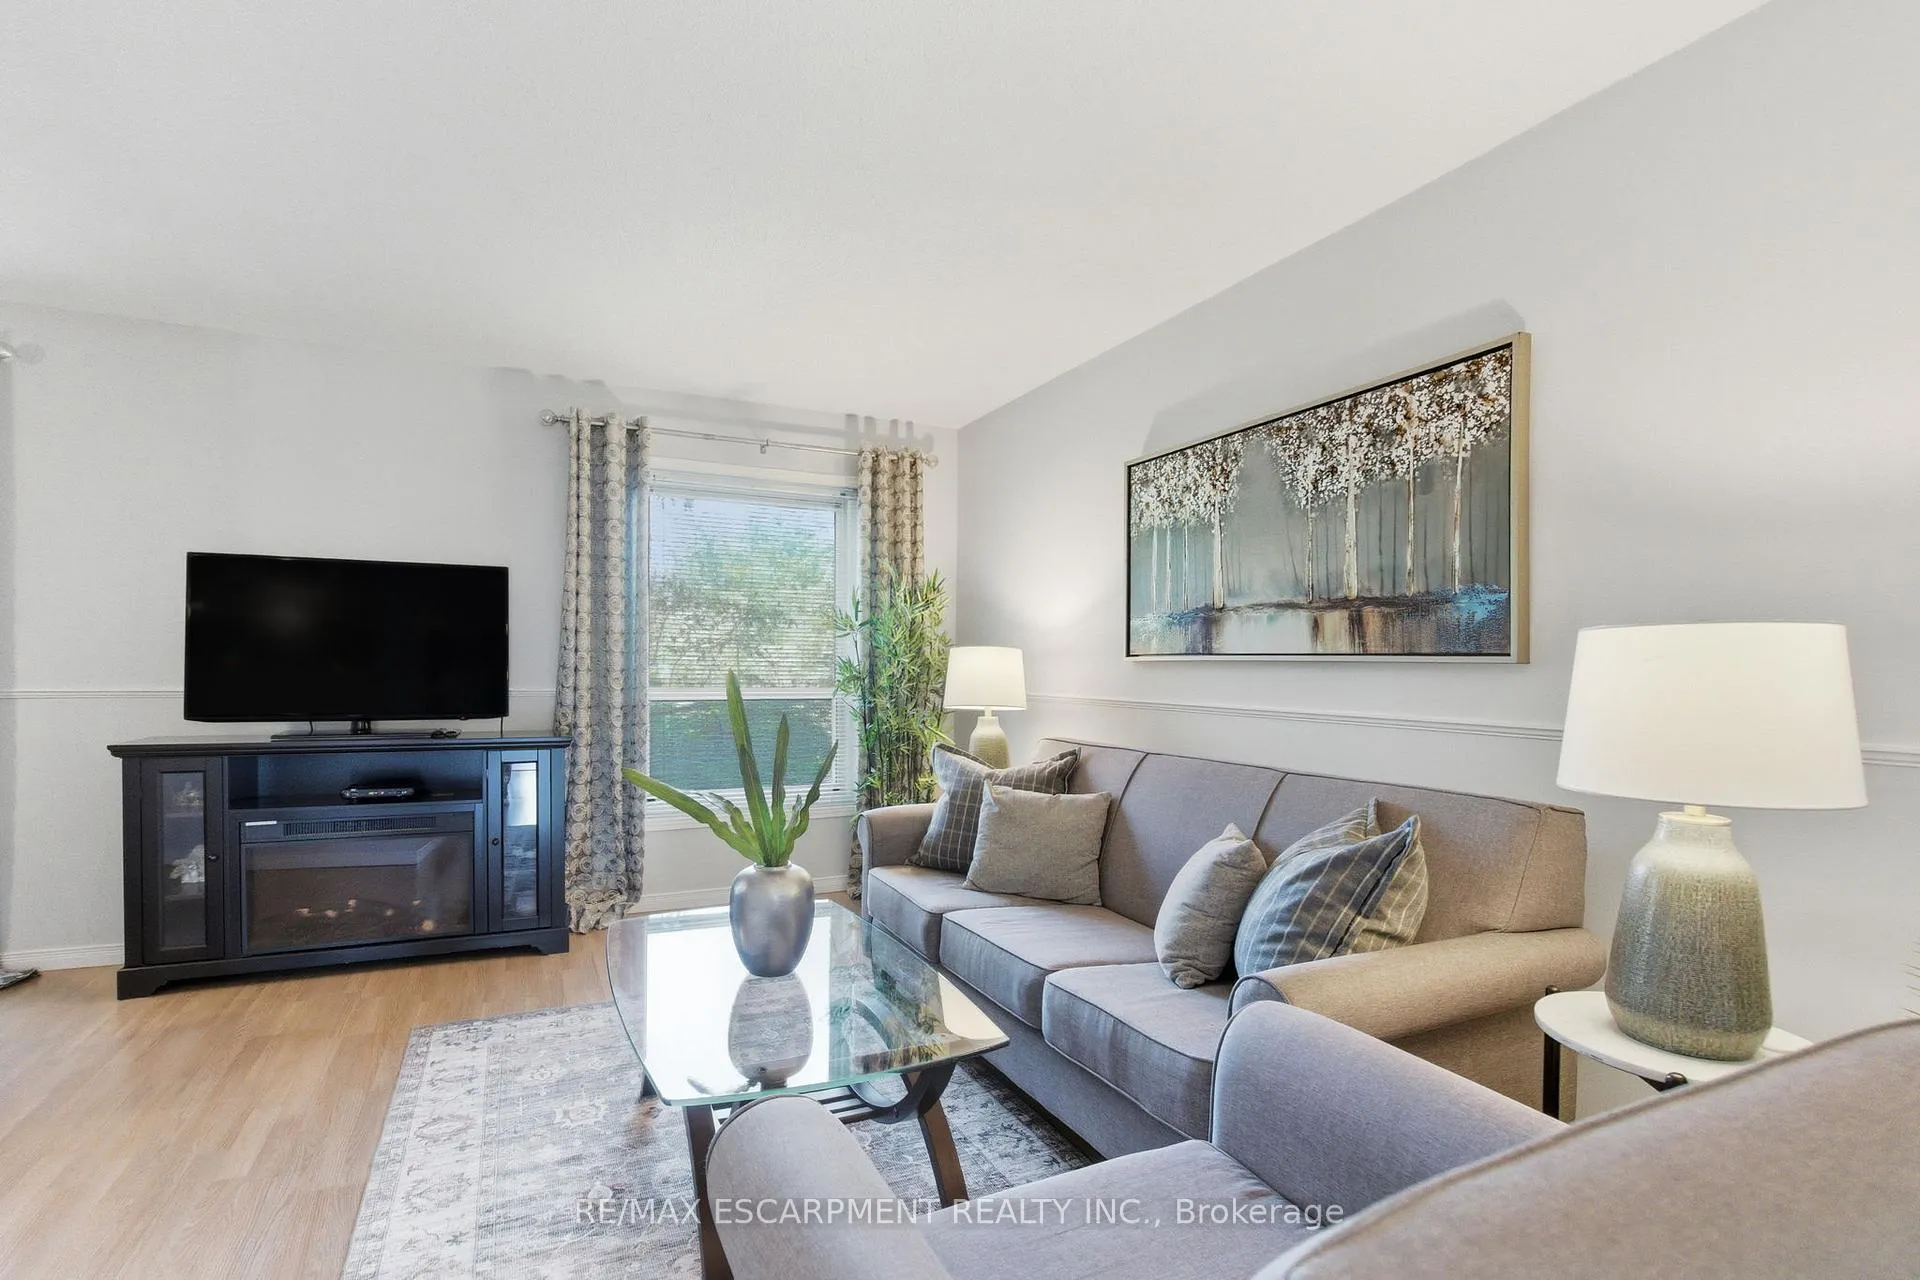 See all 34 photos
Property history
Facts and features
- BasementFinished
- ExposureWest
- LaundryIn basement
- LockerNone
- Fireplace
- Central air
The homeCondo Townhouse, 2-storey, 1,000–1,199 sq ft
- Type: Condo Townhouse
- Style: 2-storey
- Living space: 1,000–1,199 sq ft
- Basement: Finished, full
- Exposure: West
InsideFireplace Yes, In basement, Water heater owned
- Fireplace: Yes
- Laundry: In basement
- Features: Water heater owned
- Rooms above ground: 6
- Bedrooms: 3
- Bathrooms: 2
- Kitchens: 1
OutsideAluminum siding, brick, Balcony None
- Exterior: Aluminum siding, brick
- Balcony: None
Parking and locker2 Parking (1 garage + 1 drive), Attached, Parking type Owned
- Spaces: 2 Parking (1 garage + 1 drive)
- Garage: Attached
- Parking type: Owned
- Driveway: Private
- Locker: None
Building3500 Glen Erin Drive Townhomes, Units 55, Registered 1976
- Name: 3500 Glen Erin Drive Townhomes
- Units: 55
- Registered: 1976
- Condo corporation: 103
- Pets: Allowed
Heating, water and powerForced air, gas, Central air
- Heating: Forced air, gas
- Cooling: Central air
Costs and taxesTaxes $4,140 a year, Condo fee $519 a month, Building insurance included, common elements included
- Taxes, 2025: $4,140 a year
- Condo fee: $519 a month
- Fee includes: Building insurance included, common elements included
- HST: No HST
- Rental items: None
Included in the saleDishwasher, dryer, garage door opener, range hood, refrigerator, stove, washer, window coverings
- Included: Dishwasher, dryer, garage door opener, range hood, refrigerator, stove, washer, window coverings
Listing detailsW12456311, Sold, Oct 9, 2025
- MLS® number: W12456311
- Status: Sold
- Listed on: Oct 9, 2025
- Days on market: 67
- Updated: Dec 15, 2025
- Possession: Flexible
- Occupied by: Owner
- Listing brokerage: RE/MAX ESCARPMENT REALTY INC.
About this home
Unit 6, 3500 Glen Erin Drive, Mississauga (Erin Mills), ON L5L 1W6
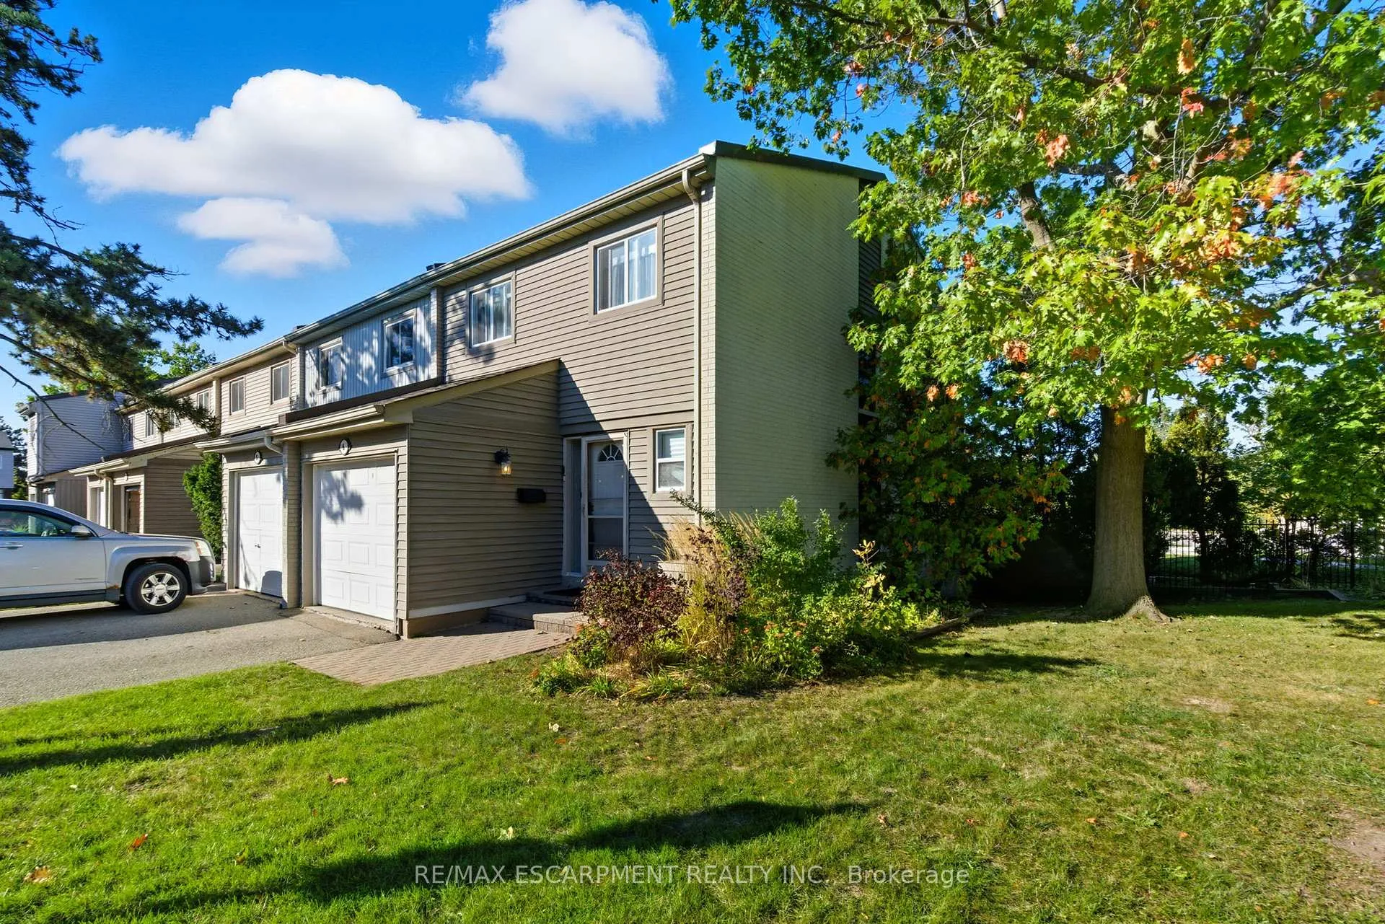
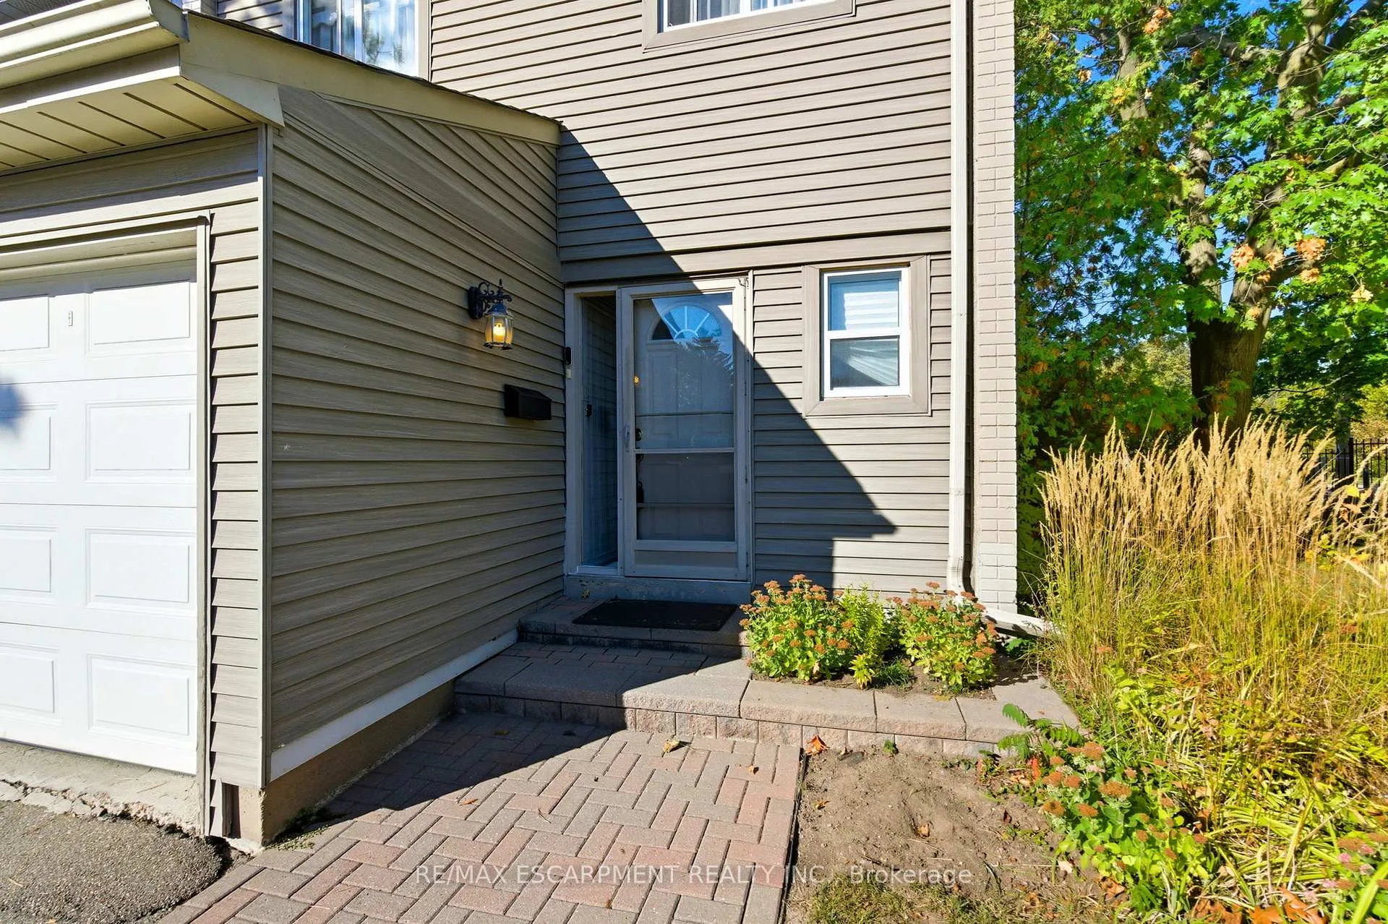
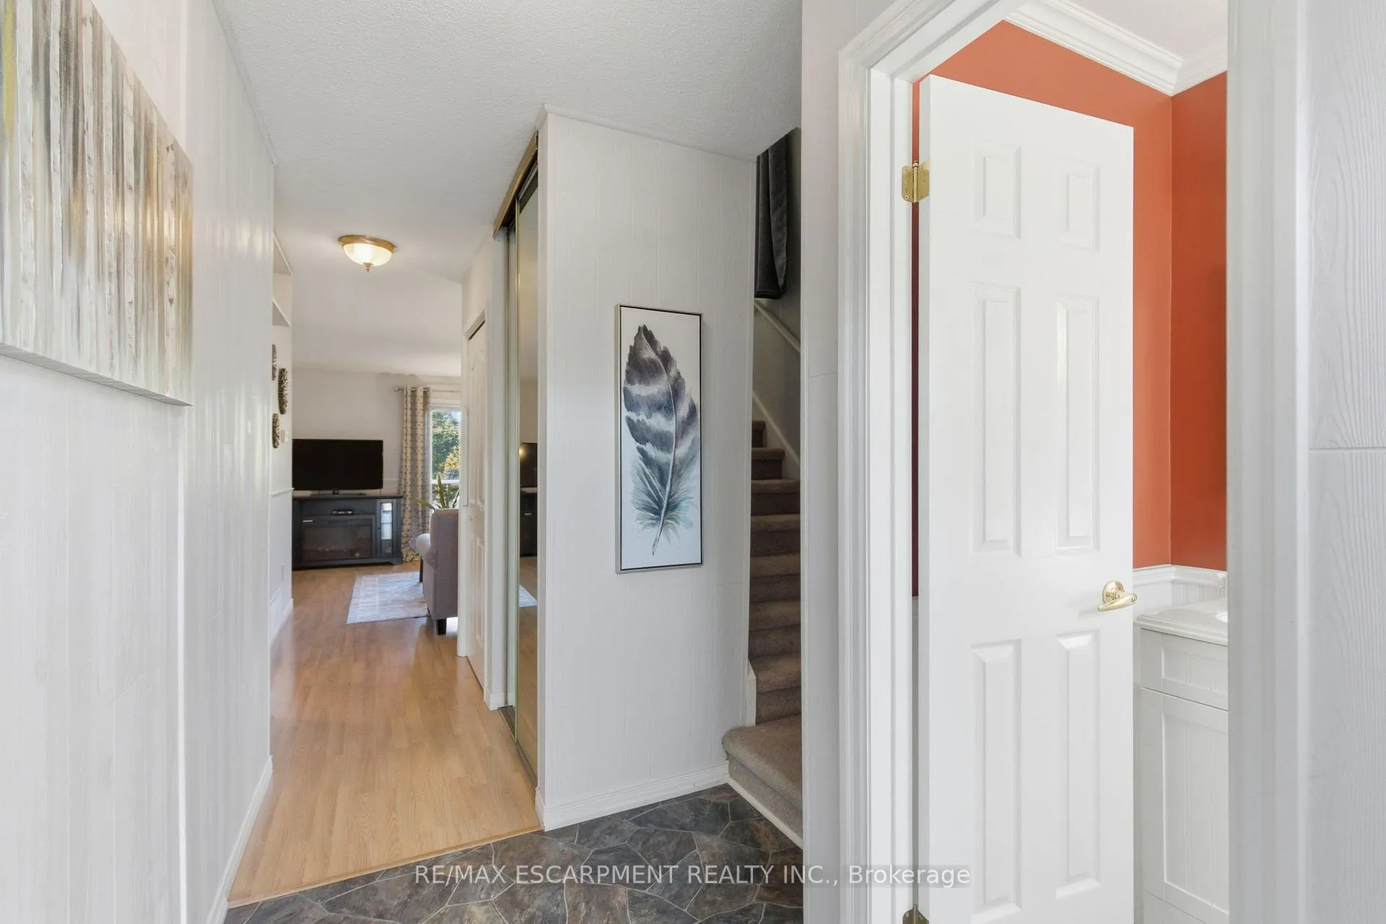
Welcome to this beautifully maintained end-unit townhouse in one of the city's most desirable and convenient communities. Set within a well-managed complex featuring a sparkling pool and full exterior maintenance, this home offers a truly worry-free lifestyle where you can simply move in and enjoy. Step inside to find a bright, updated kitchen, new flooring on the main level, and a spacious layout perfect for both relaxing and entertaining. Upstairs, you'll find three very generous-sized bedrooms, providing plenty of space for the whole family. The fully finished walkout basement opens directly to your own private backyard, ideal for summer barbecues or quiet mornings with a coffee. Located in a prime central location, this home puts you close to everything whether you're catching the GO Train downtown, hopping on the highway, or exploring the nearby shops, parks, and restaurants. RSA.
Ask about this home
A HOMEH agent will answer your questions about this home.
Know more about 3500 Glen Erin Drive Townhomes
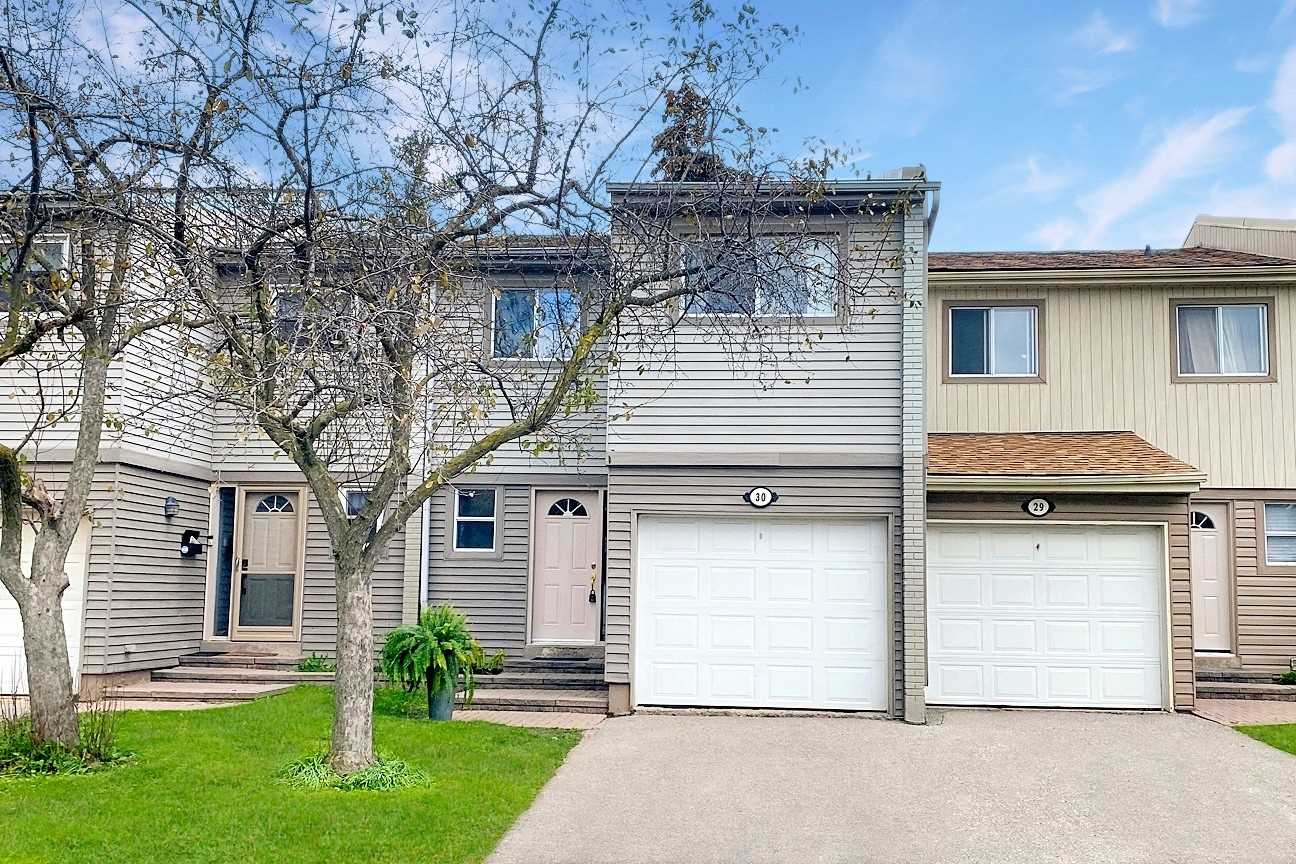
Condo building · 3500 Glen Erin Drive
3500 Glen Erin Drive Townhomes is a condo with 55 suites, built in 1976. No units are on the market here right now.
- 1storey
- 55suites
- $595/sq ft
- 1976built
No similar units for sale in 3500 Glen Erin Drive Townhomes right now.
Around this home
Daily convenience, out of 100, from the distances below
Schools nearby
School rating, out of 10.
Helpful calculators
Your HOMEH agent

"I would see it this week."