
 See all 47 photos
Book a viewing
Ask HOMEH
About this home
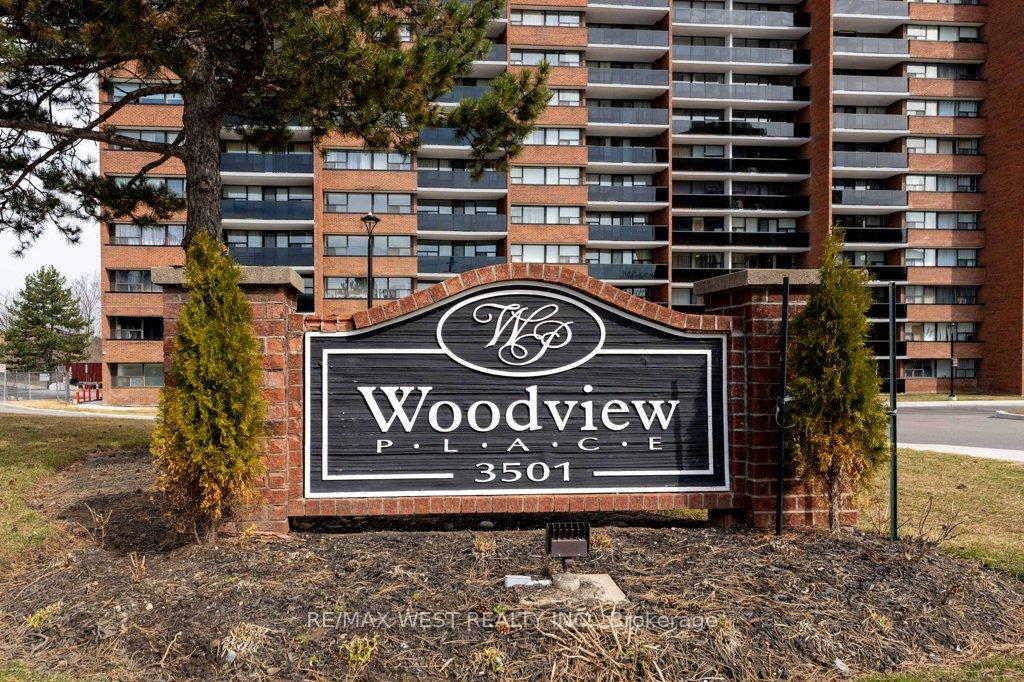
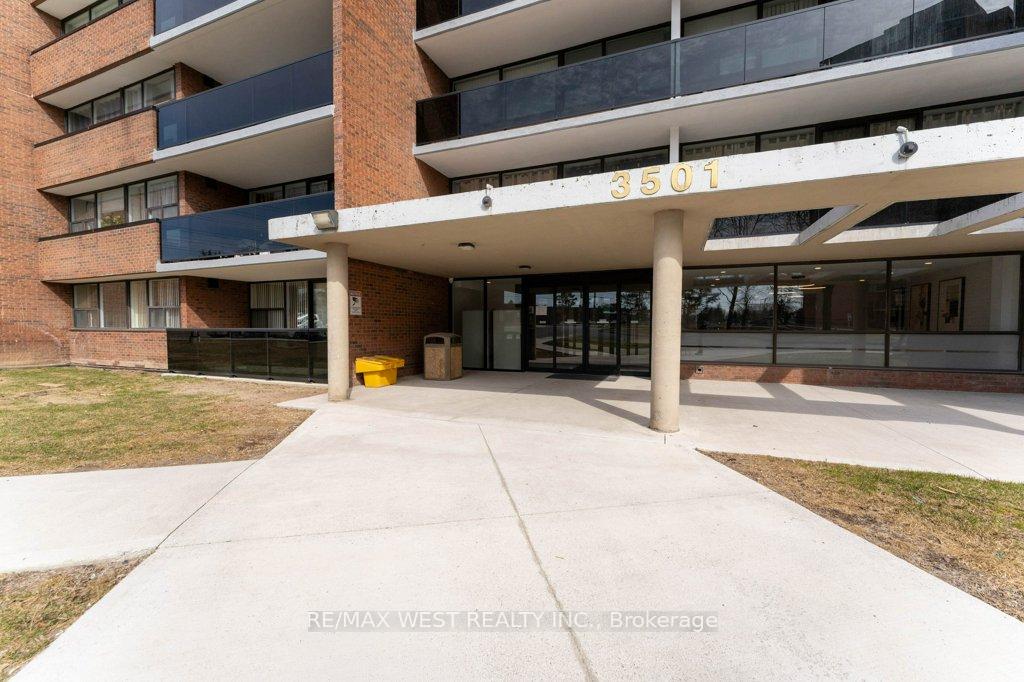
Unit 1001, 3501 Glen Erin Drive, Mississauga
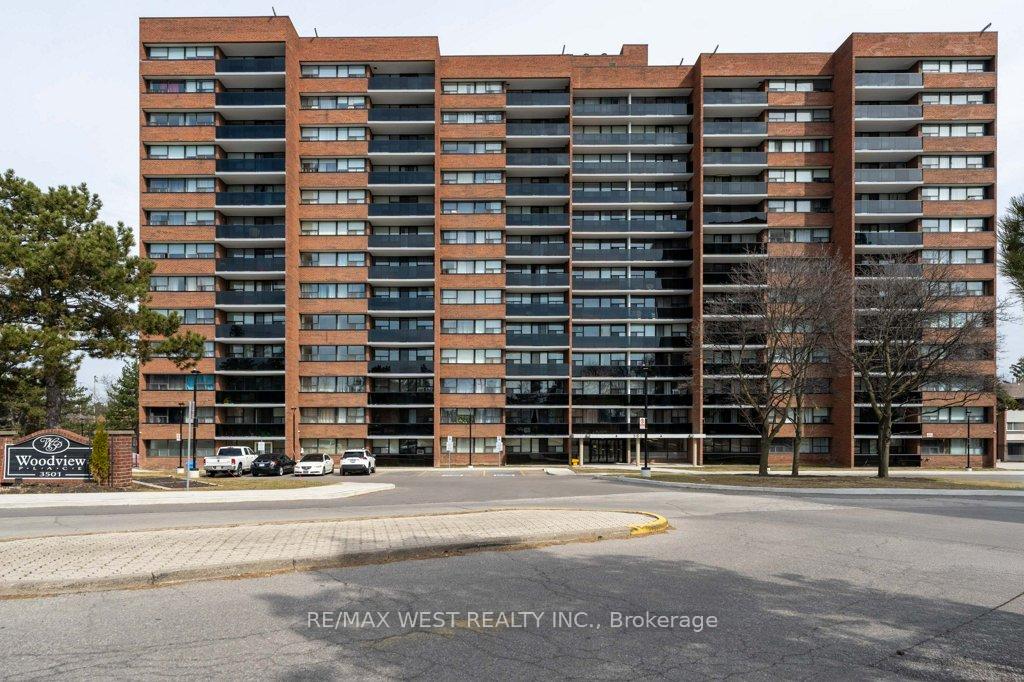
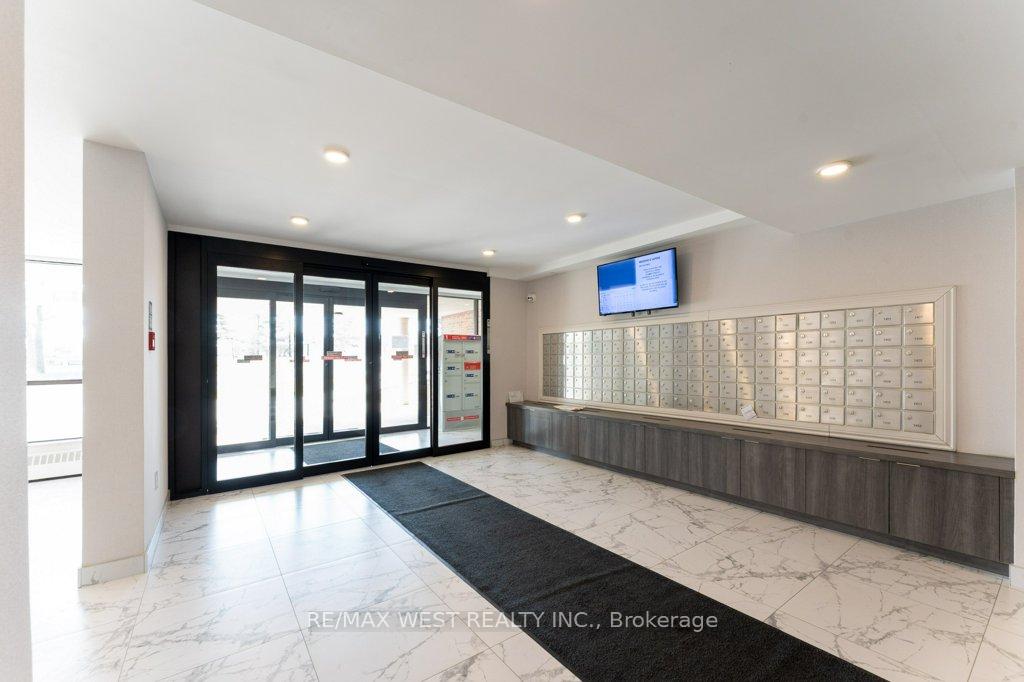
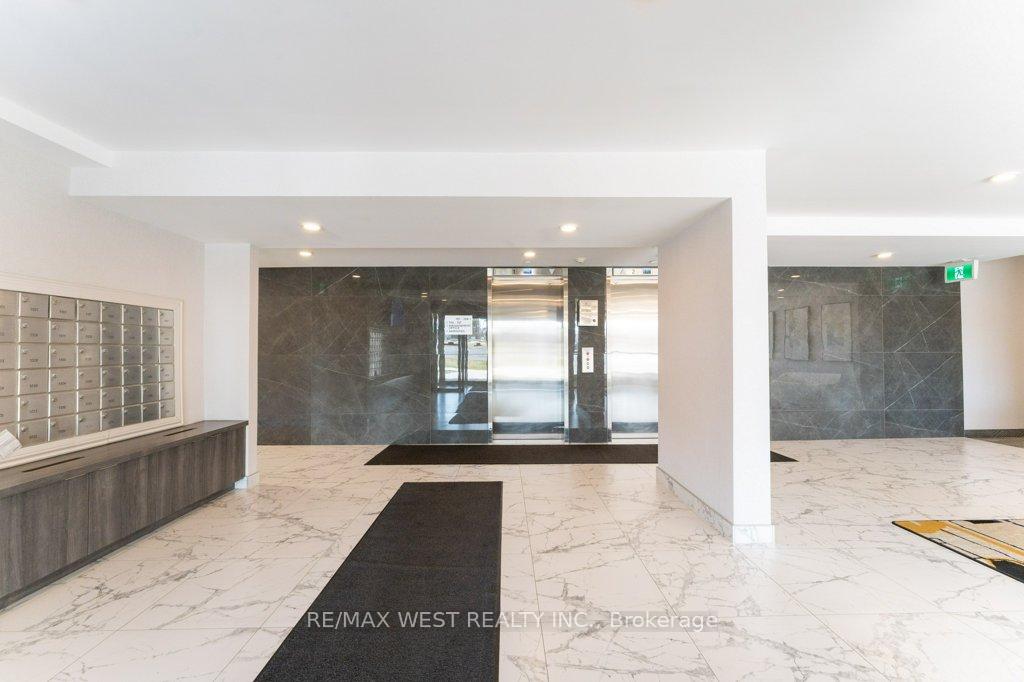
Rare opportunity to own a spacious 3-bedroom unit in the highly sought-after Erin Mills community, featuring breathtaking unobstructed views of the Glen Erin Woodlands. This bright and sun-filled unit offers large windows throughout and an oversized balcony overlooking lush greenery and scenic trails - perfect for relaxing or entertaining. With laminate flooring throughout, this unit boasts generously sized bedrooms, including a primary retreat with a walk-in closet. Abundant closet space plus an exclusive locker ensures all your storage needs are covered. Convenient provision for ensuite laundry adds to the functionality. Enjoy exceptional value with ALL utilities included in the maintenance fees-a major cost-saving advantage. The building has been recently renovated, enhancing both aesthetics and long-term investment potential. Unbeatable location with transit at your doorstep and just minutes to GO stations, Square One, shopping, and everyday essentials. Perfect for families, investors, or anyone looking for space, convenience, and strong long-term value in a prime location.
Facts & features
Book a viewing
Rooms
7 rooms · 1 bathroom
- Living room19′1″ × 10′191 sq.ft.
- Kitchen11′5″ × 7′1″81 sq.ft.
- Dining room9′11″ × 8′4″82 sq.ft.
- Primary bedroom14′1″ × 10′141 sq.ft.
- Bedroom 212′1″ × 8′2″99 sq.ft.
- Bedroom 311′2″ × 9′101 sq.ft.
- Bathroom4′1″ × 7′1″29 sq.ft.
Around this home
Schools nearby
School rating, out of 10.
Listing details
Helpful tools
Your HOMEH agent

"Priced 4% under our estimate. I would see it this week."
Ask HOMEH about this home
Price, neighbourhood, monthly cost. Ask anything.
HOMEH Intelligent Agent is an AI, not a licensed representative. Check anything important with your agent.