

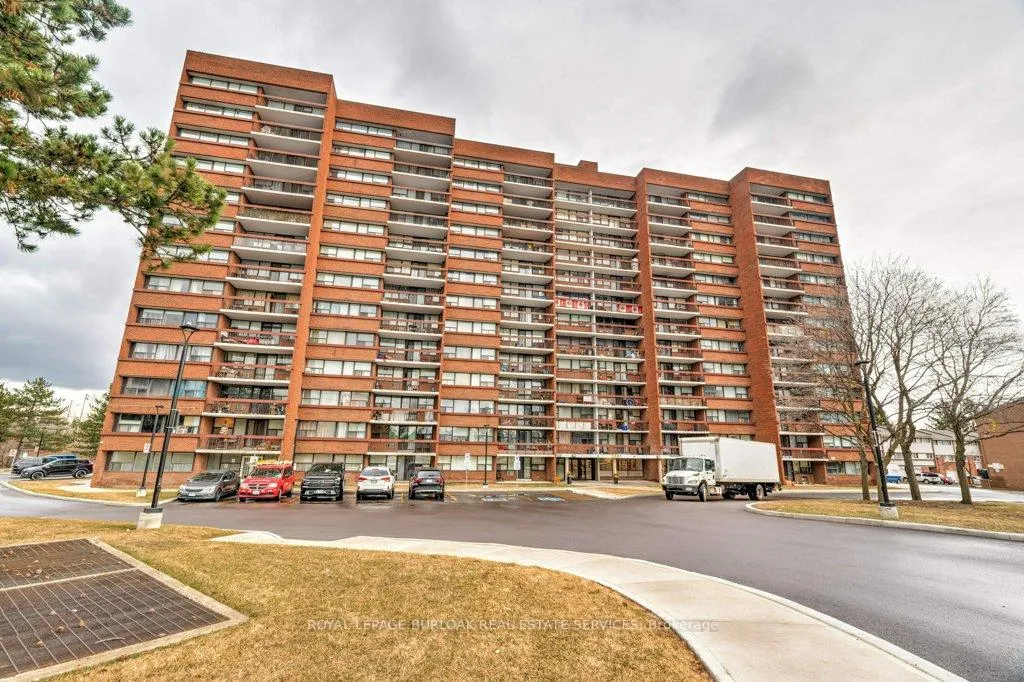
Unit 1009, 3501 Glen Erin Drive
Unit 1009, 3501 Glen Erin Drive
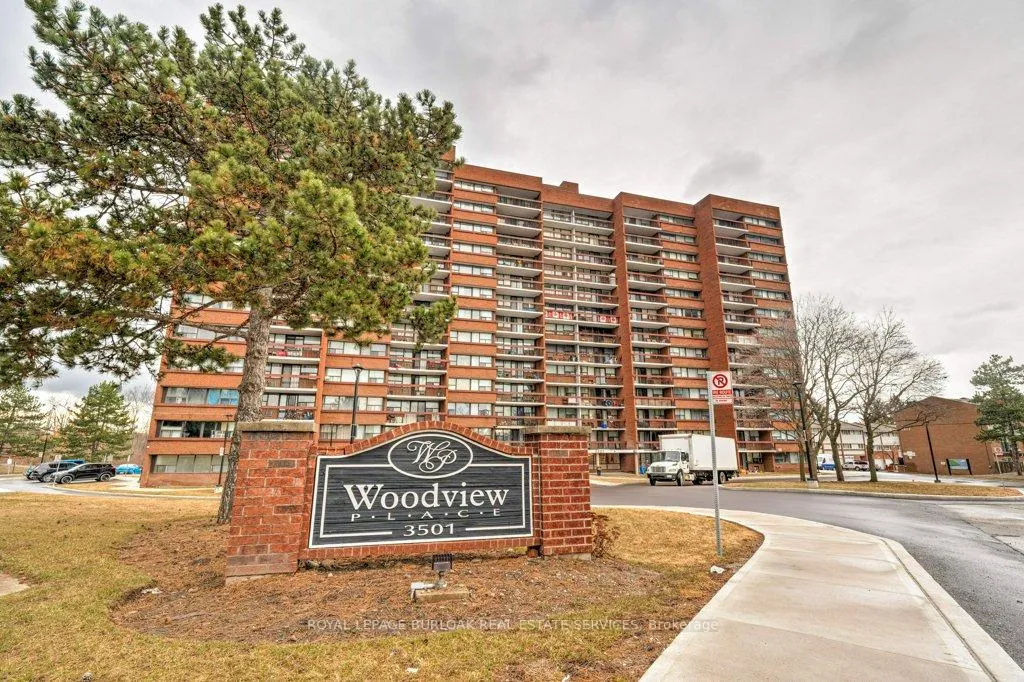
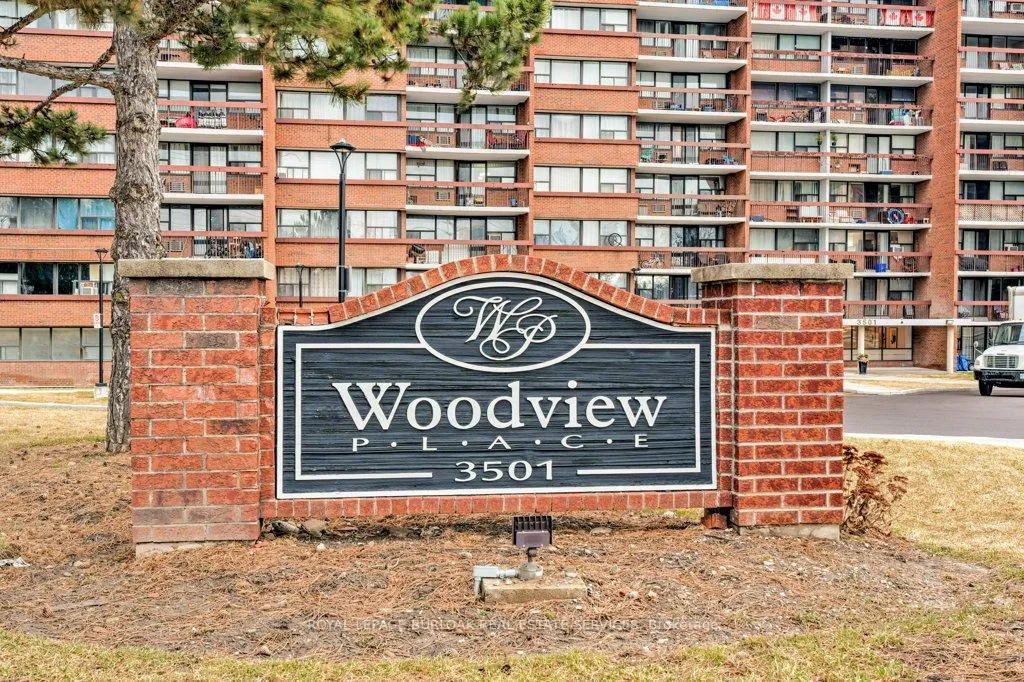
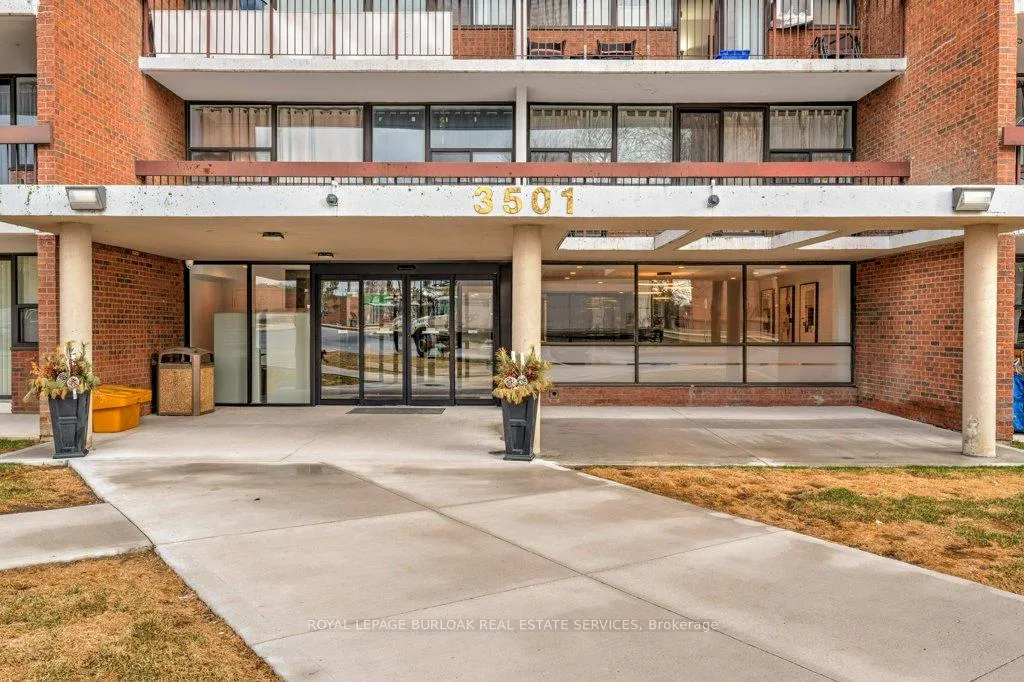
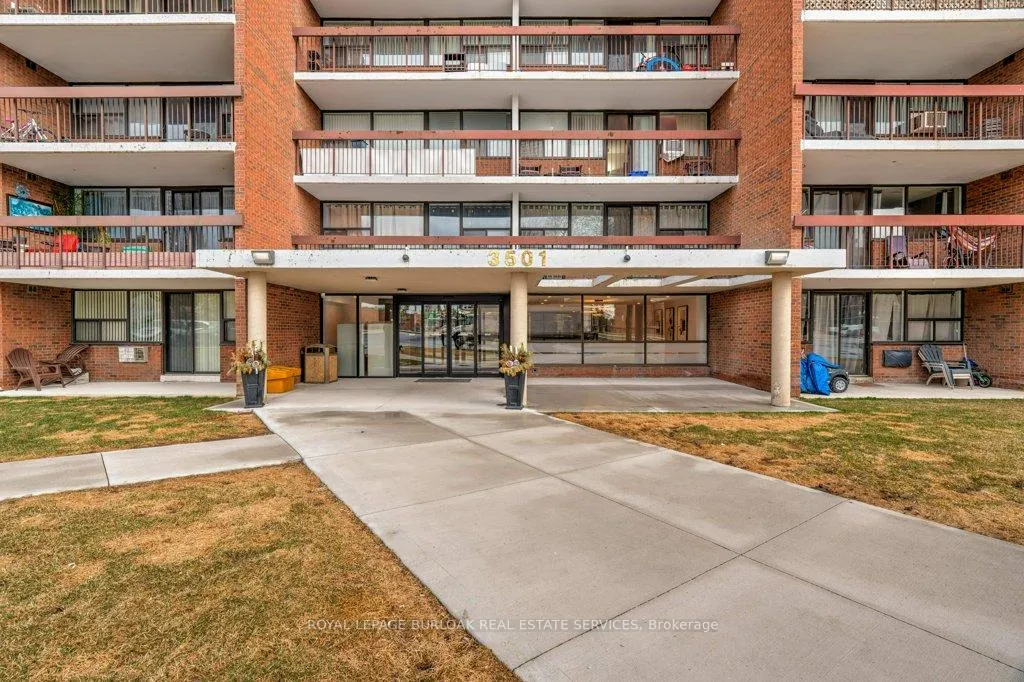 See all 39 photos
Property history
Facts and features
- ExposureNorth
- LaundryIn-suite laundry, closet
- LockerExclusive
- BalconyOpen
The homeCondo Apartment, 1 storey/apt, Age 31–50 years
- Type: Condo Apartment
- Style: 1 storey/apt
- Age: 31–50 years
- Living space: 700–799 sq ft
- Basement: None
- Exposure: North
- View: City, downtown, forest, panoramic, skyline, trees/woods
InsideIn-suite laundry, laundry closet, Intercom, Rooms above ground 6
- Laundry: In-suite laundry, laundry closet
- Features: Intercom
- Rooms above ground: 6
- Bedrooms: 2
- Bathrooms: 1
- Kitchens: 1
OutsideBrick, Flat, Concrete block
- Exterior: Brick
- Roof: Flat
- Foundation: Concrete block
- Balcony: Open
- Features: Landscaped, lawn sprinkler system, security gate, year round living
Parking and locker1 Parking, Underground, Parking type Owned
- Spaces: 1 Parking
- Garage: Underground
- Parking type: Owned
- Spot: 98
- Locker: Exclusive
BuildingWoodview Place Condos, Storeys 13, Units 150
- Name: Woodview Place Condos
- Storeys: 13
- Units: 150
- Registered: 2005
- Condo corporation: 775
- Pets: Allowed
Heating, water and powerBaseboard, electric
- Heating: Baseboard, electric
Costs and taxesTaxes $2,328 a year, Condo fee $913 a month, Heat included, common elements included, hydro included, building insurance included, water included, parking included
- Taxes, 2025: $2,328 a year
- Condo fee: $913 a month
- Fee includes: Heat included, common elements included, hydro included, building insurance included, water included, parking included
- HST: HST included in the price
- Rental items: N/a
Included in the saleFridge, stove, hood range, dishwasher, washer, dryer, window coverings, electric light fixtures, Tv's and wall mounts
- Included: Fridge, stove, hood range, dishwasher, washer, dryer, window coverings, electric light fixtures
- Not included: Tv's and wall mounts
NearbyHospital, level, library, park, public transit, rec./commun.centre
- Close to: Hospital, level, library, park, public transit, rec./commun.centre
Listing detailsW12398380, Sold, Sep 11, 2025
- MLS® number: W12398380
- Status: Sold
- Listed on: Sep 11, 2025
- Days on market: 93
- Updated: Dec 13, 2025
- Possession: 1-29 days
- Occupied by: Vacant
- Listing brokerage: ROYAL LEPAGE BURLOAK REAL ESTATE SERVICES
About this home
Unit 1009, 3501 Glen Erin Drive, Mississauga (Erin Mills), ON L5L 2E9
Charming 2-Bedroom Corner Condo with Stunning North-Facing Views! Welcome to this beautifully updated 2-bedroom, 1-bathroom condo, offering 800 sq. ft. of bright and inviting living space. As a corner unit, natural light floods the home, while the stunning north-facing views provide a peaceful backdrop. Enjoy modern finishes throughout, a functional open-concept layout, and ample storage space. This well-maintained building includes all utilities in the monthly fees for stress-free living. Additional perks include 1 underground parking spot and a locker for extra convenience. Ideally located in the Erin Mills community of south-central Mississauga, close to transit, shopping, and dining, this move-in-ready home is perfect for first-time buyers, downsizers, or investors.
Ask about this home
A HOMEH agent will answer your questions about this home.
Know more about Woodview Place Condos
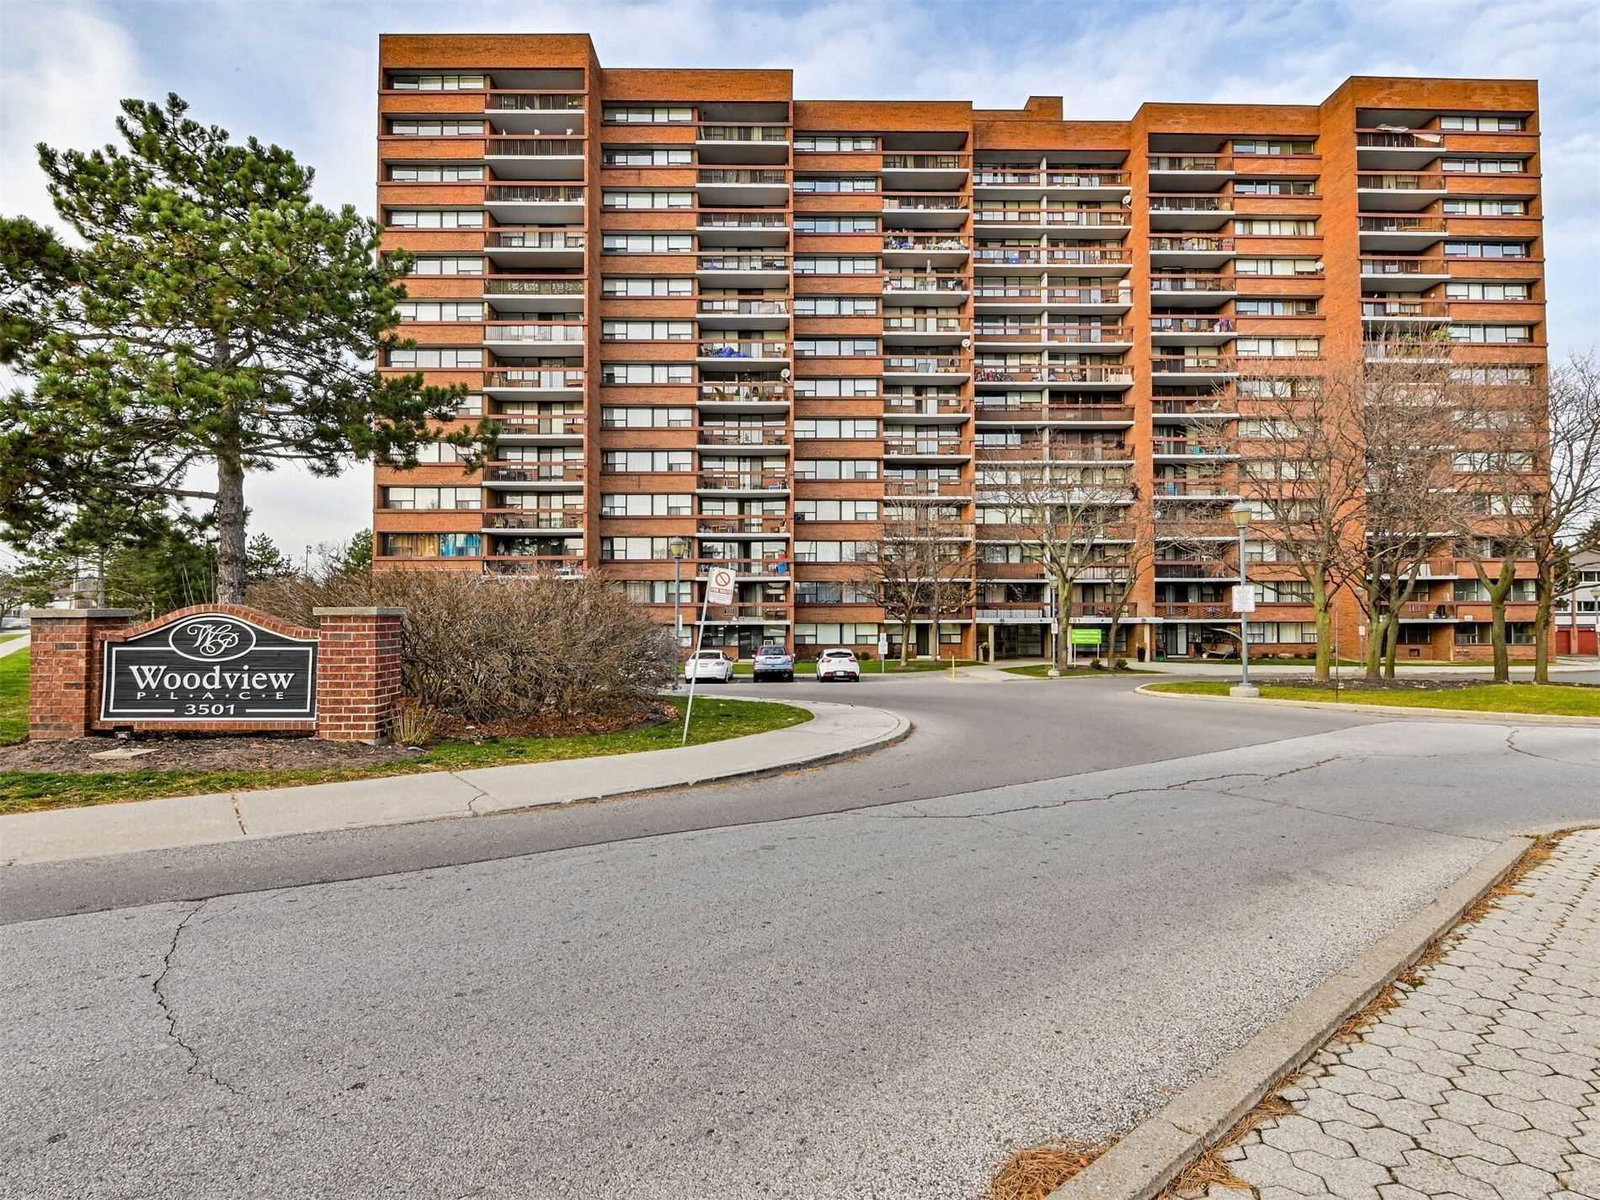
Condo building · 3501 Glen Erin Drive
Woodview Place Condos is a 13-storey condo with 150 suites, built in 2005 by Westclair Developments Inc. Right now 3 for sale are on the market here.
- 13storeys
- 150suites
- 2005built
No similar units for sale in Woodview Place Condos right now.
Around this home
Daily convenience, out of 100, from the distances below
Schools nearby
School rating, out of 10.
Helpful calculators
Your HOMEH agent

"I would see it this week."