

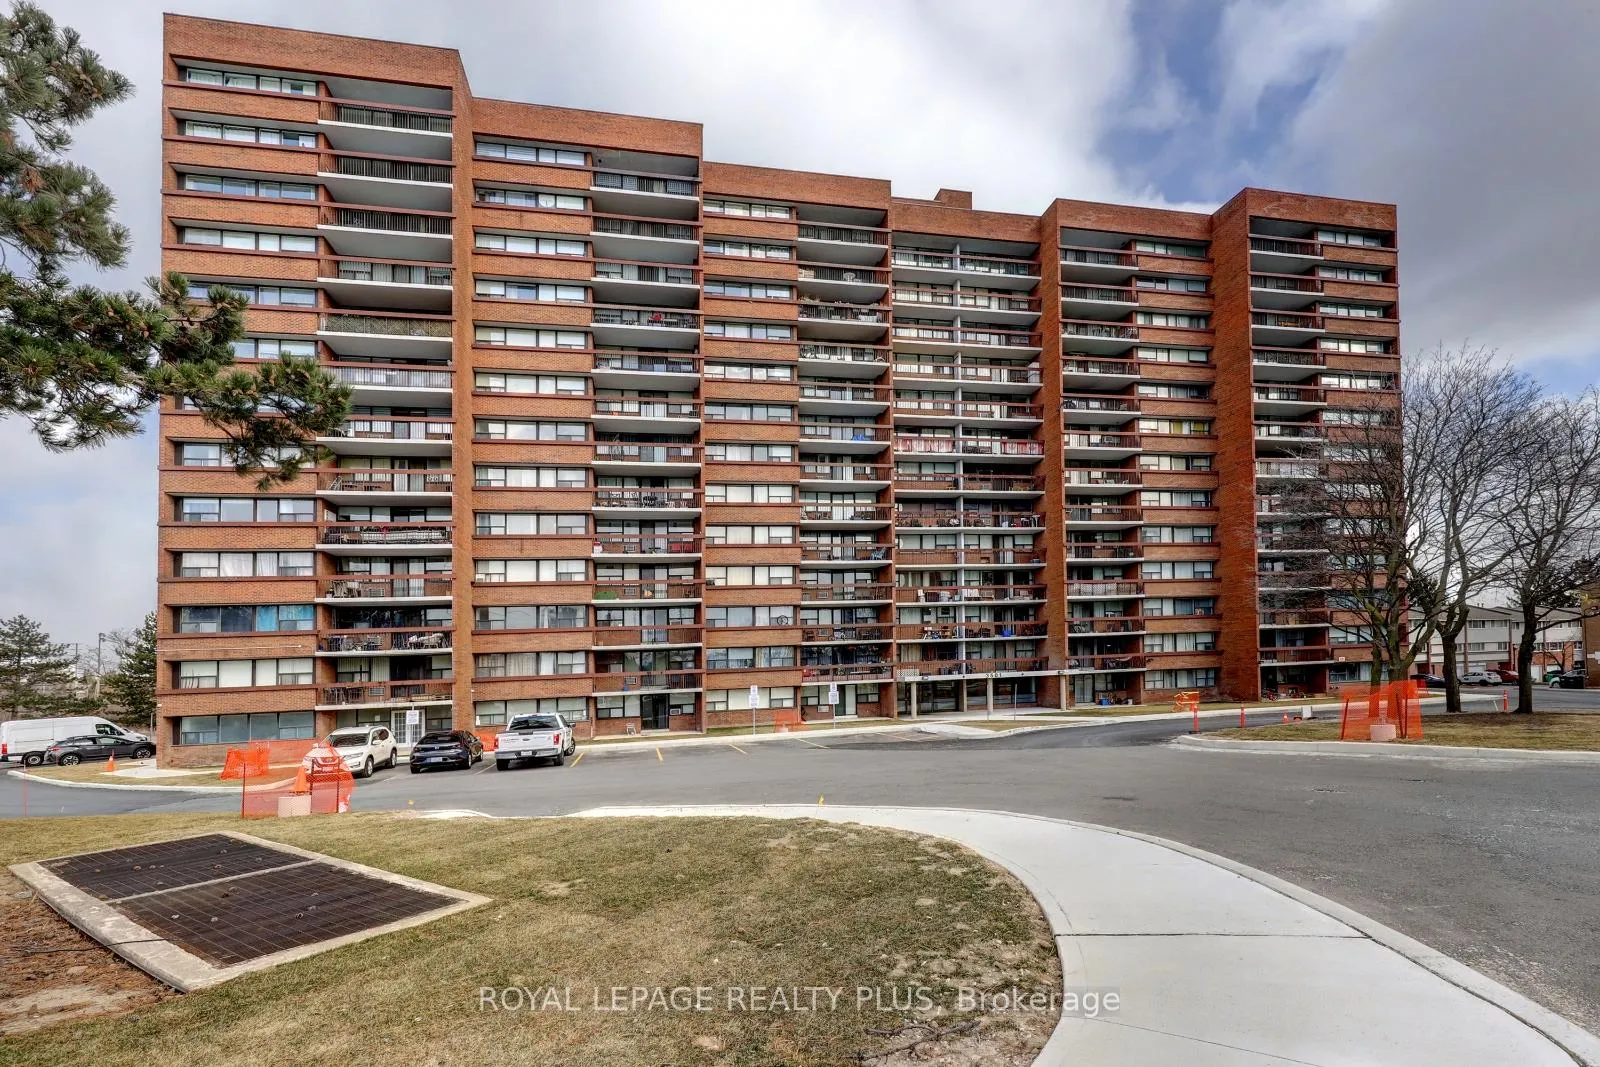
Unit 1105, 3501 Glen Erin Drive
Unit 1105, 3501 Glen Erin Drive
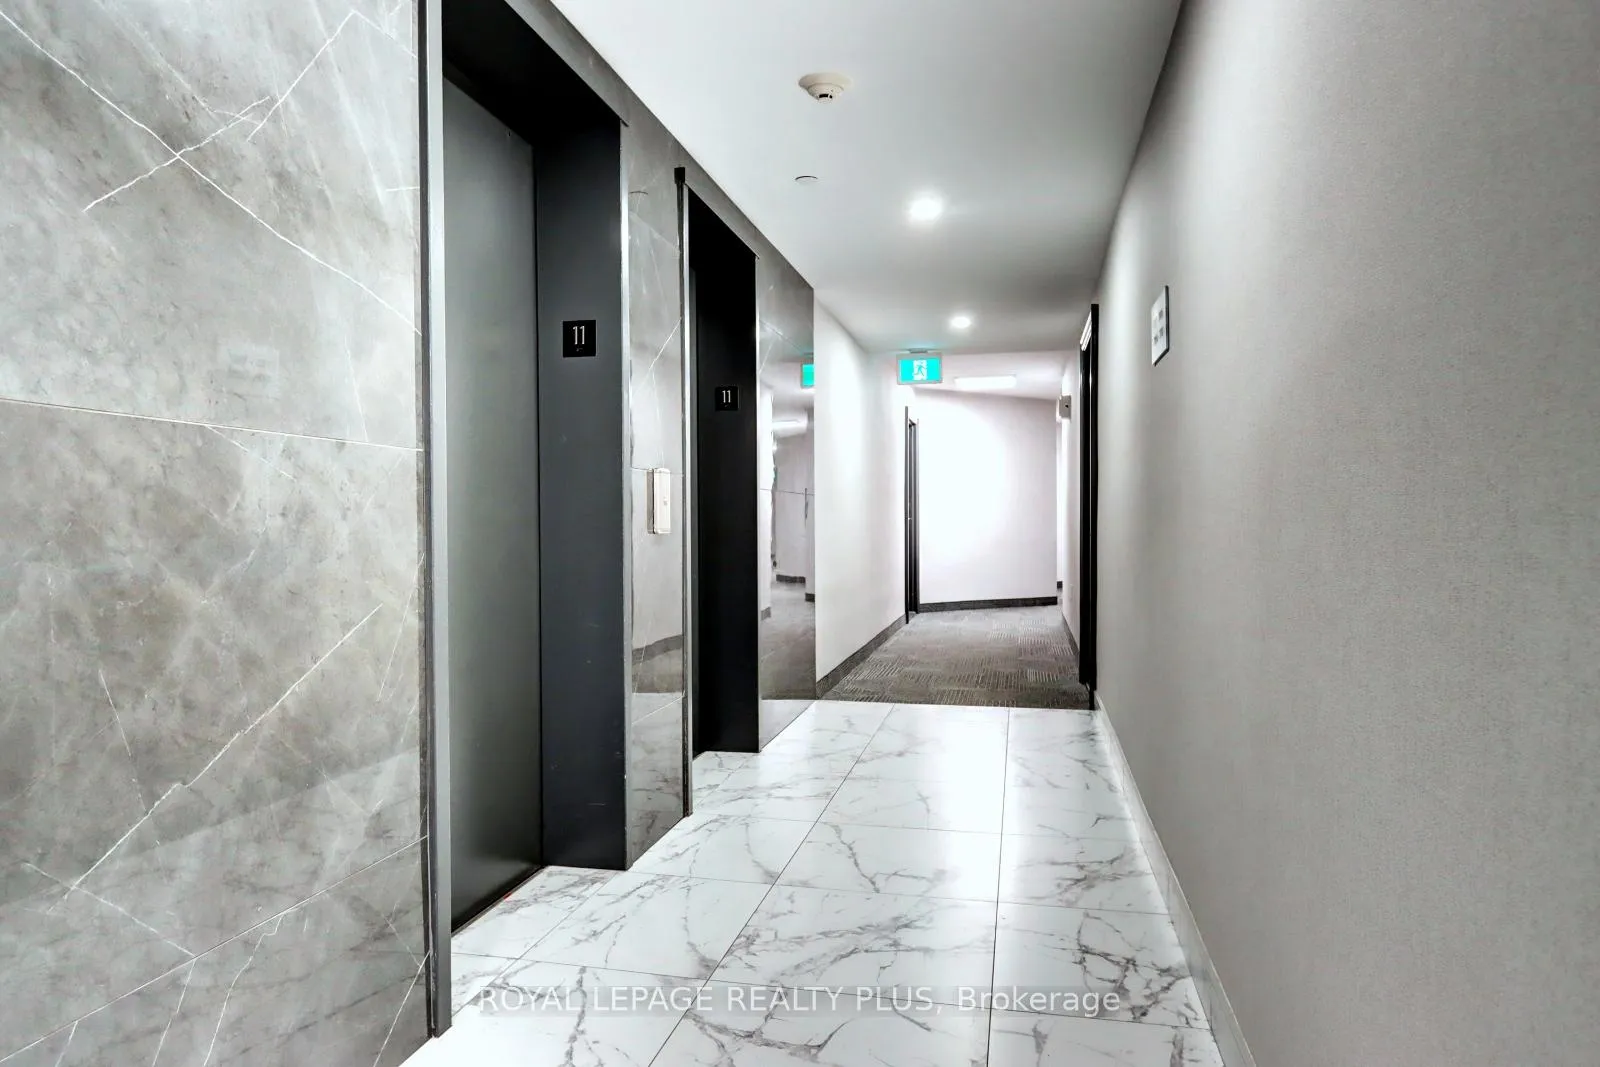 See all 39 photos
Property history
Facts and features
- ExposureSouth west
- LaundryEnsuite
- LockerOwned
- BalconyOpen
- Exercise room
The homeCondo Apartment, Apartment, 800–899 sq ft
- Type: Condo Apartment
- Style: Apartment
- Living space: 800–899 sq ft
- Basement: None
- Exposure: South West
InsidePorcelain, Ensuite, Auto garage door remote, storage area lockers
- Flooring: Porcelain
- Laundry: Ensuite
- Features: Auto garage door remote, storage area lockers
- Security: Security system
- Rooms above ground: 6
- Bedrooms: 2
- Bathrooms: 1
- Kitchens: 1
OutsideBrick, Open
- Exterior: Brick
- Balcony: Open
Parking and locker1 Parking, Underground, Parking type Owned
- Spaces: 1 Parking
- Garage: Underground
- Parking type: Owned
- Spot: 104
- Locker: Owned
- Locker unit: Rm1
- Locker number: 3
- Locker level: P1
BuildingWoodview Place Condos, Storeys 13, Units 150
- Name: Woodview Place Condos
- Storeys: 13
- Units: 150
- Registered: 2005
- Condo corporation: 775
- Amenities: Visitor parking, recreation room, exercise room
- Pets: Allowed
Heating, water and powerBaseboard, other, Wall unit(s)
- Heating: Baseboard, other
- Cooling: Wall unit(s)
Rent and termsRent $2,600 a month, Entire property, Unfurnished
- Rent: $2,600 a month
- Space for rent: Entire property
- Furnished: Unfurnished
- Lease: 12 months
- Paid: Monthly
- Rent includes: Building insurance, building maintenance, common elements, heat, hydro, parking, water, grounds maintenance, recreation facility, other
- Deposit: Required
- Credit check: Required
- Employment letter: Required
- Rental application: Required
- References: Required
- Rental items: N/a
IncludedAs per schedule c., As per schedule c.
- Included: As per schedule c.
- Not included: As per schedule c.
NearbyHospital, library, park, public transit, rec./commun.centre, school
- Close to: Hospital, library, park, public transit, rec./commun.centre, school
Listing detailsW12132116, Rented, May 7, 2025
- MLS® number: W12132116
- Status: Rented
- Listed on: May 7, 2025
- Days on market: 36
- Updated: Jun 12, 2025
- Possession: 30-59 days
- Occupied by: Owner
- Listing brokerage: ROYAL LEPAGE REALTY PLUS
About this home
Unit 1105, 3501 Glen Erin Drive, Mississauga (Erin Mills), ON L5L 1G9
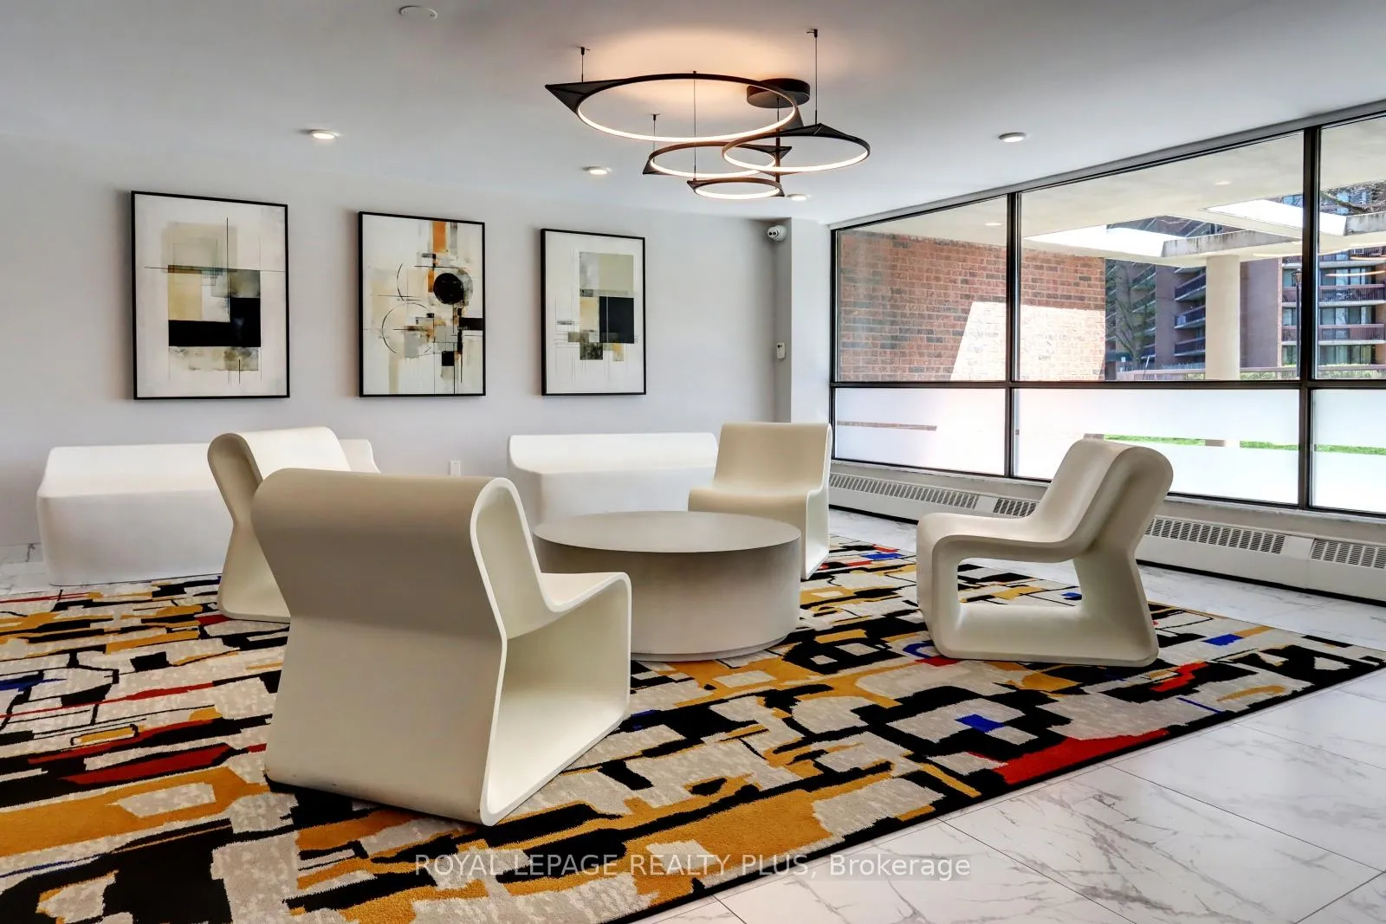
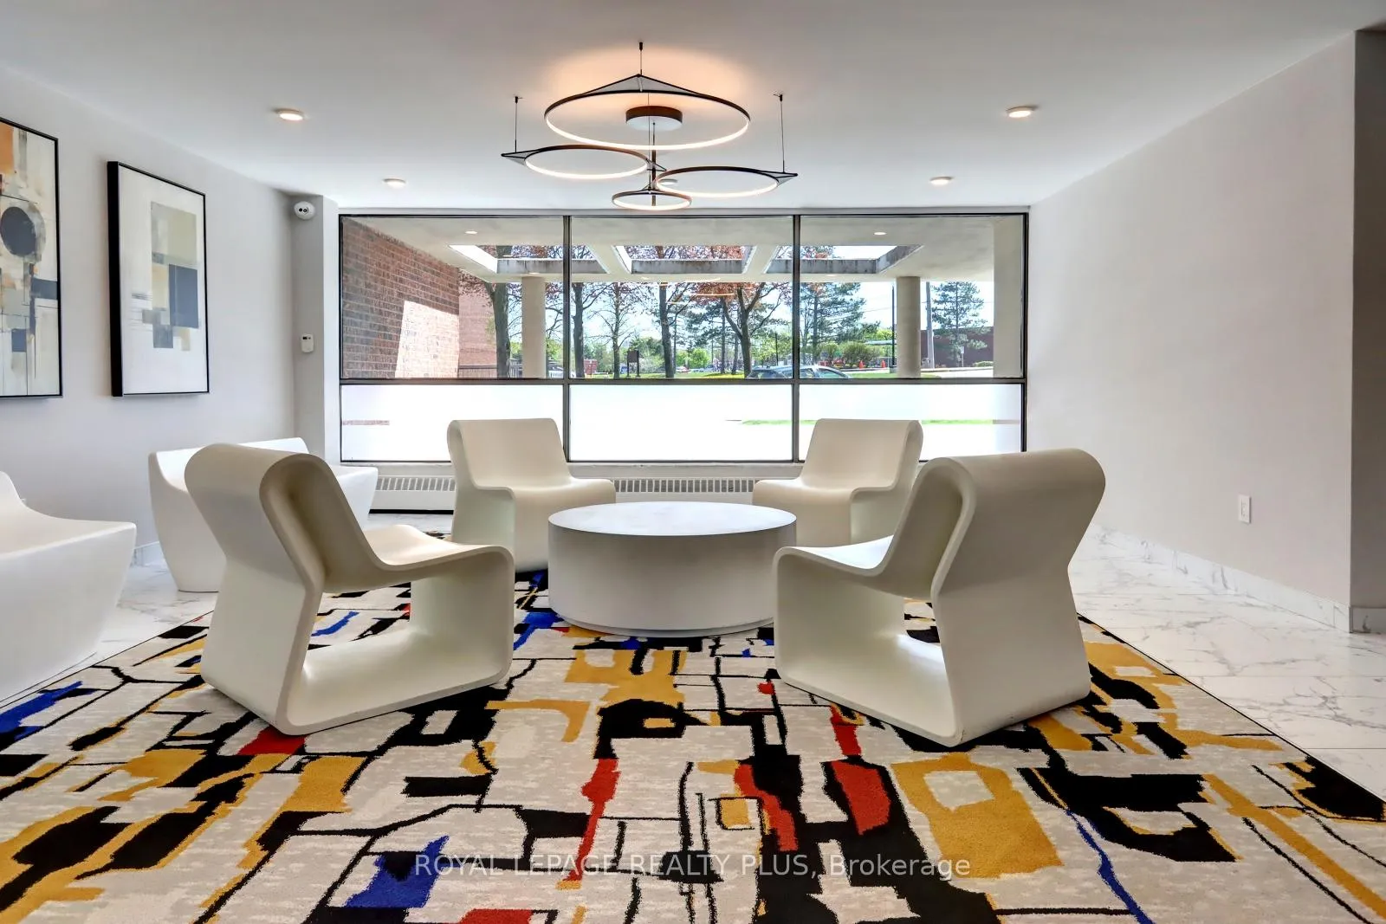
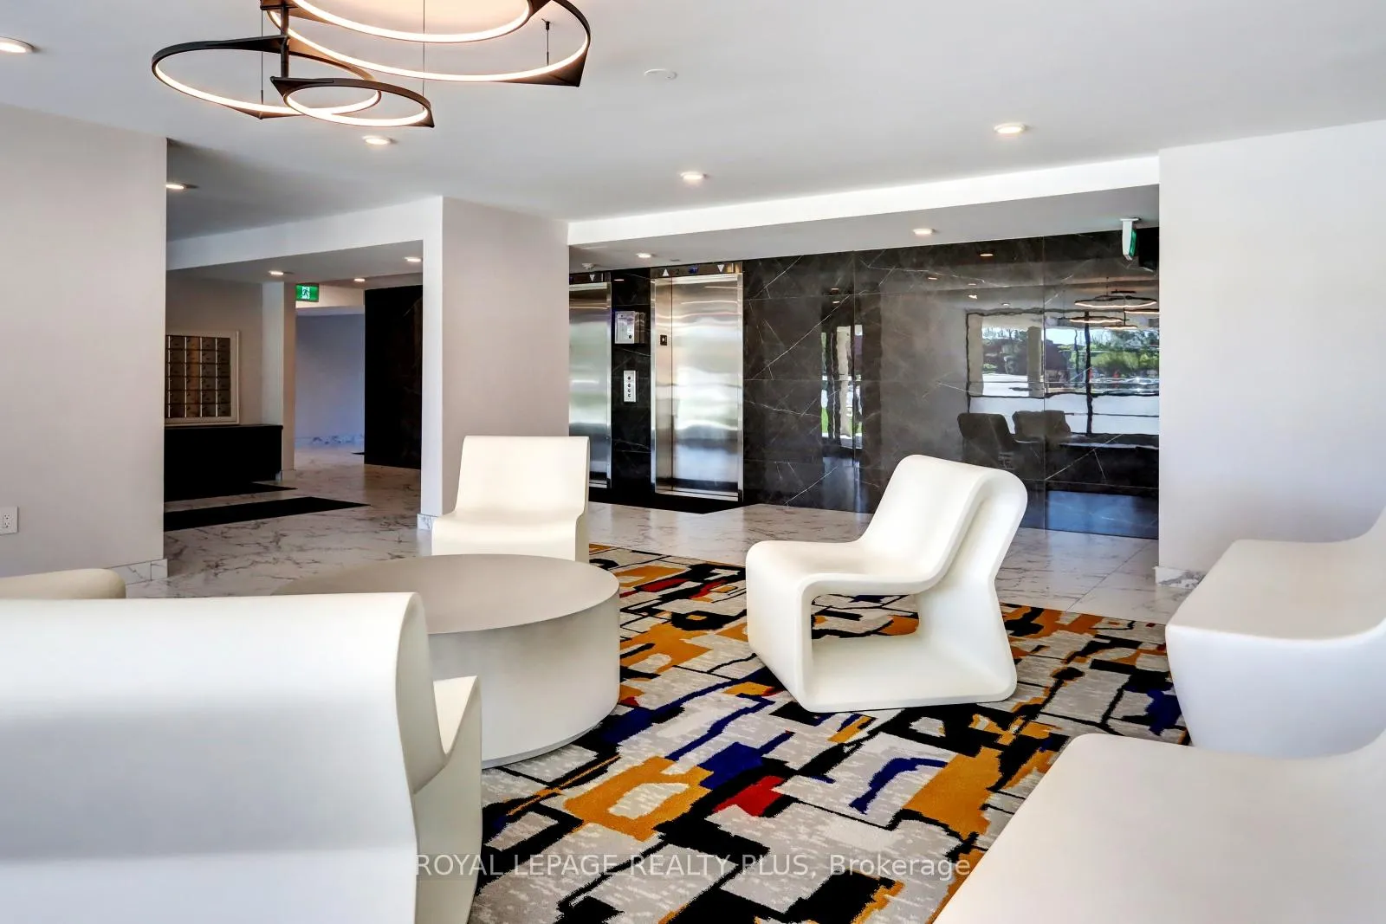
Woodland Place Welcomes you Home to your tastefully Renovated & Updated 2 Bdrm; 1 Bath unit ideally located in Erin Mills. Unit includes the following "NEW" features just installed - Washer/Dryer unit; modern Blinds for each Window & 2nd Window Air Conditioner for Primary Bdrm. Let's not stop there as this unit boasts many other great qualities to be enjoyed by the new Tenant. Reno'd finishes include over 20k invested including: Kitchen Cabinets, Granite Counter & Backsplash, Porcelain Floor, large Kitchen Island w/room for 3-4 Stools; Laminate Floor in Living / Dining / Hall / Bedrooms; Mirrored Closet Hallway Door; Updated Bathroom w/newer Vanity, Toilet & Mirror. Many lights are Modern & New. Steps to Shopping; Public Transit; Parks; Schools; Walking/Bike Trails; Community Centre. Conveniently located close to Hwys(403/407/QEW/401); Erindale & Clarkson GO Stations; Erin Mills Town Centre & Square One (Shopping Malls); Credit Valley Hospital; UofT Mississauga Campus; MiWay & more. This Bright & Spacious, newly renovated unit boasts over 800 sq.ft. plus a welcoming Balcony /Captivating Views of Greenery. Woodland Place is a well managed building with a wonderful Community Feel. Amenities include: Gym, Party/Meeting Room, Visitor Parking, Recreation Room, Security System, Communal Laundry Room. Newly Renovated Building Lobby is Bright & Welcoming. Act Fast before 1105 is "Leased". Listed at a Gem of a Price!
Ask about this home
A HOMEH agent will answer your questions about this home.
Know more about Woodview Place Condos
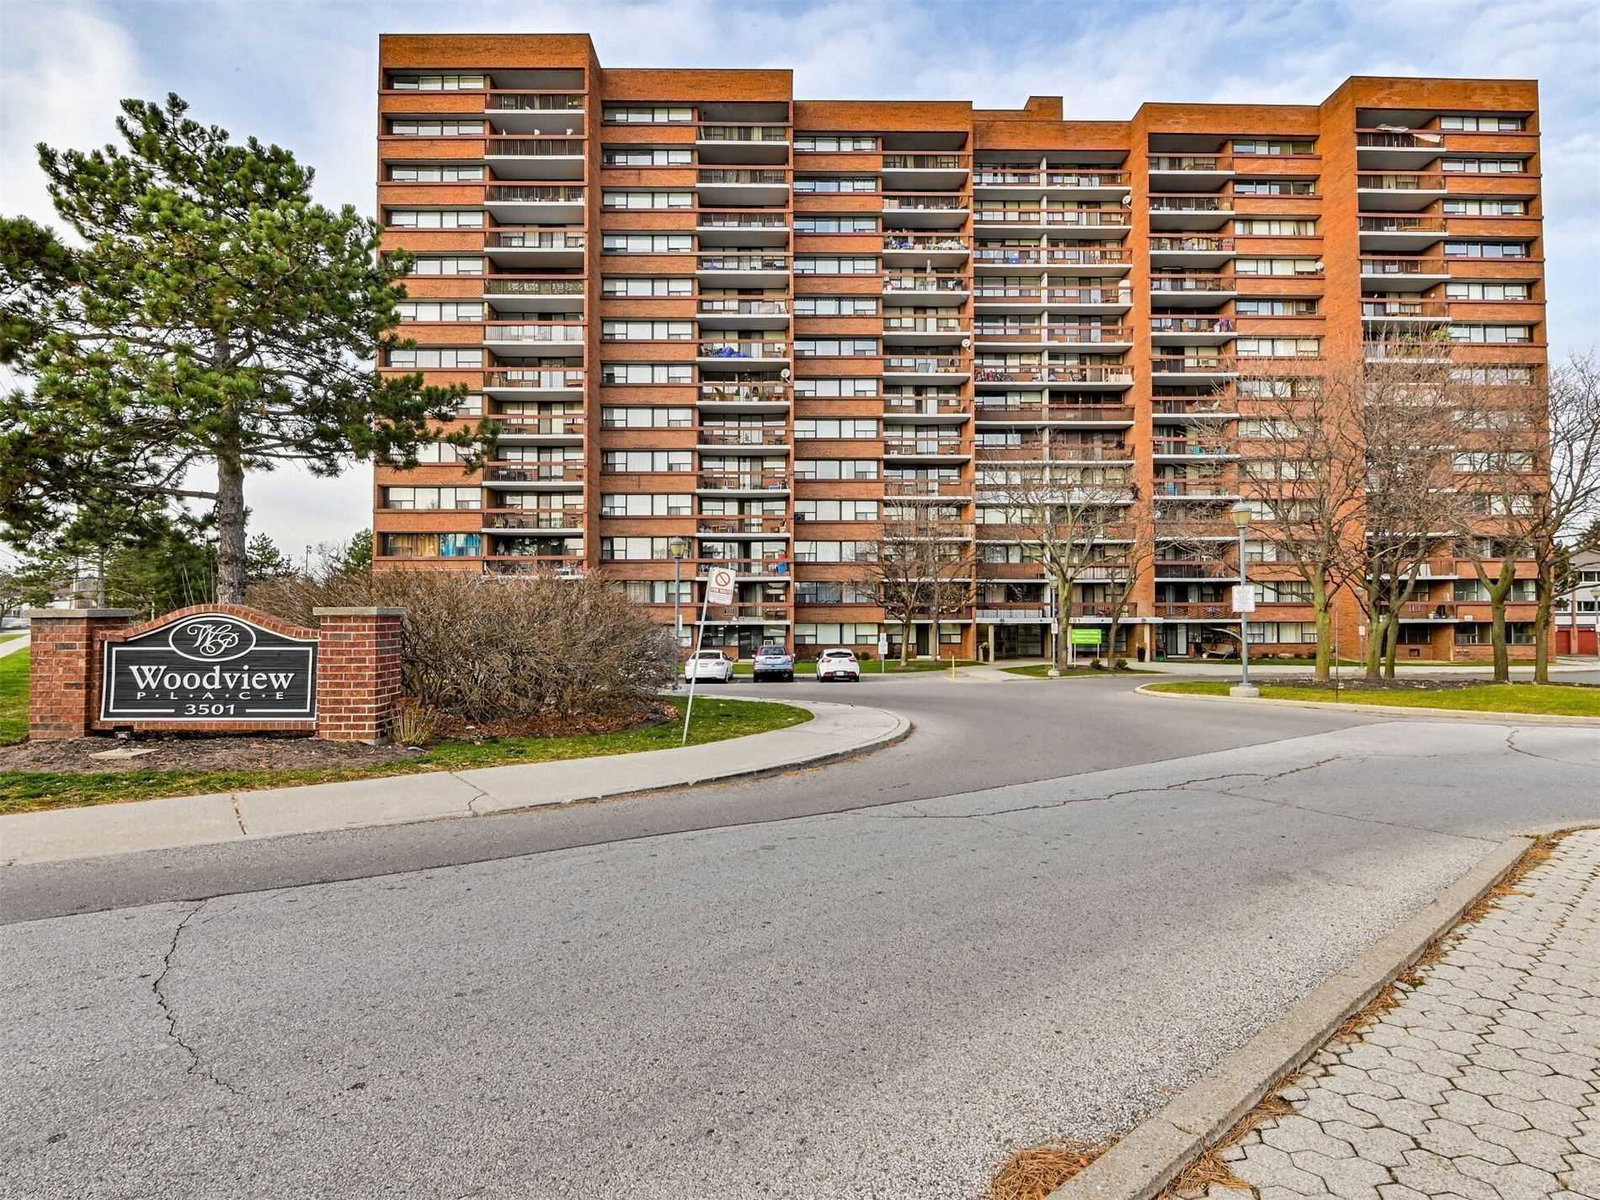
Condo building · 3501 Glen Erin Drive
Woodview Place Condos is a 13-storey condo with 150 suites, built in 2005 by Westclair Developments Inc. Right now 3 for sale are on the market here.
- 13storeys
- 150suites
- 2005built
No similar units for rent in Woodview Place Condos right now.
Around this home
Daily convenience, out of 100, from the distances below
Schools nearby
School rating, out of 10.
Helpful calculators
Your HOMEH agent

"I would see it this week."