

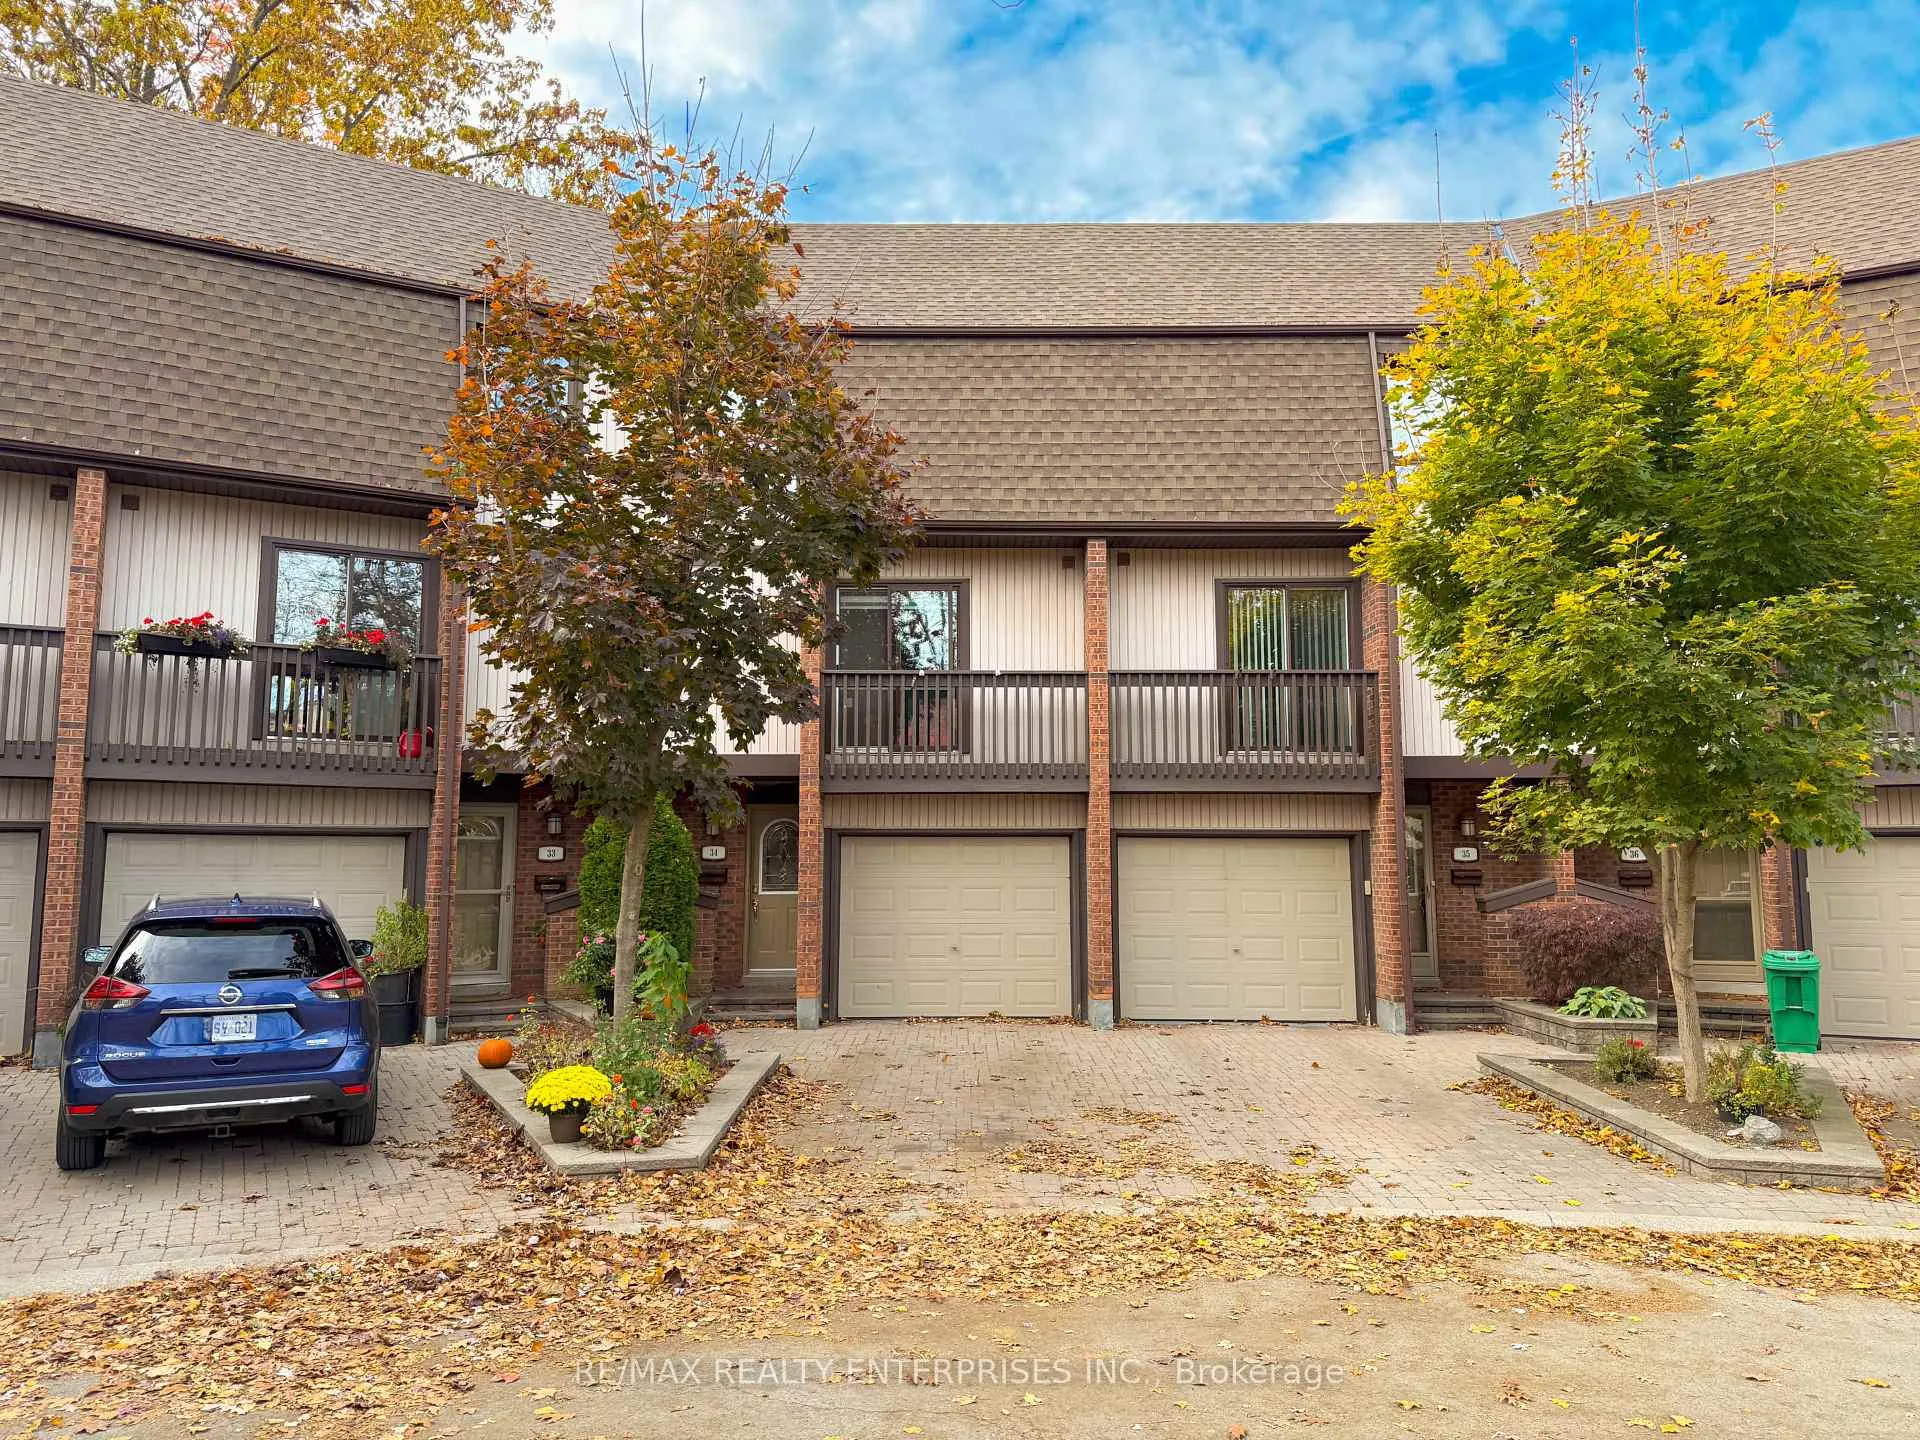
Unit 34, 1060 Walden Circle
Unit 34, 1060 Walden Circle
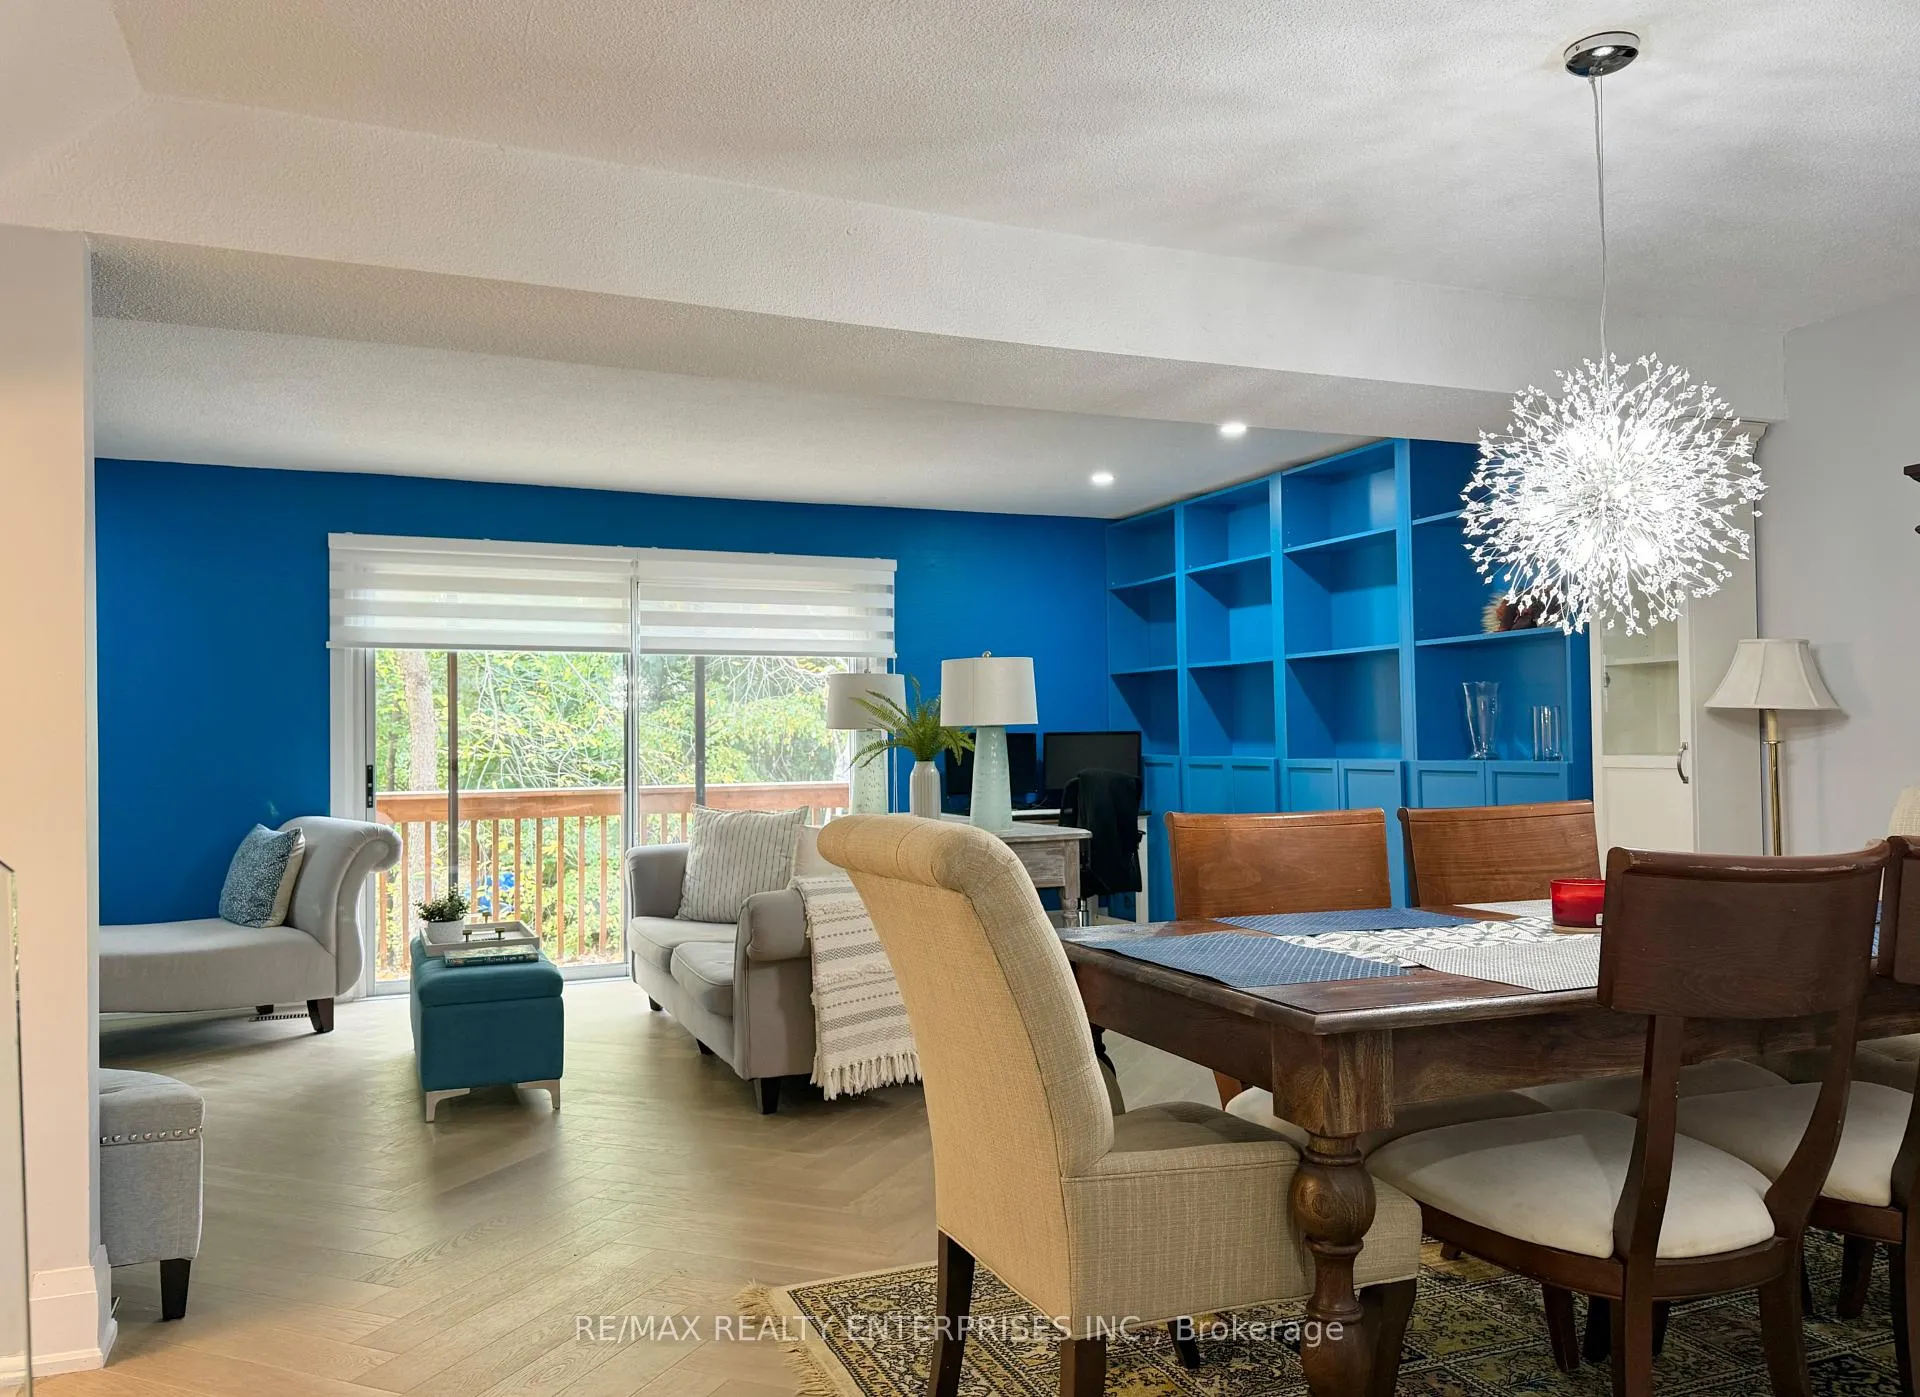 See all 29 photos
Property history
Facts and features
- BasementNone
- LaundryEnsuite, room
- Lease term12 months
- PetsAllowed
- Hardwood floors
- Central air
- Gym
- Outdoor pool
- Party room/meeting room
The homeCondo Townhouse, 3-storey, Age 31–50 years
- Type: Condo Townhouse
- Style: 3-storey
- Age: 31–50 years
- Living space: 1,800–1,999 sq ft
- Basement: None
- Exposure: East West
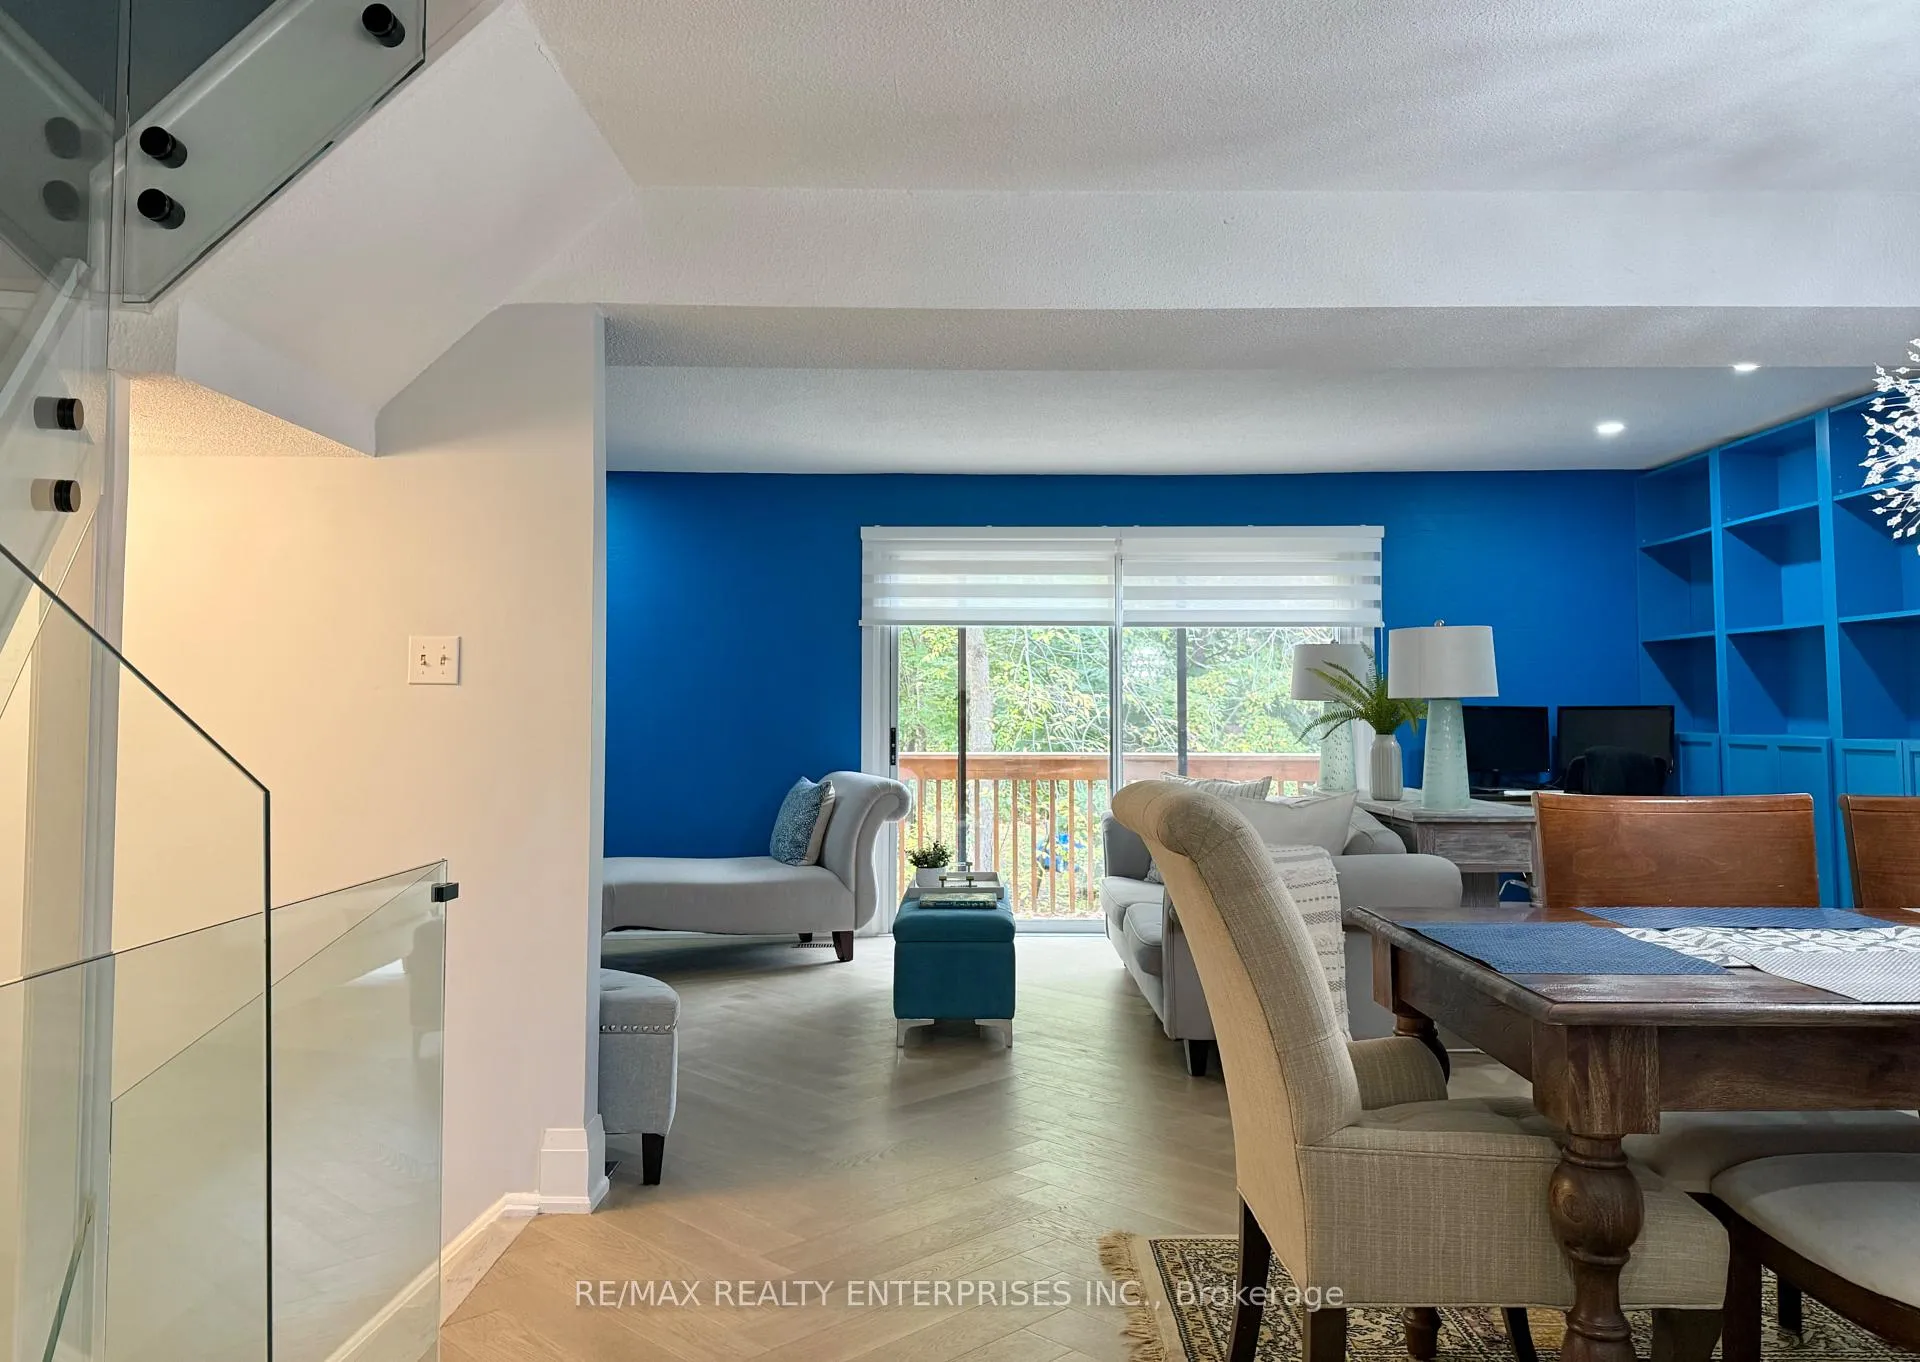
- View: Trees/woods, park/greenbelt
InsideHardwood, Ensuite, laundry room, lower level, Carpet free, countertop range, built-in oven
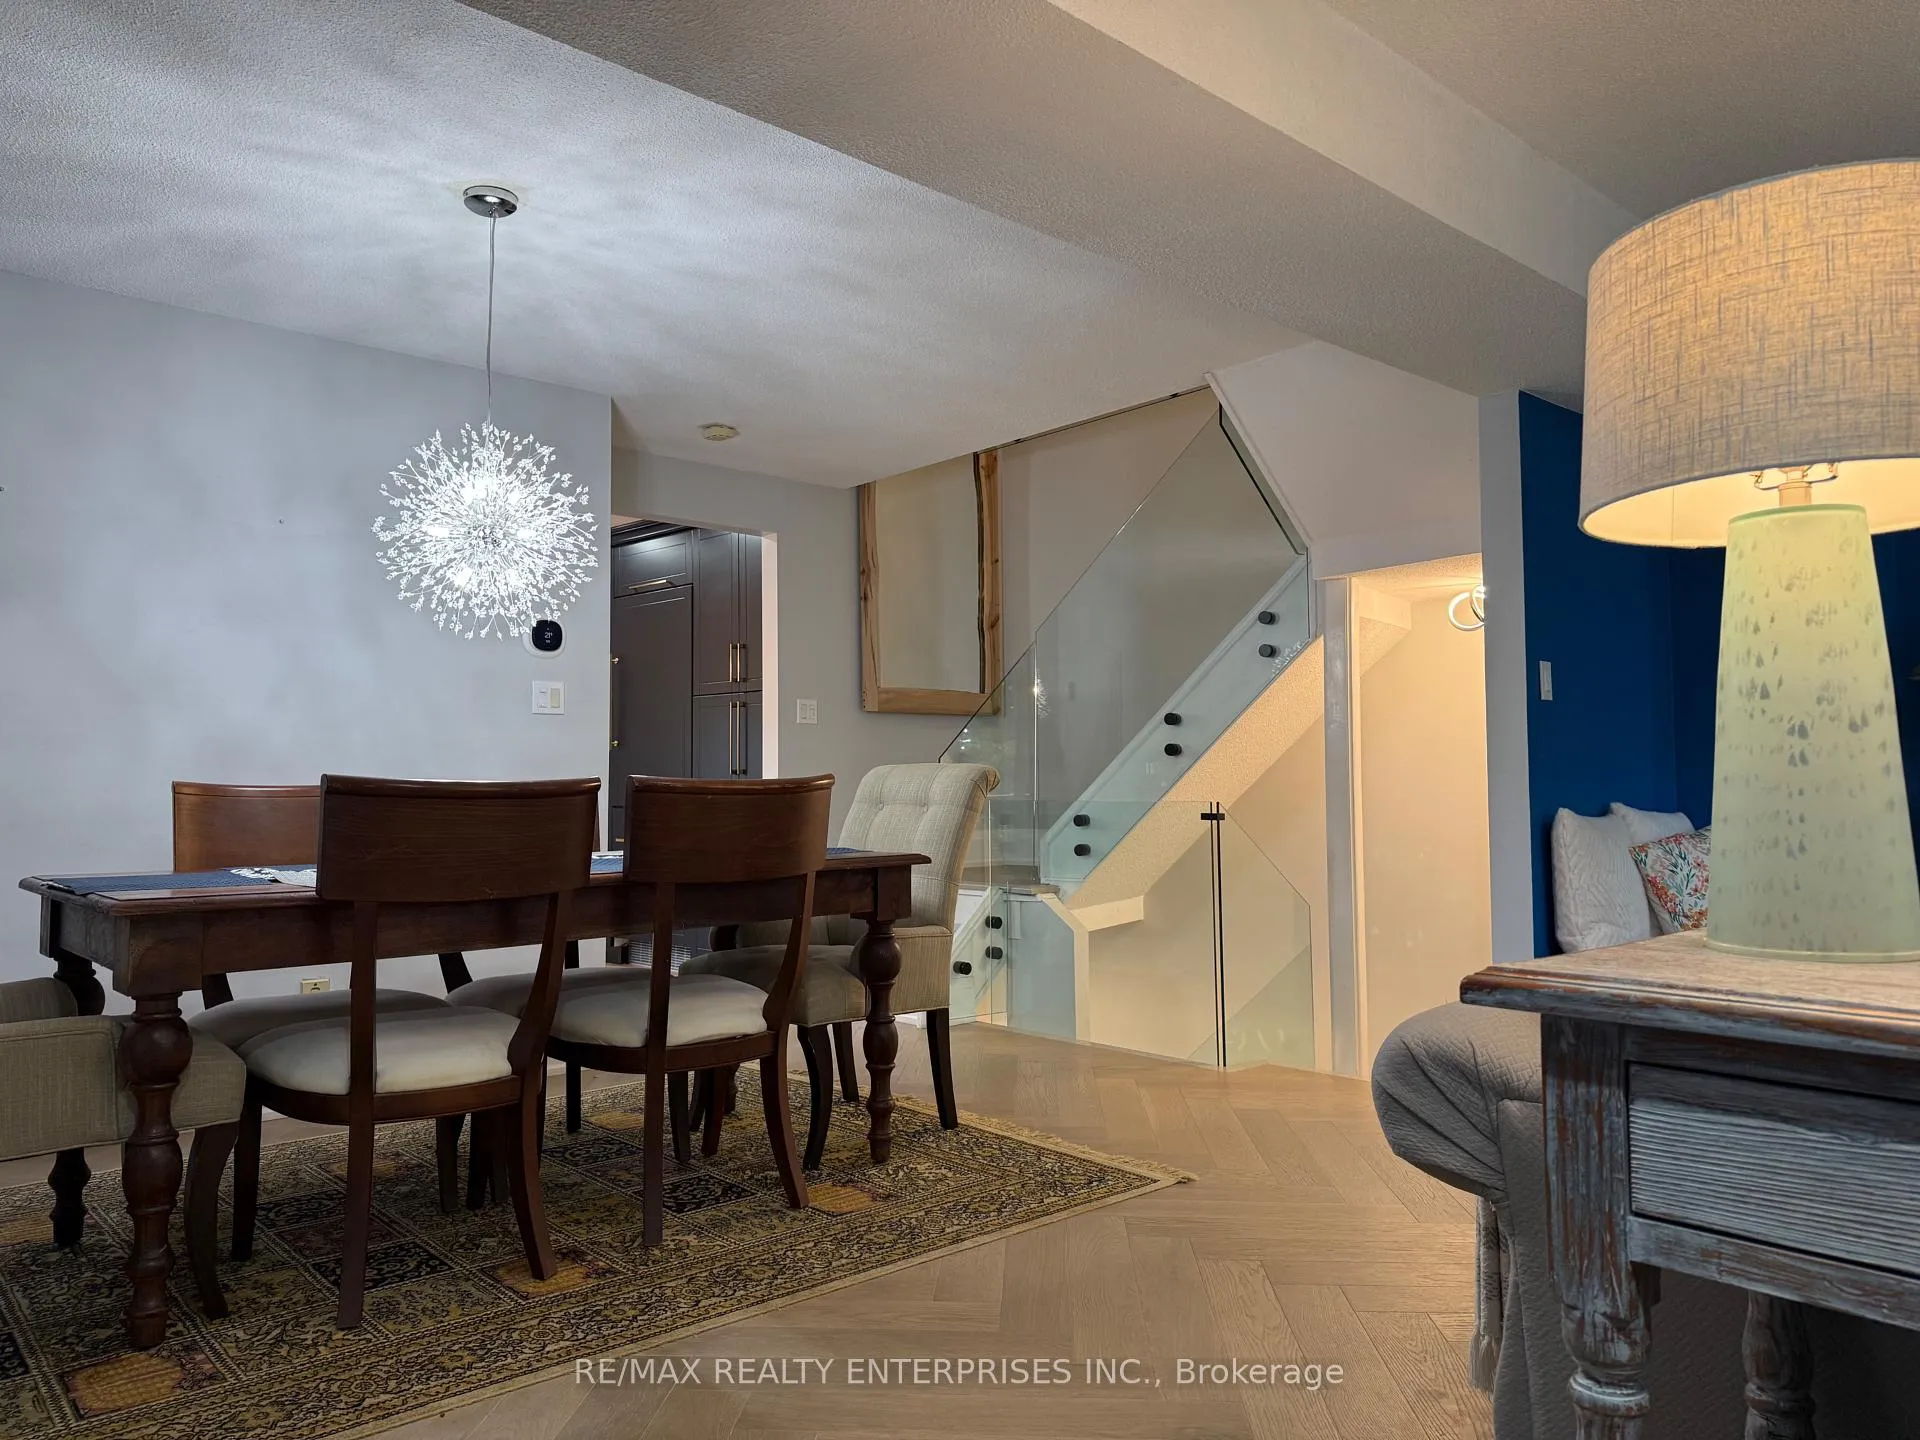
- Flooring: Hardwood
- Laundry: Ensuite, laundry room, lower level
- Features: Carpet free, countertop range, built-in oven
- Rooms above ground: 7
- Bedrooms: 3
- Bathrooms: 3
- Kitchens: 1
- Family room: Yes
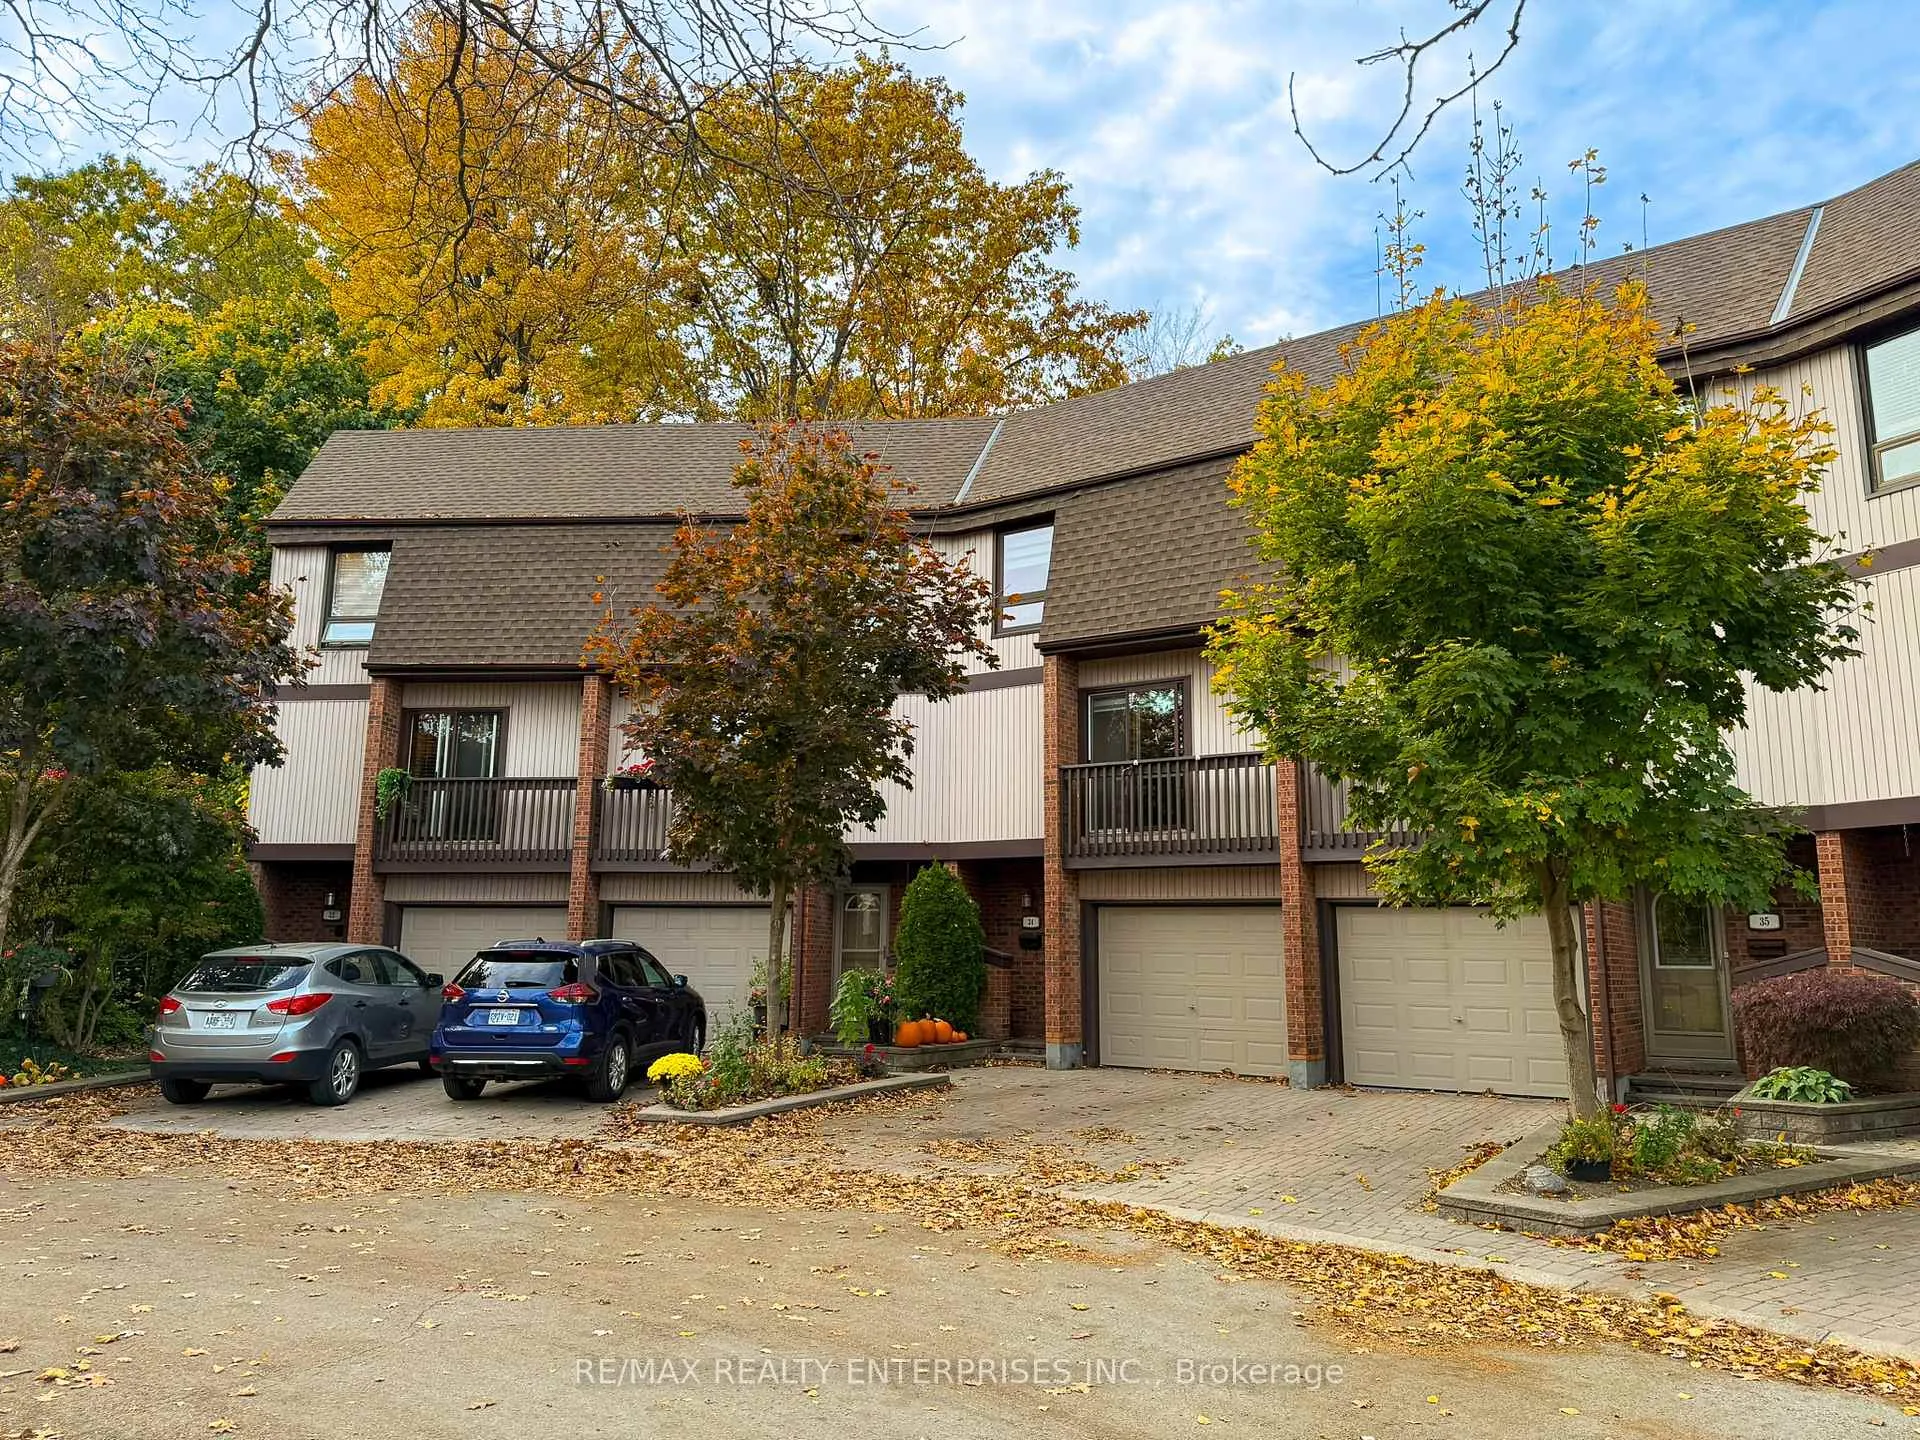
OutsideBrick, vinyl siding, Asphalt shingle, Foundation Not applicable
- Exterior: Brick, vinyl siding
- Roof: Asphalt shingle
- Foundation: Not applicable
- Balcony: Open
- Features: Deck, recreational area, patio, backs on green belt
Parking and locker2 Parking (1 garage + 1 drive), Built-in, Exclusive
- Spaces: 2 Parking (1 garage + 1 drive)
- Garage: Built-in
- Parking type: Exclusive
- Driveway: Surface
- Locker: None
BuildingWalden Circle Townhomes, Storeys 2, Units 100
- Name: Walden Circle Townhomes
- Storeys: 2
- Units: 100
- Registered: 1988
- Condo corporation: 173
- Amenities: Tennis court, bbqs allowed, gym, outdoor pool, party room/meeting room, squash/racquet court
- Pets: Allowed
Heating, water and powerForced air, gas, Central air
- Heating: Forced air, gas
- Cooling: Central air
Rent and termsRent $3,900 a month, Entire property, Furnished
- Rent: $3,900 a month
- Space for rent: Entire property
- Furnished: Furnished
- Lease: 12 months
- Paid: Monthly
- Rent includes: Building maintenance, common elements, water, snow removal
- Deposit: Required
- Credit check: Required
- Employment letter: Required
- Rental application: Required
- References: Required
NearbyPublic transit, wooded/treed, rec./commun.centre, cul de sac/dead end, school, greenbelt/conservation
- Close to: Public transit, wooded/treed, rec./commun.centre, cul de sac/dead end, school, greenbelt/conservation
Listing detailsW10406857, Rented, Nov 4, 2024
- MLS® number: W10406857
- Status: Rented
- Listed on: Nov 4, 2024
- Days on market: 25
- Updated: Nov 29, 2024
- Possession: Flexible
- Occupied by: Tenant
- Listing brokerage: RE/MAX REALTY ENTERPRISES INC.
About this home
Unit 34, 1060 Walden Circle, Mississauga (Clarkson), ON L5J 4J9
Renovated from top to bottom, this gorgeous townhome in Walden Spinney, located in the esteemed and highly rated Lorne Park School District is available for your most demanding clients. Custom Cascade style shades throughout, spectacular herringbone hardwood flooring throughout, stunning kitchen with all new appliances for your personal convenience. Impeccably clean and spacious. You will enjoy large sized bedrooms with three full bathrooms in the home. The lower level is private and can easily be used for a 4th bedroom for guests or an amazing office, due to the walk-out to backyard. The back balcony is one of the few that is set overlooking the wooded setting for privacy and stunning views. Set within Walden Spinney Townhome Community, you will enjoy the private gym, heated swimming pool, tennis courts, squash, pool table plus indoor basketball and badminton. Loads of things to do on rainy days, all within a quick walking distance from your front door.
Ask about this home
A HOMEH agent will answer your questions about this home.
Know more about Walden Circle Townhomes
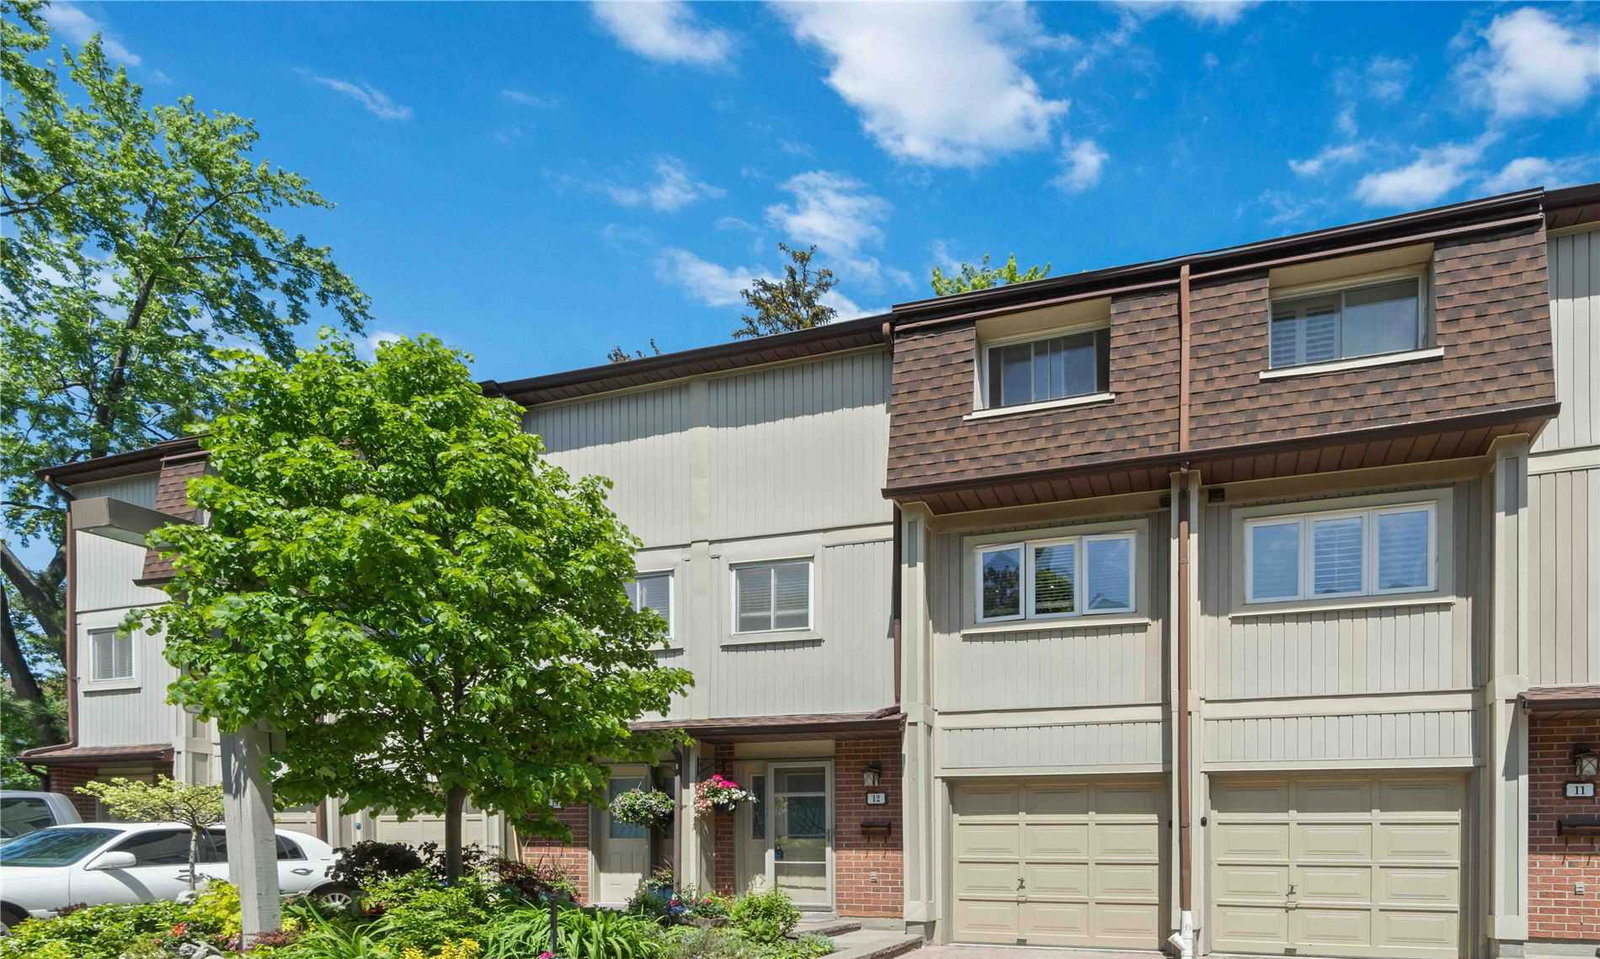
Condo building · 1010-1200 Walden Circ
Walden Circle Townhomes is a 2-storey condo with 100 suites, built in 1988. Right now 2 for sale are on the market here.
- 2storeys
- 100suites
- $488/sq ft
- 1988built
No similar units for rent in Walden Circle Townhomes right now.
Around this home
Daily convenience, out of 100, from the distances below
Schools nearby
School rating, out of 10.
Helpful calculators
Your HOMEH agent

"I would see it this week."