

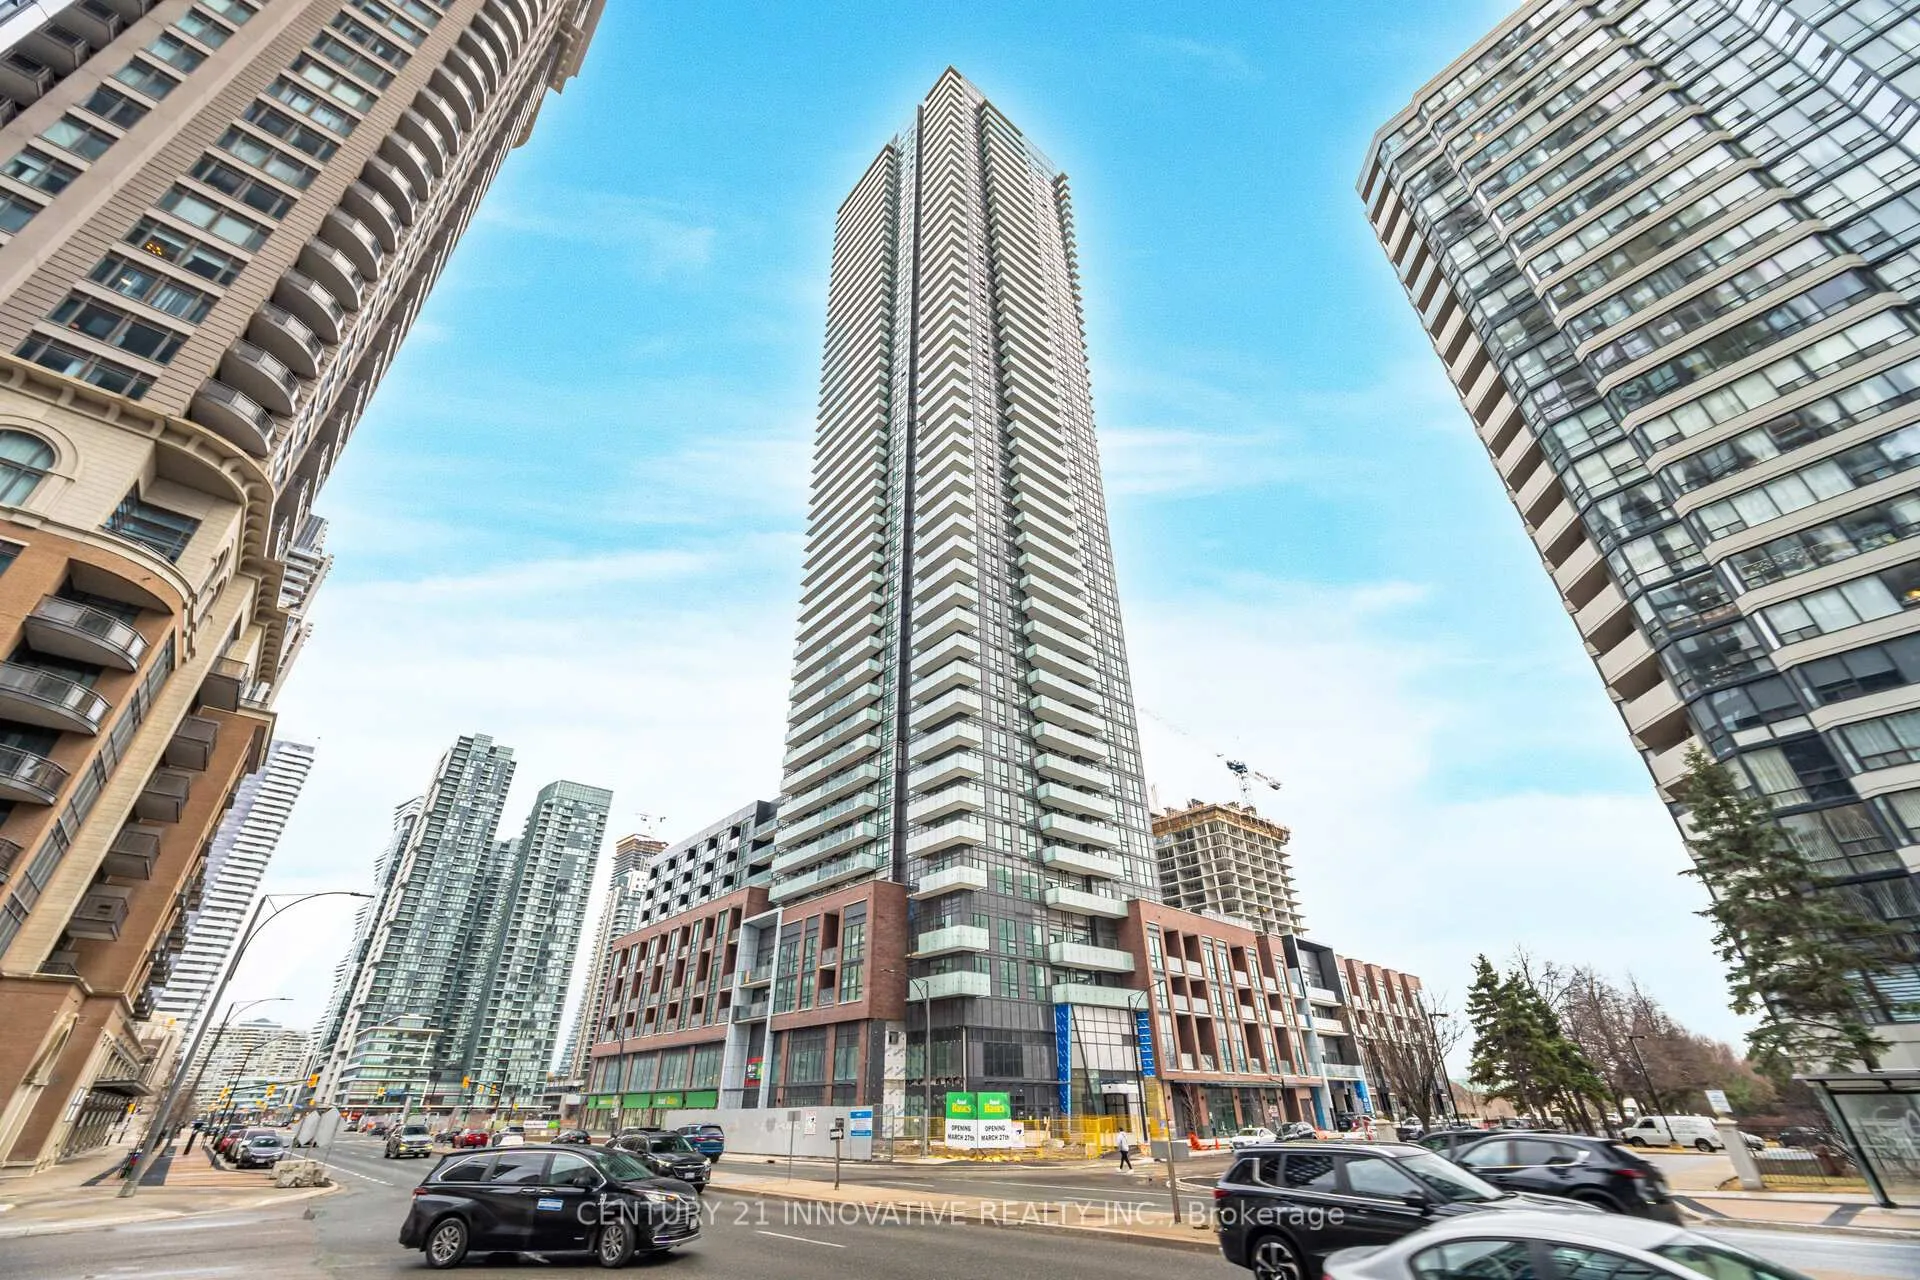
Unit 1608, 430 Square One Drive
Unit 1608, 430 Square One Drive
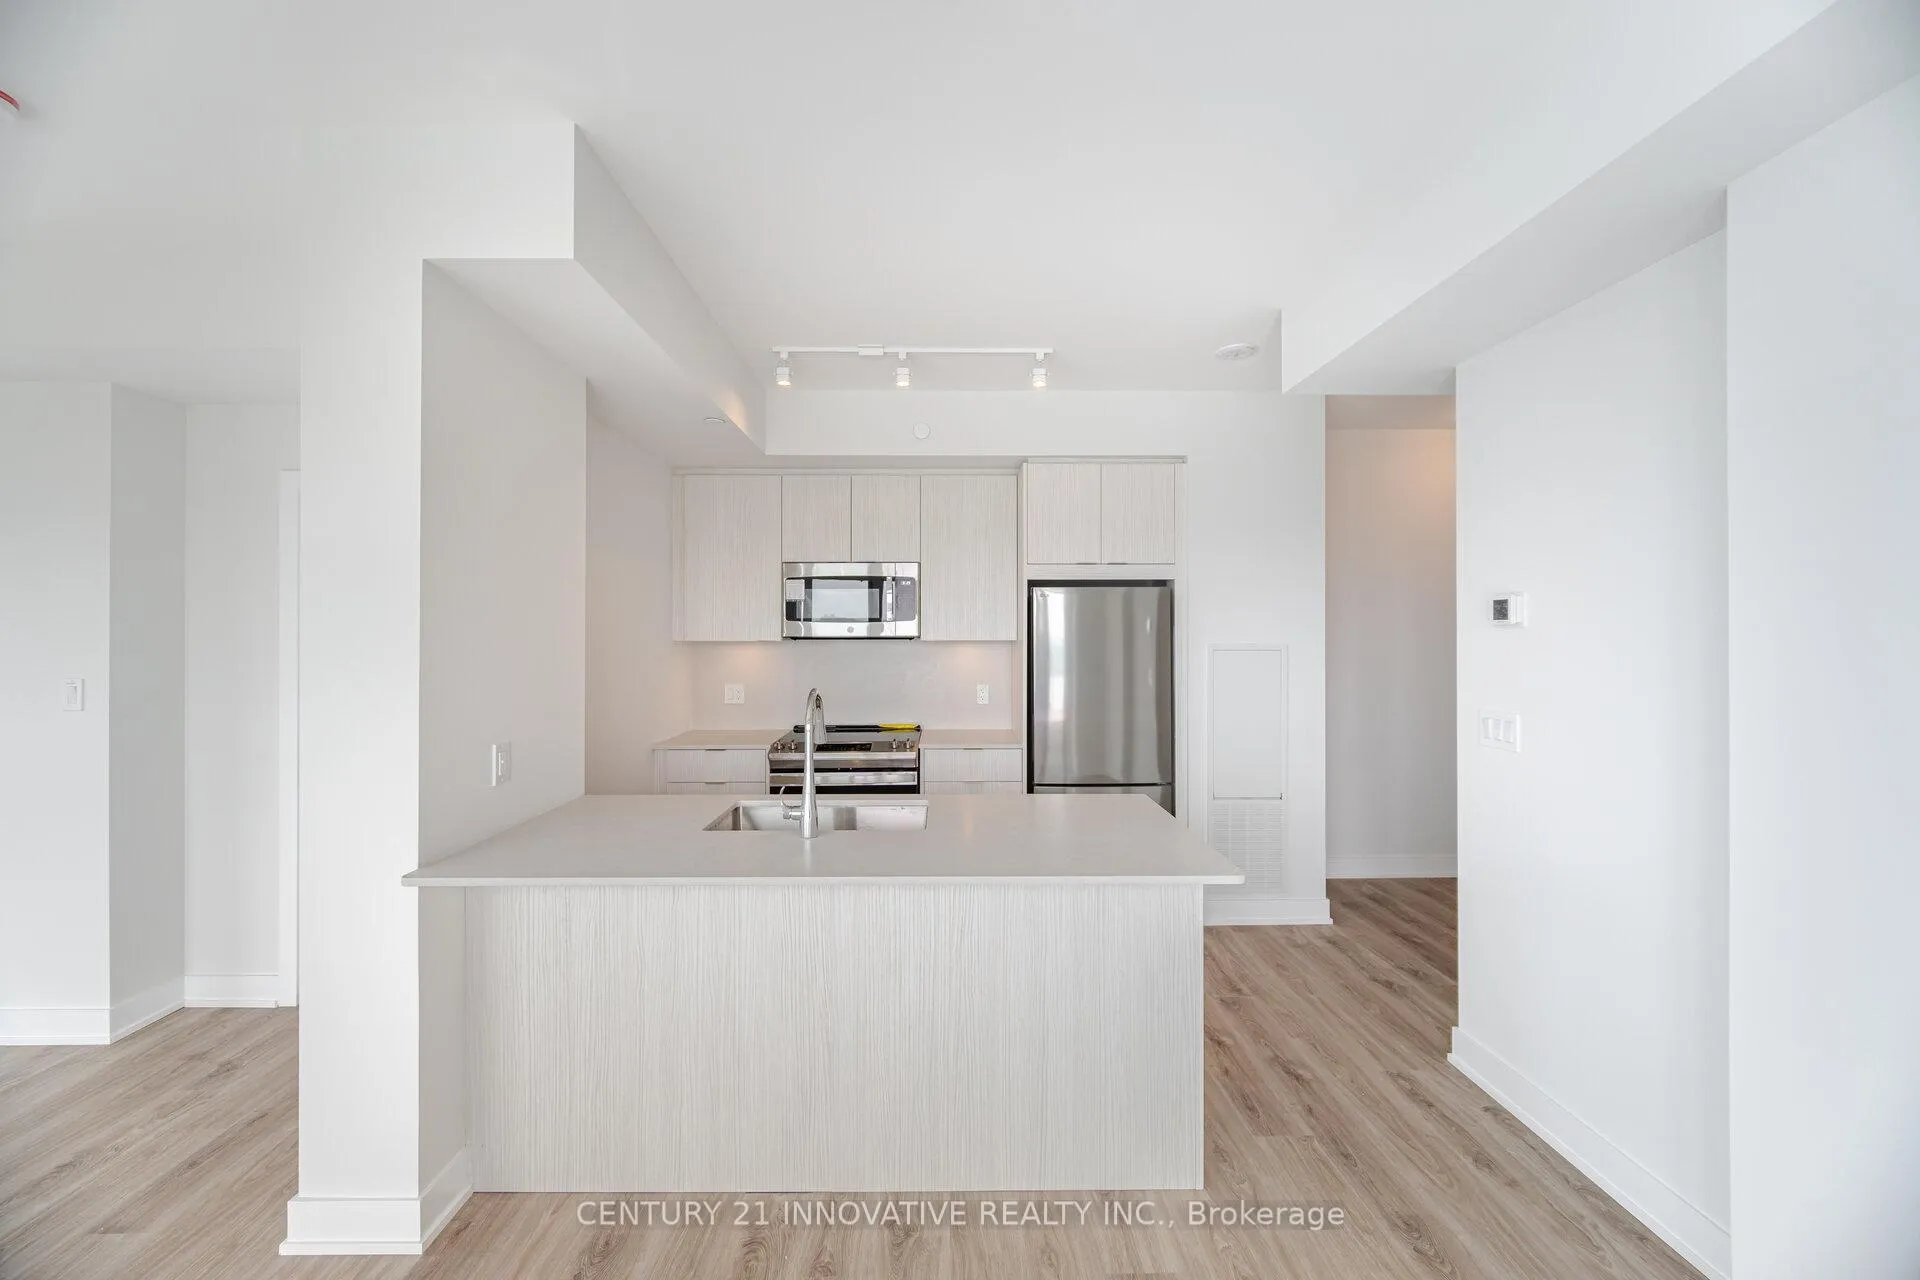 See all 21 photos
Property history
- $2,800TerminatedList: 2025-04-14|End: 2025-05-04|20 daysW12082304
Facts and features
- ExposureWest
- LaundryEnsuite
- LockerOwned
- BalconyOpen
- Central air
- Concierge
- Gym
- Party room/meeting room
The homeCommon Element Condo, Apartment, Age 0–5 years
- Type: Common Element Condo
- Style: Apartment
- Age: 0–5 years
- Living space: 800–899 sq ft
- Basement: None
- Exposure: West
InsideEnsuite, Rooms above ground 5, Bedrooms 2
- Laundry: Ensuite
- Rooms above ground: 5
- Bedrooms: 2
- Bathrooms: 2
- Kitchens: 1
OutsideConcrete, Open
- Exterior: Concrete
- Balcony: Open
Parking and locker1 Parking, Underground, Parking type Owned
- Spaces: 1 Parking
- Garage: Underground
- Parking type: Owned
- Driveway: Private
- Spot: 122
- Locker: Owned
- Locker unit: A209
- Locker number: 15
- Locker level: 2
BuildingAvia 2, Storeys 38, Units 445
- Name: Avia 2
- Storeys: 38
- Units: 445
- Registered: 2025
- Condo corporation: 0
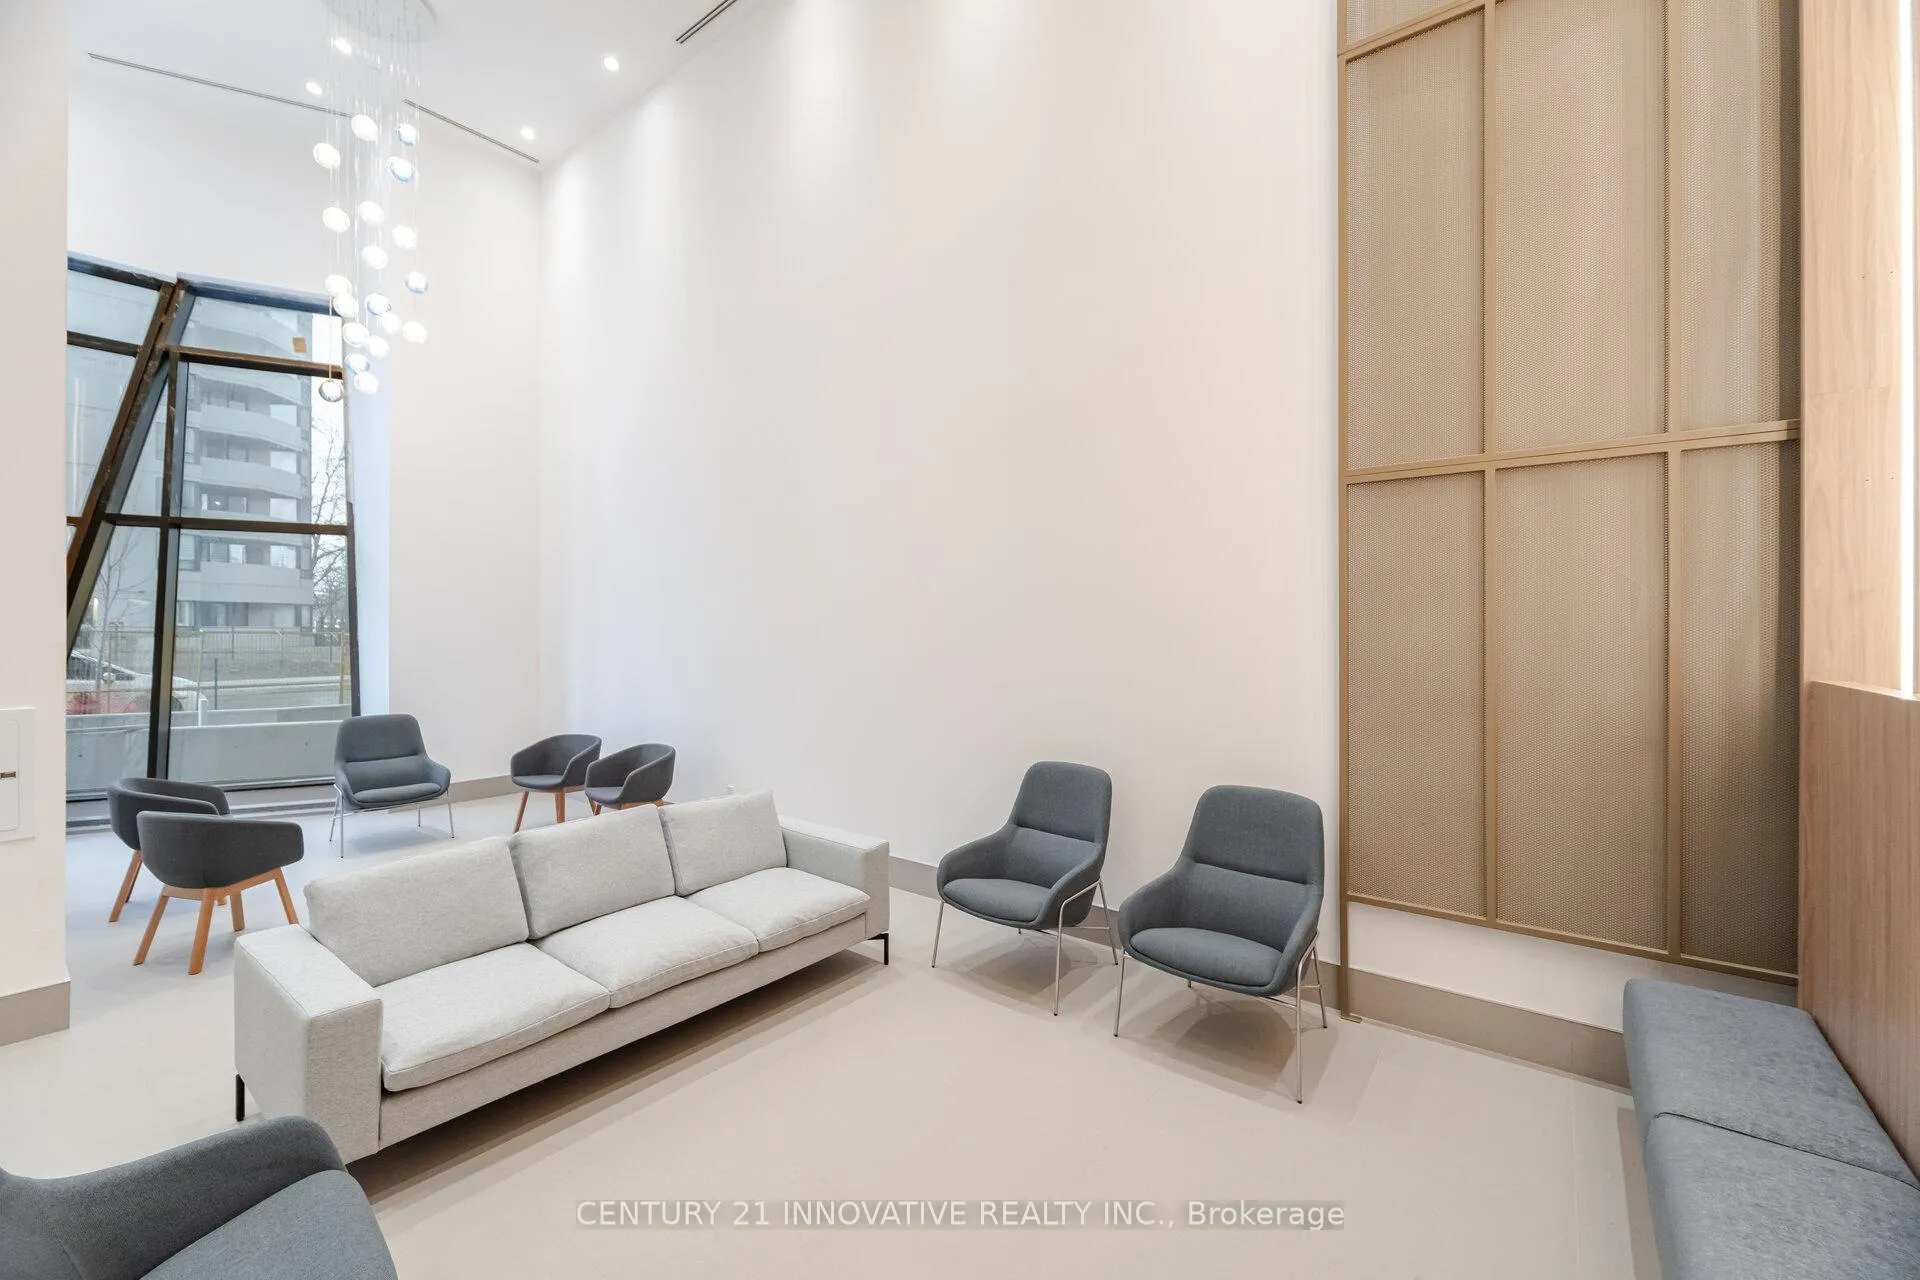
- Amenities: Concierge, game room, gym, party room/meeting room
- Pets: Allowed
Heating, water and powerForced air, electric, Central air
- Heating: Forced air, electric
- Cooling: Central air
Rent and termsRent $2,800 a month, Entire property, Unfurnished
- Rent: $2,800 a month
- Space for rent: Entire property
- Furnished: Unfurnished
- Lease: 12 months
- Paid: Monthly
- Rent includes: Common elements, parking
- Deposit: Required
- Credit check: Required
- Employment letter: Required
- Rental application: Required
- References: Required
IncludedBuilt-in fridge, glass top stove, built-in dishwasher, built-in rangehood microwave, front load cloth washer & white cloth dryer. all elf's, all window coverings. locker and one underground car parking spot
- Included: Built-in fridge, glass top stove, built-in dishwasher, built-in rangehood microwave, front load cloth washer & white cloth dryer. all elf's, all window coverings. locker and one underground car parking spot
Listing detailsW12082304, Terminated, Apr 14, 2025
- MLS® number: W12082304
- Status: Terminated
- Listed on: Apr 14, 2025
- Days on market: 20
- Updated: May 4, 2025
- Possession: 2025-04-11 / Immediate
- Occupied by: Vacant
- Listing brokerage: CENTURY 21 INNOVATIVE REALTY INC.
About this home
Unit 1608, 430 Square One Drive, Mississauga (City Centre), ON L5B 3Y1
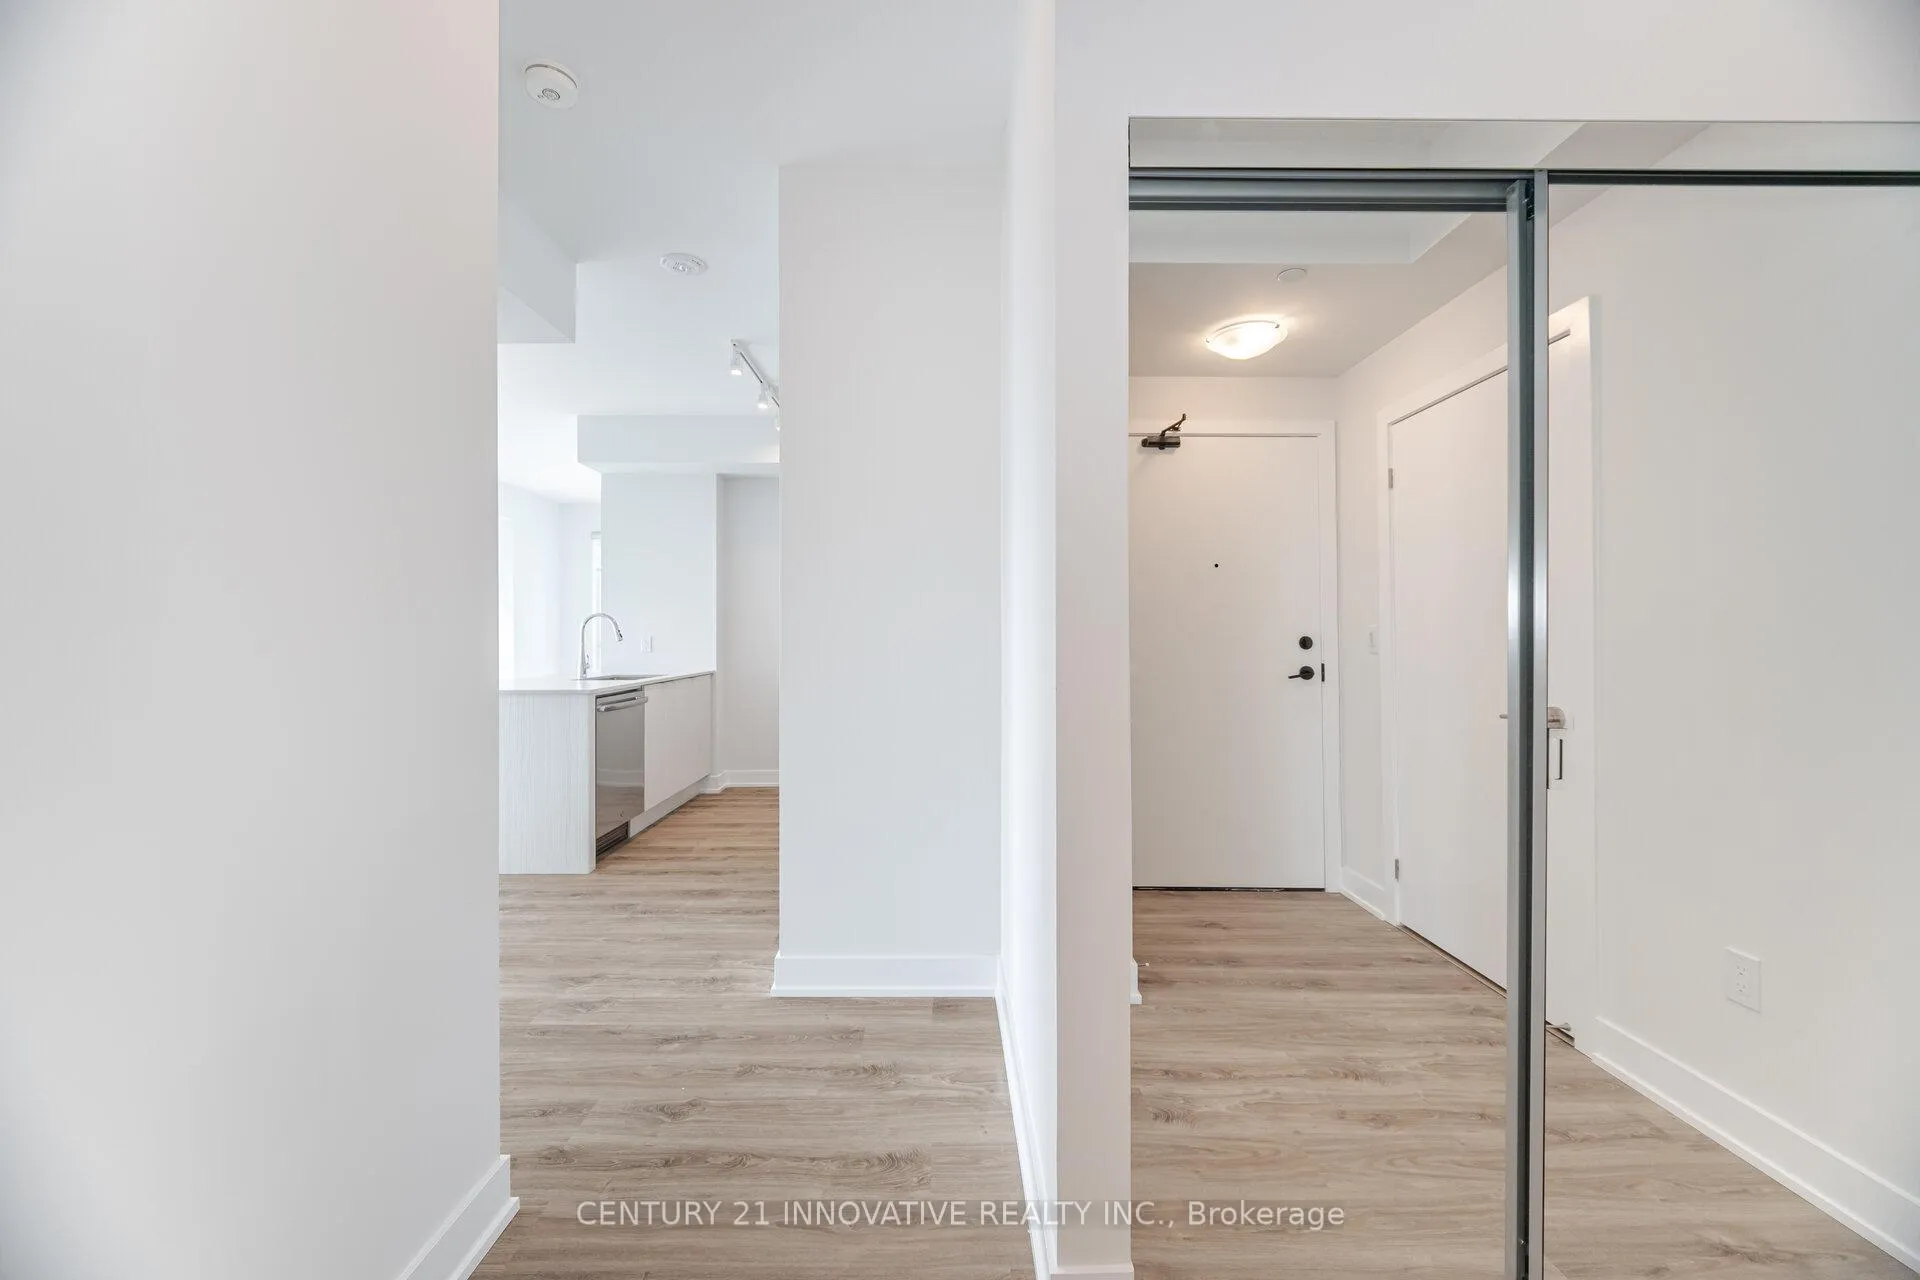
This Sophisticated suite, located in the highly sought-after AVIA Condominiums, Offers a perfect blend of modern elegance and urban convivence in the vibrant city center. Spanning an impressive 838 Sq. Ft of thoughtfully designed living space, this corner unit is flooded with natural light and features a 120 Sq. Ft private balcony-ideal for relaxation. The open-concept layout showcases an upgraded designer kitchen with sleek cabinetry, quartz countertops, a premium backsplash, an oversized sink, and a built-in stainless steel appliances- perfect for effortless cooking and entertaining. Floor-to Ceiling windows enhance the bright, airy ambiance, while the spacious primary bedroom includes a generous walk-in closet. The second bedroom is versatile, ideal for a home office or a child's room. Situated just steps from the new LRT, Celebration Square One shopping centre. Sheridan College, and am array of shops, restaurants, and school's, this residence ensures convenience at your doorstep. With quick access to Highway 401, 403, and the QEW, It's perfect for both city living and seamless comminuting
Ask about this home
A HOMEH agent will answer your questions about this home.
Know more about Avia 2

Condo building · 430 Square One Dr
Avia 2 is a 38-storey condo with 445 suites, built in 2025 by Amacon. Right now 9 for sale and 19 for rent are on the market here.
- 38storeys
- 445suites
- $681/sq ft
- 2025built
No similar units for rent in Avia 2 right now.
Around this home
Daily convenience, out of 100, from the distances below
Schools nearby
School rating, out of 10.
Helpful calculators
Your HOMEH agent

"I would see it this week."