

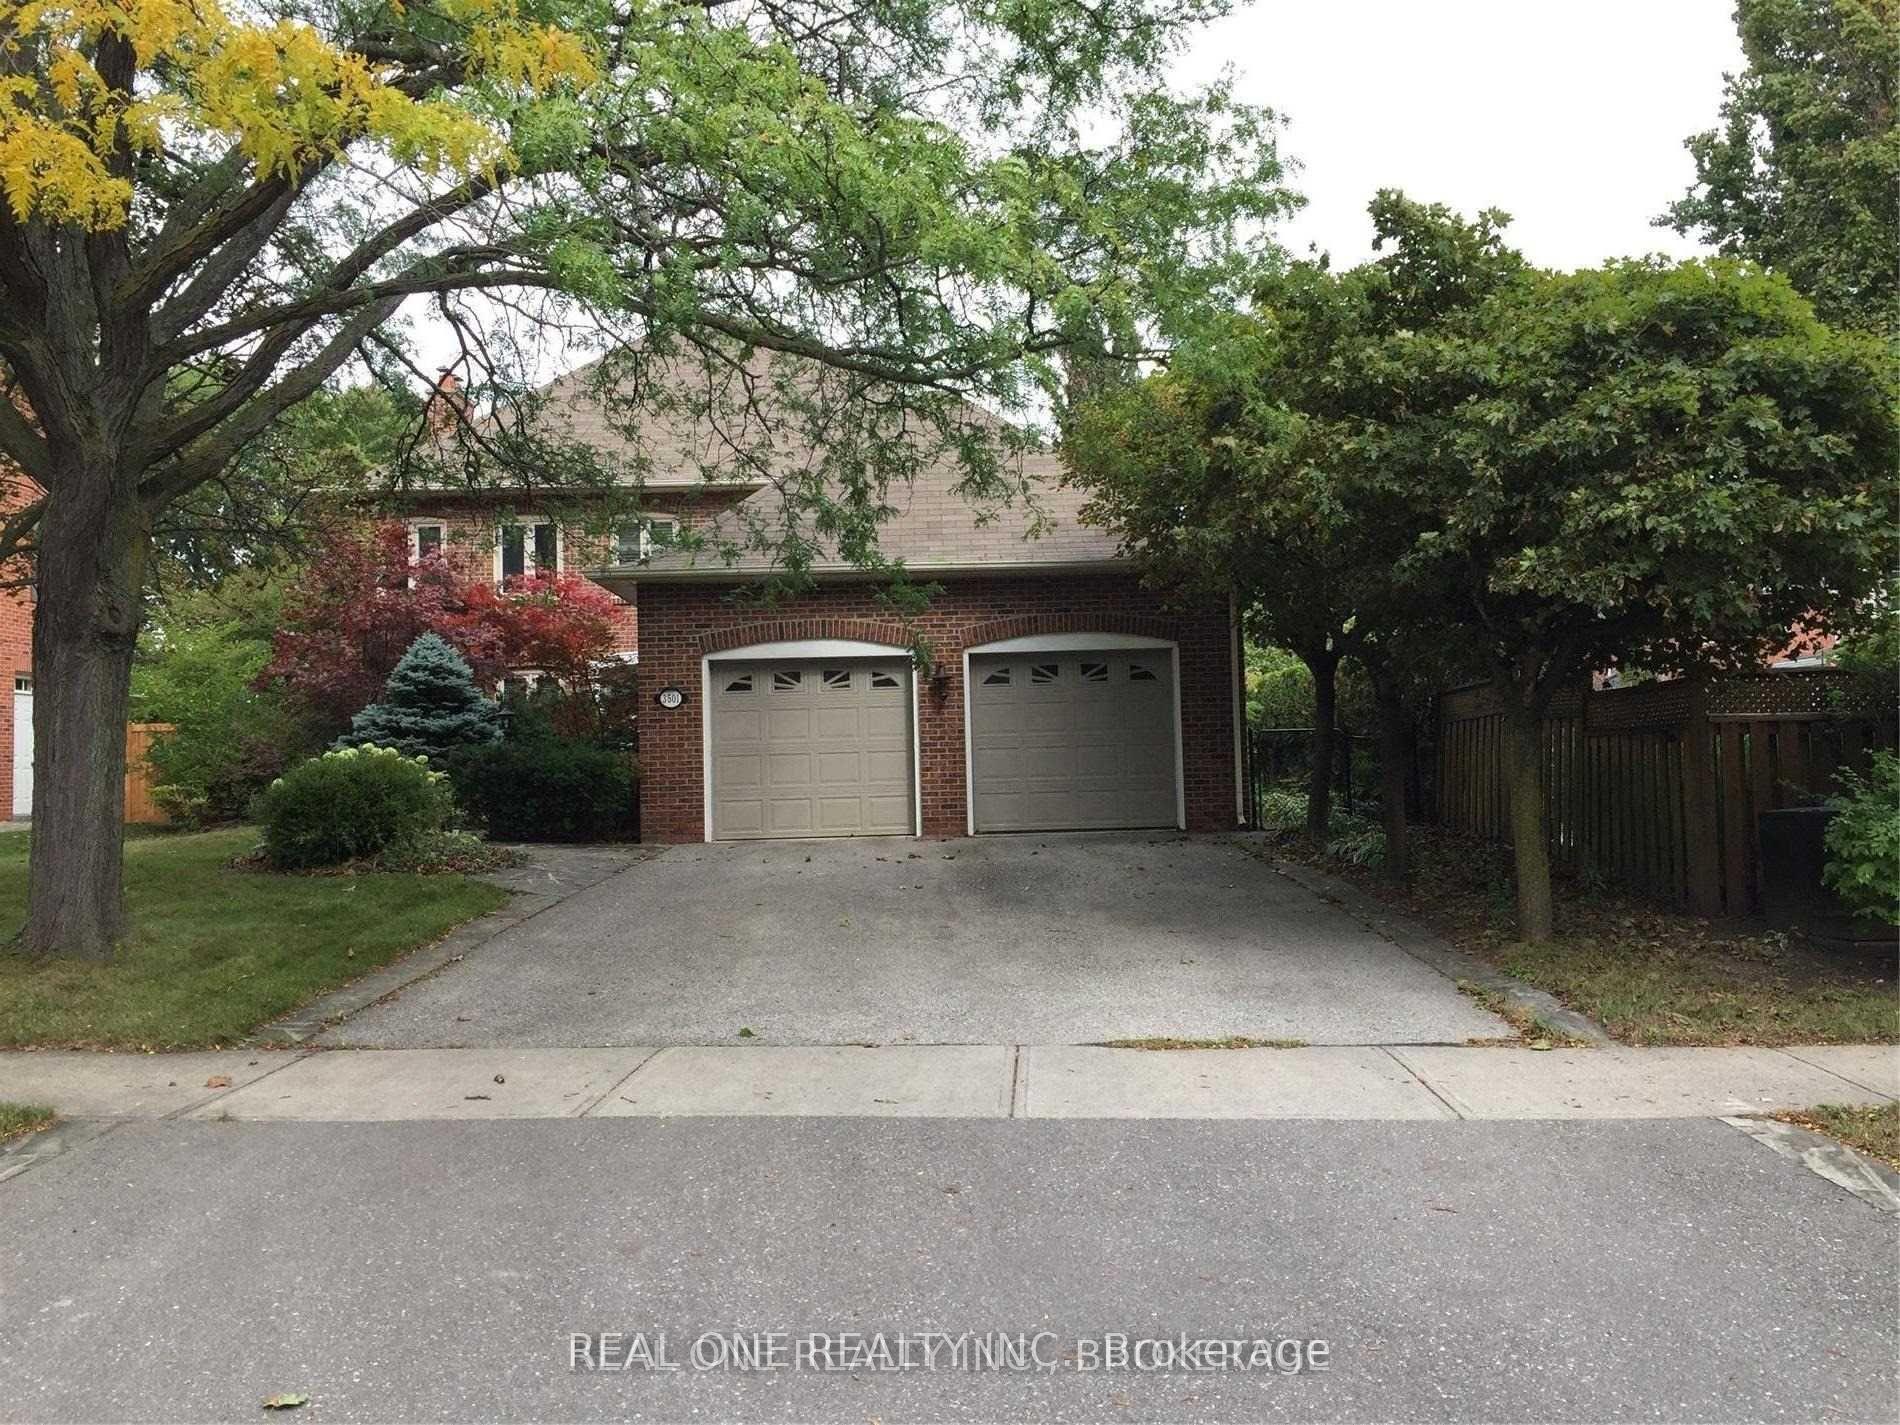
Main FL RM1, 3501 Kingbird Court
Main FL RM1, 3501 Kingbird Court
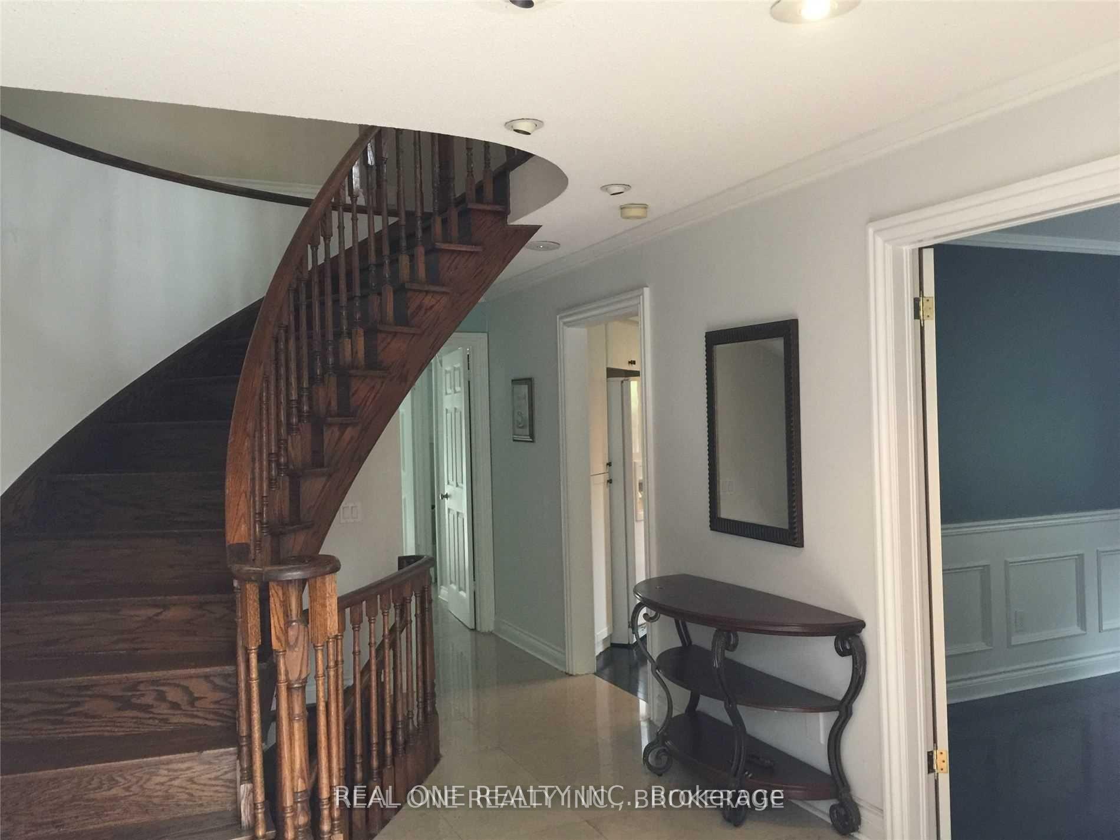
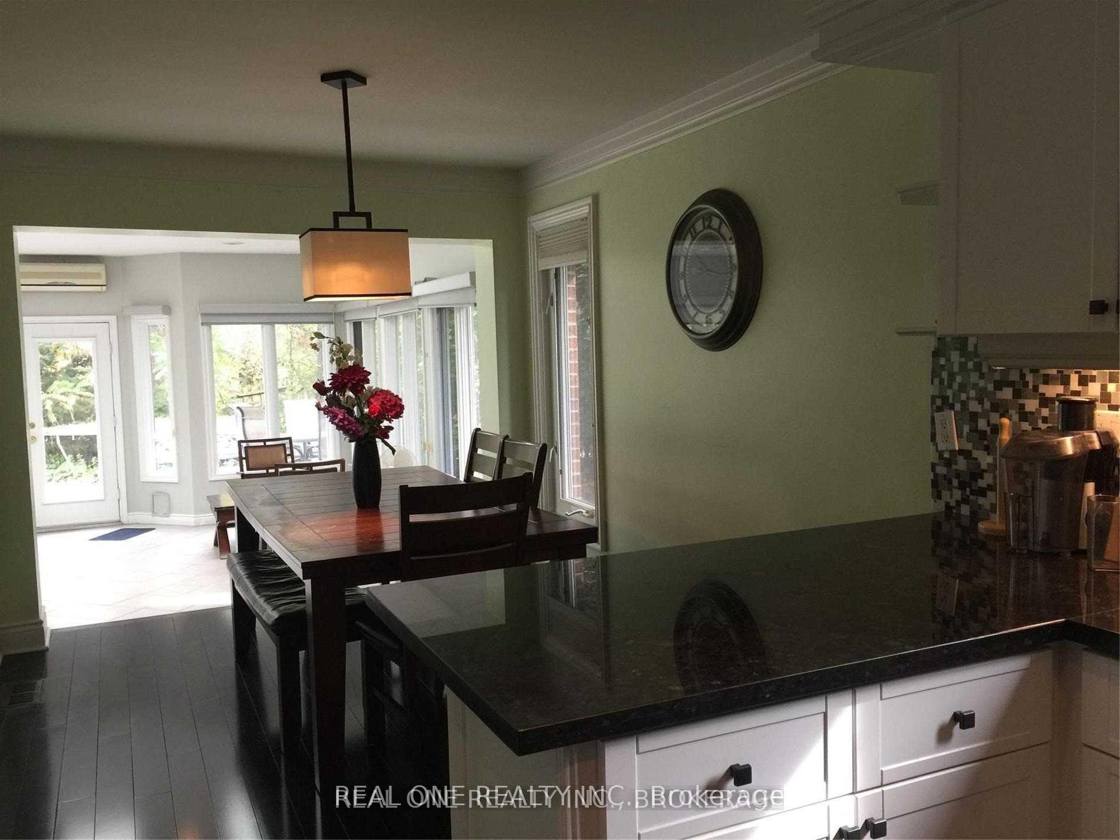
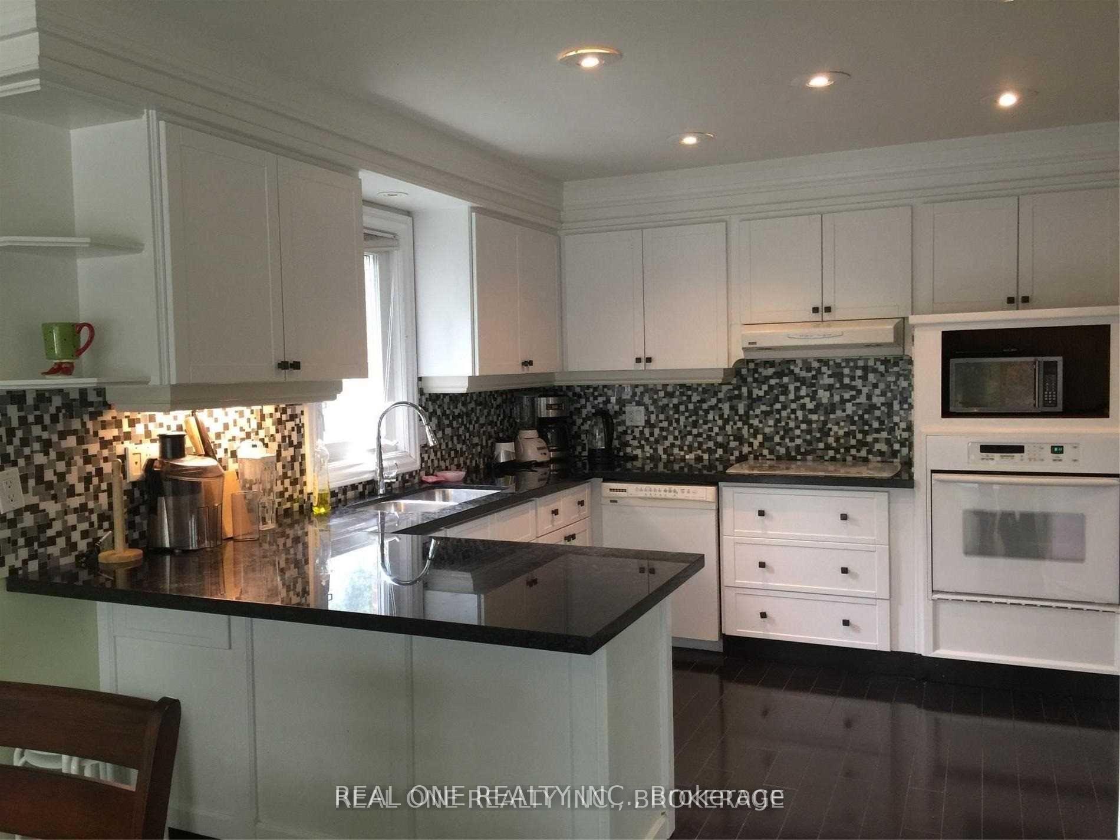
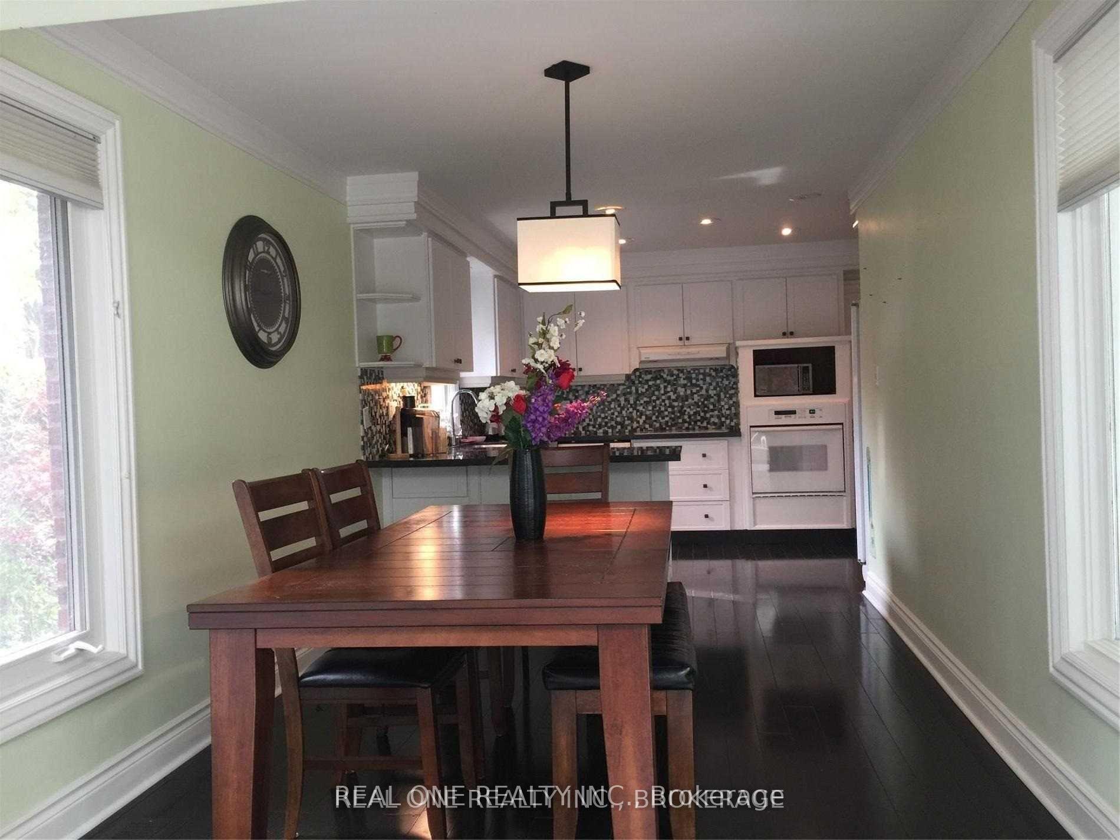 See all 15 photos
Property history
- $950TerminatedList: 2025-08-31|End: 2025-09-23|23 daysW12372411
Facts and features
- BasementWalk-up
- Lot size60 × 168 ft
- Lease term12 months
- FurnishedPartially
- Hardwood floors
- Fireplace
- Central air
The homeDetached, 2-storey, 3,000–3,500 sq ft
- Type: Detached
- Style: 2-storey
- Living space: 3,000–3,500 sq ft
- Basement: Finished, walk-up
InsideFireplace Yes, Hardwood, Ceramic, Ensuite, main level
- Fireplace: Yes
- Flooring: Hardwood, Ceramic
- Laundry: Ensuite, main level
- Features: Countertop range
- Rooms above ground: 11
- Bedrooms: 2
- Bathrooms: 3
- Kitchens: 1
- Family room: Yes
Outside and lotBrick, Shingles, Concrete
- Exterior: Brick
- Roof: Shingles
- Foundation: Concrete
- Size: 60.18 × 168.07 ft
Parking2 Garage, Attached, Private
- Spaces: 2 Garage
- Garage: Attached
- Driveway: Private
Heating, water and powerForced air, gas, Central air, Municipal water
- Heating: Forced air, gas
- Cooling: Central air
- Water: Municipal water
- Sewer: Municipal sewer
- Natural gas: No
- Hydro: No
- Cable: No
Rent and termsRent $950 a month, Other, Partially
- Rent: $950 a month
- Space for rent: Other
- Furnished: Partially
- Lease: 12 months
- Paid: Monthly
- Rent includes: Parking
- Deposit: Required
- Credit check: Required
- Employment letter: Required
- Rental application: Required
- References: Required
NearbyFenced yard, public transit, school
- Close to: Fenced yard, public transit, school
Listing detailsW12372411, Terminated, Aug 31, 2025
- MLS® number: W12372411
- Status: Terminated
- Listed on: Aug 31, 2025
- Days on market: 23
- Updated: Sep 23, 2025
- Possession: 2025-08-31 / Immediate
- Occupied by: Tenant
- Listing brokerage: REAL ONE REALTY INC.
About this home
Main FL RM1, 3501 Kingbird Court, Mississauga (Erin Mills), ON L5L 2P9
Bright And Spacious Detached House In Prestigious Sawmill Valley, Sitting On Quiet Cul-De-Sac Street, One Bedroom available on Main Floor with Window Facing West (Labelled as Main RM1 on the Door), Shared 3 Bathrooms with Current Three or More Students, Plus Living Rm, Family Rm And Breathtaking Cozy Four Season Custom Sunroom W/Heated Floors. Basement Features Bar, Rec Rm, Walk Up To Backyard, Steps To U Of T Campus, Public Transit, Shopping Centres, City's Best Nature Trails & School.
Ask about this home
A HOMEH agent will answer your questions about this home.
Around this home
Daily convenience, out of 100, from the distances below
Schools nearby
School rating, out of 10.
Helpful calculators
Your HOMEH agent

"I would see it this week."