

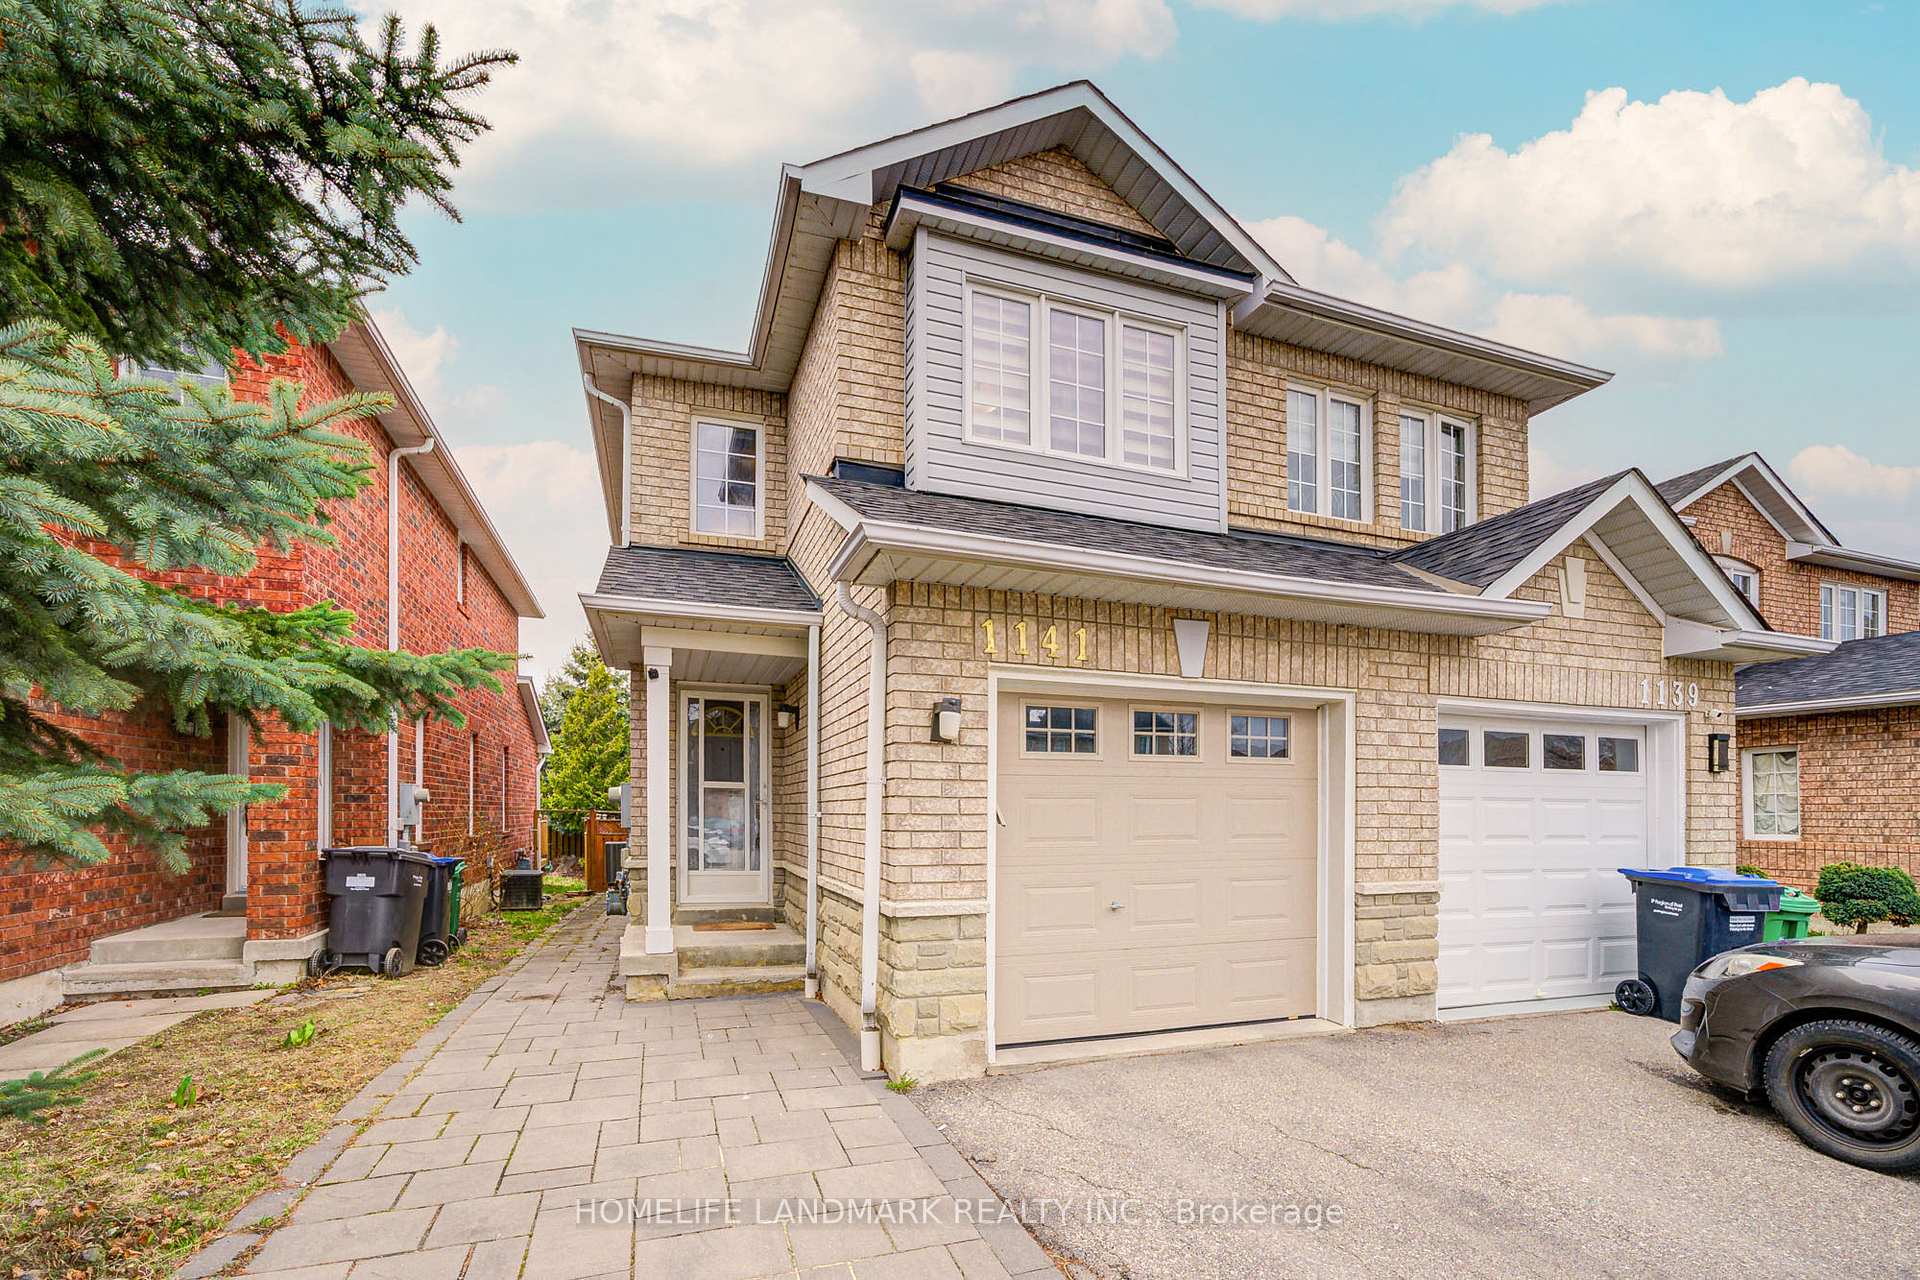
1141 Foxglove Place
1141 Foxglove Place
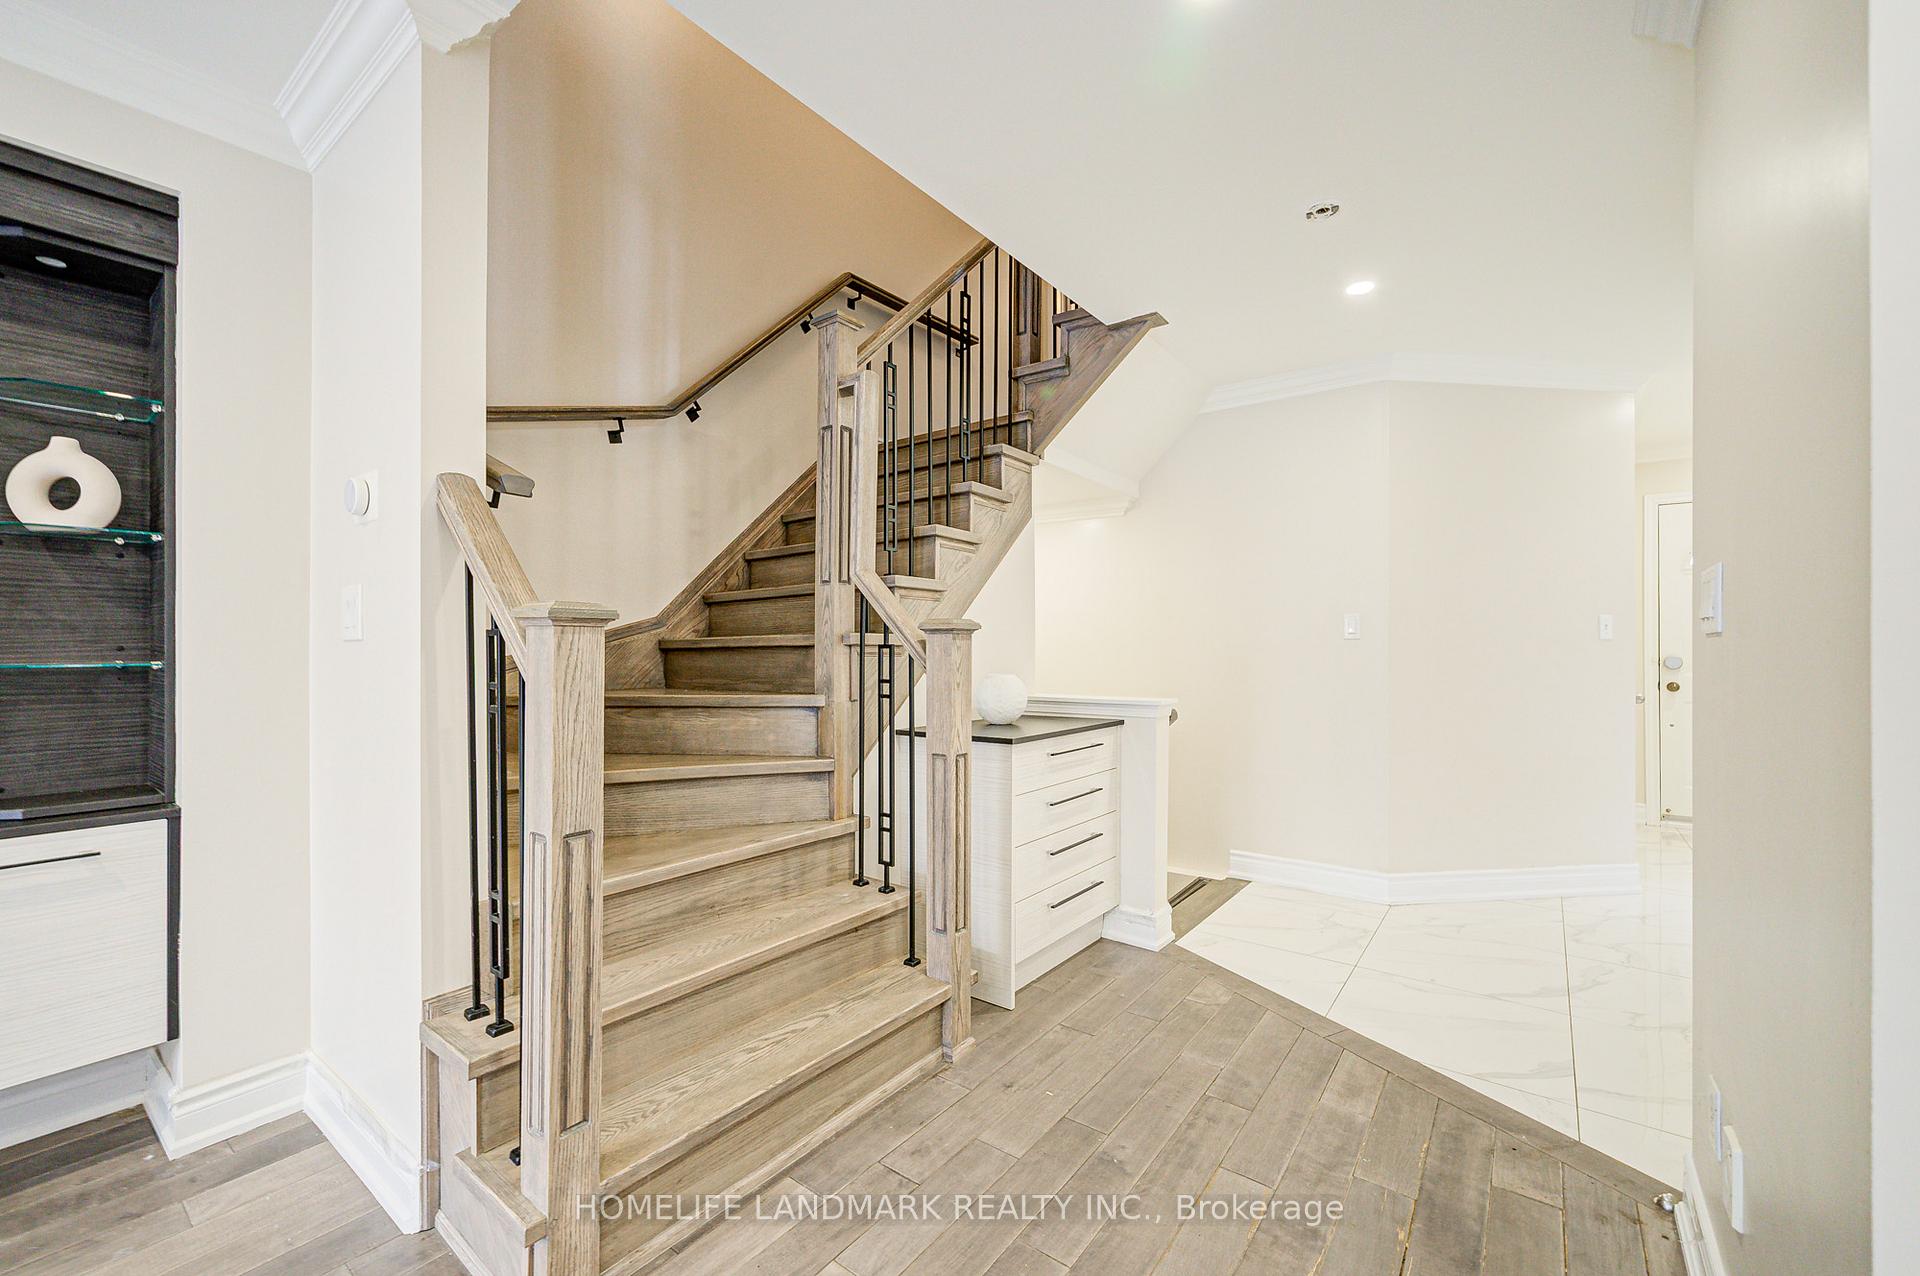 See all 29 photos
Property history
Facts and features
- BasementFinished
- Water, sewerMunicipal
- HeatingForced air
- CoolingCentral air
- Hardwood floors
- Central air
The homeSemi-Detached, 2-storey, 1,100–1,500 sq ft
- Type: Semi-Detached
- Style: 2-storey
- Living space: 1,100–1,500 sq ft
- Basement: Finished
InsideHardwood, Ceramic, Lower level, Carpet free, water heater owned, central vacuum
- Flooring: Hardwood, Ceramic
- Laundry: Lower level
- Features: Carpet free, water heater owned, central vacuum
- Rooms above ground: 7
- Rooms in the basement: 1
- Bedrooms: 3 + 1 in the basement
- Bathrooms: 4
- Kitchens: 1
Outside and lotBrick, Asphalt shingle, Concrete
- Exterior: Brick
- Roof: Asphalt shingle
- Foundation: Concrete
- Size: 20.01 × 114.83 ft
Parking1 Garage, Built-in
- Spaces: 1 Garage
- Garage: Built-in
Heating, water and powerForced air, gas, Central air, Municipal water
- Heating: Forced air, gas
- Cooling: Central air
- Water: Municipal water
- Sewer: Municipal sewer
Costs and taxesTaxes $5,273 a year, HST included in the price, Hwt
- Taxes, 2024: $5,273 a year
- HST: HST included in the price
- Rental items: Hwt
Included in the saleSs fridge, ss stove, ss dishwasher, ss microwave, range hood, washer, dryer, entertainment tv unit and coffee table at living room, dinning table, build-in shelves and desk at basement, all elf's, all window coverings, furnace(2019)
- Included: Ss fridge, ss stove, ss dishwasher, ss microwave, range hood, washer, dryer, entertainment tv unit and coffee table at living room, dinning table, build-in shelves and desk at basement, all elf's, all window coverings, furnace(2019)
NearbySchool, park, public transit, fenced yard
- Close to: School, park, public transit, fenced yard
Listing detailsW12448542, Sold, Oct 7, 2025
- MLS® number: W12448542
- Status: Sold
- Listed on: Oct 7, 2025
- Days on market: 16
- Updated: Oct 23, 2025
- Possession: 60-89 days
- Occupied by: Owner
- Listing brokerage: HOMELIFE LANDMARK REALTY INC.
About this home
1141 Foxglove Place, Mississauga (East Credit), ON L5V 2N4
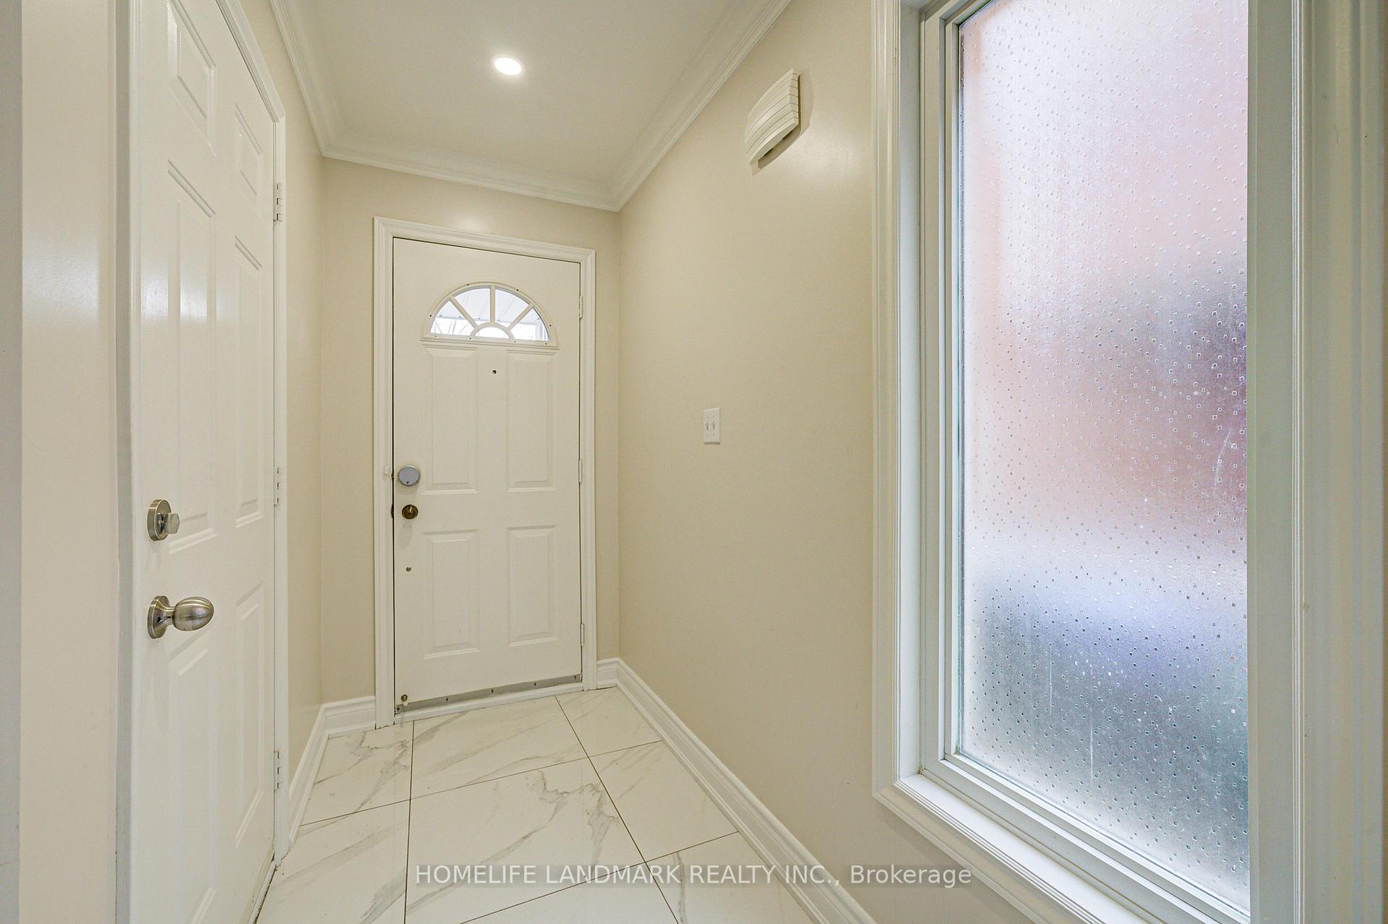
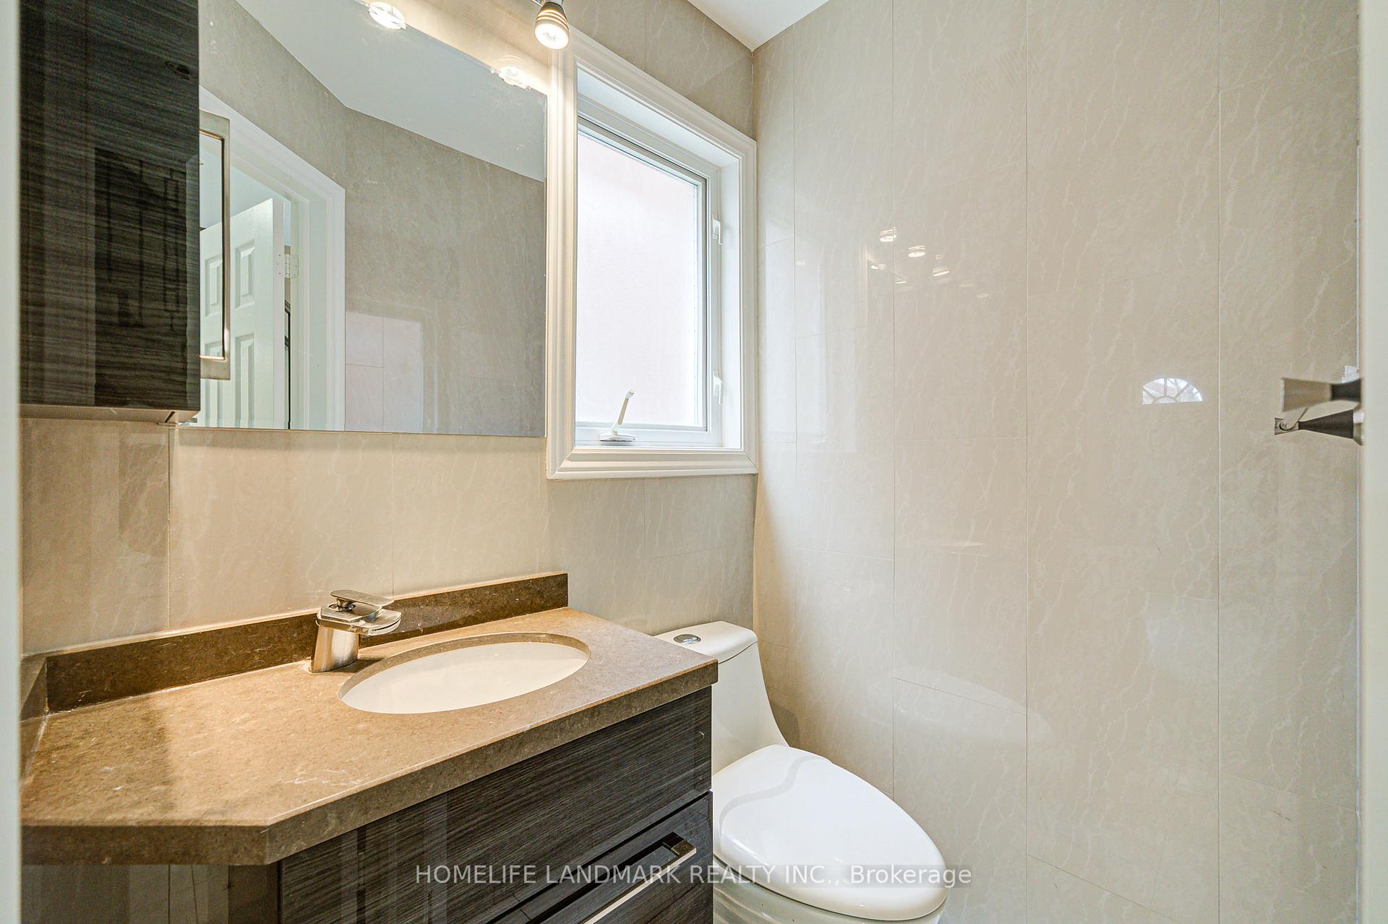
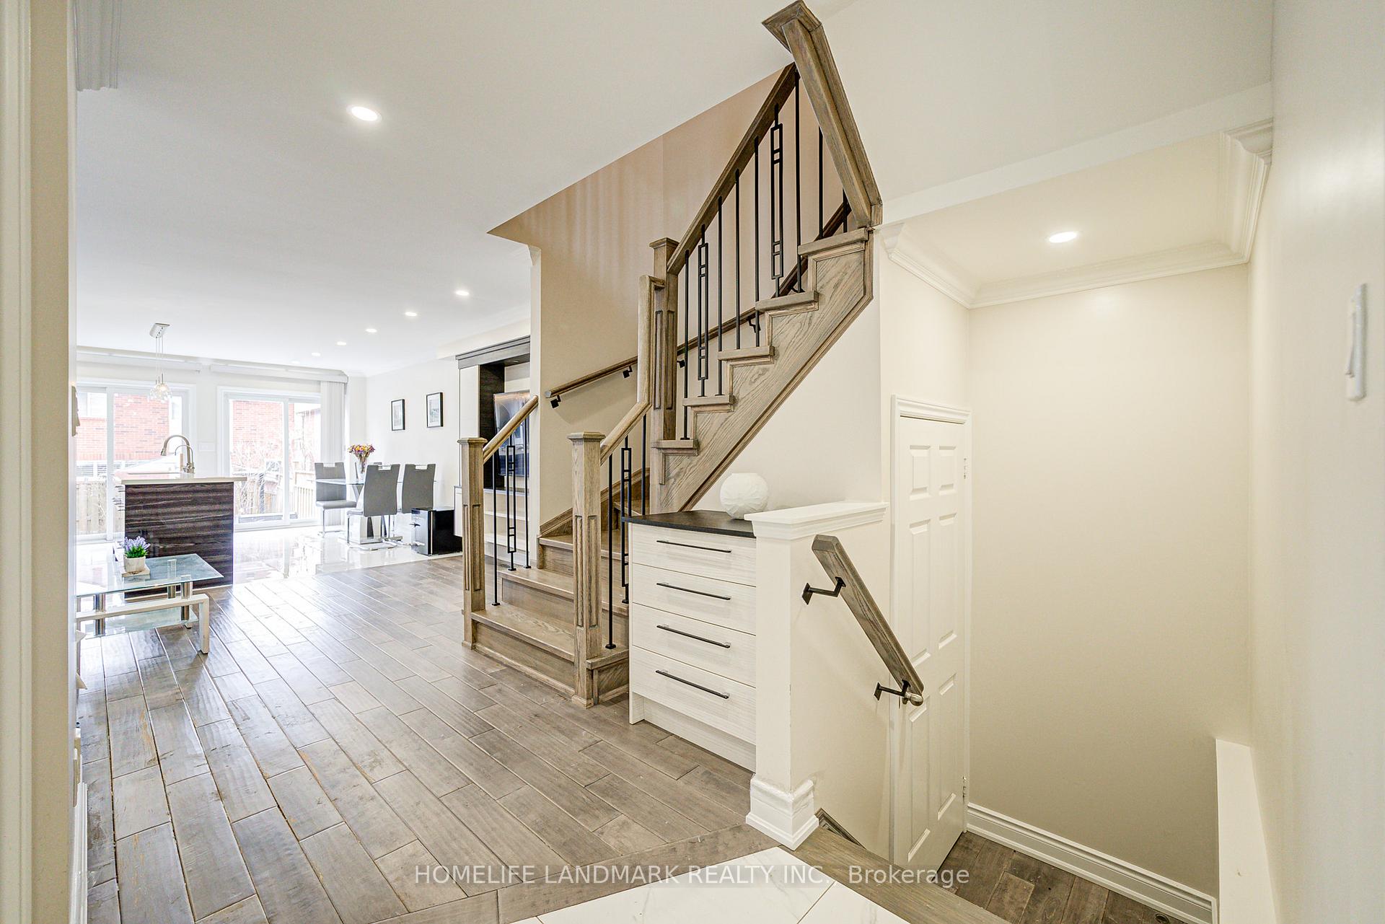
Welcome To This Unparalleled Beautifully Renovated Semi-Detached House. Discover This 3 +1Bedroom, 3.5 Bathroom with Fully Finished Basement Home has Trendy Interior Features, Close to 1500 Sqf, It Characterized by Shiny Marble Statuario Look Porcelain Tile in The Bright Modern Kitchen and Foyer Which Can Access to Garage, Hardwood Flooring and Striking Floating Build-in TV Shelf in The Living Room, Pot Lights and Crown Molding Throughout the Main Floor. Modern Functional Kitchen with High-end SS Appliances, Upgraded Cabinets and Large Quartz Countertop Provides Ample Workspace, Dedicated Storage That Facilitates Efficient and Enjoyable Cooking. The Upgraded Wood Handrails/Wrought Iron Balusters and Staircases Leading to 2nd Floor Which Neutral Color Laminate Flooring Are Thought out. Second Level is Completed with One High Ceiling Bedroom, One Bedroom w/3-Pieces Semi-Ensuite Bathroom and The Spacious Immaculate 4-PiecesEnsuite Primary Bedroom with His & Her Closets. Fully Finished Basement Has a 3-Pieces Ensuite Bedroom Provides Extra Living and Entertaining Space. This Charming Home is Situated at One of The Most Ideal Locations of Mississauga, Close to Heartland Town Centre,5 minutes to Highway 403 and 8 minutes to Highway 401,Braeben Golf Course, Minutes Drives to Square One and More.
Ask about this home
A HOMEH agent will answer your questions about this home.
Around this home
Daily convenience, out of 100, from the distances below
Schools nearby
School rating, out of 10.
Helpful calculators
Your HOMEH agent

"I would see it this week."