

Unit 1510, 3504 Hurontario Street
Unit 1510, 3504 Hurontario Street
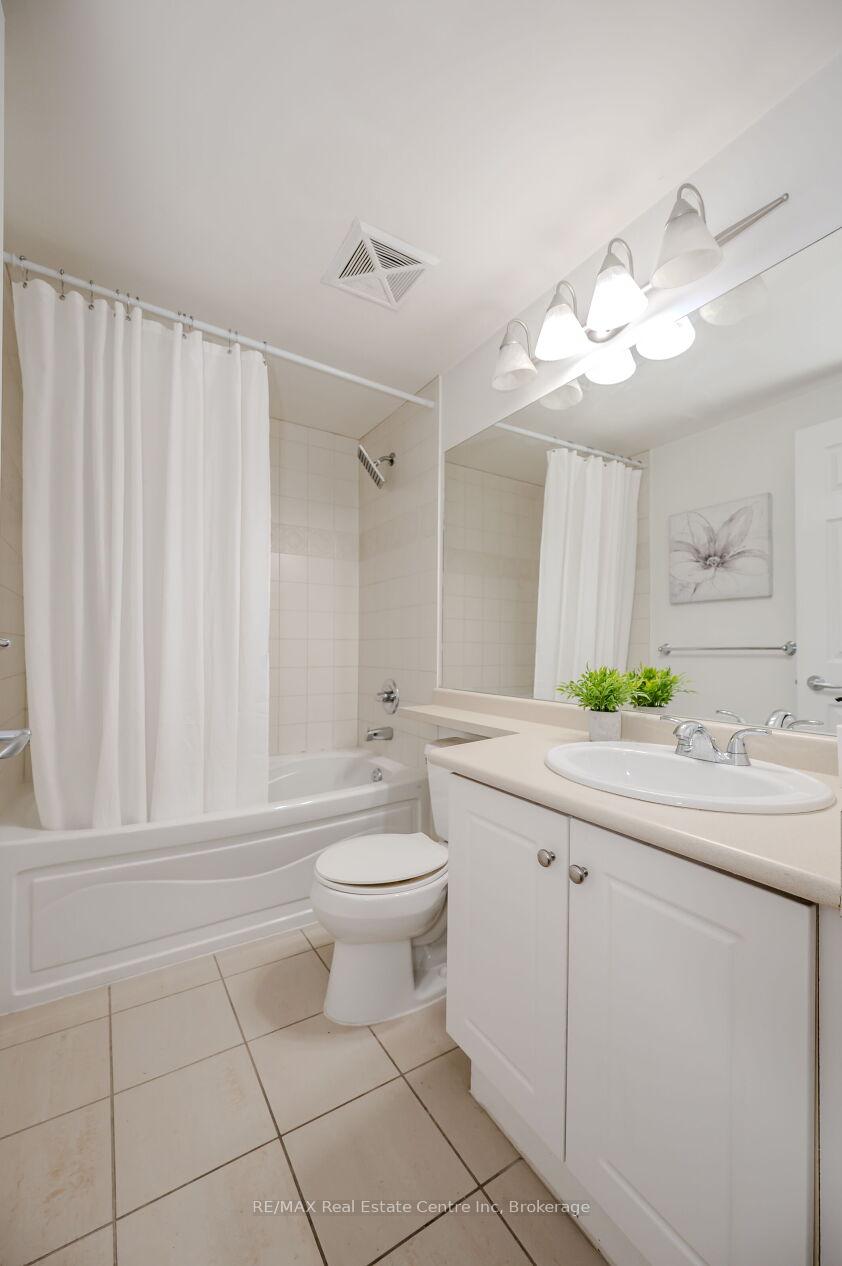 See all 35 photos
Property history
Facts and features
- ExposureEast
- LaundryIn-suite
- LockerOwned
- BalconyOpen
- Central air
- Concierge
- Exercise room
- Indoor pool
- Gym
The homeCondo Apartment, Apartment, Age 16–30 years
- Type: Condo Apartment
- Style: Apartment
- Age: 16–30 years
- Living space: 600–699 sq ft
- Basement: None
- Exposure: East
InsideIn-suite laundry, Elevator Yes, Rooms above ground 7
- Laundry: In-suite laundry
- Elevator: Yes
- Rooms above ground: 7
- Bedrooms: 1 + 1 in the basement
- Bathrooms: 1
- Kitchens: 1
OutsideConcrete, Flat, Poured concrete
- Exterior: Concrete
- Roof: Flat
- Foundation: Poured concrete
- Balcony: Open
Parking and locker1 Parking, Underground, Parking type Owned
- Spaces: 1 Parking
- Garage: Underground
- Parking type: Owned
- Driveway: Underground
- Spot: 219
- Locker: Owned
- Locker number: N260
BuildingEden Park Condos, Storeys 33, Units 300
- Name: Eden Park Condos
- Storeys: 33
- Units: 300
- Registered: 2007
- Condo corporation: 802
- Amenities: Concierge, exercise room, guest suites, indoor pool, gym, game room
- Pets: Allowed
Heating, water and powerForced air, gas, Central air
- Heating: Forced air, gas
- Cooling: Central air
Costs and taxesTaxes $2,452 a year, Condo fee $636 a month, Hydro included, water included, common elements included, heat included, building insurance included, parking included
- Taxes, 2024: $2,452 a year
- Condo fee: $636 a month
- Fee includes: Hydro included, water included, common elements included, heat included, building insurance included, parking included
- HST: HST included in the price
Included in the saleBuilt-in microwave, dishwasher, dryer, refrigerator, stove, washer.
- Included: Built-in microwave, dishwasher, dryer, refrigerator, stove, washer.
NearbyPublic transit, hospital, library, school, place of worship, park
- Close to: Public transit, hospital, library, school, place of worship, park
Listing detailsW11936277, Sold, Jan 22, 2025
- MLS® number: W11936277
- Status: Sold
- Listed on: Jan 22, 2025
- Days on market: 17
- Updated: Feb 8, 2025
- Possession: Flexible
- Occupied by: Vacant
- Listing brokerage: RE/MAX Real Estate Centre Inc
About this home
Unit 1510, 3504 Hurontario Street, Mississauga (Hurontario), ON L5B 0B9
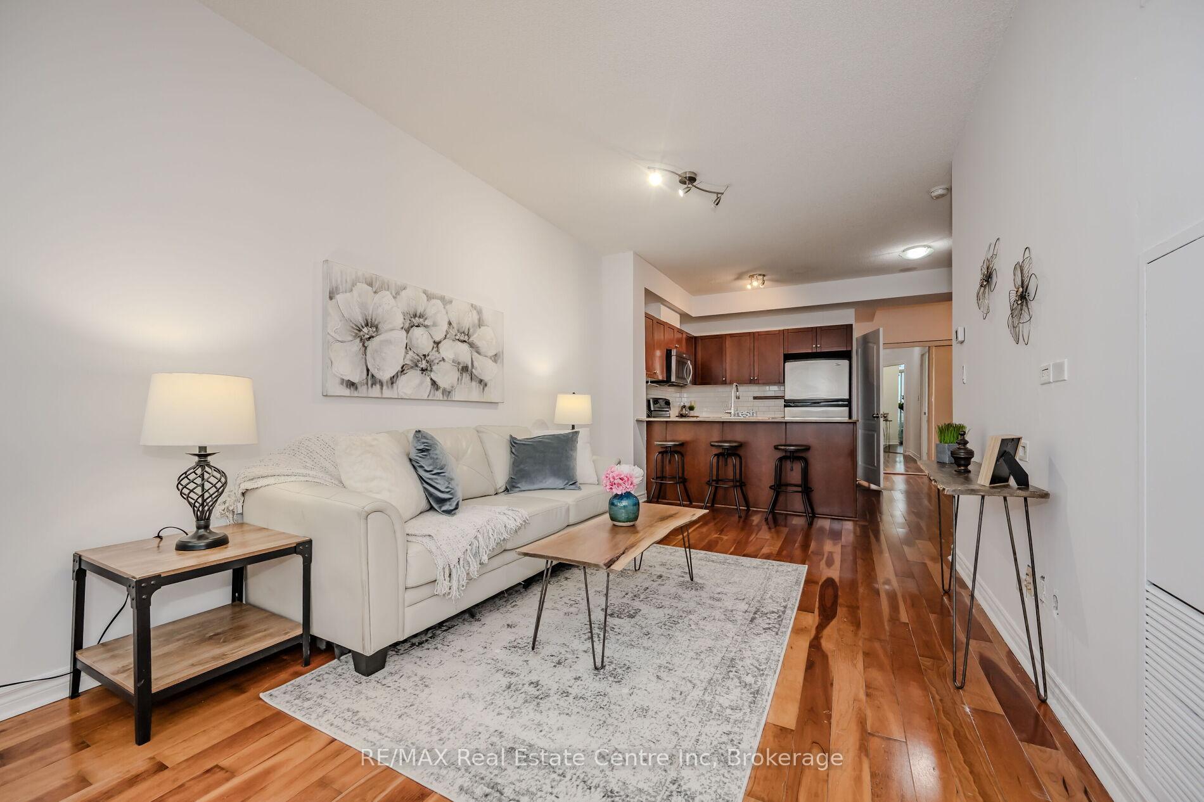
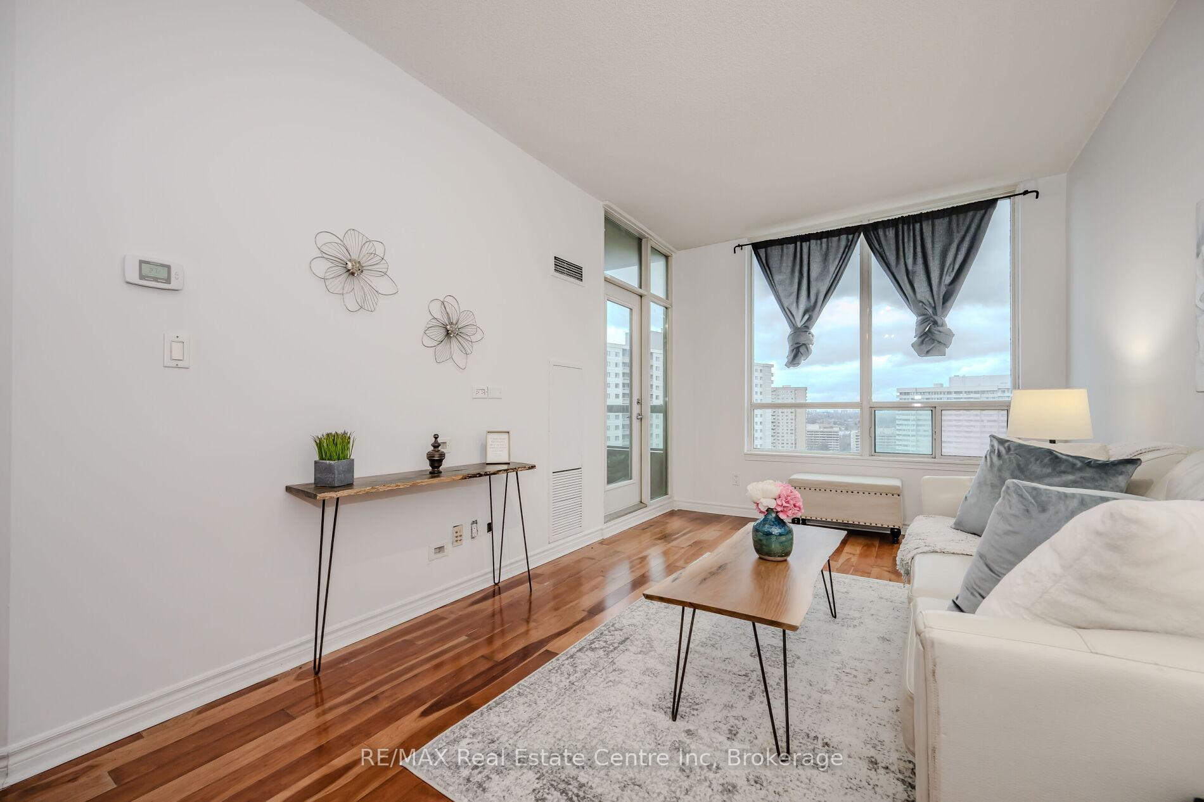
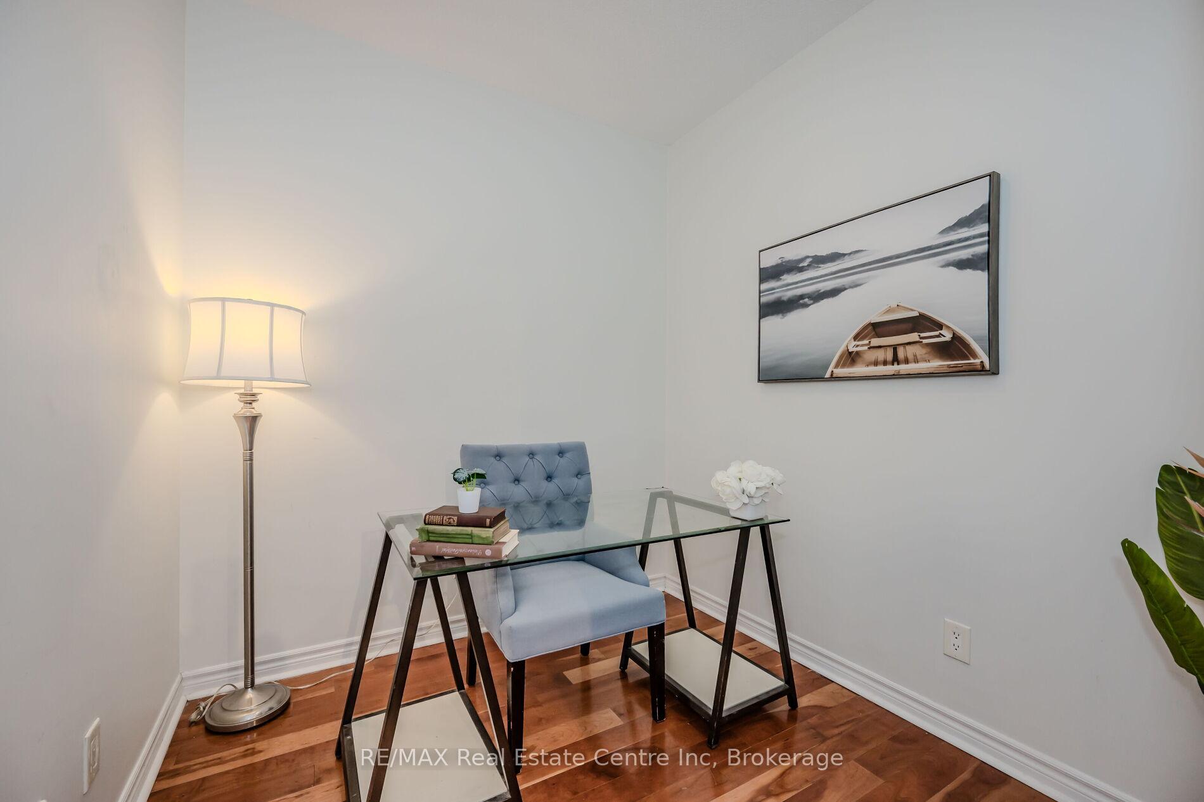
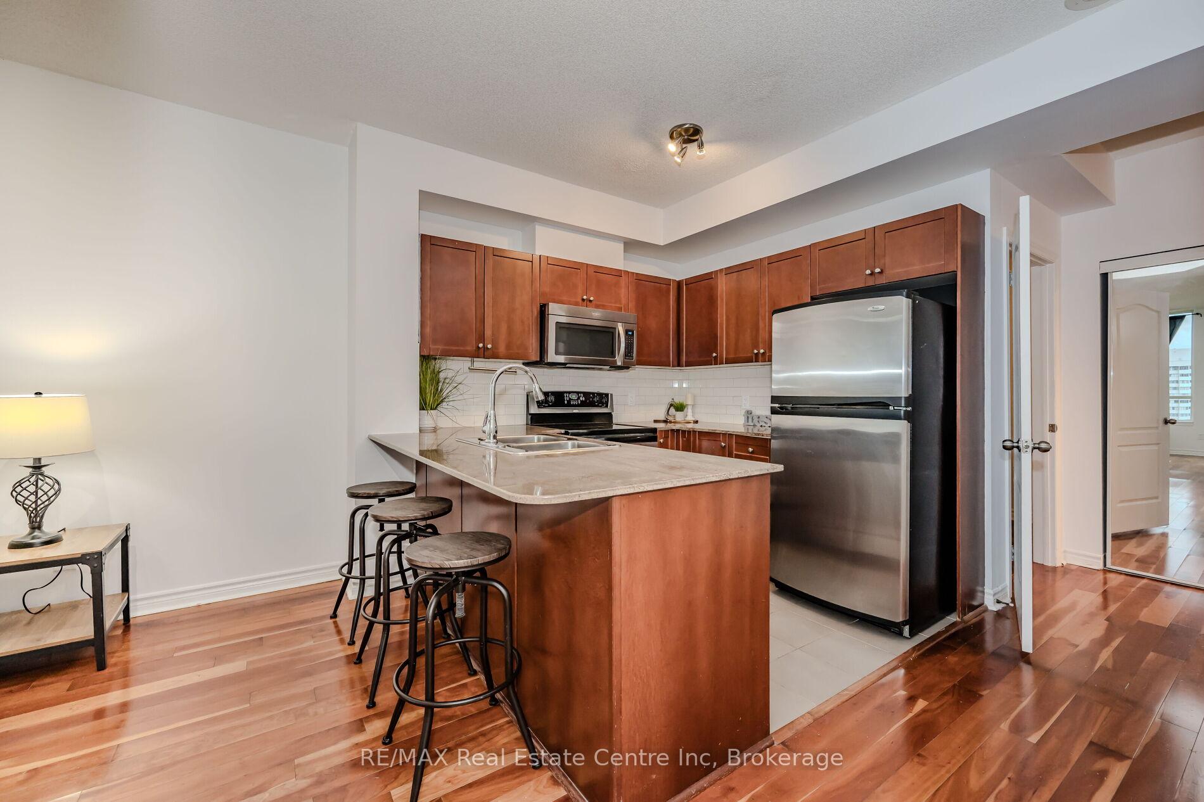
This immaculate condo at 1510-3504 Hurontario St places you in the vibrant heart of Mississauga, just steps from Square One Shopping Centre! The bright, well-designed layout features a spacious bedroom plus a full den ideal for a home office or additional living space. Newer flooring sets a fresh tone throughout, while the kitchens stainless steel appliances, granite countertops, subway-tile backsplash and convenient breakfast bar create a stylish and functional hub for cooking and entertaining. Natural light floods the living/dining area through a large window, making the space feel open and inviting. From both the bedroom and the living room, step out onto the balcony and enjoy serene views a perfect place to unwind after a busy day. Completing this unit is a lovely 4-piece bathroom with a shower/tub combo. The upscale building delivers exceptional amenities including a billiards room, fully equipped gym, pool, sauna and children's playground, ensuring a comprehensive lifestyle right at home. Elm Public School and Family Day Nursery are both just a short walk away, providing an ideal setting for those with children. Effortless transportation is guaranteed with Cooksville GO Station just a short distance away and the upcoming LRT will only add to the ease of getting around the city. Secure underground parking provides peace of mind, while the included HEAT, HYDRO and WATER plus a 24-hour staffed front desk complete the worry-free experience. This condo truly checks all the boxes don't miss your chance to call it home!
Ask about this home
A HOMEH agent will answer your questions about this home.
Know more about Eden Park Condos
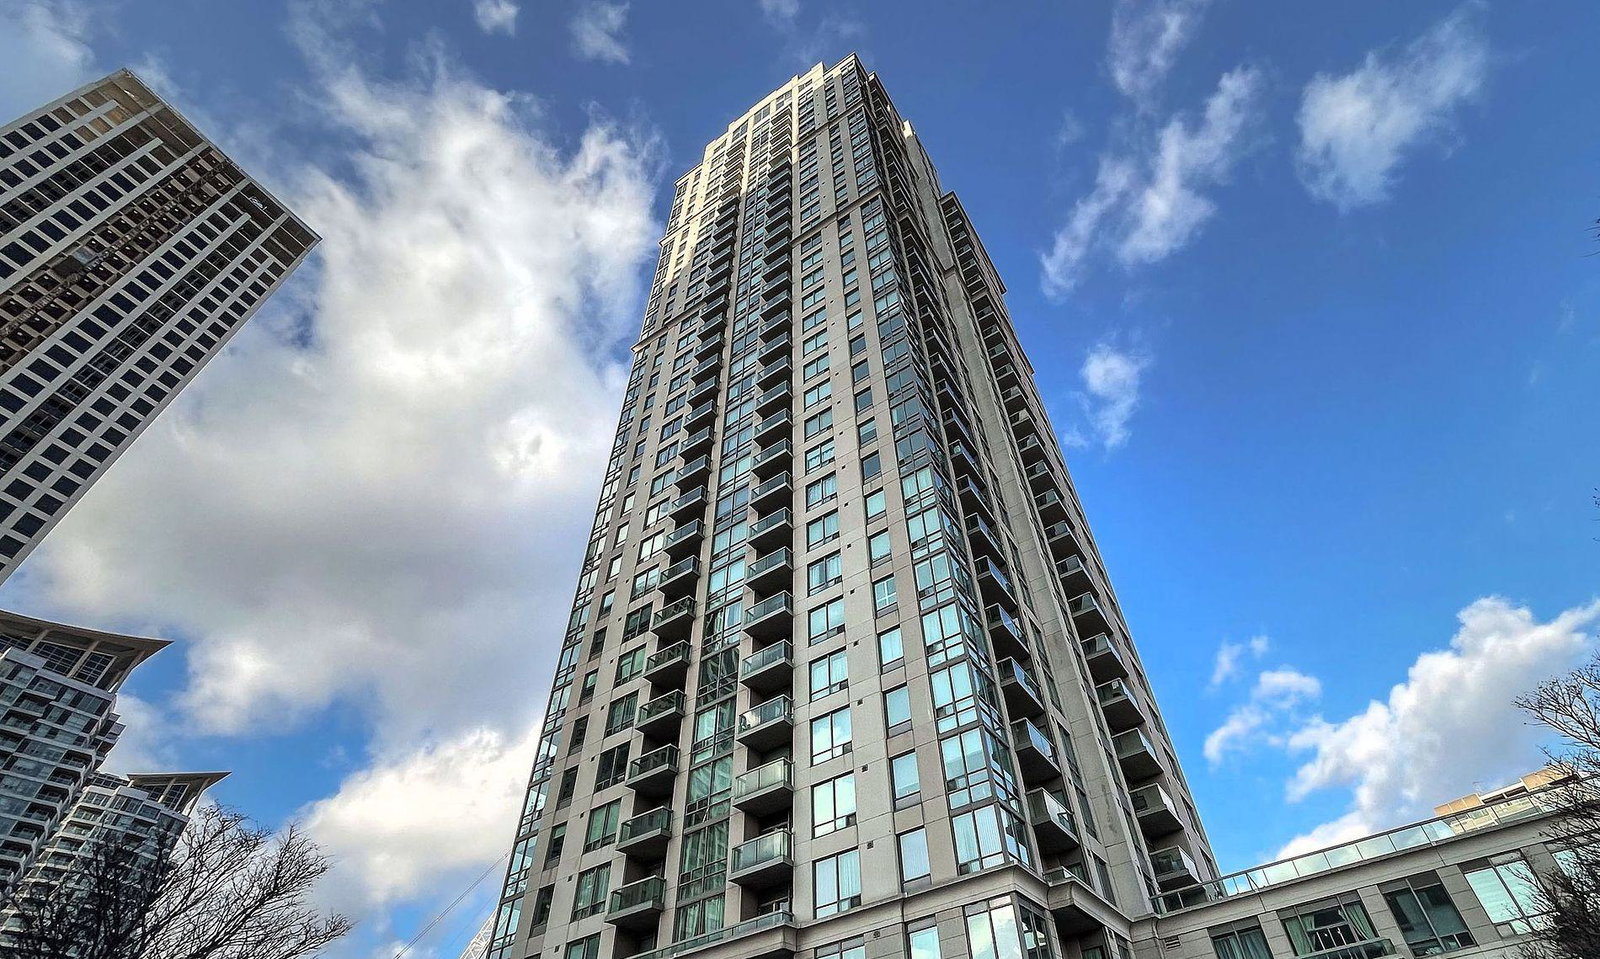
Condo building · 3504 Hurontario Street
Eden Park Condos is a 33-storey condo with 300 suites, built in 2007 by Times Group Corporation. Right now 1 for sale and 2 for rent are on the market here.
- 33storeys
- 300suites
- $684/sq ft
- 2007built
No similar units for sale in Eden Park Condos right now.
Around this home
Daily convenience, out of 100, from the distances below
Schools nearby
School rating, out of 10.
Helpful calculators
Your HOMEH agent

"I would see it this week."