

1431 Ravensmoor Crescent
1431 Ravensmoor Crescent
 See all 40 photos
Property history
Facts and features
- BasementFinished
- Age of home31–50 years
- Water, sewerMunicipal
- Lot shapeRectangular
- Fireplace
- Central air
- Inground pool
The homeDetached, Bungalow, Age 31–50 years
- Type: Detached
- Style: Bungalow
- Age: 31–50 years
- Living space: 1,500–2,000 sq ft
- Basement: Finished, full
InsideFireplace Yes, Main level, Primary bedroom - main floor, water heater owned
- Fireplace: Yes
- Laundry: Main level
- Features: Primary bedroom - main floor, water heater owned
- Rooms above ground: 5
- Rooms in the basement: 4
- Bedrooms: 2
- Bathrooms: 3
- Kitchens: 1
- Family room: Yes
Outside and lotBrick, Asphalt shingle, Concrete
- Exterior: Brick
- Roof: Asphalt shingle
- Foundation: Concrete
- Pool: Inground
- Features: Landscaped, landscape lighting, patio, lawn sprinkler system
- Size: 50 × 120 ft
- Shape: Rectangular
- Zoning: R3 - Residential
Parking2 Garage, Attached, Private double
- Spaces: 2 Garage
- Garage: Attached
- Driveway: Private double
Heating, water and powerForced air, gas, Central air, Municipal water
- Heating: Forced air, gas
- Cooling: Central air
- Water: Municipal water
- Sewer: Municipal sewer
- Natural gas: Yes
- Hydro: Yes
- Cable: Available
- Telephone: Available
Costs and taxesTaxes $7,394 a year, HST included in the price, Rental items None
- Taxes, 2024: $7,394 a year
- HST: HST included in the price
- Rental items: None
Included in the saleWood/vinyl shutters, garage door openers, Standup freezer
- Included: Wood/vinyl shutters, garage door openers
- Not included: Standup freezer
NearbyHospital, public transit, rec./commun.centre, fenced yard
- Close to: Hospital, public transit, rec./commun.centre, fenced yard
Listing detailsW11908014, Sold, Jan 6, 2025
- MLS® number: W11908014
- Status: Sold
- Listed on: Jan 6, 2025
- Days on market: 2
- Updated: Jan 8, 2025
- Possession: To Be Determined
- Occupied by: Owner
- Listing brokerage: REVEL REALTY INC.
About this home
1431 Ravensmoor Crescent, Mississauga (East Credit), ON L5M 3L4
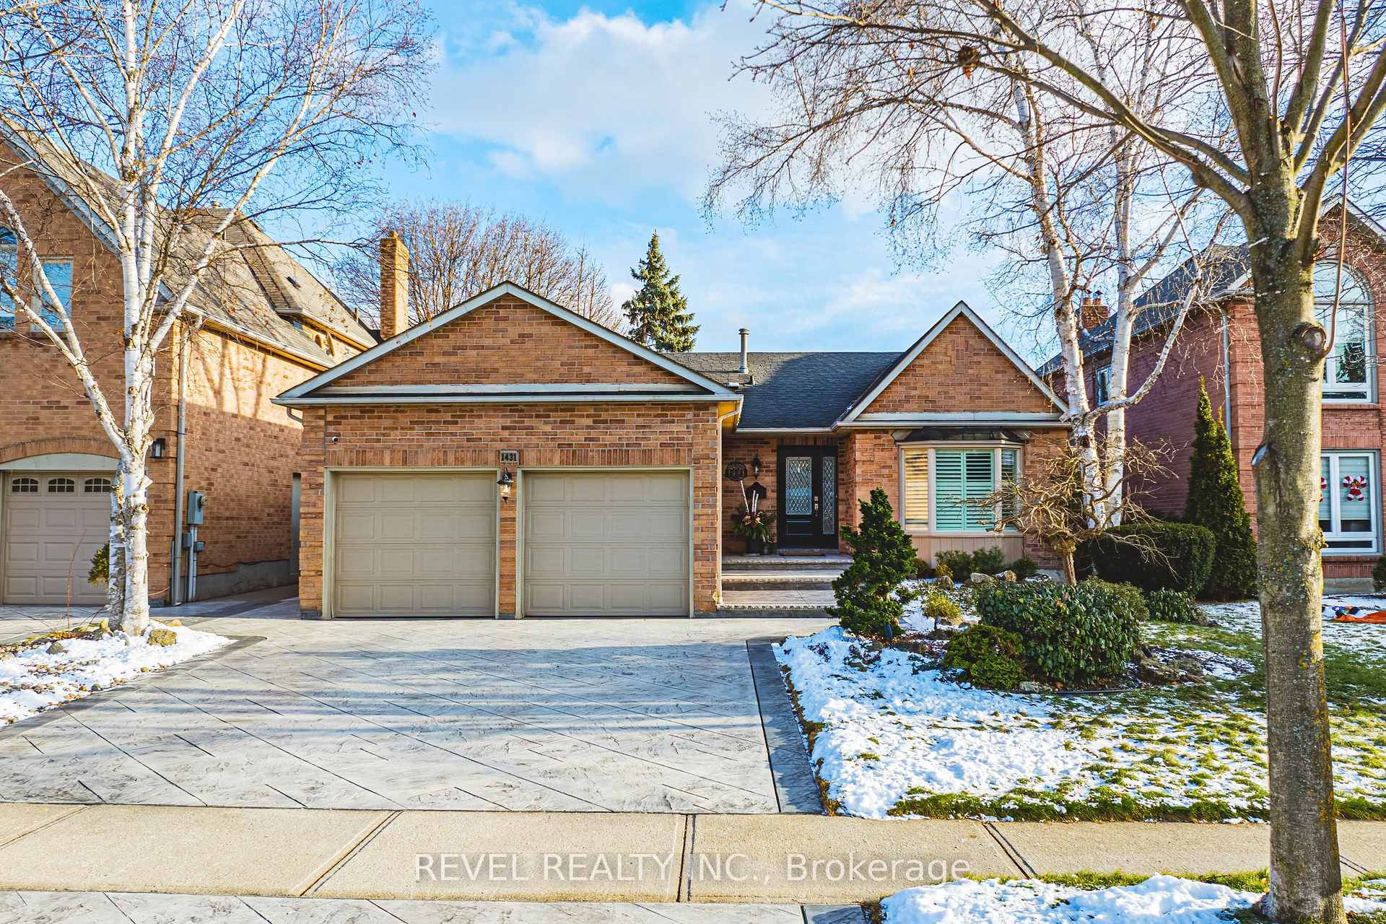
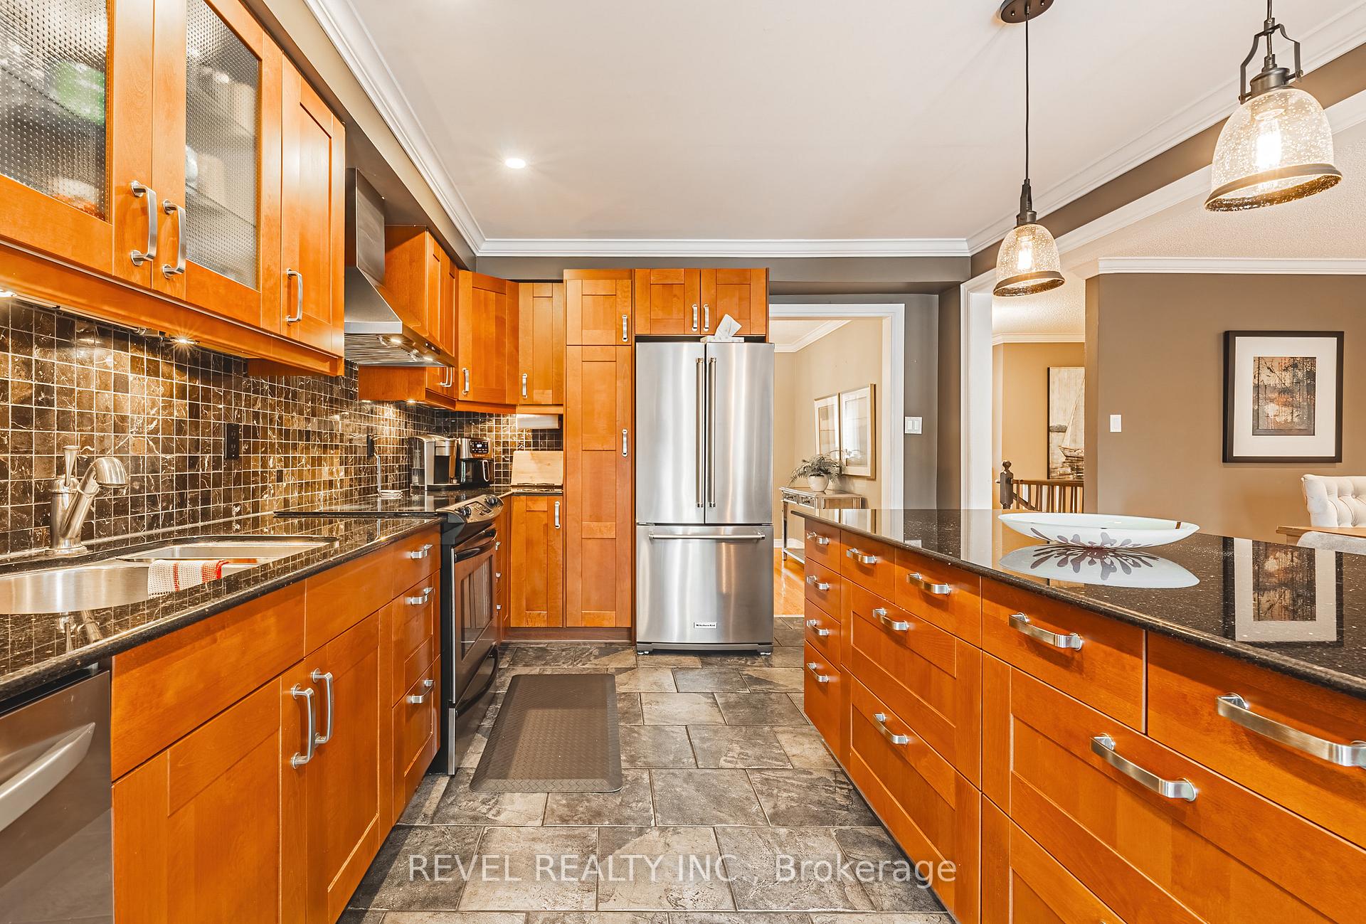
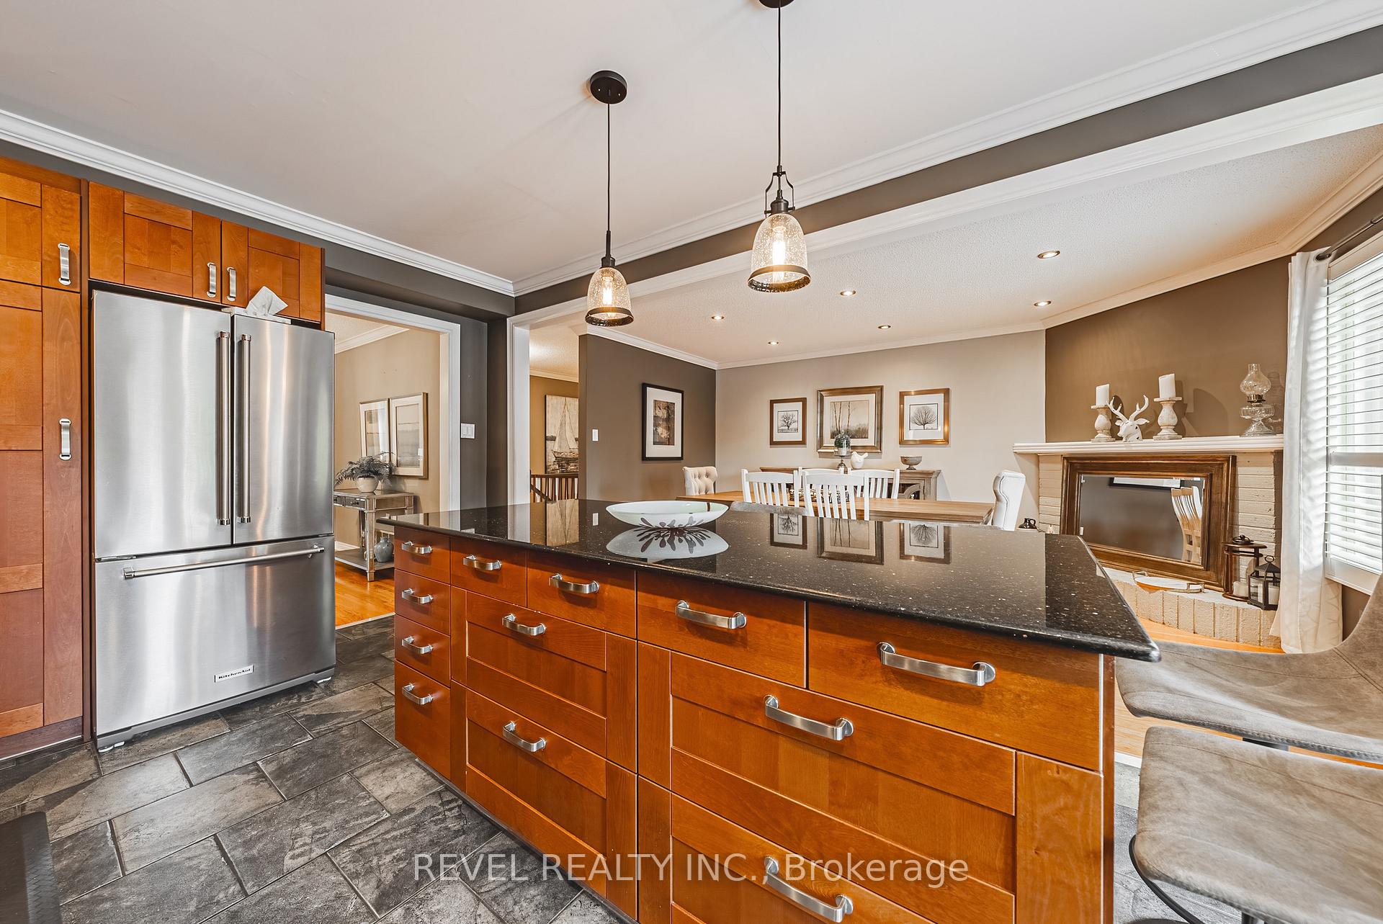
Tucked away on a quiet, low-traffic street, 1431 Ravensmoor Crescent is a stunning executive bungalow that combines modern upgrades with timeless elegance. Boasting 2+1 bedrooms and incredible curb appeal, this home features a newer stamped concrete driveway and walkways, a 2-car garage, beautifully landscaped gardens with integrated lighting, and a full irrigation system. Inside, the updated kitchen is a chefs dream with wood cabinetry, granite countertops, a large island, and an open layout that flows seamlessly into the dining area. The primary bedroom offers a private retreat with a spa-inspired ensuite, complete with a glass-enclosed rainhead shower. The fully finished lower level offers a large rec room, games room, an additional bedroom, a 3-piece bathroom, and abundant storage, making this home perfect for downsizers, families, and entertaining. The rear yard is a serene oasis, featuring a sparkling in-ground pool surrounded by beautifully landscaped gardens, a large patio perfect for hosting gatherings, and a convenient pool shed. Located in one of Mississauga's most sought-after neighborhoods, this home is just minutes from Credit Valley Hospital, excellent schools, parks such as Erindale Park and Riverwood Conservancy, and premier shopping at Erin Mills Town Centre and Square One. Easy access to major highways and public transit adds to the convenience of this location. Lovingly maintained and thoughtfully updated over the years, this move-in-ready home is a rare gem offering comfort, luxury, and proximity to all the best Mississauga has to offer. Don't miss your chance to call this incredible property home!
Ask about this home
A HOMEH agent will answer your questions about this home.
Around this home
Daily convenience, out of 100, from the distances below
Schools nearby
School rating, out of 10.
Helpful calculators
Your HOMEH agent

"I would see it this week."