

Unit 205, 3504 Hurontario Street
Unit 205, 3504 Hurontario Street
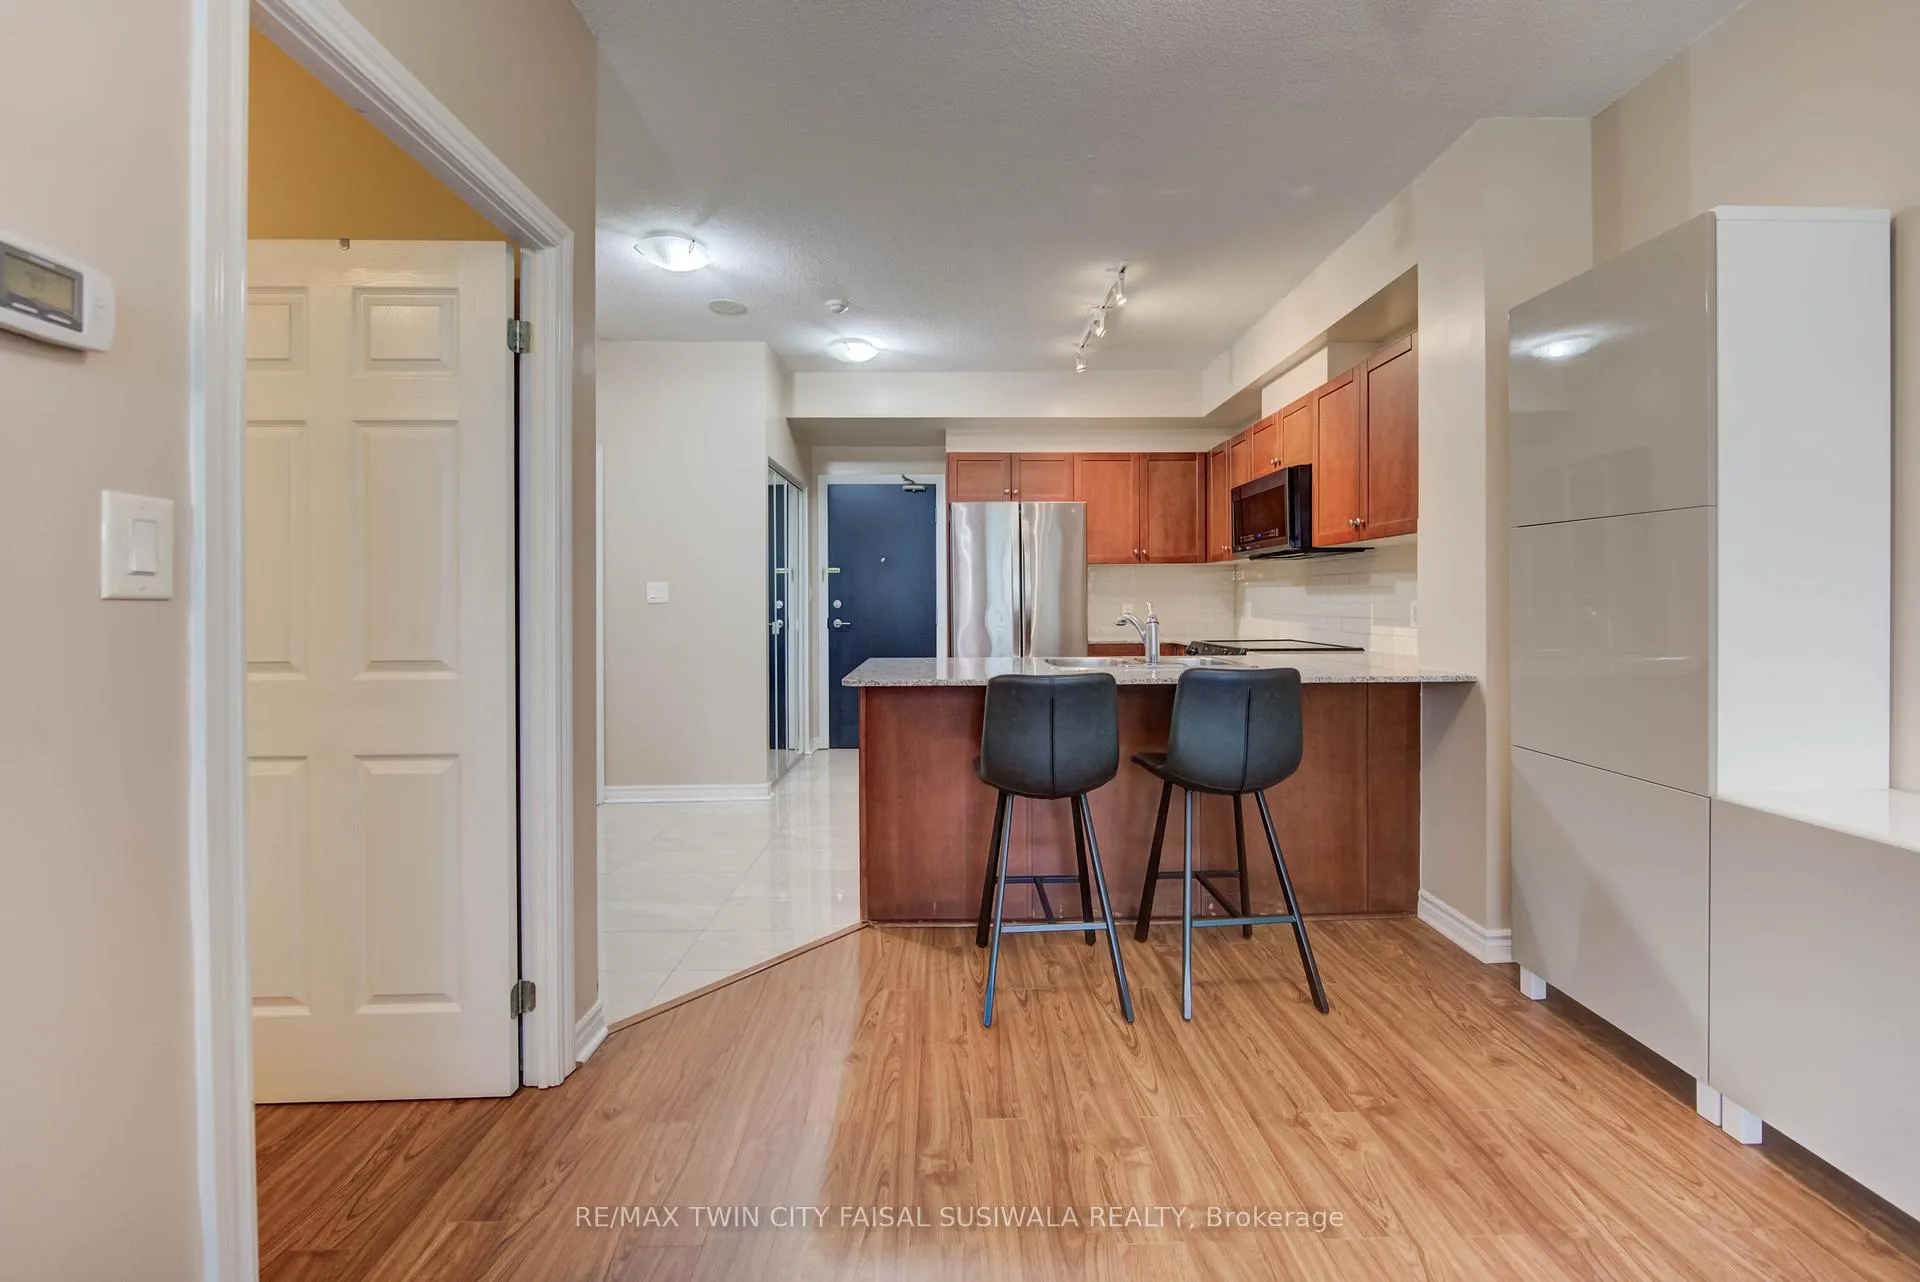 See all 26 photos
Property history
Facts and features
- ExposureNorth east
- LaundryIn-suite
- LockerExclusive
- BalconyOpen
- Central air
- Exercise room
- Concierge
- Gym
- Indoor pool
The homeCondo Apartment, Apartment, Age 16–30 years
- Type: Condo Apartment
- Style: Apartment
- Age: 16–30 years
- Living space: 600–699 sq ft
- Basement: None
- Exposure: North East
InsideIn-suite laundry, Auto garage door remote, Rooms above ground 4
- Laundry: In-suite laundry
- Features: Auto garage door remote
- Rooms above ground: 4
- Bedrooms: 1
- Bathrooms: 1
- Kitchens: 1
- Family room: Yes
OutsideConcrete, Flat, Open
- Exterior: Concrete
- Roof: Flat
- Balcony: Open
Parking and locker1 Parking, Underground, Exclusive
- Spaces: 1 Parking
- Garage: Underground
- Parking type: Exclusive
- Driveway: Reserved/assigned
- Spot: 76
- Locker: Exclusive
- Locker number: 15
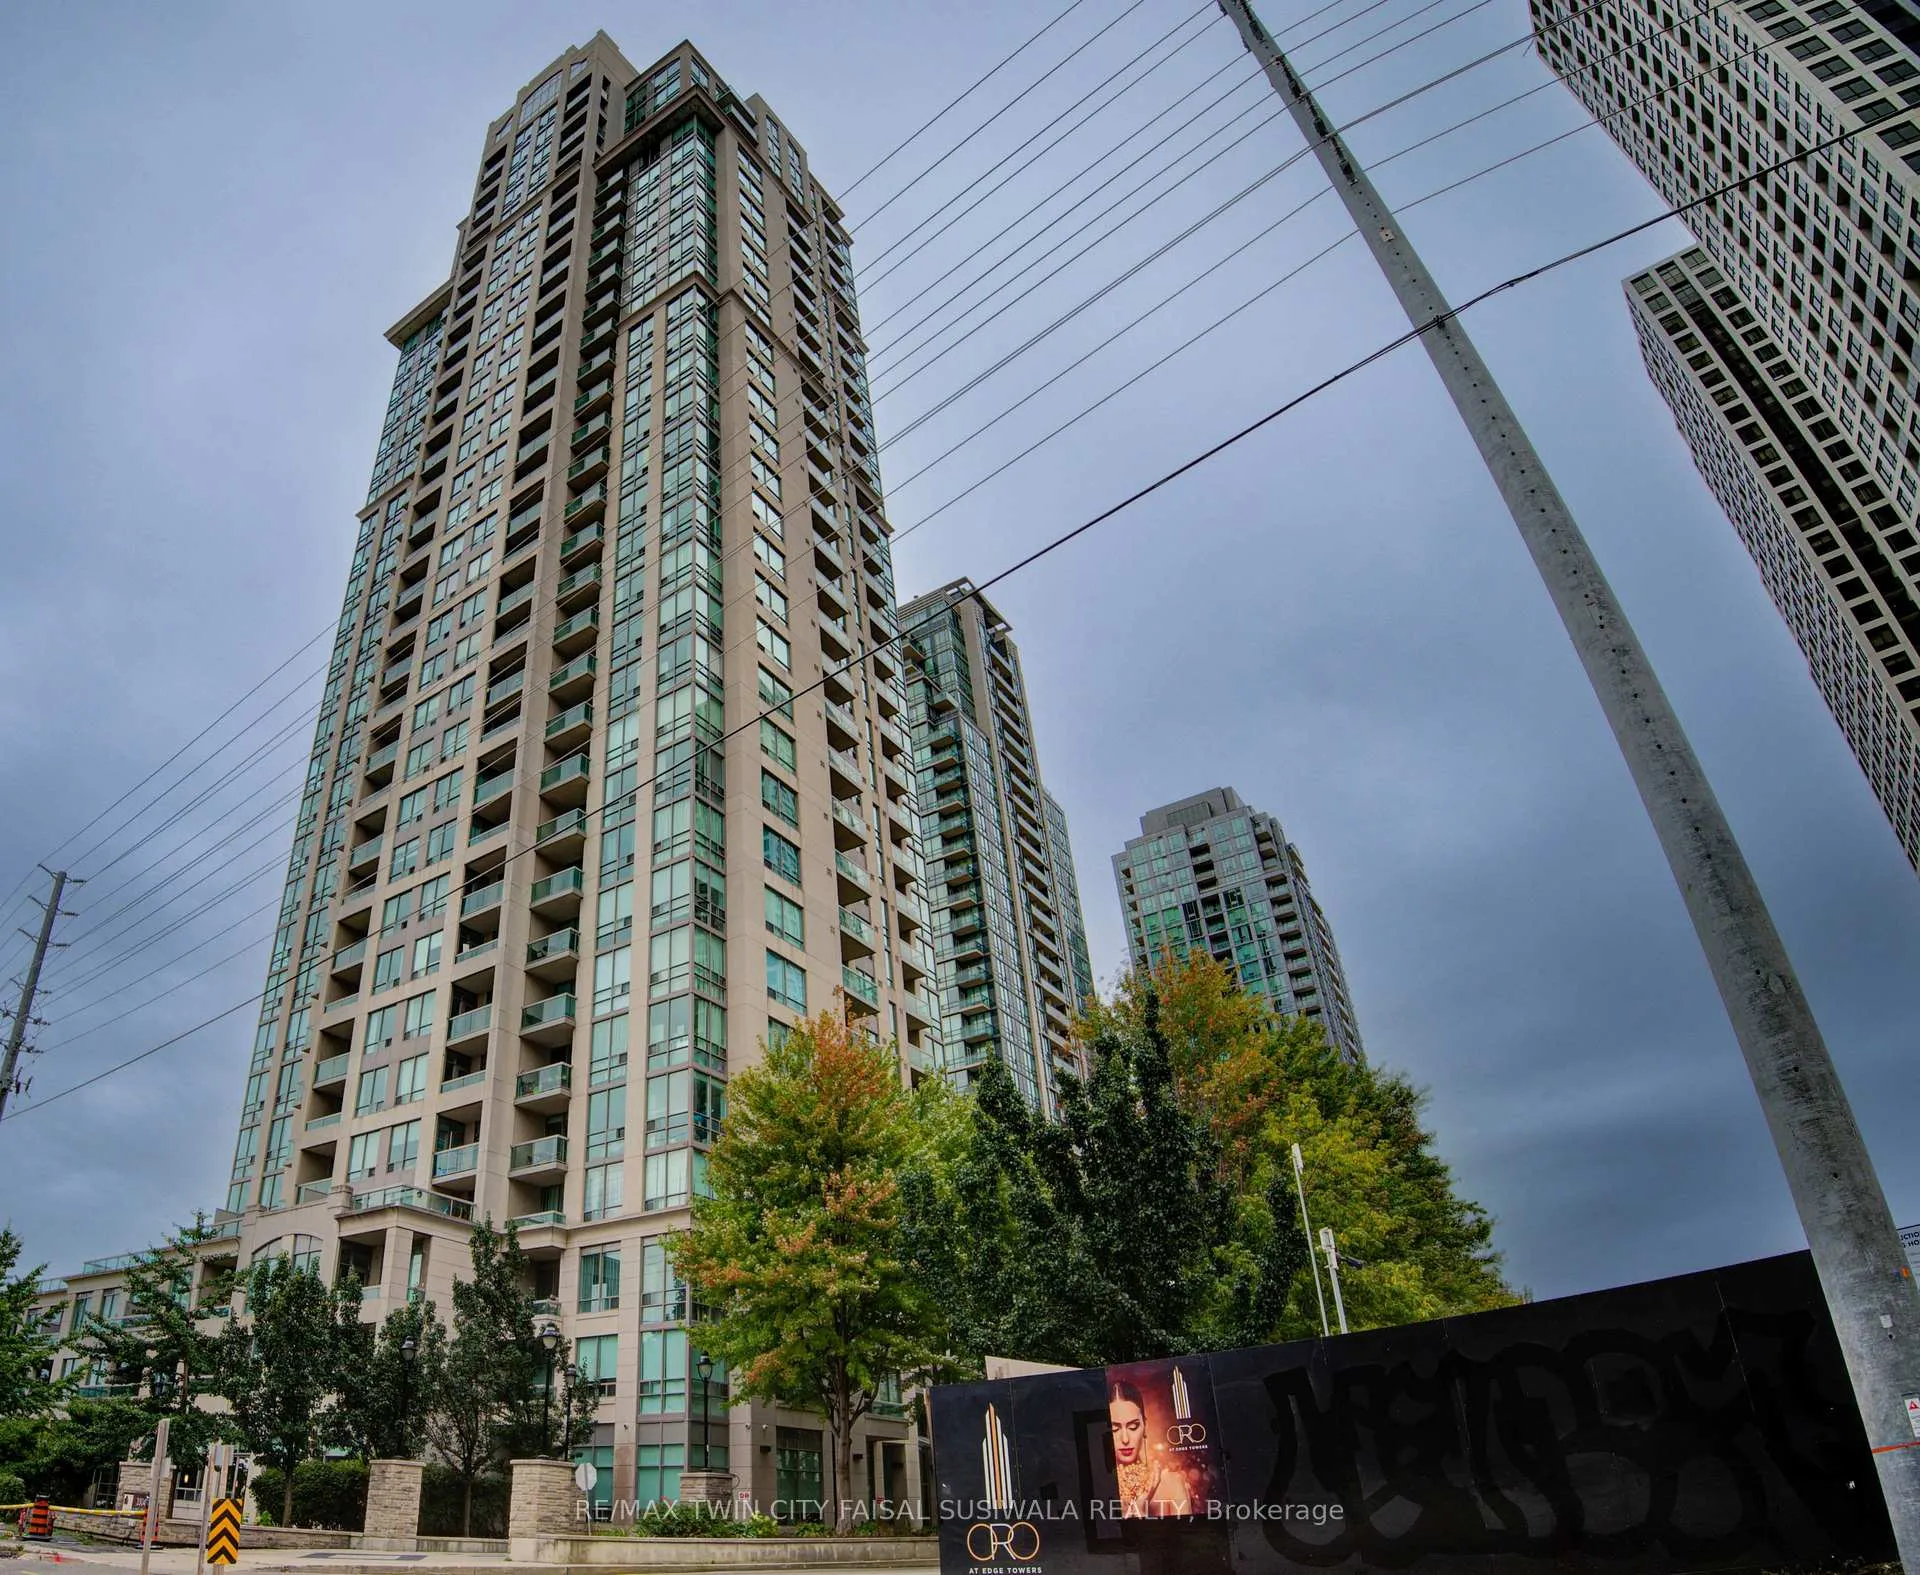
BuildingEden Park Condos, Storeys 33, Units 300
- Name: Eden Park Condos
- Storeys: 33
- Units: 300
- Registered: 2007
- Condo corporation: 802
- Amenities: Exercise room, concierge, game room, gym, indoor pool, sauna
- Pets: Allowed
Heating, water and powerForced air, gas, Central air
- Heating: Forced air, gas
- Cooling: Central air
Costs and taxesTaxes $2,225 a year, Condo fee $569 a month, Heat included, water included, hydro included, cac included, building insurance included, parking included
- Taxes, 2024: $2,225 a year
- Condo fee: $569 a month
- Fee includes: Heat included, water included, hydro included, cac included, building insurance included, parking included
NearbyPublic transit
- Close to: Public transit
Listing detailsW9767951, Sold, Oct 29, 2024
- MLS® number: W9767951
- Status: Sold
- Listed on: Oct 29, 2024
- Days on market: 41
- Updated: Dec 9, 2024
- Possession: 30 - 59 days
- Occupied by: Owner
- Listing brokerage: RE/MAX TWIN CITY FAISAL SUSIWALA REALTY
About this home
Unit 205, 3504 Hurontario Street, Mississauga (City Centre), ON L5B 0B9
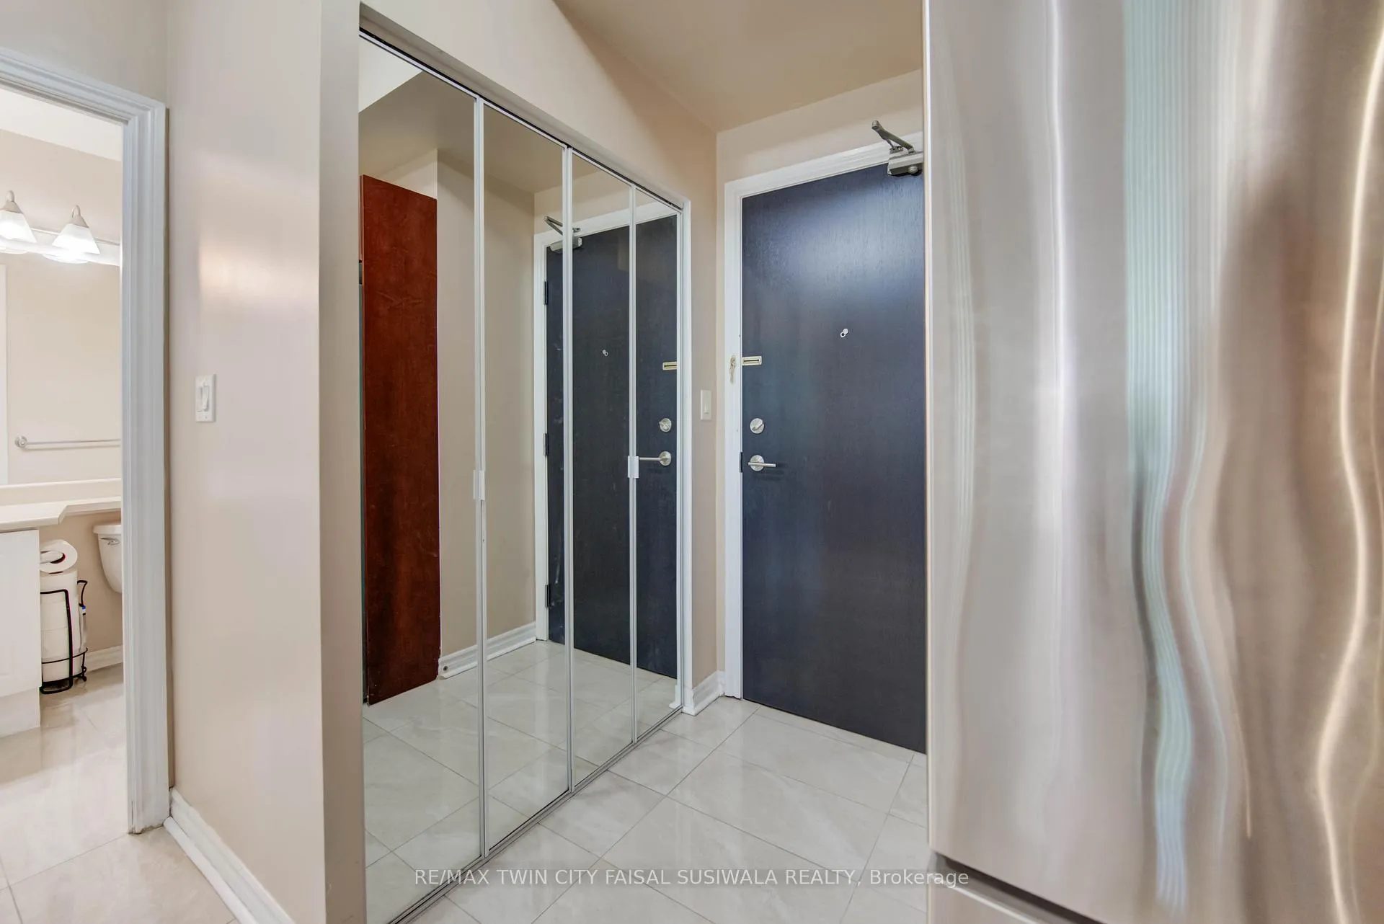
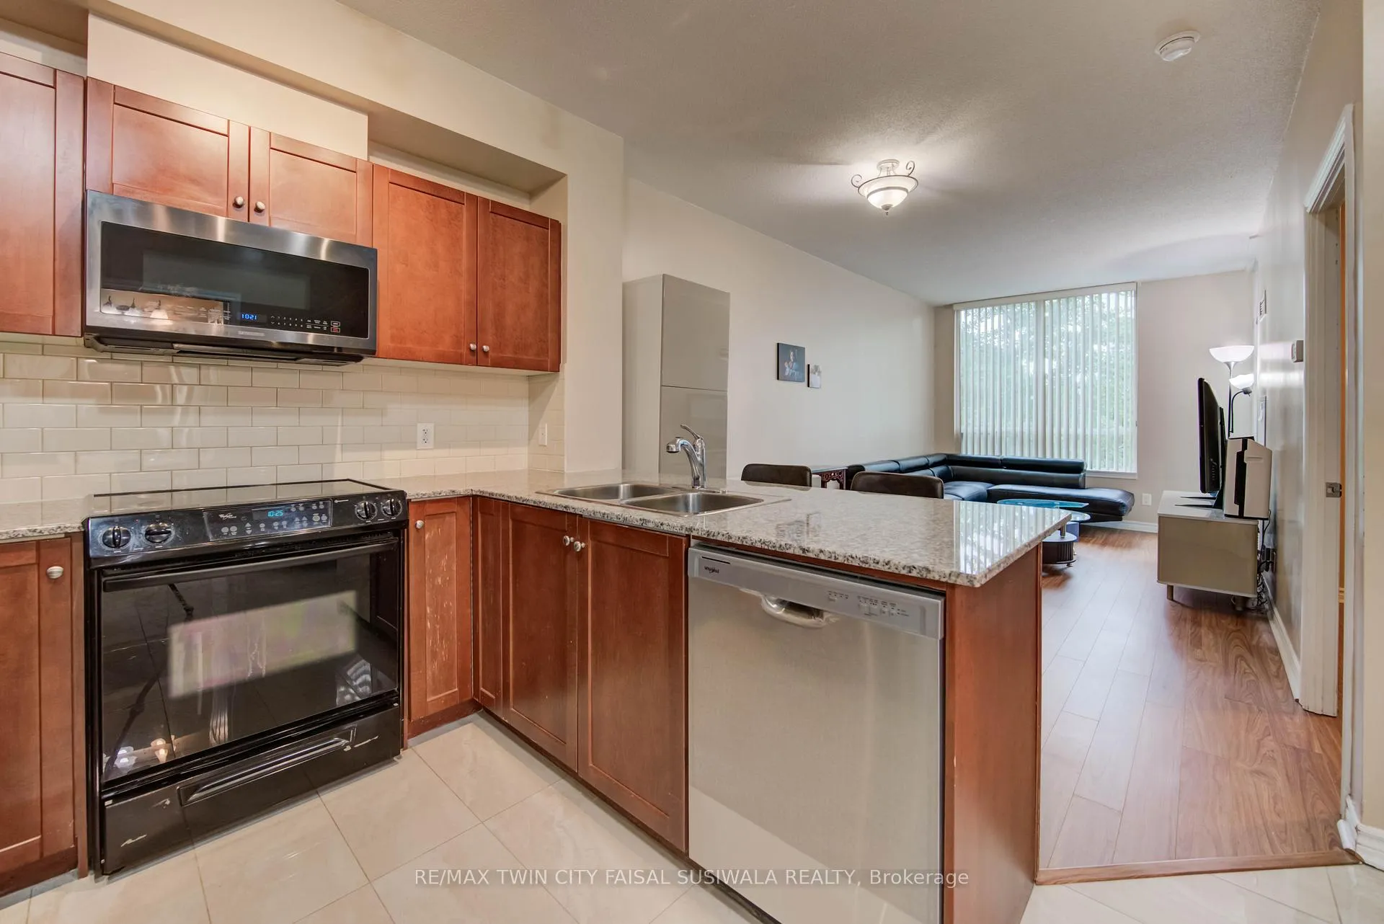
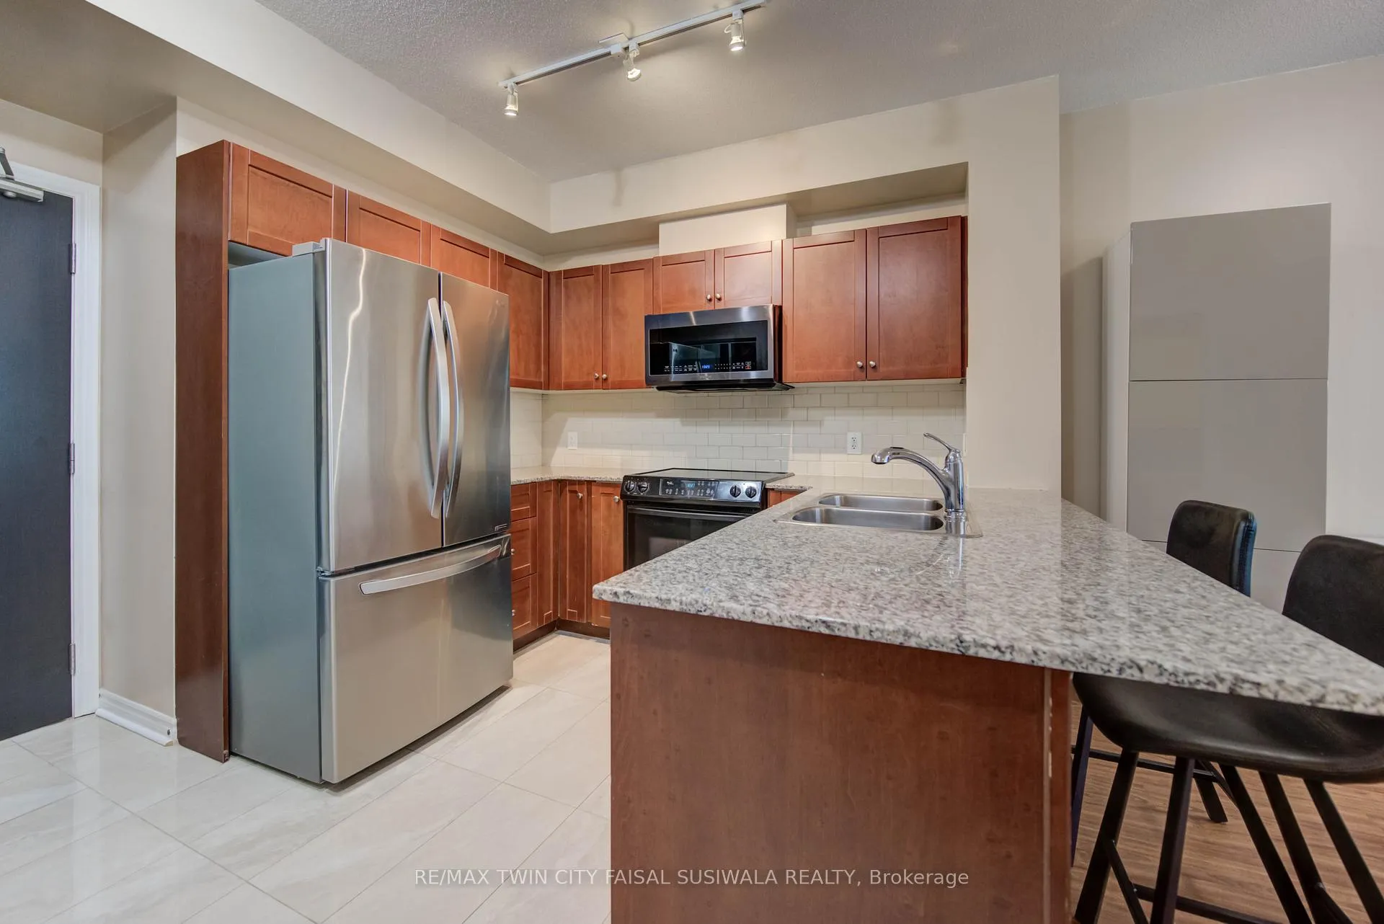
WELCOME TO EDEN PARK TOWER! Situated in the vibrant heart of Mississauga, this spacious unit offers over 600 sq ft of modern living. Featuring 1 bedroom with a large walk-in closet, and 1 full bathroom, both the bedroom and living room provide direct access to a private balcony. The unit is drenched in natural light, thanks to floor-to-ceiling windows and soaring 9-ft ceilings. In-suite laundry adds to the convenience. The kitchen boasts granite countertops, a stylish tiled backsplash, and a breakfast bar perfect for casual dining. Included with the unit is one parking spot and a locker for extra storage. Maintenance fees cover heat, hydro, water, parking, common elements, and more. The prime location offers walking distance to daycare, schools, Square One Mall, Go Train, and bus stops right in front of the building. The upcoming LRT, City Hall, parks, hospitals, and major highways are easily accessible. Enjoy a host of amenities, including a 24-hour concierge, childrens playground, indoor pool, games and media rooms, a party room, rejuvenating sauna, and a state-of-the-art fitness center. Where convenience, comfort, and community come together to offer the perfect place to call home.
Ask about this home
A HOMEH agent will answer your questions about this home.
Know more about Eden Park Condos
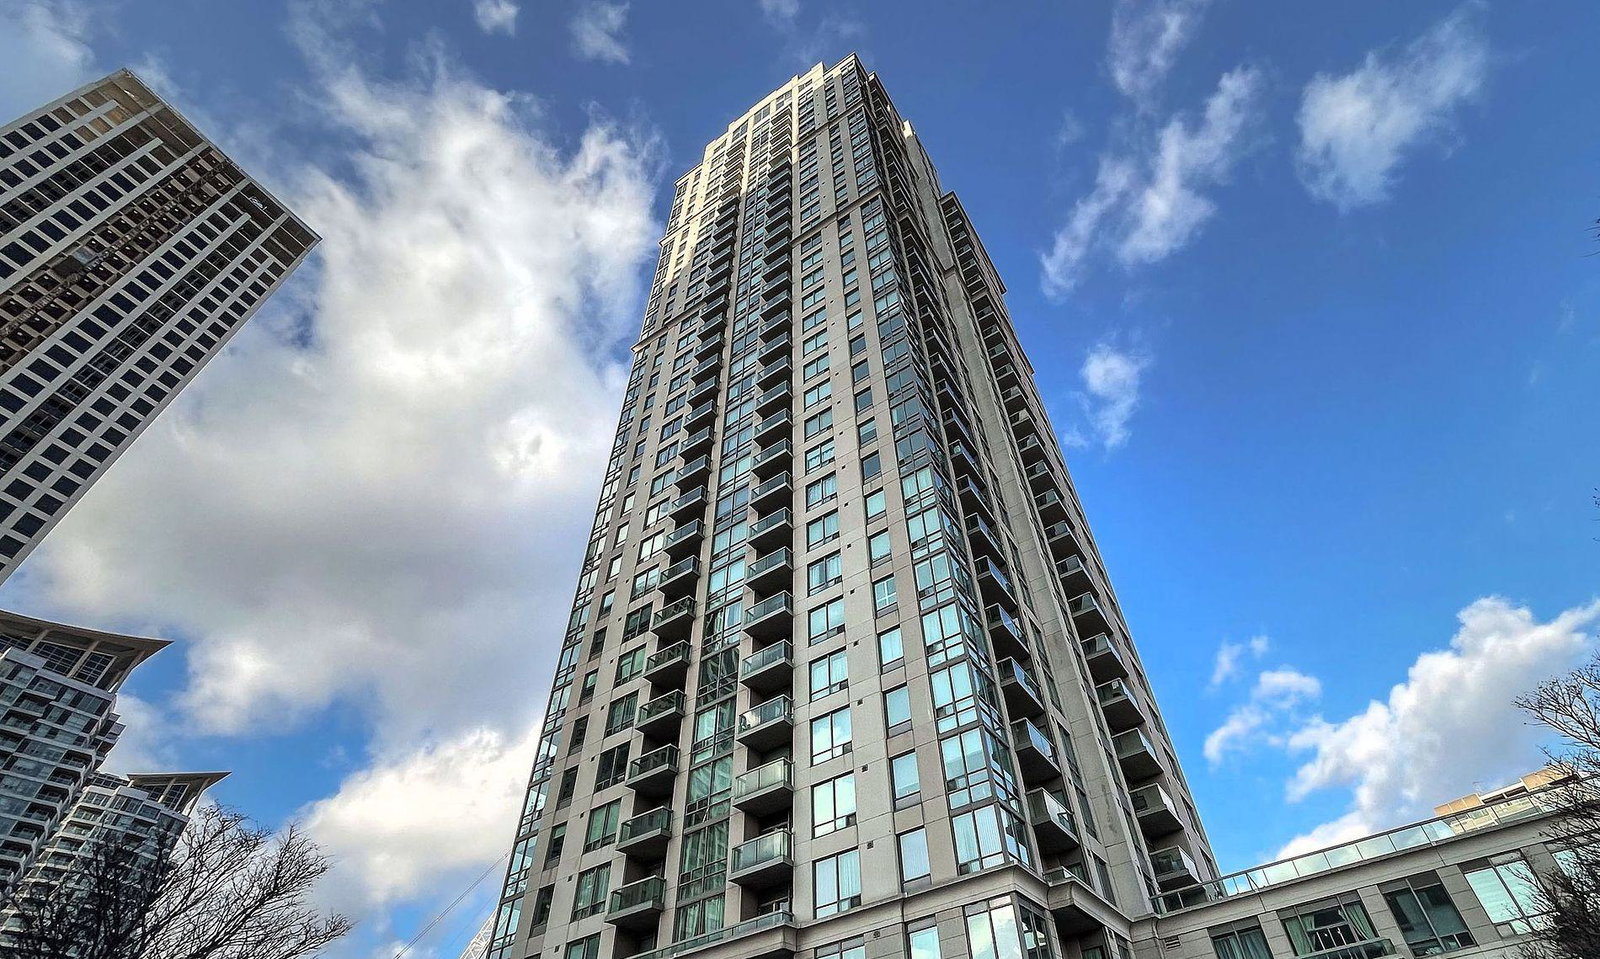
Condo building · 3504 Hurontario Street
Eden Park Condos is a 33-storey condo with 300 suites, built in 2007 by Times Group Corporation. Right now 1 for sale and 2 for rent are on the market here.
- 33storeys
- 300suites
- $684/sq ft
- 2007built
No similar units for sale in Eden Park Condos right now.
Around this home
Daily convenience, out of 100, from the distances below
Schools nearby
School rating, out of 10.
Helpful calculators
Your HOMEH agent

"I would see it this week."