

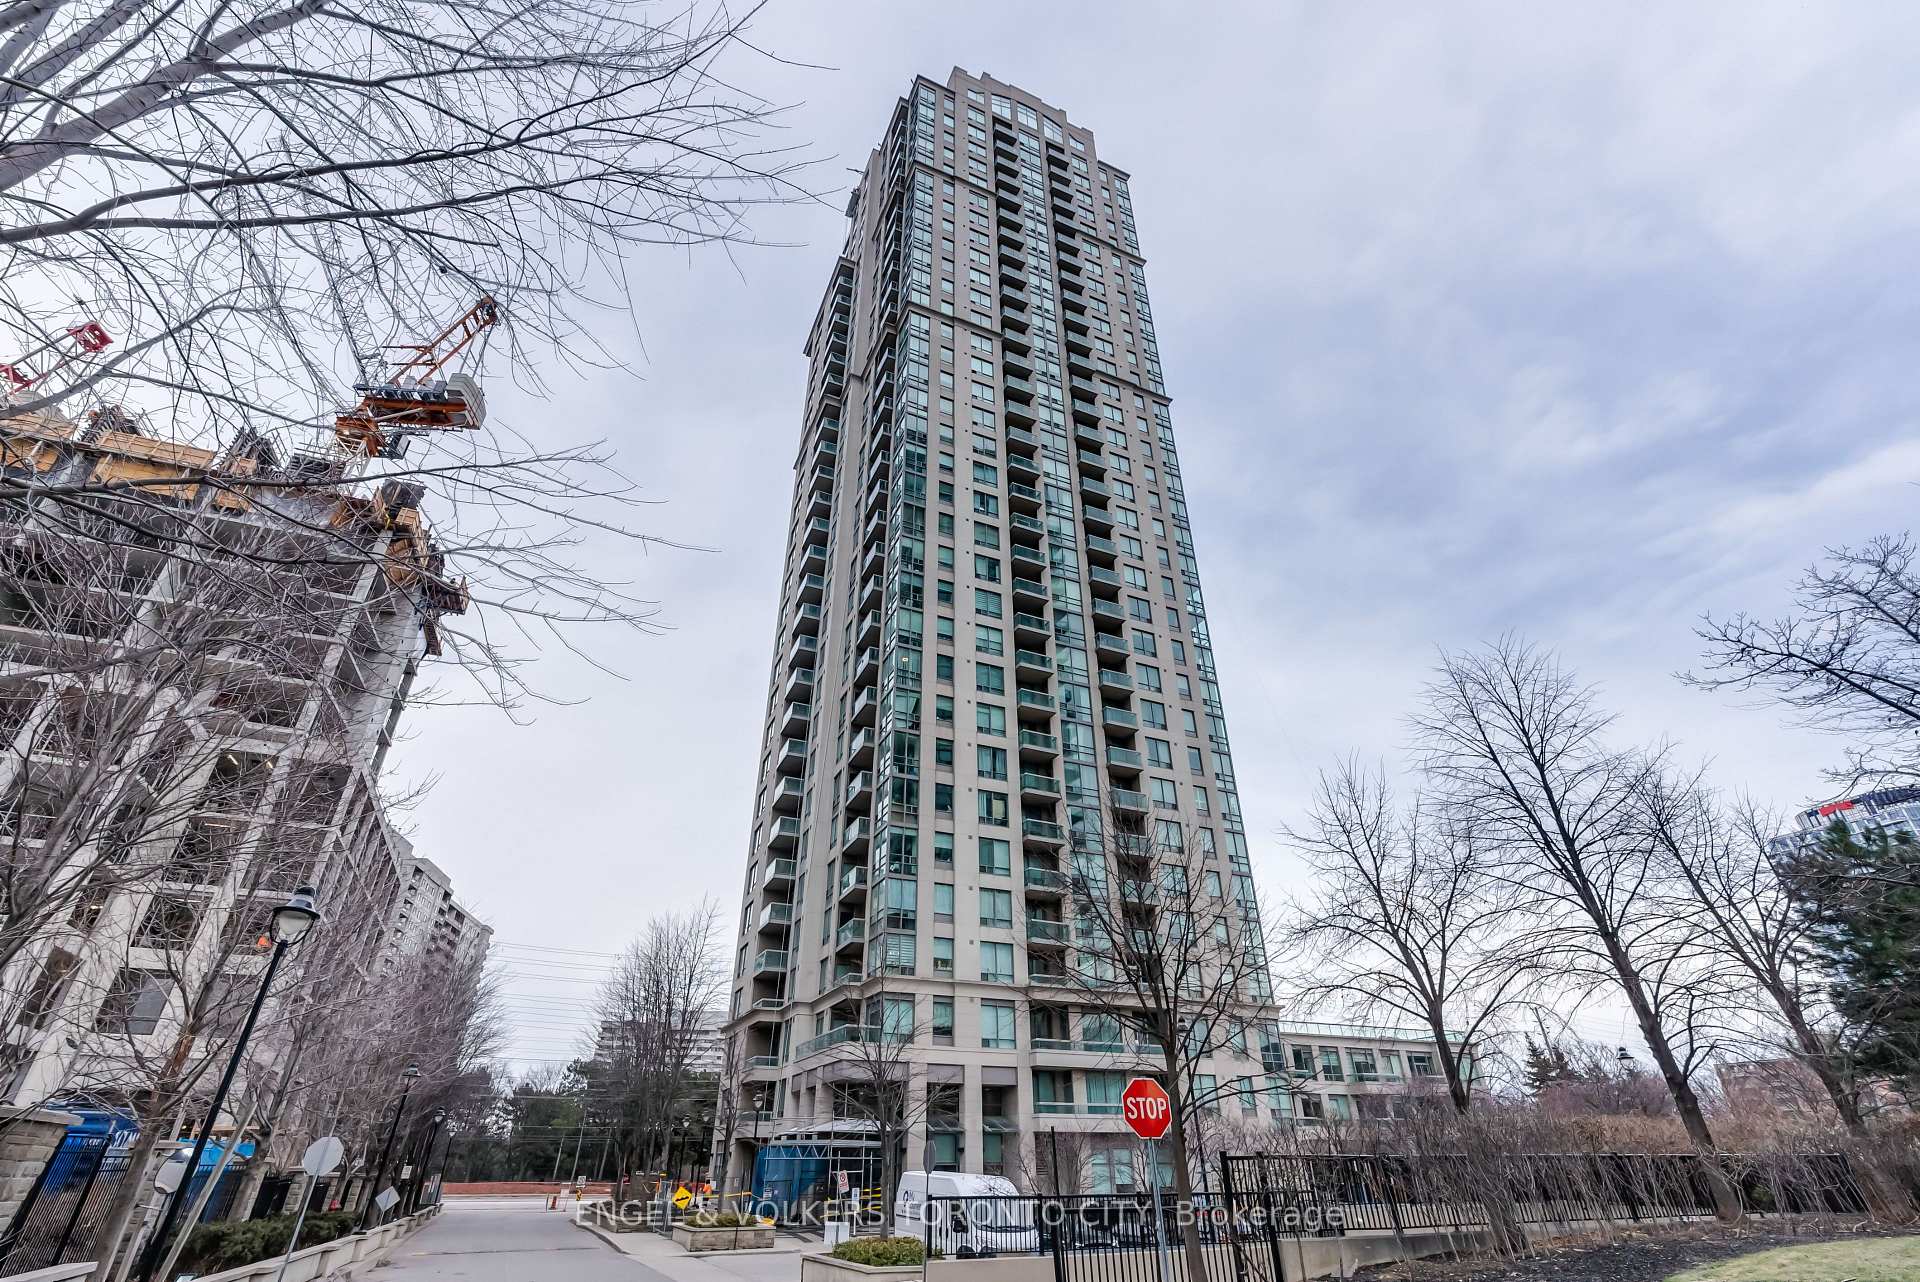
Unit 2201, 3504 Hurontario Street
Unit 2201, 3504 Hurontario Street
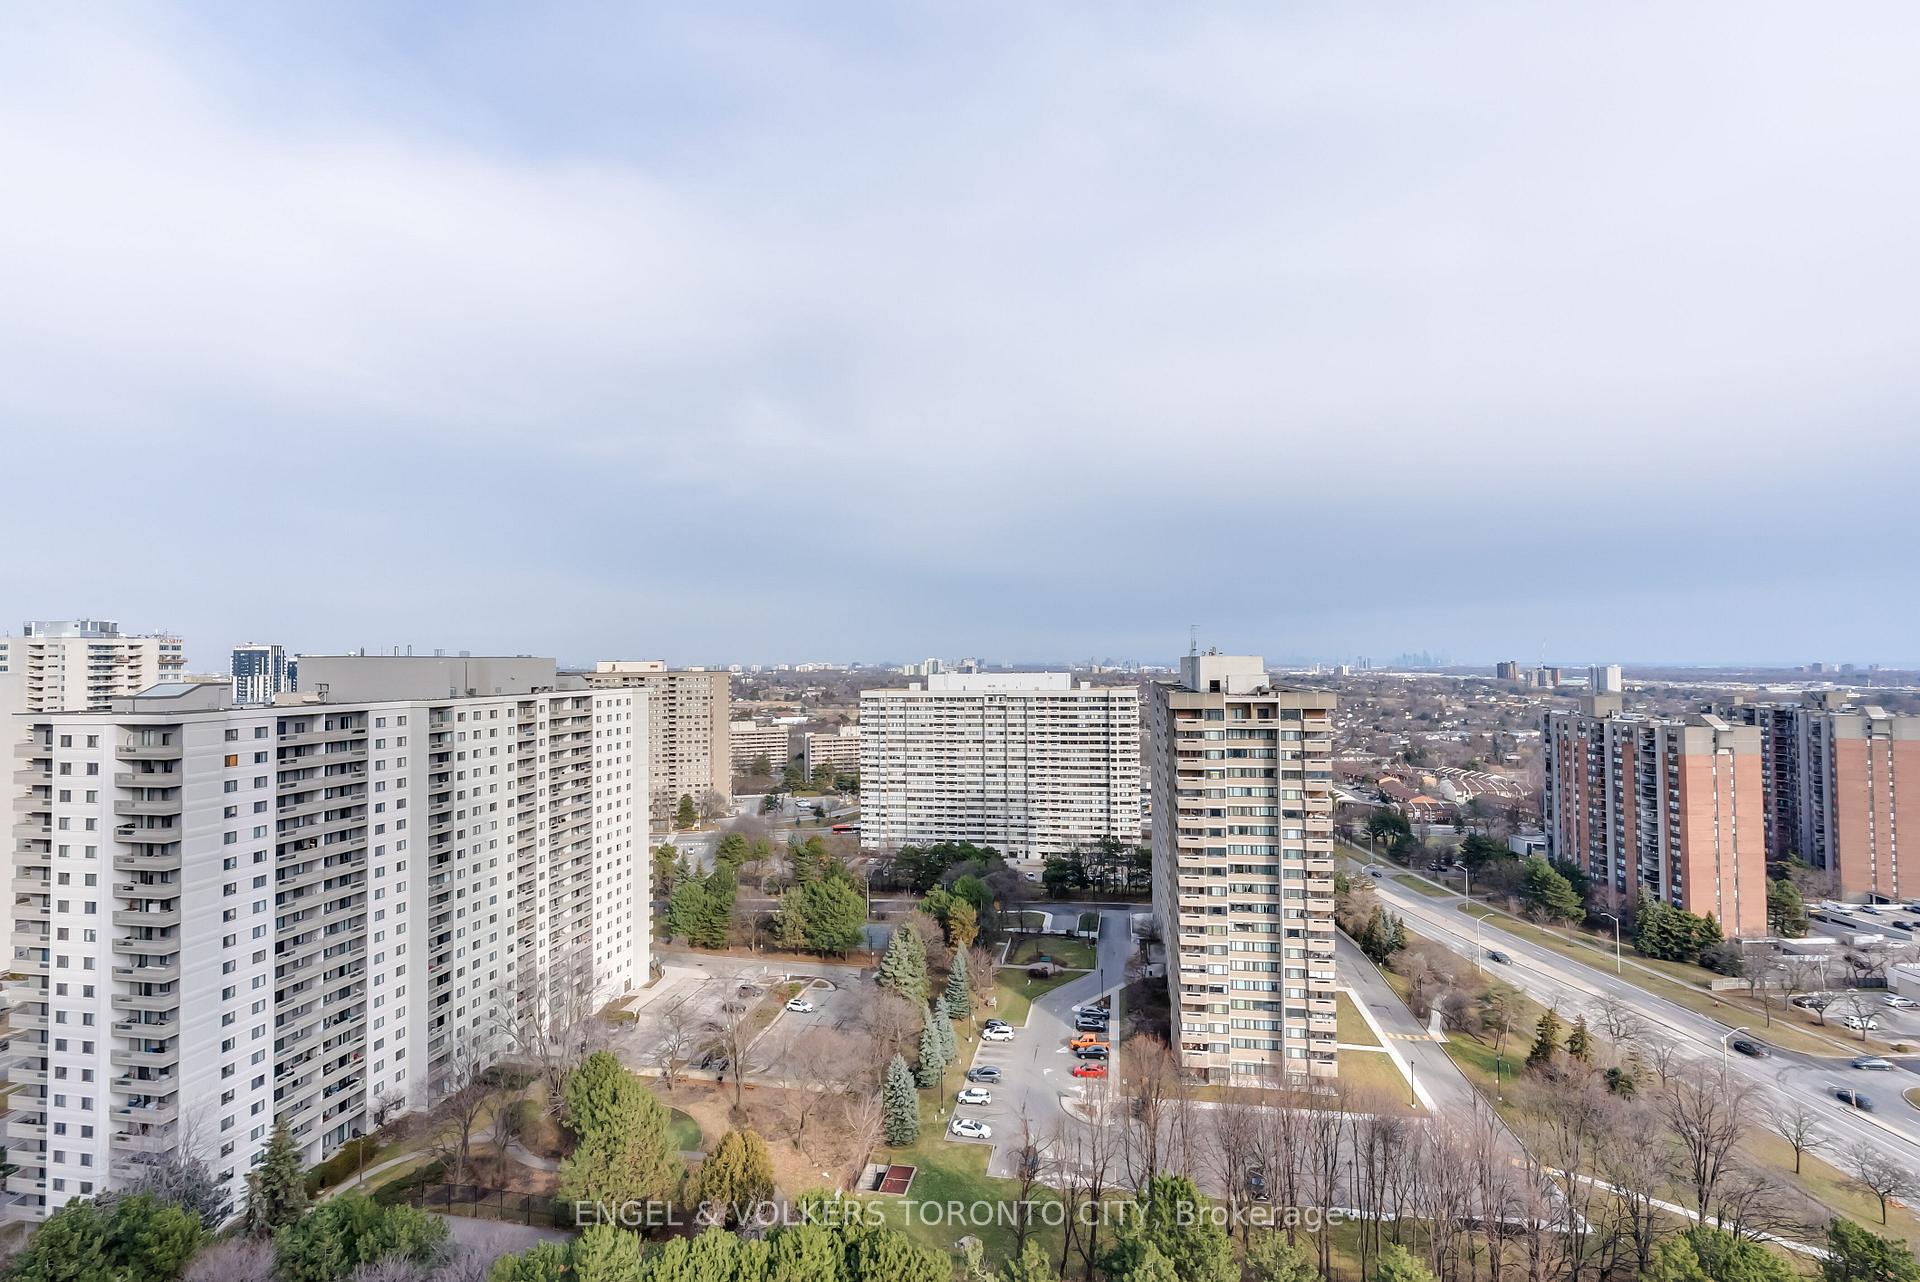 See all 33 photos
Property history
Facts and features
- ExposureEast
- LaundryEnsuite
- LockerOwned
- BalconyOpen
- Central air
- Concierge
- Exercise room
- Gym
- Indoor pool
- Party room/meeting room
The homeCondo Apartment, Apartment, 600–699 sq ft
- Type: Condo Apartment
- Style: Apartment
- Living space: 600–699 sq ft
- Basement: None
- Exposure: East
- View: City
InsideEnsuite, main level, Sauna, storage area lockers, Concierge/security
- Laundry: Ensuite, main level
- Features: Sauna, storage area lockers
- Security: Concierge/security
- Elevator: Yes
- Rooms above ground: 4
- Bedrooms: 1 + 1 in the basement
- Bathrooms: 1
- Kitchens: 1
OutsideConcrete, Open, Built-in-bbq, landscaped, recreational area
- Exterior: Concrete
- Balcony: Open
- Features: Built-in-bbq, landscaped, recreational area
- Accessibility: Elevator
Parking and locker1 Parking, Underground, Parking type Owned
- Spaces: 1 Parking
- Garage: Underground
- Parking type: Owned
- Driveway: Underground
- Spot: 177
- Locker: Owned
BuildingEden Park Condos, Storeys 33, Units 300
- Name: Eden Park Condos
- Storeys: 33
- Units: 300
- Registered: 2007
- Condo corporation: 802
- Amenities: Concierge, exercise room, game room, gym, indoor pool, party room/meeting room
- Pets: Allowed
Heating, water and powerForced air, gas, Central air
- Heating: Forced air, gas
- Cooling: Central air
Rent and termsRent $2,475 a month, Entire property, Furnished
- Rent: $2,475 a month
- Space for rent: Entire property
- Furnished: Furnished
- Lease: 12 months
- Paid: Monthly
- Rent includes: All inclusive, building insurance, central air conditioning, common elements, heat, hydro, parking, water
- Deposit: Required
- Credit check: Required
- Employment letter: Required
- Rental application: Required
- References: Required
Included**furnished & all utilities included**minimum 1 year lease, 1 parking space and 1 locker also included. fridge, stove, built-in dishwasher, built-in microwave, washer, dryer, all furnishings. luxurious upscale building & resort style amenities., Cable and internet.
- Included: **furnished & all utilities included**minimum 1 year lease, 1 parking space and 1 locker also included. fridge, stove, built-in dishwasher, built-in microwave, washer, dryer, all furnishings. luxurious upscale building & resort style amenities.
- Not included: Cable and internet.
NearbyHospital, library, place of worship, public transit, rec./commun.centre, school
- Close to: Hospital, library, place of worship, public transit, rec./commun.centre, school
Listing detailsW12704992, Rented, Jan 15, 2026
- MLS® number: W12704992
- Status: Rented
- Listed on: Jan 15, 2026
- Days on market: 11
- Updated: Jan 26, 2026
- Possession: Immediate
- Occupied by: Vacant
- Listing brokerage: ENGEL & VOLKERS TORONTO CITY
About this home
Unit 2201, 3504 Hurontario Street, Mississauga (Fairview), ON L5B 0B9
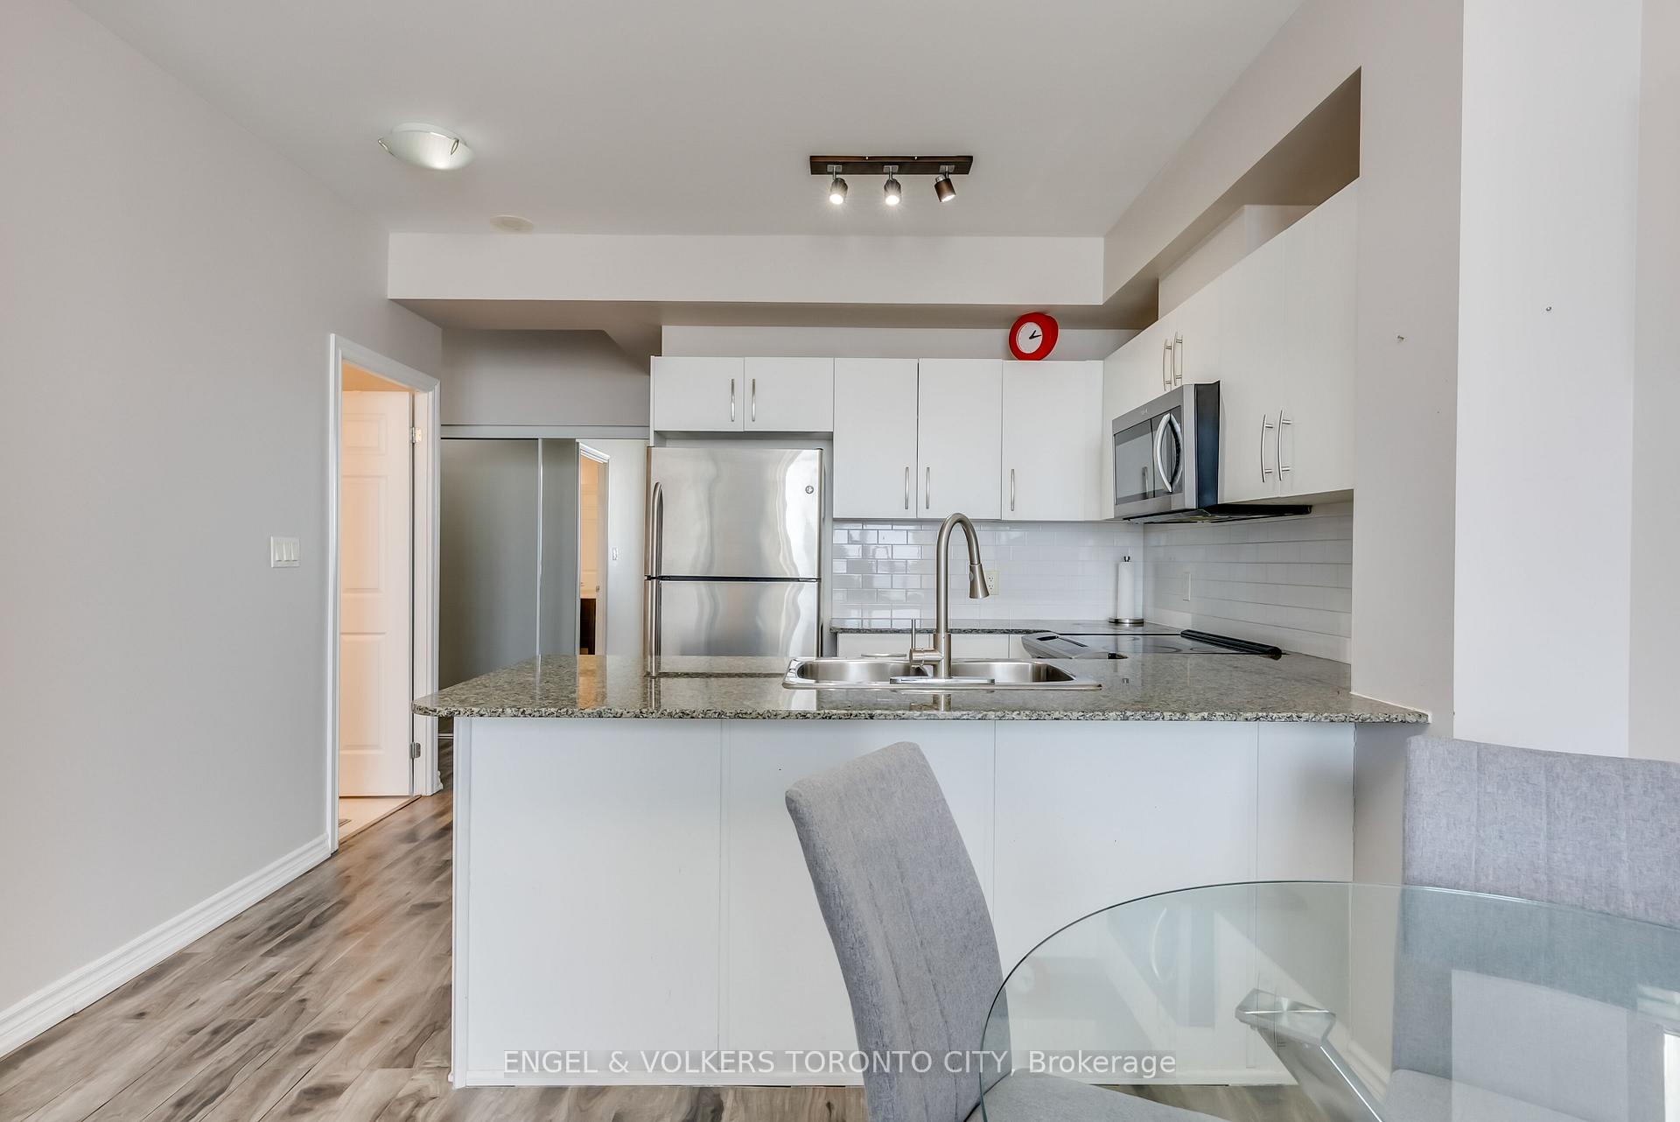
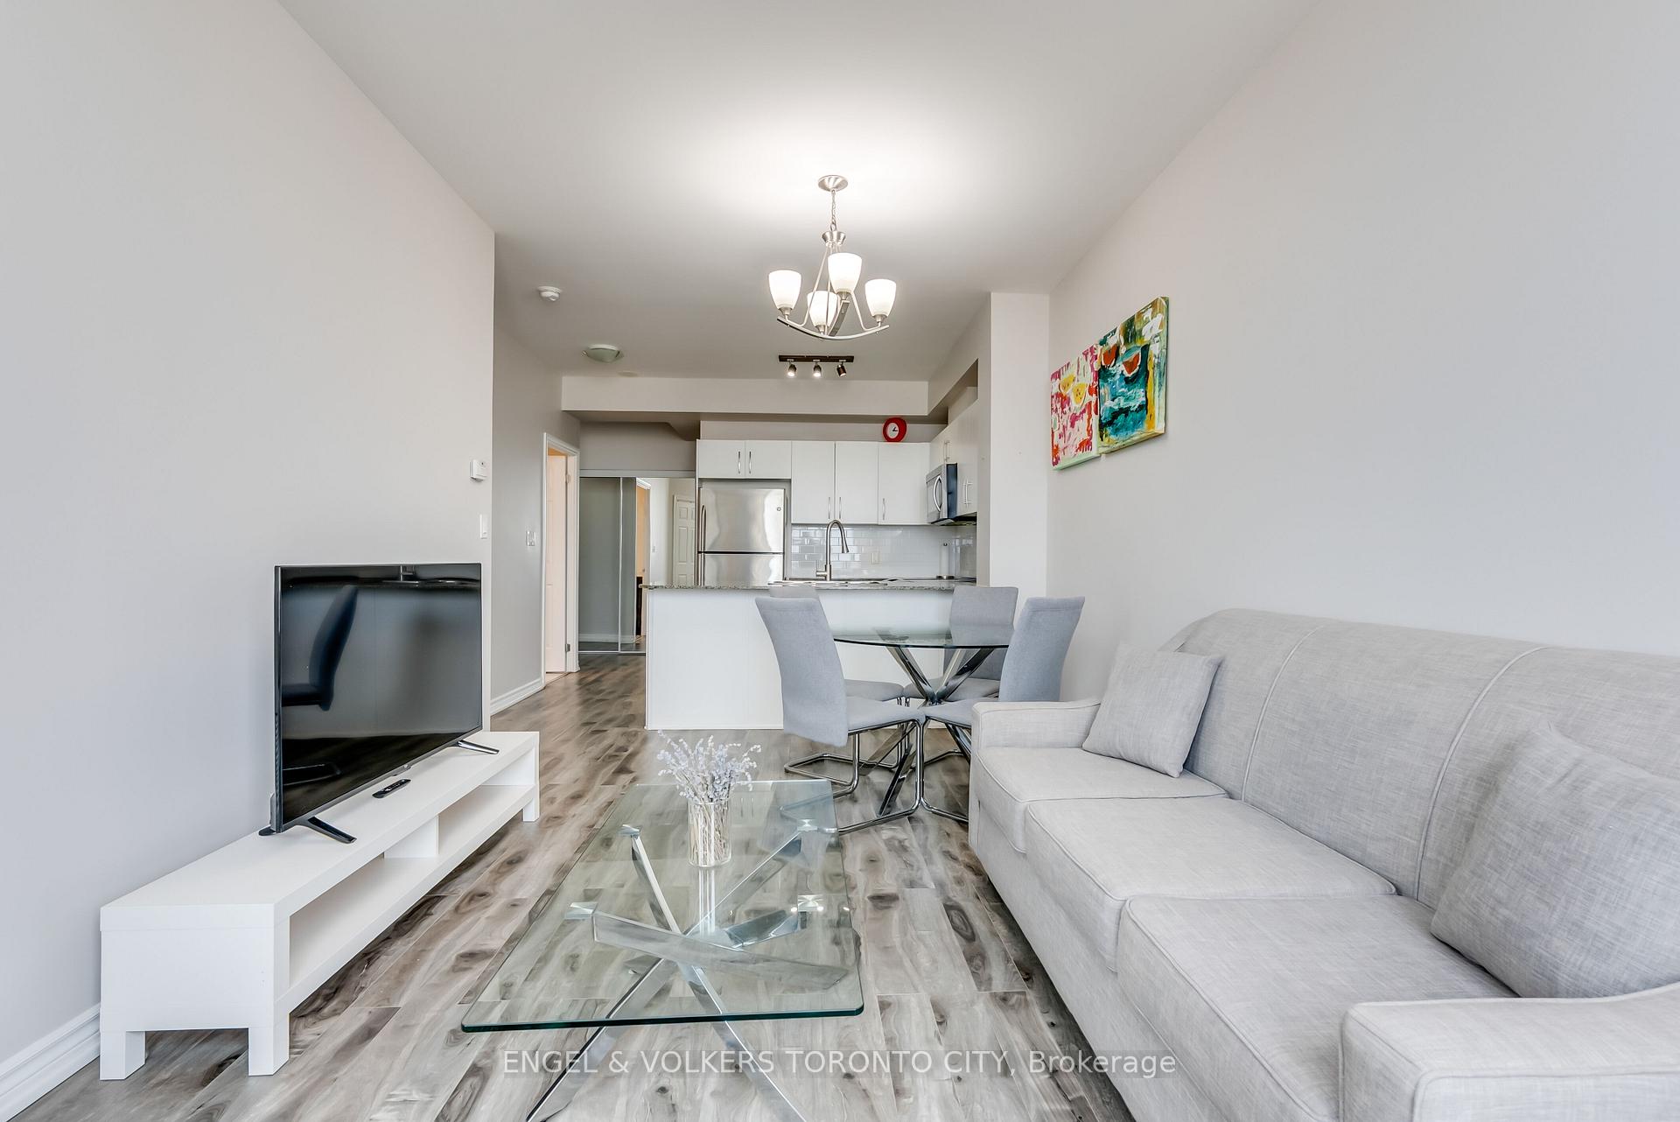
**ABSOLUTELY STUNNING FURNISHED** 1 bedroom plus den condo at Eden Park Condos in the heart of downtown Mississauga, offering panoramic east-facing views of Lake Ontario and the Toronto skyline. This modern open-concept suite features 9 ft ceilings, abundant natural light, and a versatile den with a door that can be used as a home office, formal dining area, or second sleeping space-ideal for professionals and corporate leases. Contemporary kitchen with extended cabinetry, granite countertops, backsplash, breakfast bar, and built-in appliances. Walk out to an open balcony from the living area. Includes 1 underground parking space and 1storage locker. Prime location steps to Cooksville GO Station, LRT, transit, shopping, dining, major highways, and close to Sheridan College and the YMCA, with quick access to Square One. Building amenities include 24-hour concierge with fob-activated elevators, indoor lap pool, hot tub, sauna, fitness centre, party room, resident lounge, rooftop terrace, guest suites, and visitor parking. Available immediately.
Ask about this home
A HOMEH agent will answer your questions about this home.
Know more about Eden Park Condos
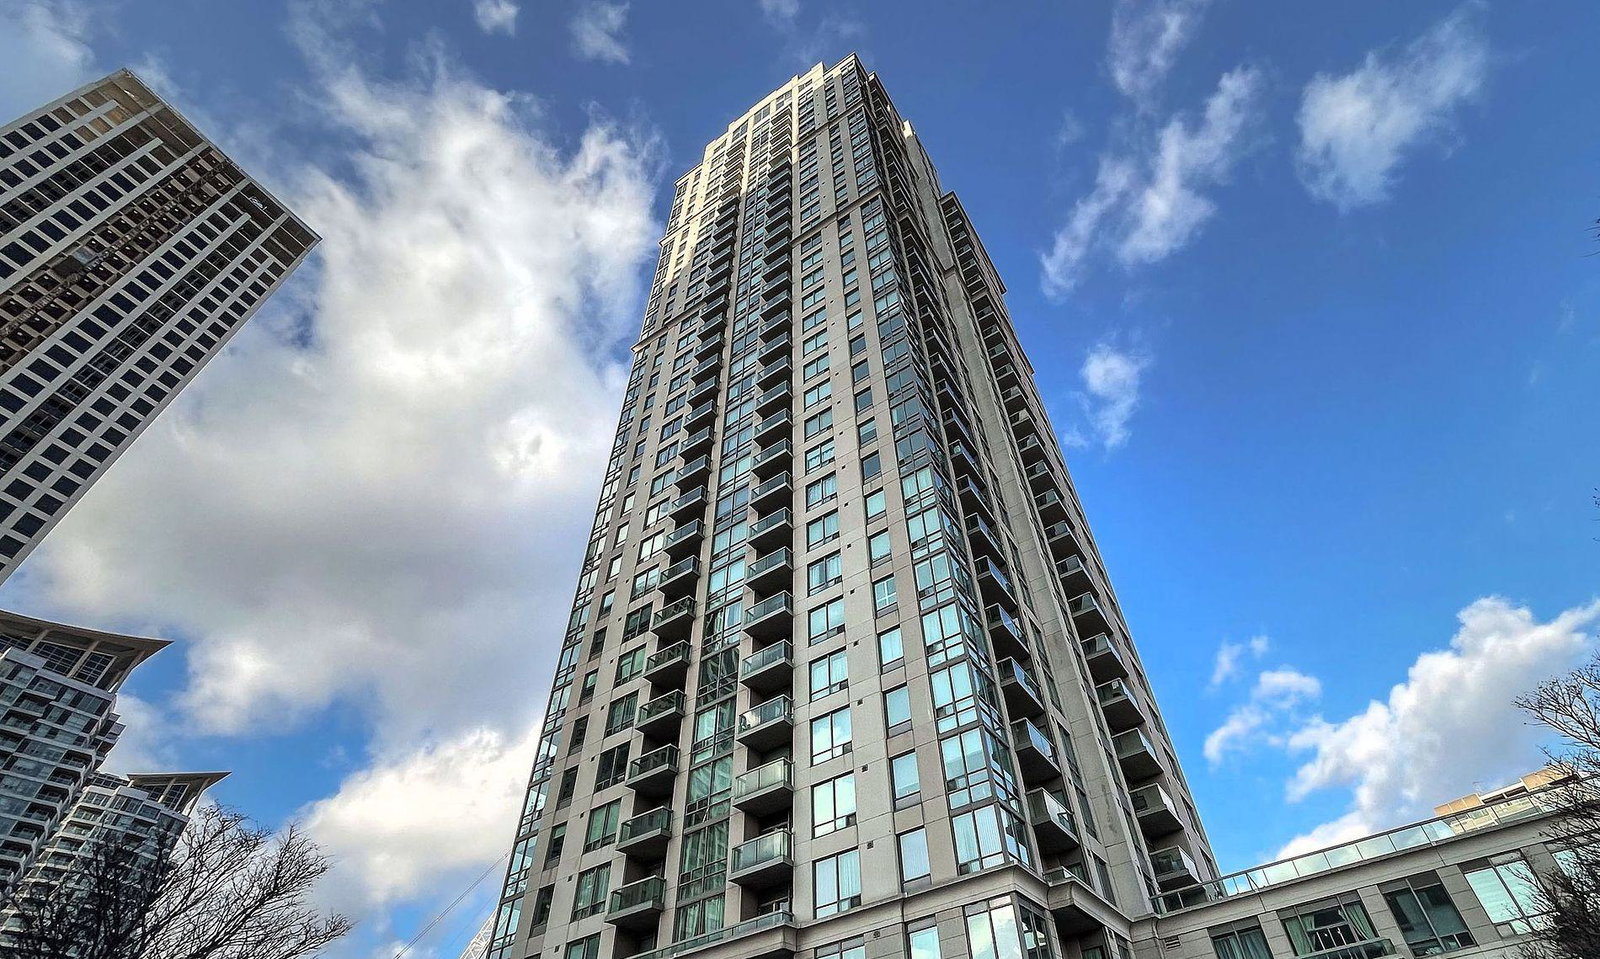
Condo building · 3504 Hurontario Street
Eden Park Condos is a 33-storey condo with 300 suites, built in 2007 by Times Group Corporation. Right now 1 for sale and 2 for rent are on the market here.
- 33storeys
- 300suites
- $684/sq ft
- 2007built
No similar units for rent in Eden Park Condos right now.
Around this home
Daily convenience, out of 100, from the distances below
Schools nearby
School rating, out of 10.
Helpful calculators
Your HOMEH agent

"I would see it this week."