

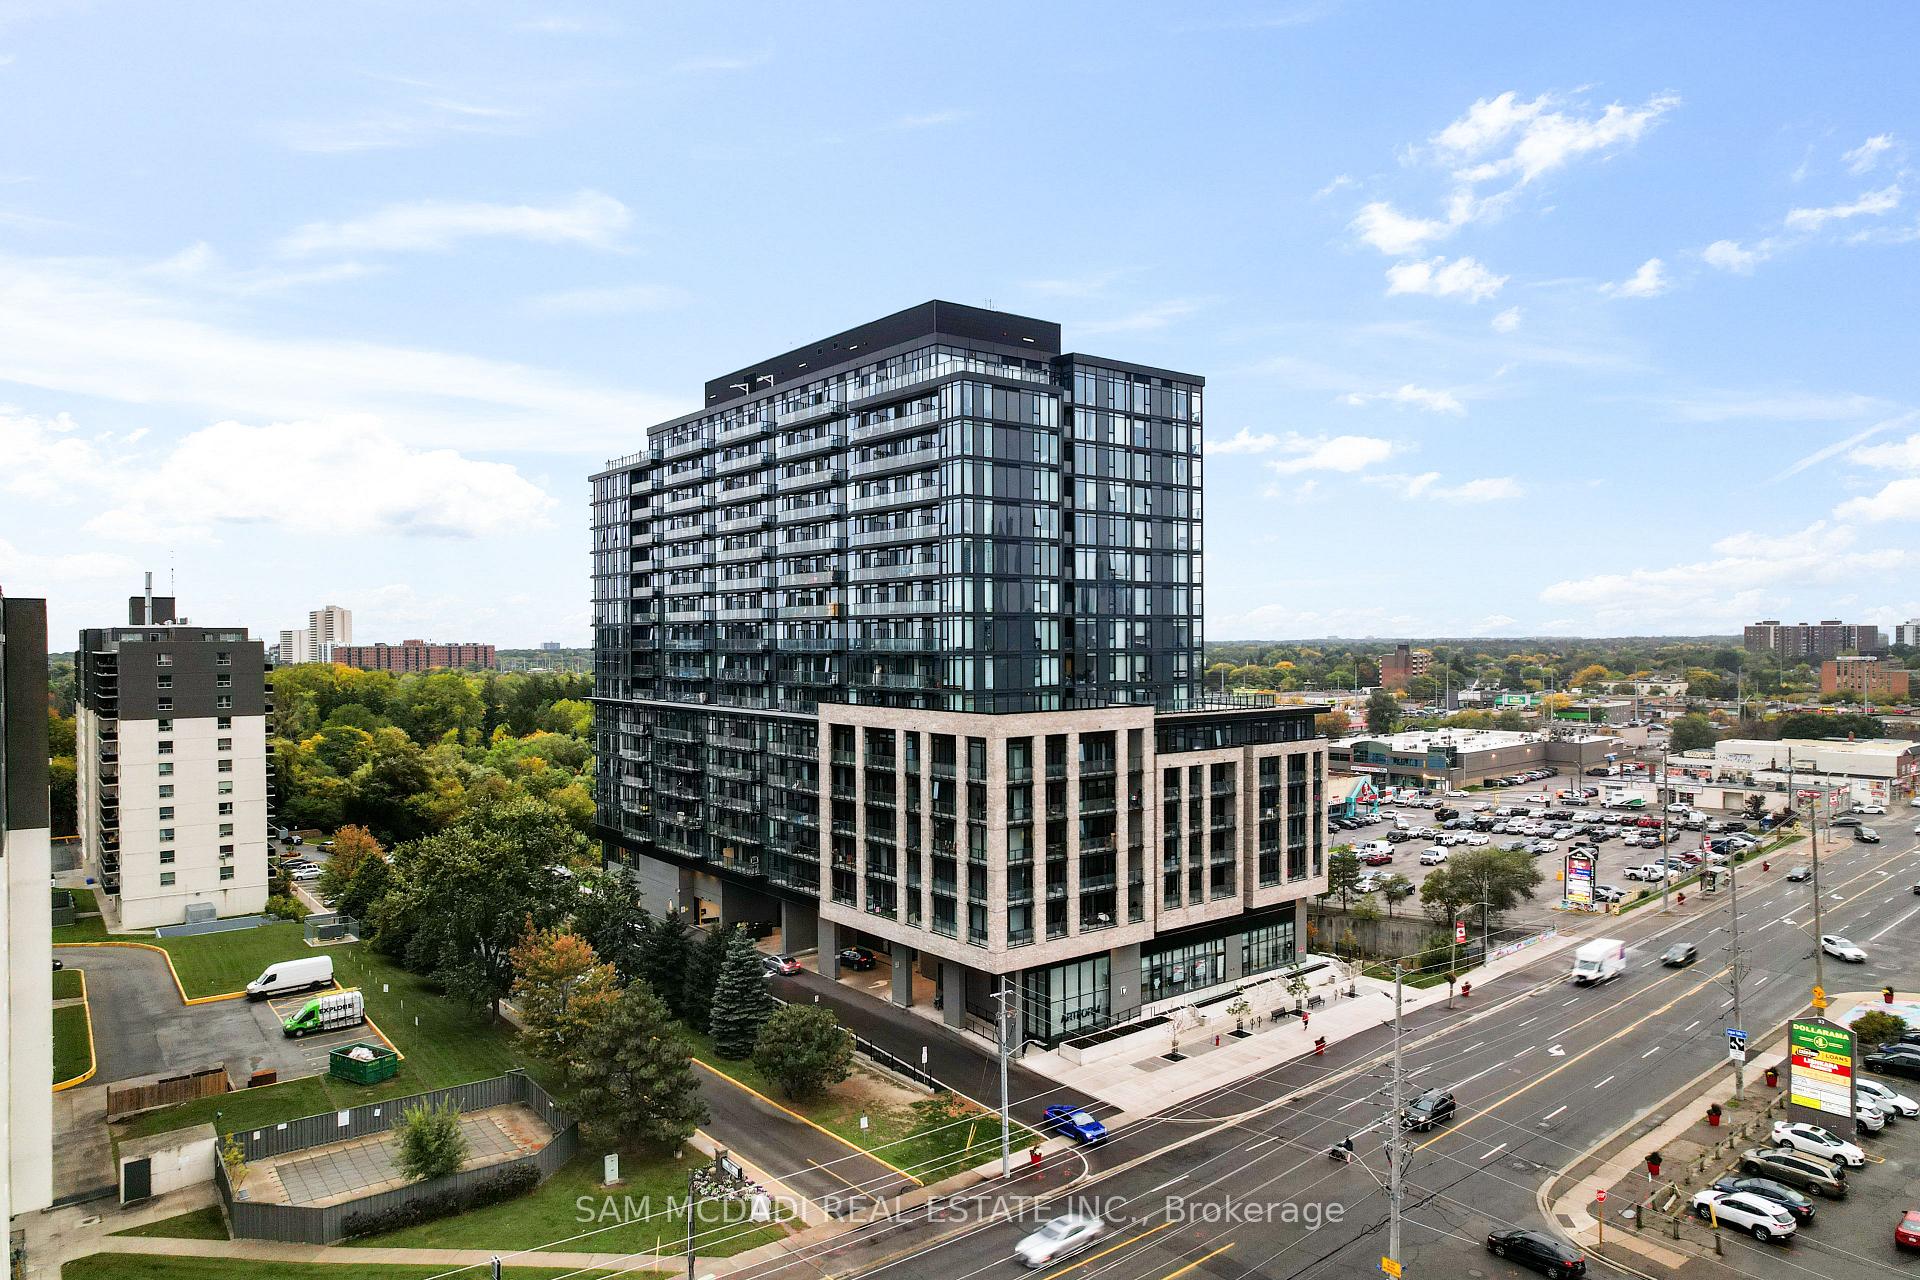
Unit 1513, 86 Dundas Street E
Unit 1513, 86 Dundas Street E
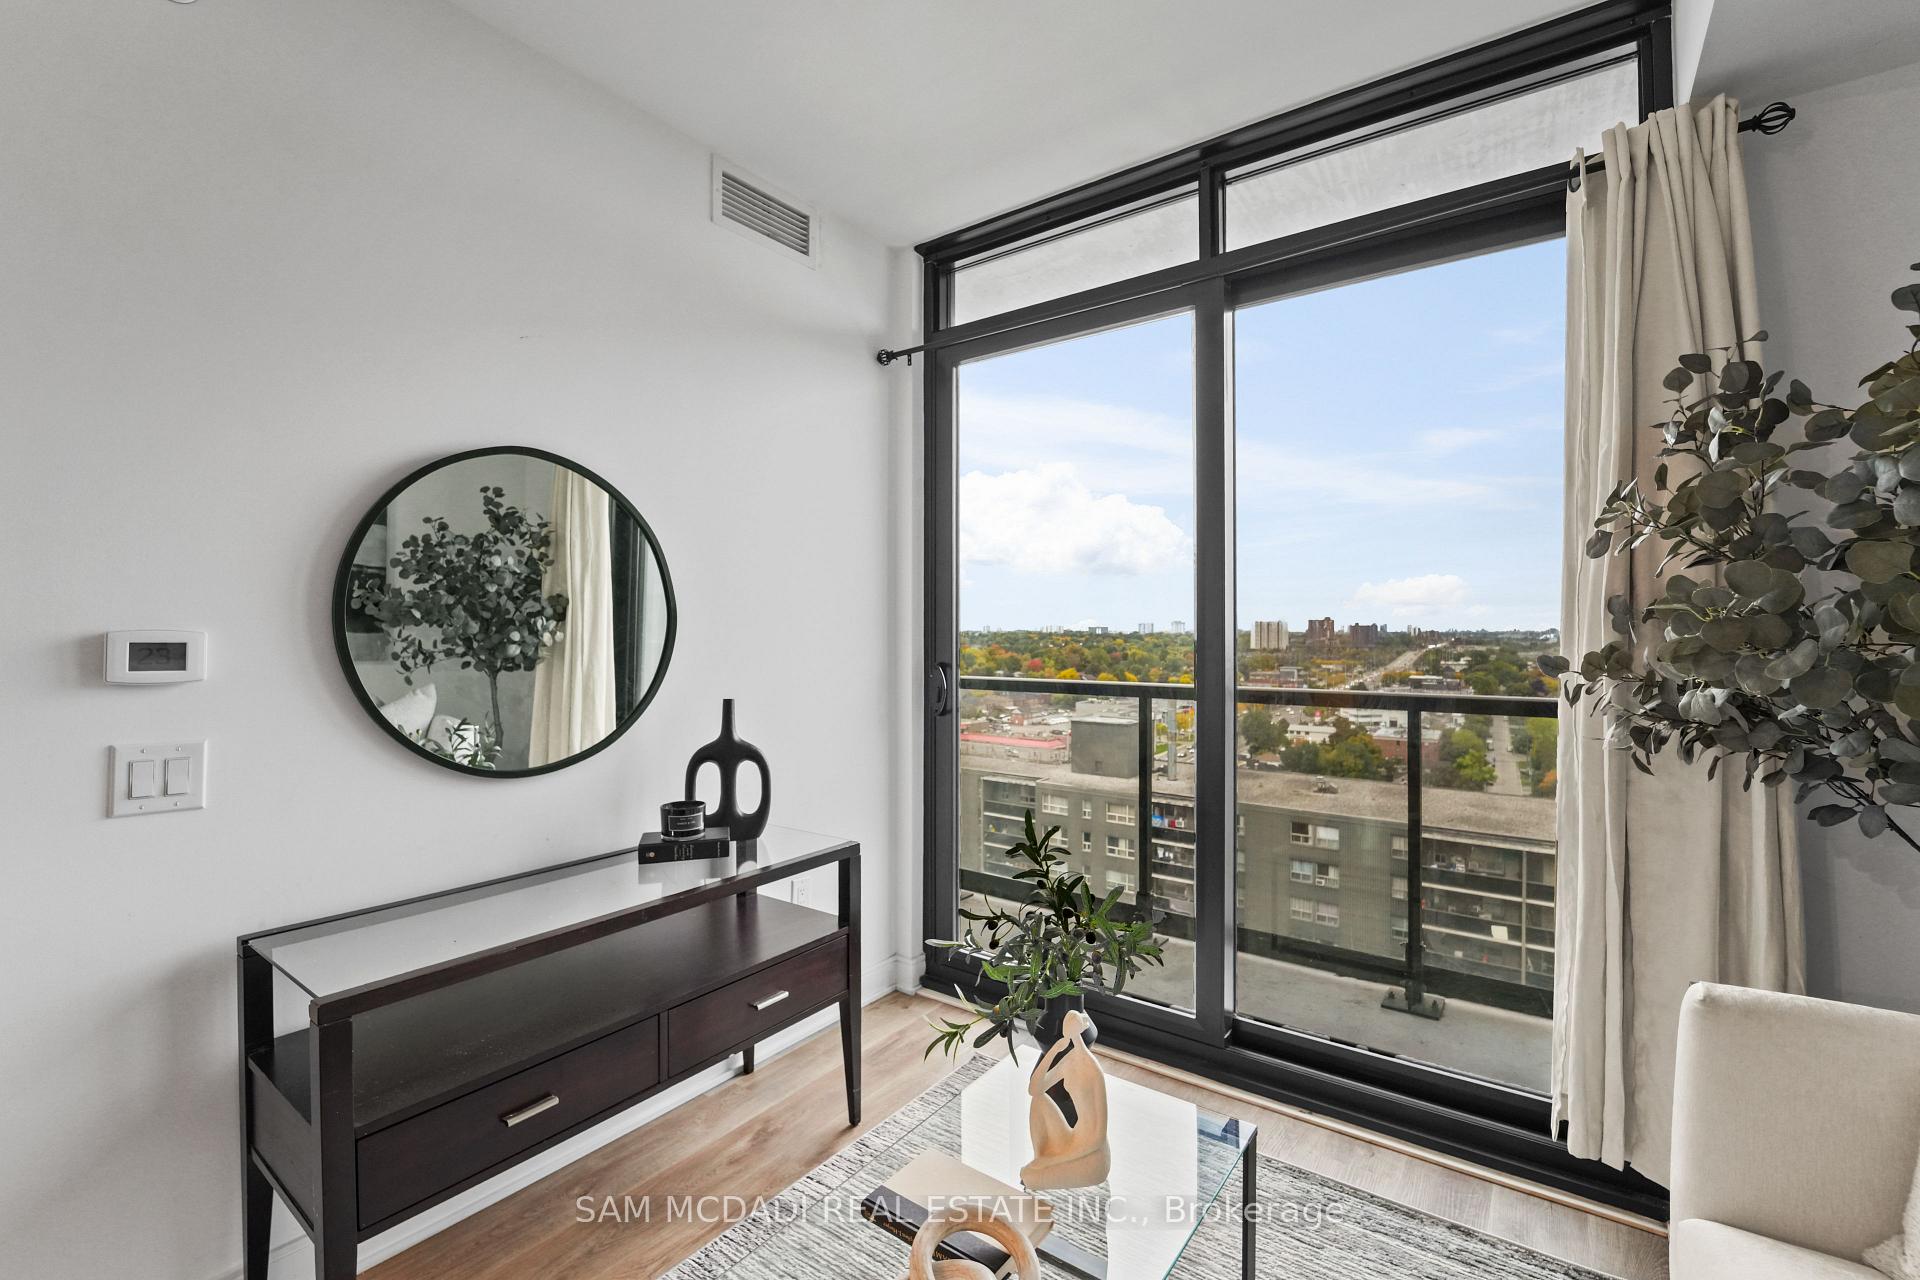 See all 36 photos
Property history
Facts and features
- ExposureEast
- LaundryEnsuite, closet
- LockerOwned
- BalconyOpen
- Central air
- Concierge
- Gym
- Party room/meeting room
The homeCondo Apartment, Apartment, 600–699 sq ft
- Type: Condo Apartment
- Style: Apartment
- Living space: 600–699 sq ft
- Basement: None
- Exposure: East
- View: City
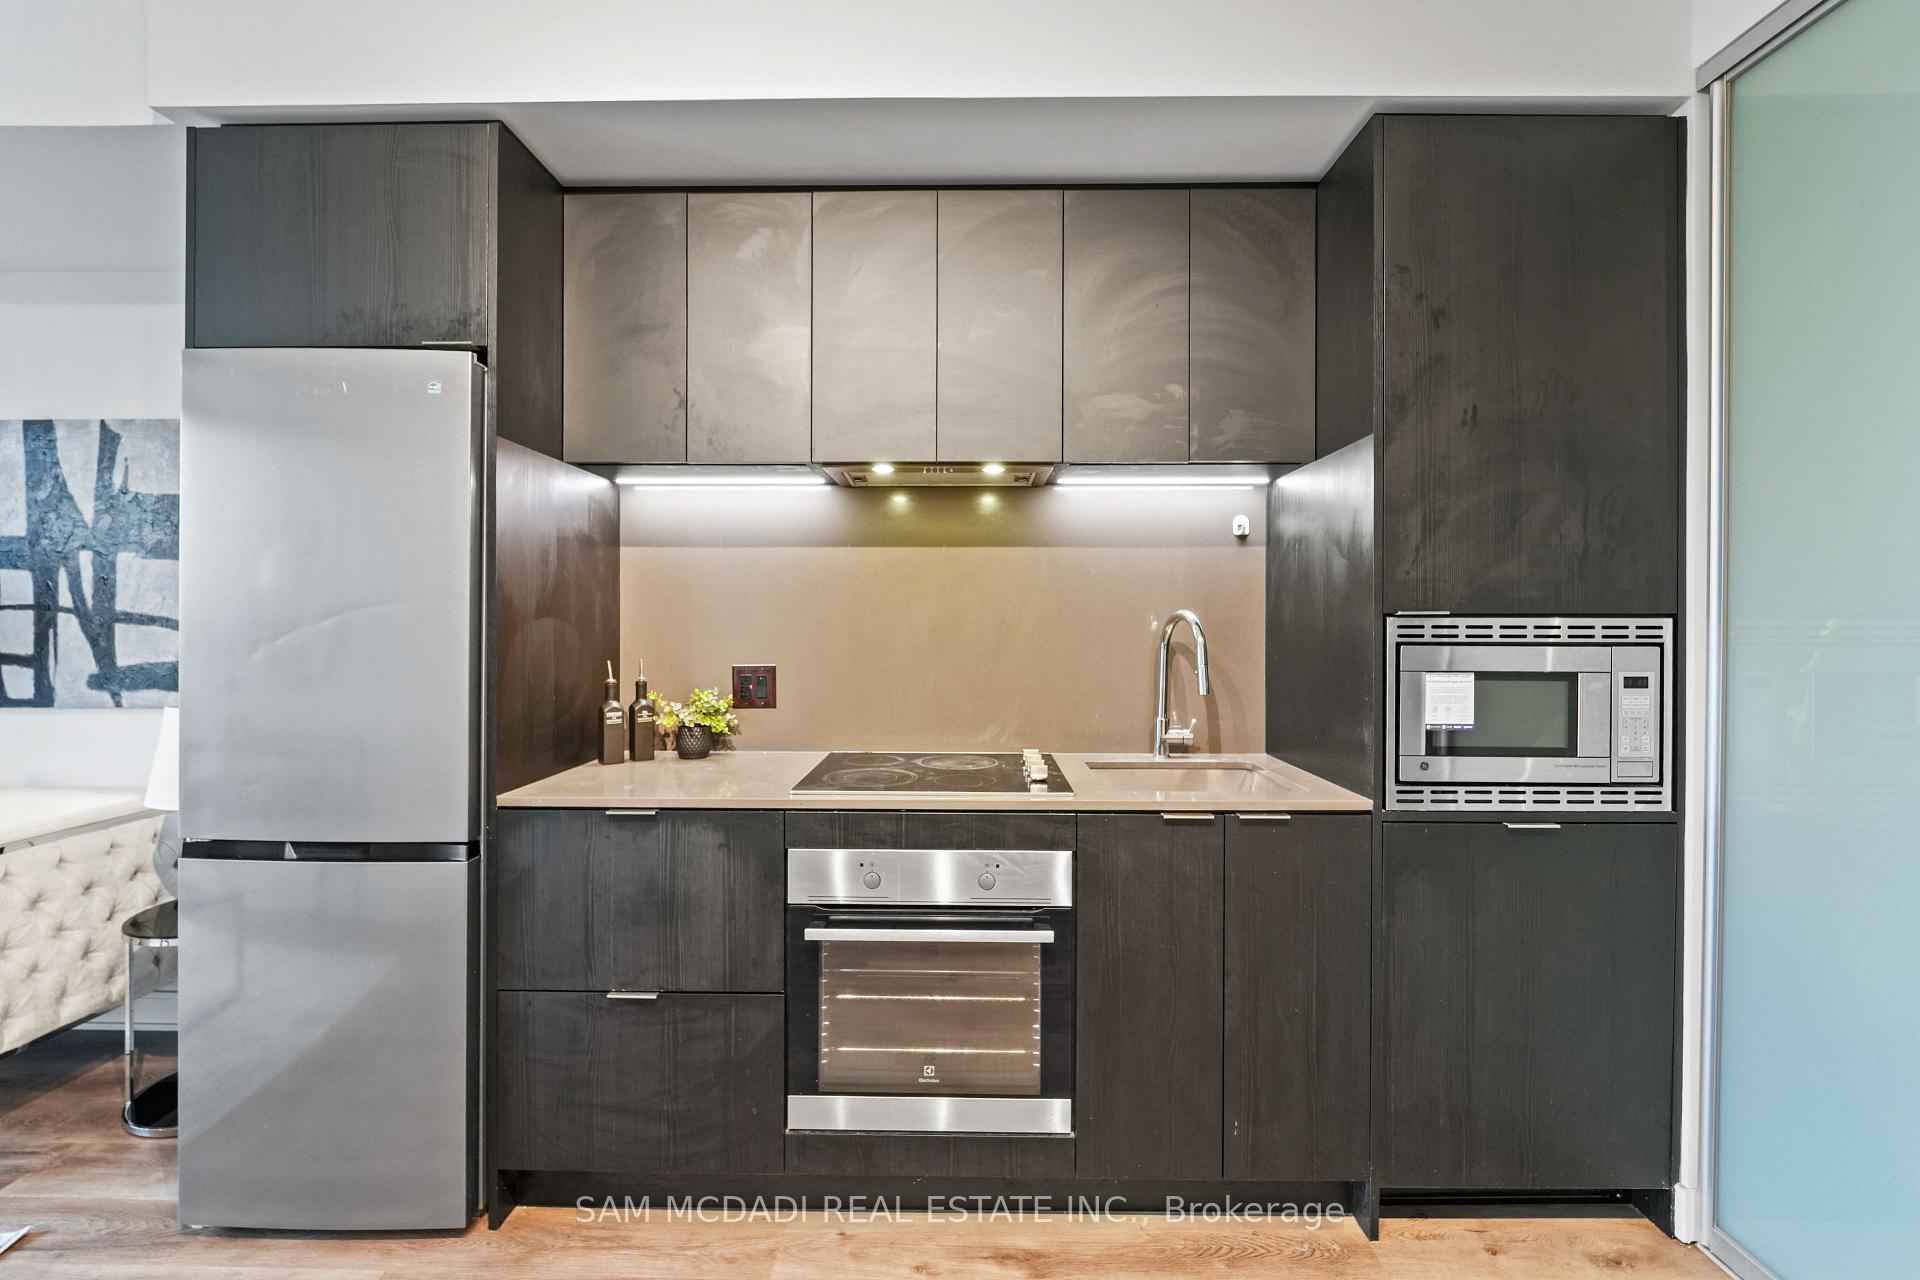
InsideVinyl, Ensuite, laundry closet, Built-in oven, carpet free, countertop range
- Flooring: Vinyl
- Laundry: Ensuite, laundry closet
- Features: Built-in oven, carpet free, countertop range
- Security: Carbon monoxide detectors, smoke detector, alarm system
- Rooms above ground: 4
- Bedrooms: 1 + 1 in the basement
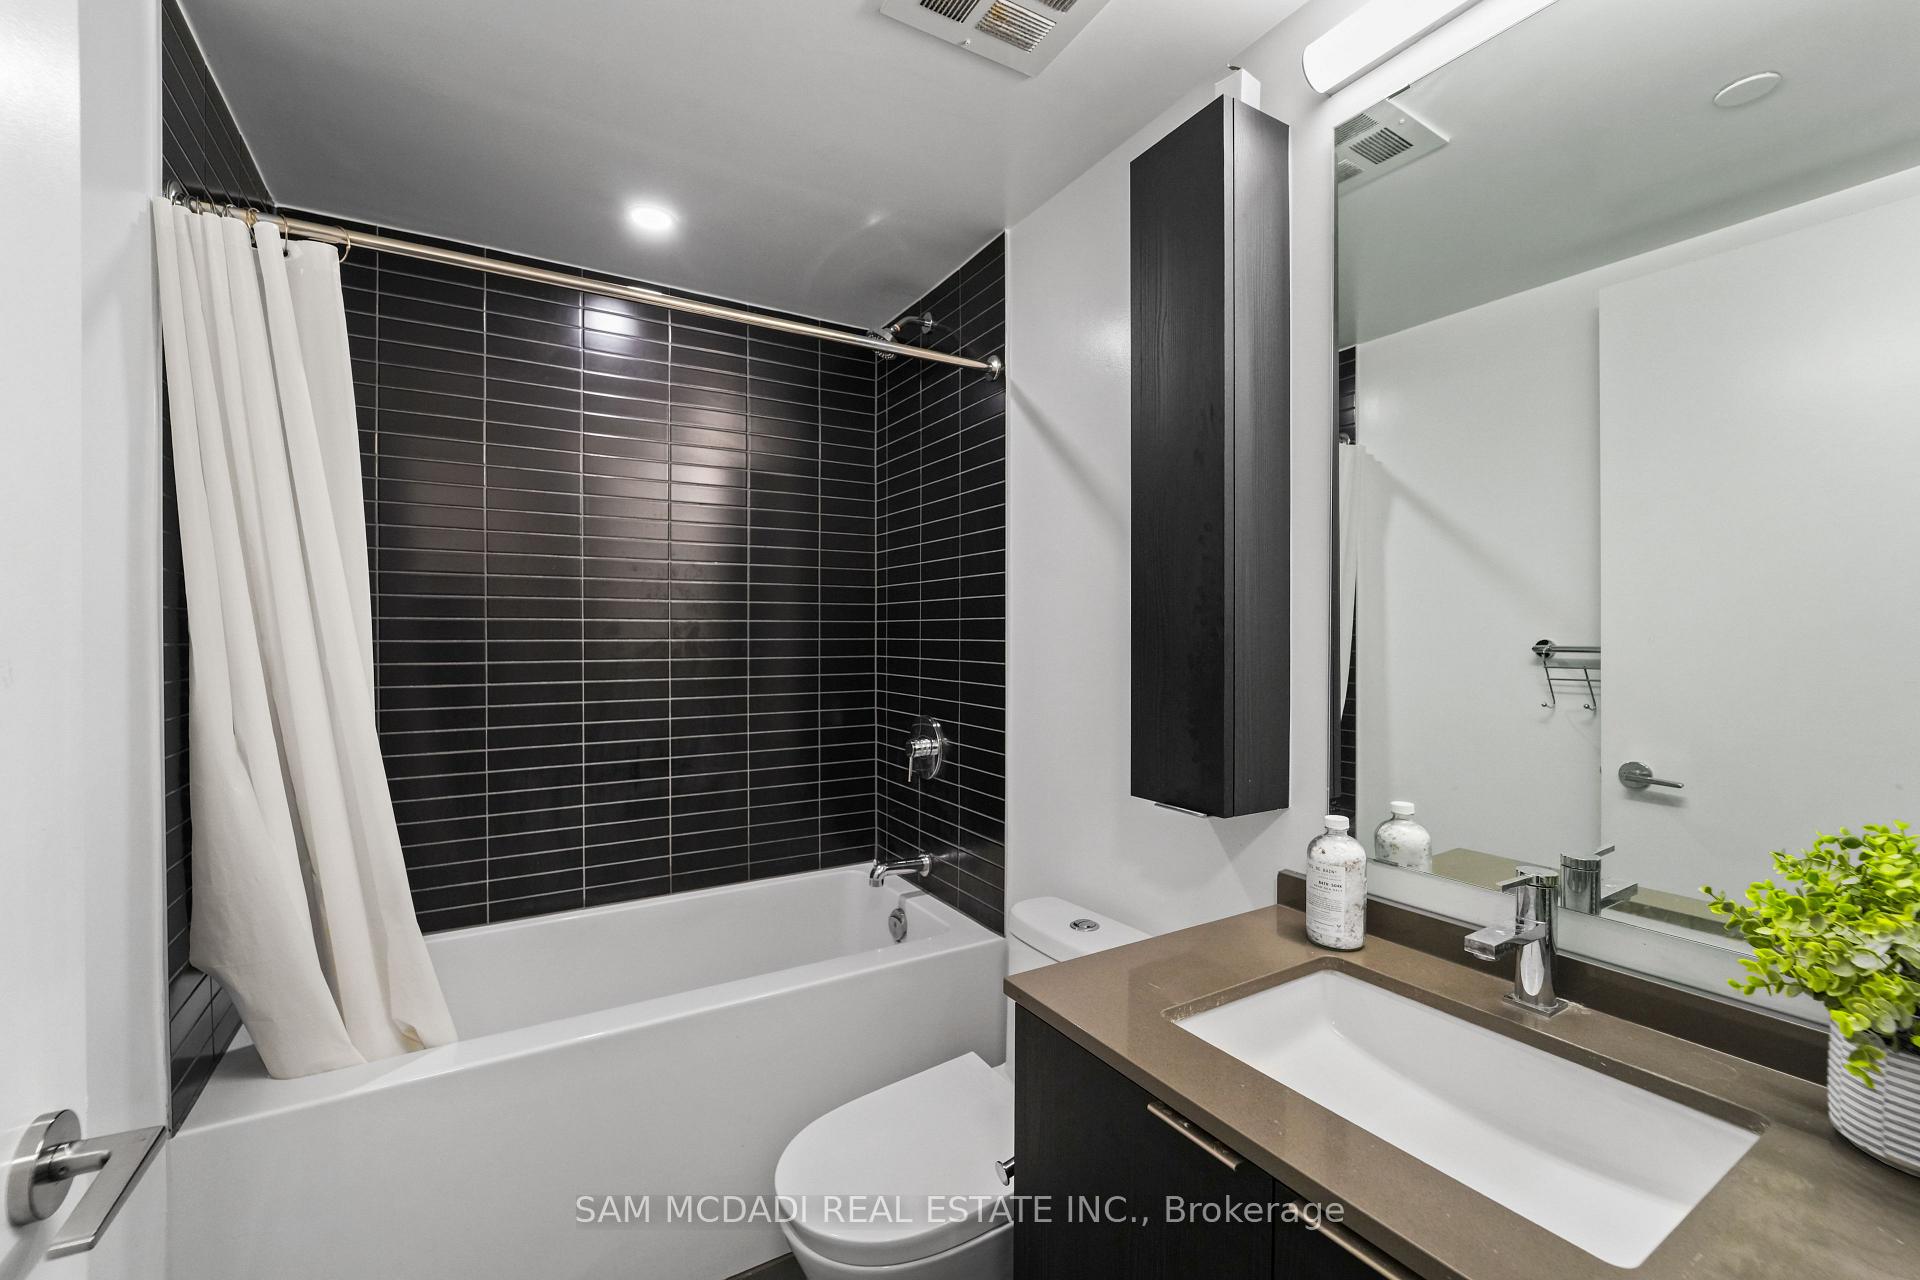
- Bathrooms: 2
- Kitchens: 1
OutsideBrick, metal/steel siding, Open, Patio, landscaped
- Exterior: Brick, metal/steel siding
- Balcony: Open
- Features: Patio, landscaped
Parking and locker1 Parking, Underground, Parking type Owned
- Spaces: 1 Parking
- Garage: Underground
- Parking type: Owned
- Spot: 267
- Locker: Owned
- Locker level: 2nd
BuildingArtform Condos, Storeys 17, Units 336
- Name: Artform Condos
- Storeys: 17
- Units: 336
- Registered: 2024
- Condo corporation: 1169
- Amenities: Bus ctr (wifi bldg), concierge, gym, party room/meeting room, recreation room, visitor parking
- Pets: Allowed
Heating, water and powerForced air, gas, Central air
- Heating: Forced air, gas
- Cooling: Central air
Rent and termsRent $2,300 a month, Entire property, Unfurnished
- Rent: $2,300 a month
- Space for rent: Entire property
- Furnished: Unfurnished
- Lease: 12 months
- Rent includes: Parking, building maintenance, building insurance, common elements
- Deposit: Required
- Credit check: Required
- Employment letter: Required
- Rental application: Required
- References: Required
IncludedUse of all existing light fixtures, all kitchen appliances including ge countertop range, built-in oven, built-in microwave, fridge, all laundry appliances including washer and dryer, 1 parking space and 1 locker.exclusions:
- Included: Use of all existing light fixtures, all kitchen appliances including ge countertop range, built-in oven, built-in microwave, fridge, all laundry appliances including washer and dryer, 1 parking space and 1 locker.exclusions:
NearbyPark, public transit, school
- Close to: Park, public transit, school
Listing detailsW12704234, Rented, Jan 13, 2026
- MLS® number: W12704234
- Status: Rented
- Listed on: Jan 13, 2026
- Days on market: 13
- Updated: Jan 26, 2026
- Possession: Other
- Occupied by: Vacant
- Listing brokerage: SAM MCDADI REAL ESTATE INC.
About this home
Unit 1513, 86 Dundas Street E, Mississauga (Cooksville), ON L5A 0B1
Step into modern city living at Artform Condos! This bright and beautifully designed 1-bedroom + den, 2-bath suite offers a sleek, functional layout with access to top-tier amenities and everything you need just steps away. Completed in 2024, the suite is filled with natural light and showcases high-end finishes throughout. The modern kitchen features built-in stainless-steel appliances and ample cabinetry, flowing seamlessly into the open-concept living area that walks out to a private balcony - perfect for relaxing or entertaining. The spacious primary bedroom includes floor-to-ceiling windows and a luxurious 4-piece ensuite with a walk-in shower. A versatile den provides the ideal space for a home office, nursery, or guest room, complemented by a second full bathroom with a tub. Additional features include in-suite laundry, one underground parking space, and a storage locker. Residents enjoy premium amenities such as a 24-hour concierge, outdoor terrace, fitness and yoga studios, multiple co-working and social lounges, a dining room with bar and private kitchen, and a private screening room. Ideally located near restaurants, grocery stores, and parks - with quick access to the QEW - this suite offers the perfect balance of comfort, design, and urban convenience.
Ask about this home
A HOMEH agent will answer your questions about this home.
Know more about Artform Condos
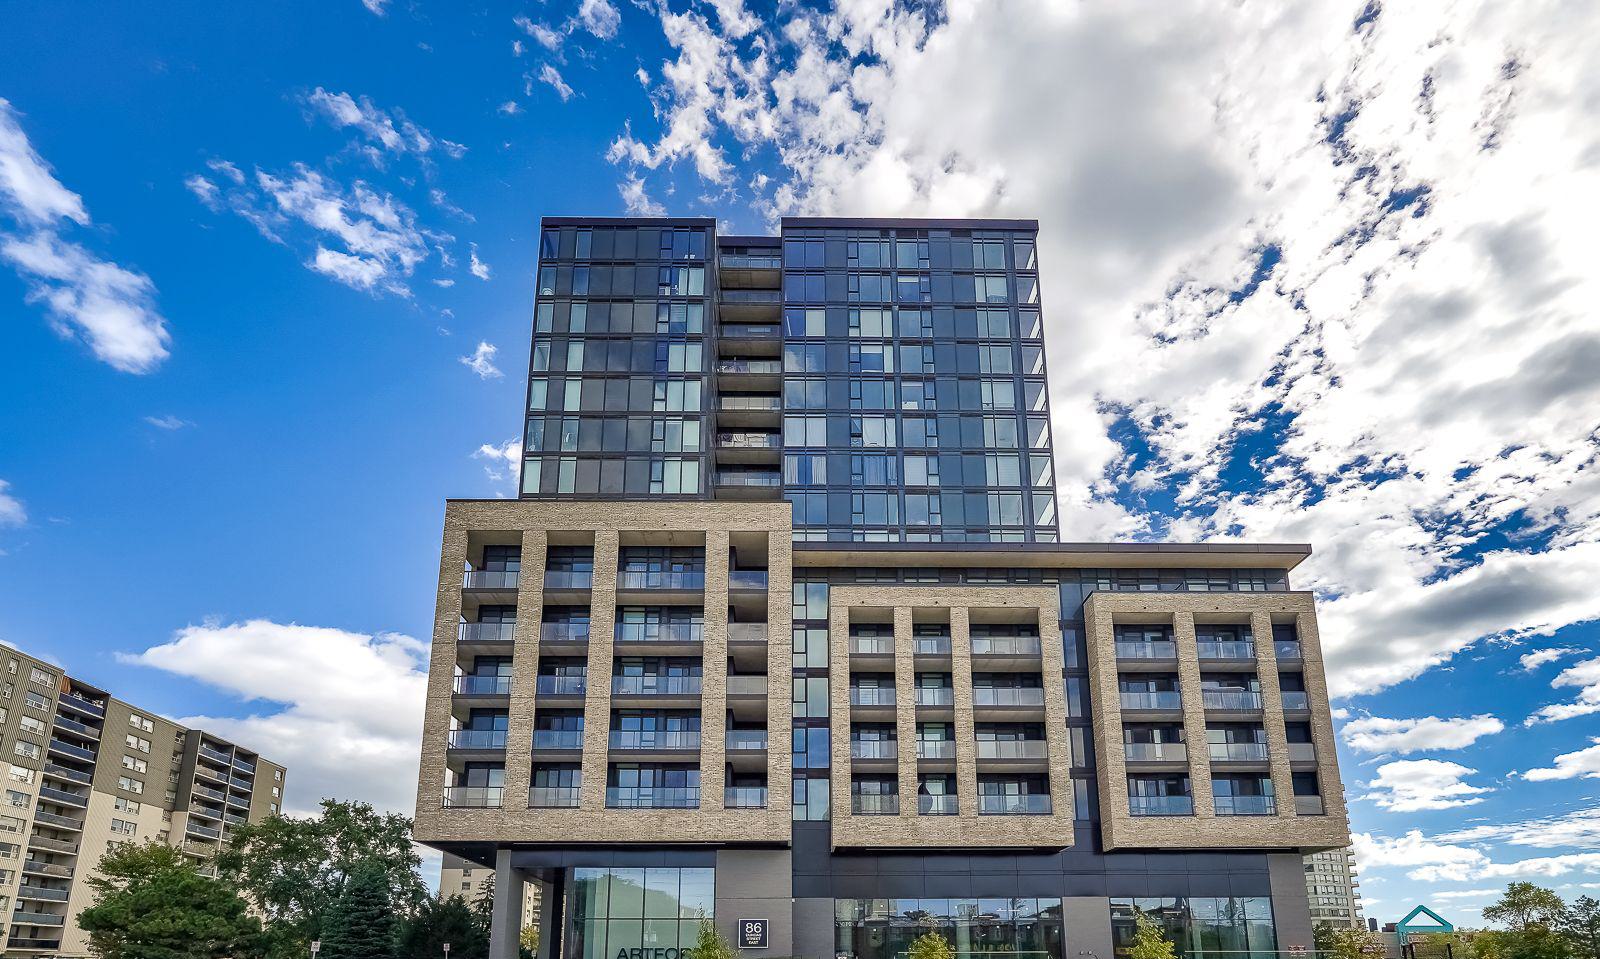
Condo building · 86 Dundas Street East
Artform Condos is a 17-storey condo with 336 suites, built in 2024 by Emblem Developments. Right now 13 for sale and 10 for rent are on the market here.
- 17storeys
- 336suites
- $769/sq ft
- 2024built
No similar units for rent in Artform Condos right now.
Around this home
Daily convenience, out of 100, from the distances below
Schools nearby
School rating, out of 10.
Helpful calculators
Your HOMEH agent

"I would see it this week."