

190 Donnelly Drive
190 Donnelly Drive
 See all 50 photos
Property history
Facts and features
- BasementFinished
- Water, sewerMunicipal
- HeatingForced air
- CoolingCentral air
- Hardwood floors
- Fireplace
- Central air
- Inground pool
The homeDetached, 2-storey, 3,500–5,000 sq ft
- Type: Detached
- Style: 2-storey
- Living space: 3,500–5,000 sq ft
- Basement: Finished, full
InsideFireplace Yes, family room, natural gas, Hardwood, Broadloom, Tile, Main level
- Fireplace: Yes, family room, natural gas
- Flooring: Hardwood, Broadloom, Tile
- Laundry: Main level
- Features: Air exchanger, built-in oven, central vacuum, in-law capability, primary bedroom - main floor, sump pump
- Rooms above ground: 10
- Rooms in the basement: 7
- Bedrooms: 4 + 1 in the basement
- Bathrooms: 5
- Kitchens: 1
- Family room: Yes
Outside and lotBrick, Other, Block
- Exterior: Brick
- Roof: Other
- Foundation: Block
- Pool: Inground
- Features: Hot tub, deck, landscape lighting, lawn sprinkler system, landscaped, privacy
- Size: 104.74 × 330.3 ft
Parking2 Garage, Attached, Private double
- Spaces: 2 Garage
- Garage: Attached
- Driveway: Private double
Heating, water and powerForced air, gas, Central air, Municipal water
- Heating: Forced air, gas
- Cooling: Central air
- Water: Municipal water
- Sewer: Municipal sewer
Costs and taxesTaxes $31,512 a year, HST included in the price
- Taxes, 2025: $31,512 a year
- HST: HST included in the price
Included in the salePlease see attached features & inclusions, Please see attached features & inclusions
- Included: Please see attached features & inclusions
- Not included: Please see attached features & inclusions
NearbyFenced yard, level, terraced, wooded/treed, public transit, school
- Close to: Fenced yard, level, terraced, wooded/treed, public transit, school
Listing detailsW12713244, Sold, Jan 20, 2026
- MLS® number: W12713244
- Status: Sold
- Listed on: Jan 20, 2026
- Days on market: 104
- Updated: May 4, 2026
- Possession: Other
- Occupied by: Owner
- Listing brokerage: RE/MAX REALTY ENTERPRISES INC.
About this home
190 Donnelly Drive, Mississauga (Mineola), ON L5G 2M4
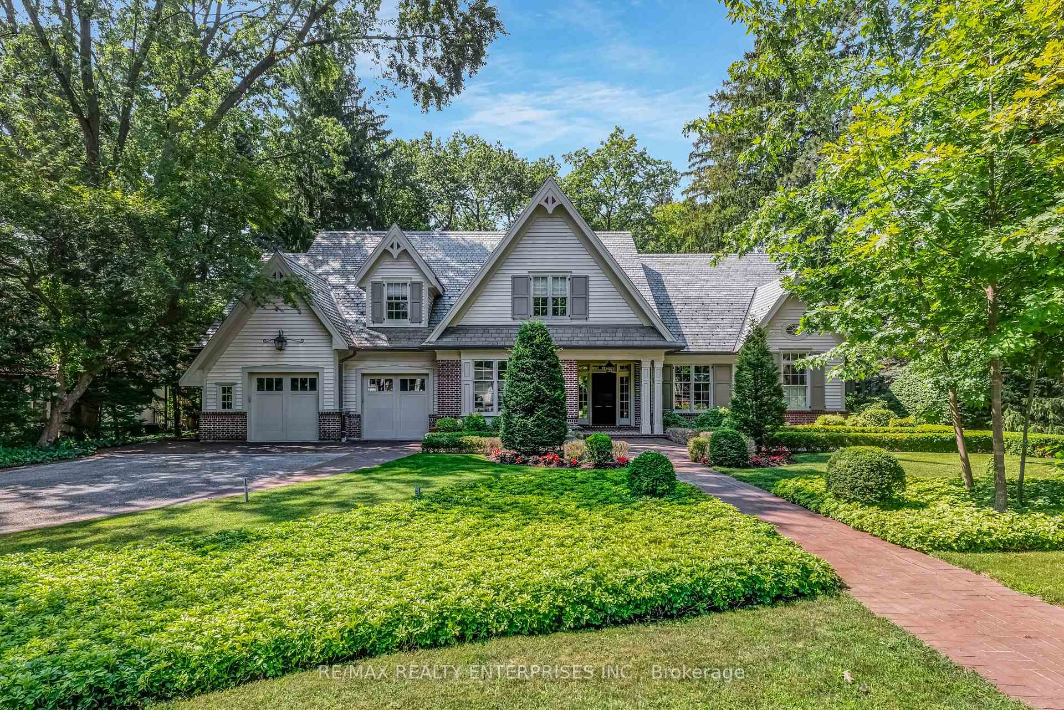
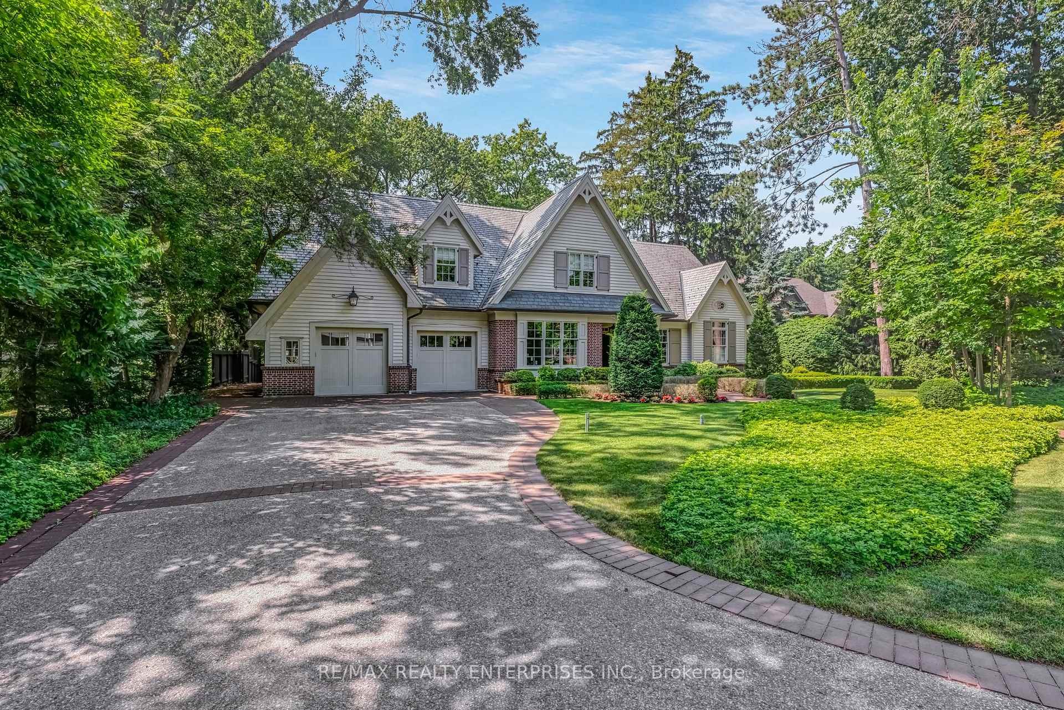
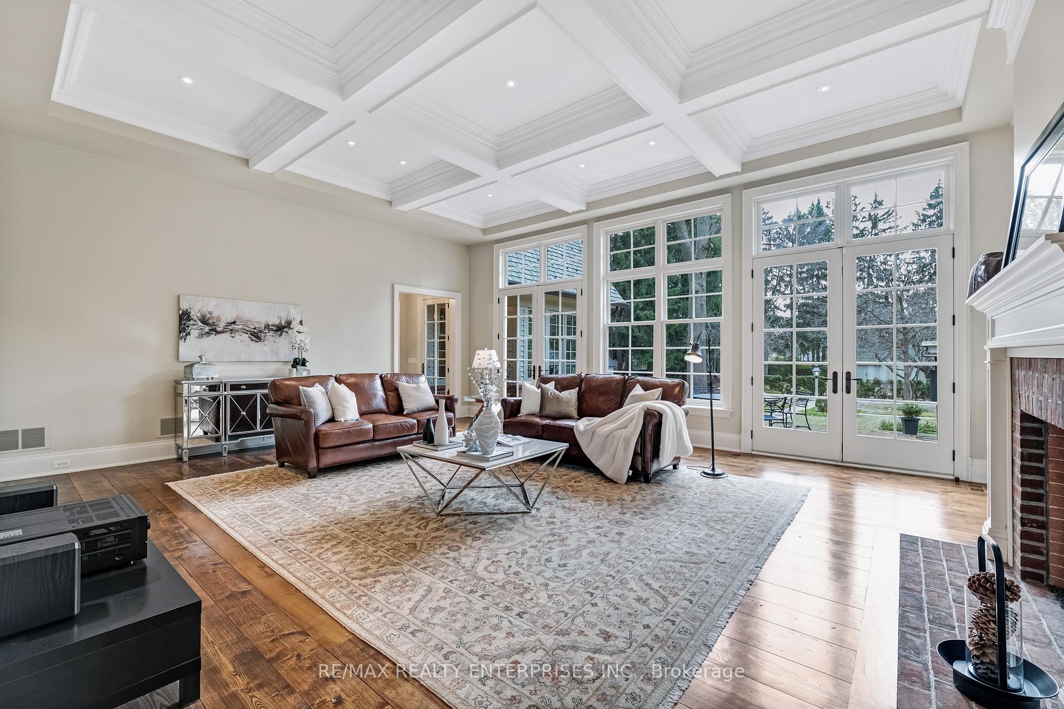
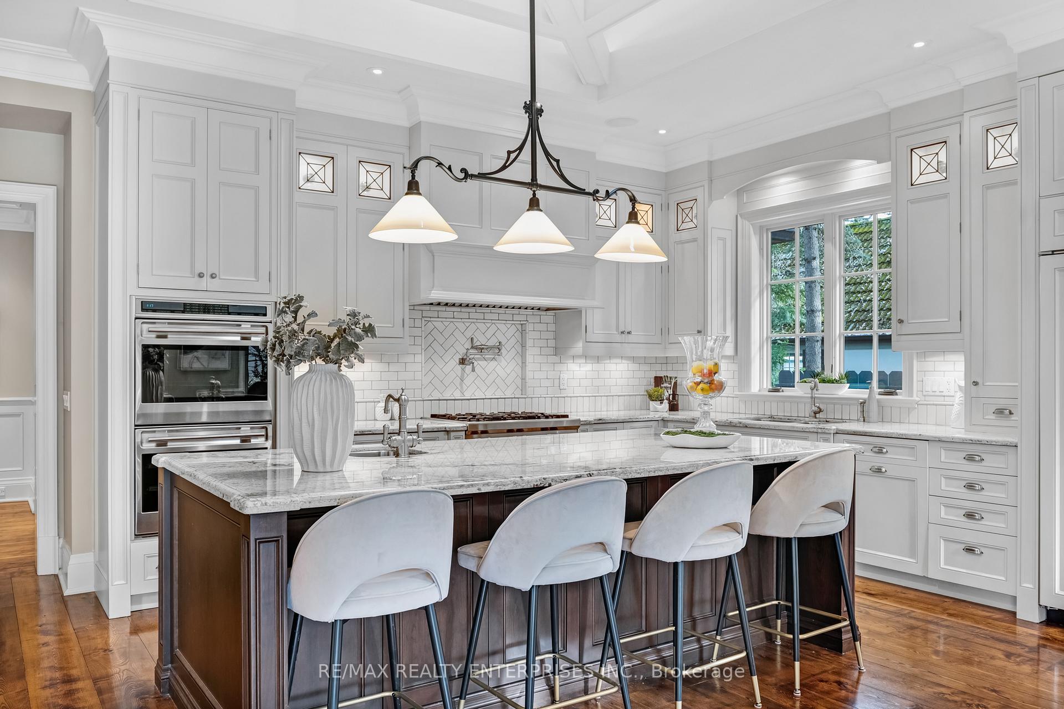
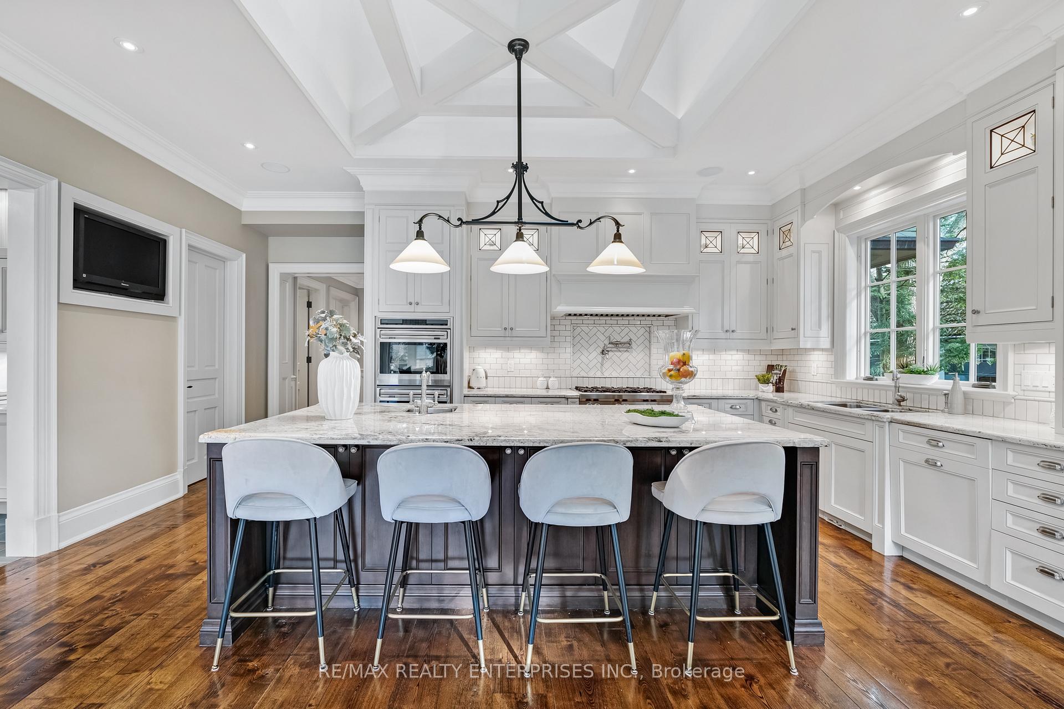
Unparalleled In Scale, Craftsmanship & Sophistication, 190 Donnelly Drive Stands As Mineola West's Premier Family Estate. Known As "The Garden House" By David Small Designs & Masterfully Built By Seven Oaks Homes, This Extraordinary Custom Residence Sits On A Rare 104' X 330' Pvt Lot, Enveloped By Mature Trees & Meticulously Curated Gardens Inspired By Colonial Williamsburg. The Exterior Exudes Timeless Elegance, W/ A Flemish Bond Red Clay Brick Façade, Hand-Carved Pineapple Entrance, Vintage Copper Accents & A Davinci Slate-Style Roof. A Sweeping Clay Paver Driveway Leads To An Oversized Dbl Garage W/ Interior Access, Seamlessly Blending Grandeur W/ Everyday Convenience. Inside, Approx 8,000 Sqft. Of Refined Living Space Offers 4+1 Beds & 5 Baths. Reclaimed Wide-Plank Black Ash Hdws Floors, Coffered & Beamed Ceilings, Custom Millwork & Plaster Crown Mouldings Define Every Room. The Chef's Kitchen Features Premium Wolf & Sub-Zero Appliances, An Oversized Island, Skylights, & A Bfast Area Open To The Garden-Facing Sitting Room. The Formal Dining Room W/ Butler's Pantry, Dramatic Great Room W/ Vaulted Ceilings & Main-Level Primary Suite W/ Spa-Inspired Ensuite And Heated Floors Combine Elegance W/ Effortless Family Living. Upstairs, Generously Proportioned Bdrms & Elegant Ensuites Provide Pvt Retreats, While The Finished Lower Level Includes A Nanny Or In-Law Suite, Media & Family Rooms W/ Wet Bar, A 2-Sided F/P, A Showpiece Wine Cellar, Craft Room & Extensive Storage. The West-Facing Bkyd Is A Pvt Resort W/ A Heated 20' X 40' Saltwater Pool, Sunken Hot Tub, Gazebo, Formal Gardens & A Versatile Pool House Ready For Customization. Meandering Pathways, Ambient Lighting & Mature Landscaping Create A Serene Oasis For Entertaining Or Quiet Reflection. Rarely Does A Property Of This Calibre & Pedigree Become Available. This Home Is A True Architectural Masterpiece, Offering Luxurious, Family-Focused Living In One Of Mineola's Most Desirable & Prestigious Neighbourhoods.
Ask about this home
A HOMEH agent will answer your questions about this home.
Around this home
Daily convenience, out of 100, from the distances below
Schools nearby
School rating, out of 10.
Helpful calculators
Your HOMEH agent

"I would see it this week."