

Unit 307, 3504 Hurontario Street
Unit 307, 3504 Hurontario Street
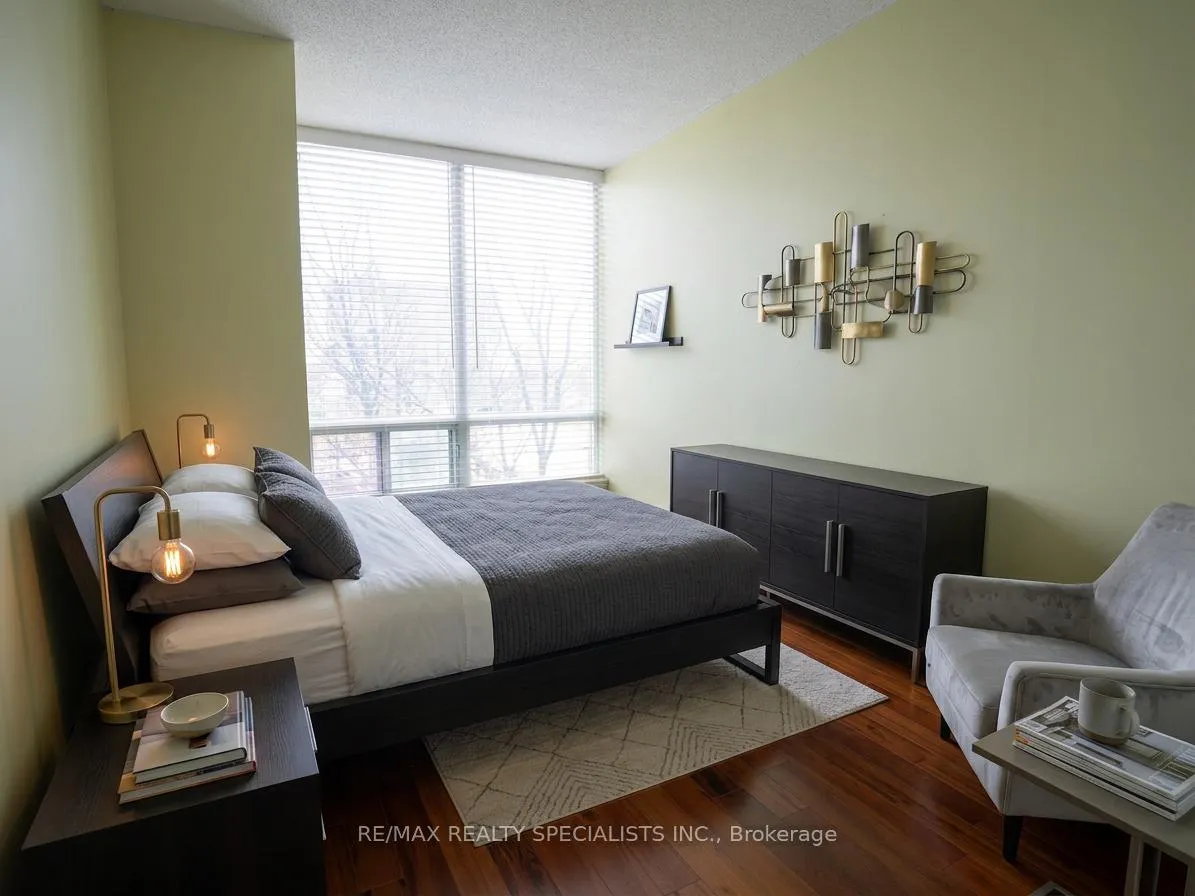 See all 18 photos
Included in condo fee: Heat, Water, Hydro, Central air, Parking, Common Elements, Building Insurance
Property history
- $529,900TerminatedList: 2026-06-29|End: 2026-08-24|56 daysW13502552
- $548,900TerminatedList: 2026-05-11|End: 2026-06-29|49 daysW13115454
- $550,000TerminatedList: 2026-04-04|End: 2026-05-12|38 daysW12961750
Facts and features
- ExposureSouth west
- LaundryEnsuite
- LockerOwned
- BalconyEnclosed
- Hardwood floors
- Central air
The homeCondo Apartment, Apartment, Age 16–30 years
- Type: Condo Apartment
- Style: Apartment
- Age: 16–30 years
- Living space: 900–999 sq ft
- Basement: None
- Exposure: South West
InsideHardwood, Ensuite, main level, Carpet free
- Flooring: Hardwood
- Laundry: Ensuite, main level
- Features: Carpet free
- Rooms above ground: 5
- Bedrooms: 2
- Bathrooms: 2
- Kitchens: 1
OutsideBrick, concrete, Concrete, poured concrete, Enclosed
- Exterior: Brick, concrete
- Foundation: Concrete, poured concrete
- Balcony: Enclosed
Parking and locker1 Parking, Underground, Parking type Owned
- Spaces: 1 Parking
- Garage: Underground
- Parking type: Owned
- Locker: Owned
BuildingEden Park Condos, Storeys 33, Units 300
- Name: Eden Park Condos
- Storeys: 33
- Units: 300
- Registered: 2007
- Condo corporation: 802
- Pets: Allowed
Heating, water and powerForced air, gas, Central air
- Heating: Forced air, gas
- Cooling: Central air
Costs and taxesTaxes $3,112 a year, Condo fee $792 a month, Heat included, water included, common elements included, building insurance included, parking included, hydro included, cac included
- Taxes, 2025: $3,112 a year
- Condo fee: $792 a month
- Fee includes: Heat included, water included, common elements included, building insurance included, parking included, hydro included, cac included
- HST: No HST
- Rental items: Not applicable
Included in the saleAll window coverings, blinds, electric light fixtures and appliances.
- Included: All window coverings, blinds, electric light fixtures and appliances.
Listing detailsW13115454, Terminated, May 11, 2026
- MLS® number: W13115454
- Status: Terminated
- Listed on: May 11, 2026
- Days on market: 49
- Updated: Jun 29, 2026
- Possession: 60-89 days
- Occupied by: Tenant
- Listing brokerage: RE/MAX REALTY SPECIALISTS INC.
About this home
Unit 307, 3504 Hurontario Street, Mississauga (City Centre), ON L5B 0B9
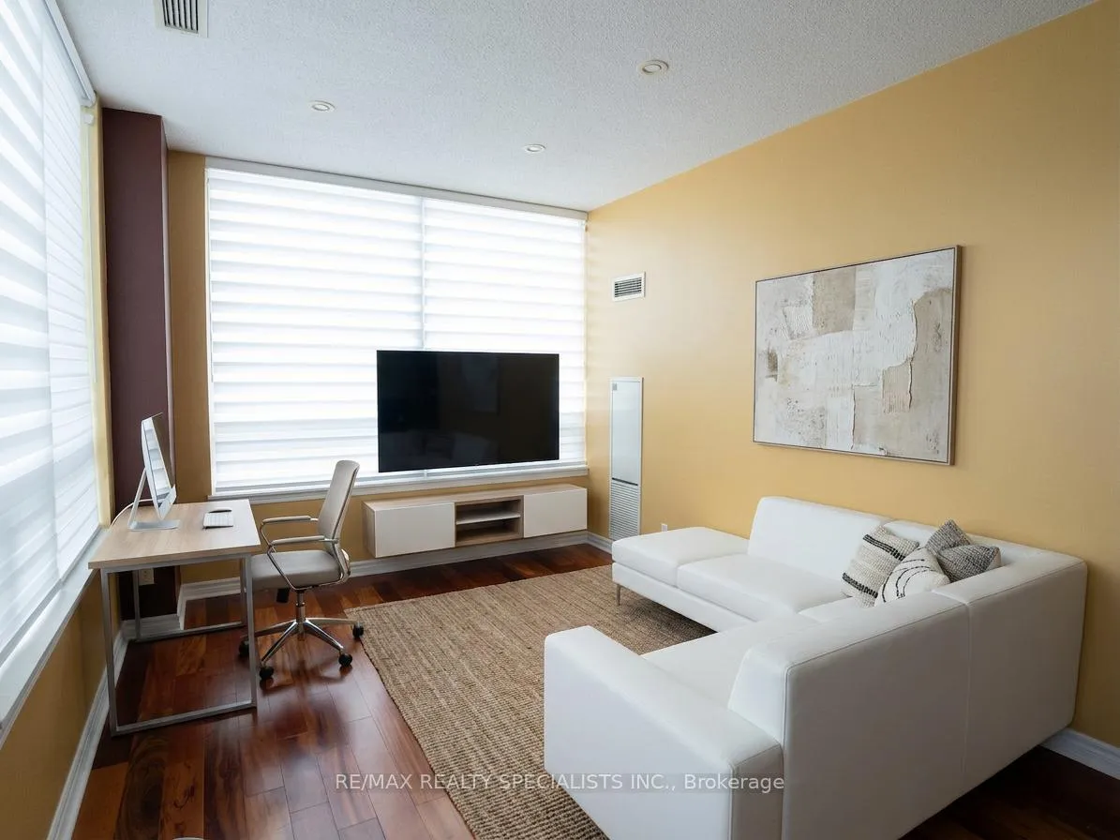
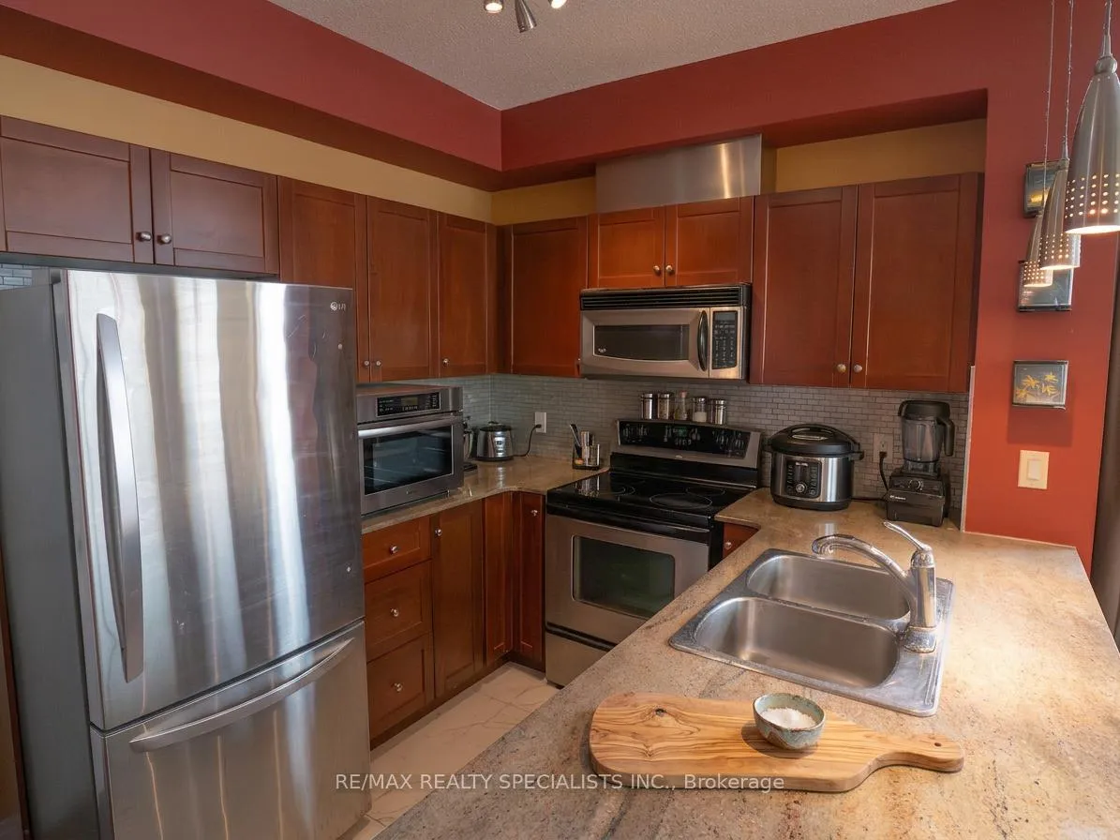
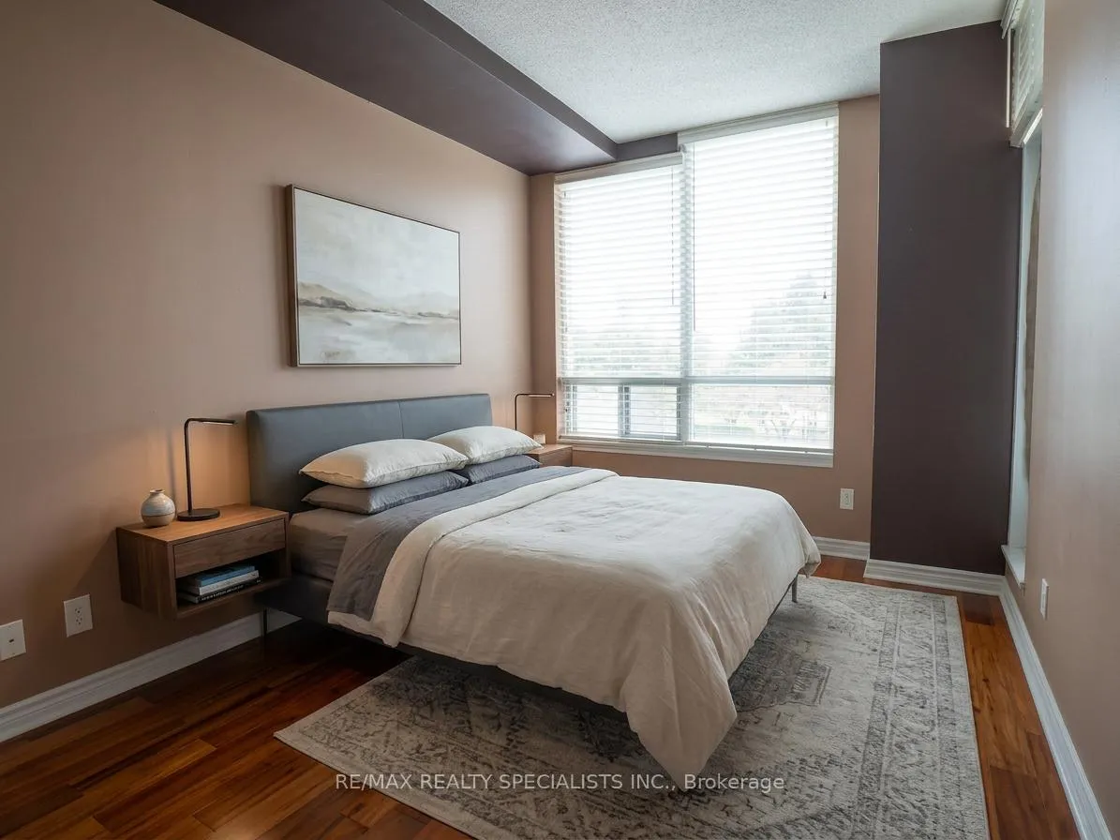
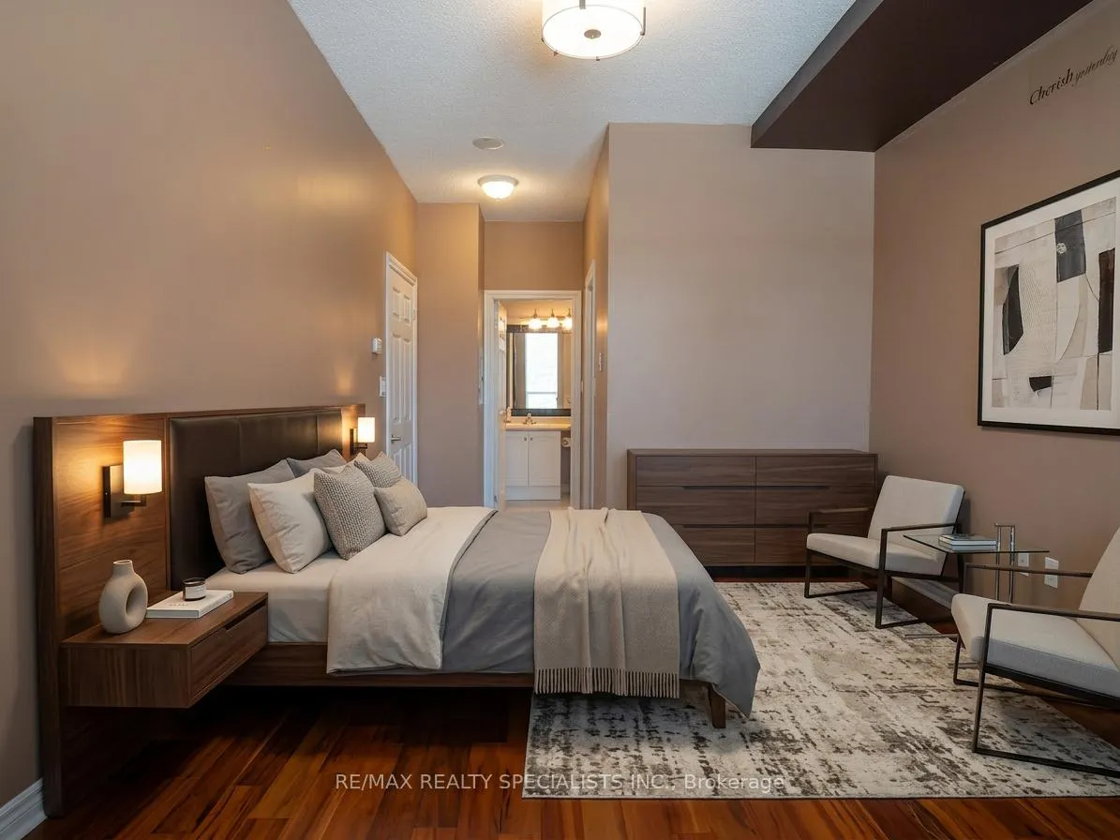
Large sun-filled corner 2-BR, 2-Bath suite offering over 1,000 sq ft of total space including approximately 950 sq ft interior plus a private balcony. Built in 2006, this spacious layout offers exceptional value compared to many older surrounding condo buildings while providing the functionality rarely found in newer units. Bright S-W exposure & large windows fill the home with natural light. Hardwood flooring throughout with no carpets. New blinds installed throughout, including zebra blinds in the combined living & dining area. The spacious primary BR easily accommodates a king bed & features a walk-in closet & renovated 4-piece ensuite. Both bathrooms were updated in 2019 with new tub wall tiles & floor tiles, The primary bathroom also features a brand new toilet. The kitchen includes a stylish backsplash installed in 2019 & a newer refrigerator(2021).Excellent turnkey investment opportunity with stable $2,900/month rental income from cooperative AAA tenants willing to stay. Alternatively, tenants are willing to cooperate with buyers looking to occupy the unit, offering flexibility for investors and first-time buyers alike. Maintenance fees include ALL major utilities including hydro, water & gas, helping simplify monthly ownership costs while delivering excellent value per square foot. Located in the highly desirable Eden Park community in Mississauga City Centre, just minutes from Square One Shopping Centre, Kariya Park, Trillium Health Partners Hospital, Cooksville GO Station, & Square One Transit Terminal, with quick access to Highways 403&QEW.Residents enjoy excellent amenities including an indoor pool, hot tub, sauna, fitness centre, party room, games room, media room, library/business centre, guest suites, BBQ area &playground. Includes underground parking and convenient same-floor storage locker. A fantastic opportunity to own a large corner unit in one of Mississauga's most convenient& rapidly growing communities at an exceptional price of $548,900.
Ask about this home
A HOMEH agent will answer your questions about this home.
Know more about Eden Park Condos
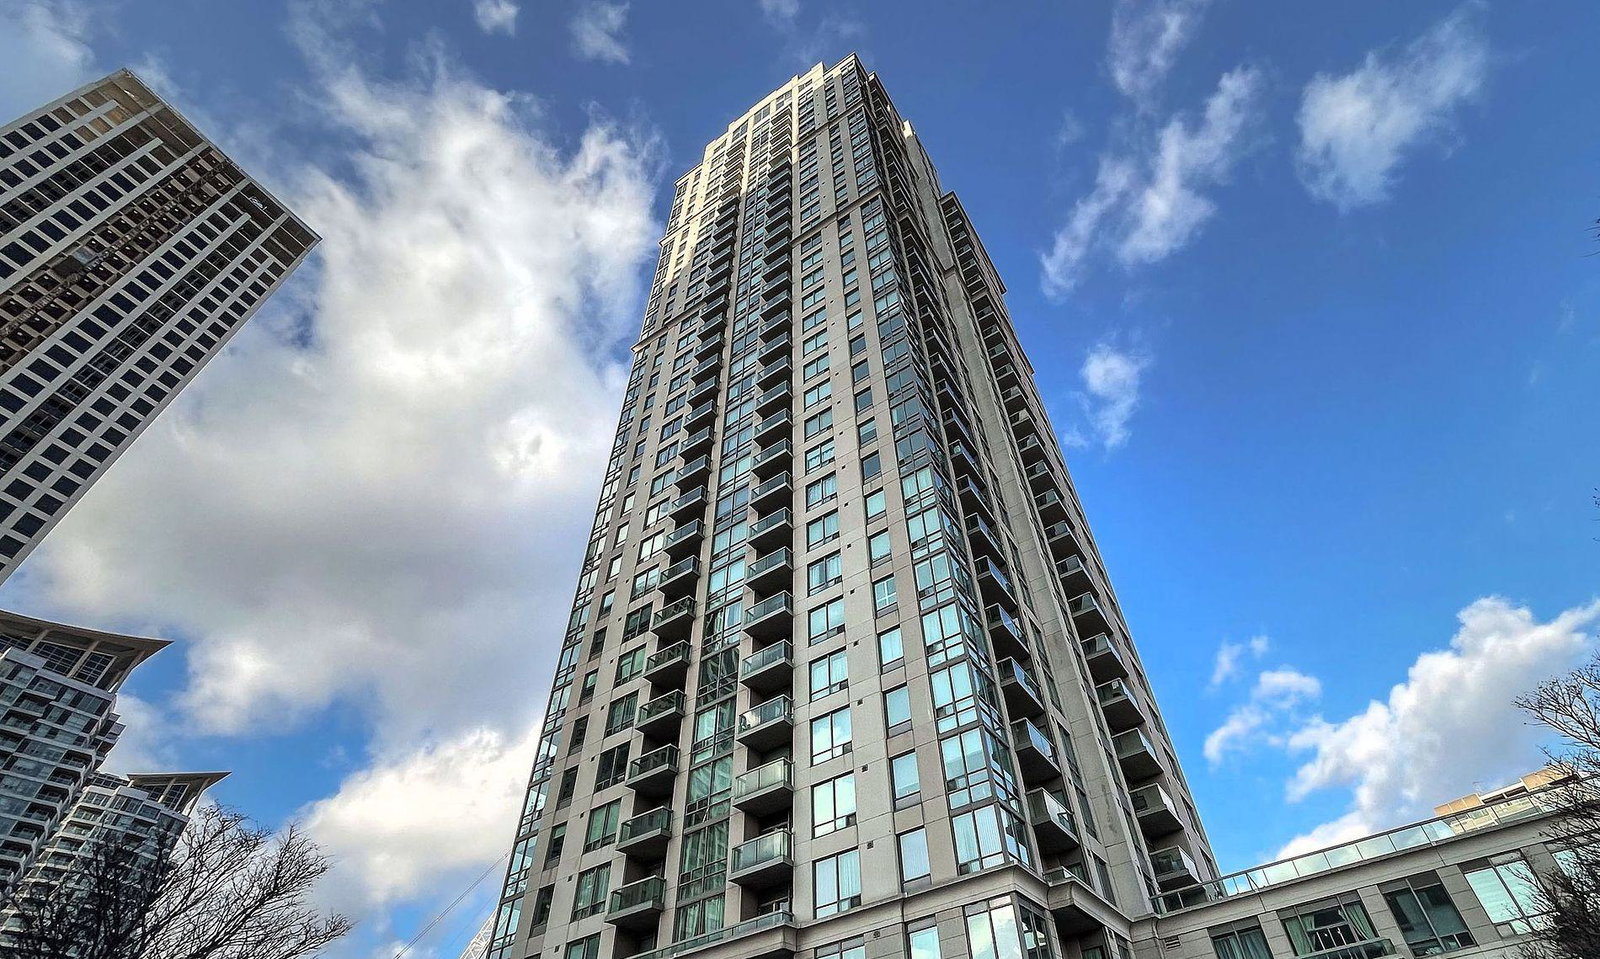
Condo building · 3504 Hurontario Street
Eden Park Condos is a 33-storey condo with 300 suites, built in 2007 by Times Group Corporation. Right now 1 for sale and 2 for rent are on the market here.
- 33storeys
- 300suites
- $684/sq ft
- 2007built
No similar units for sale in Eden Park Condos right now.
Around this home
Daily convenience, out of 100, from the distances below
Schools nearby
School rating, out of 10.
Helpful calculators
Your HOMEH agent

"Priced 10% over the Hestimate. I would see it this week."