

Unit 1701, 3515 Kariya Drive
Unit 1701, 3515 Kariya Drive
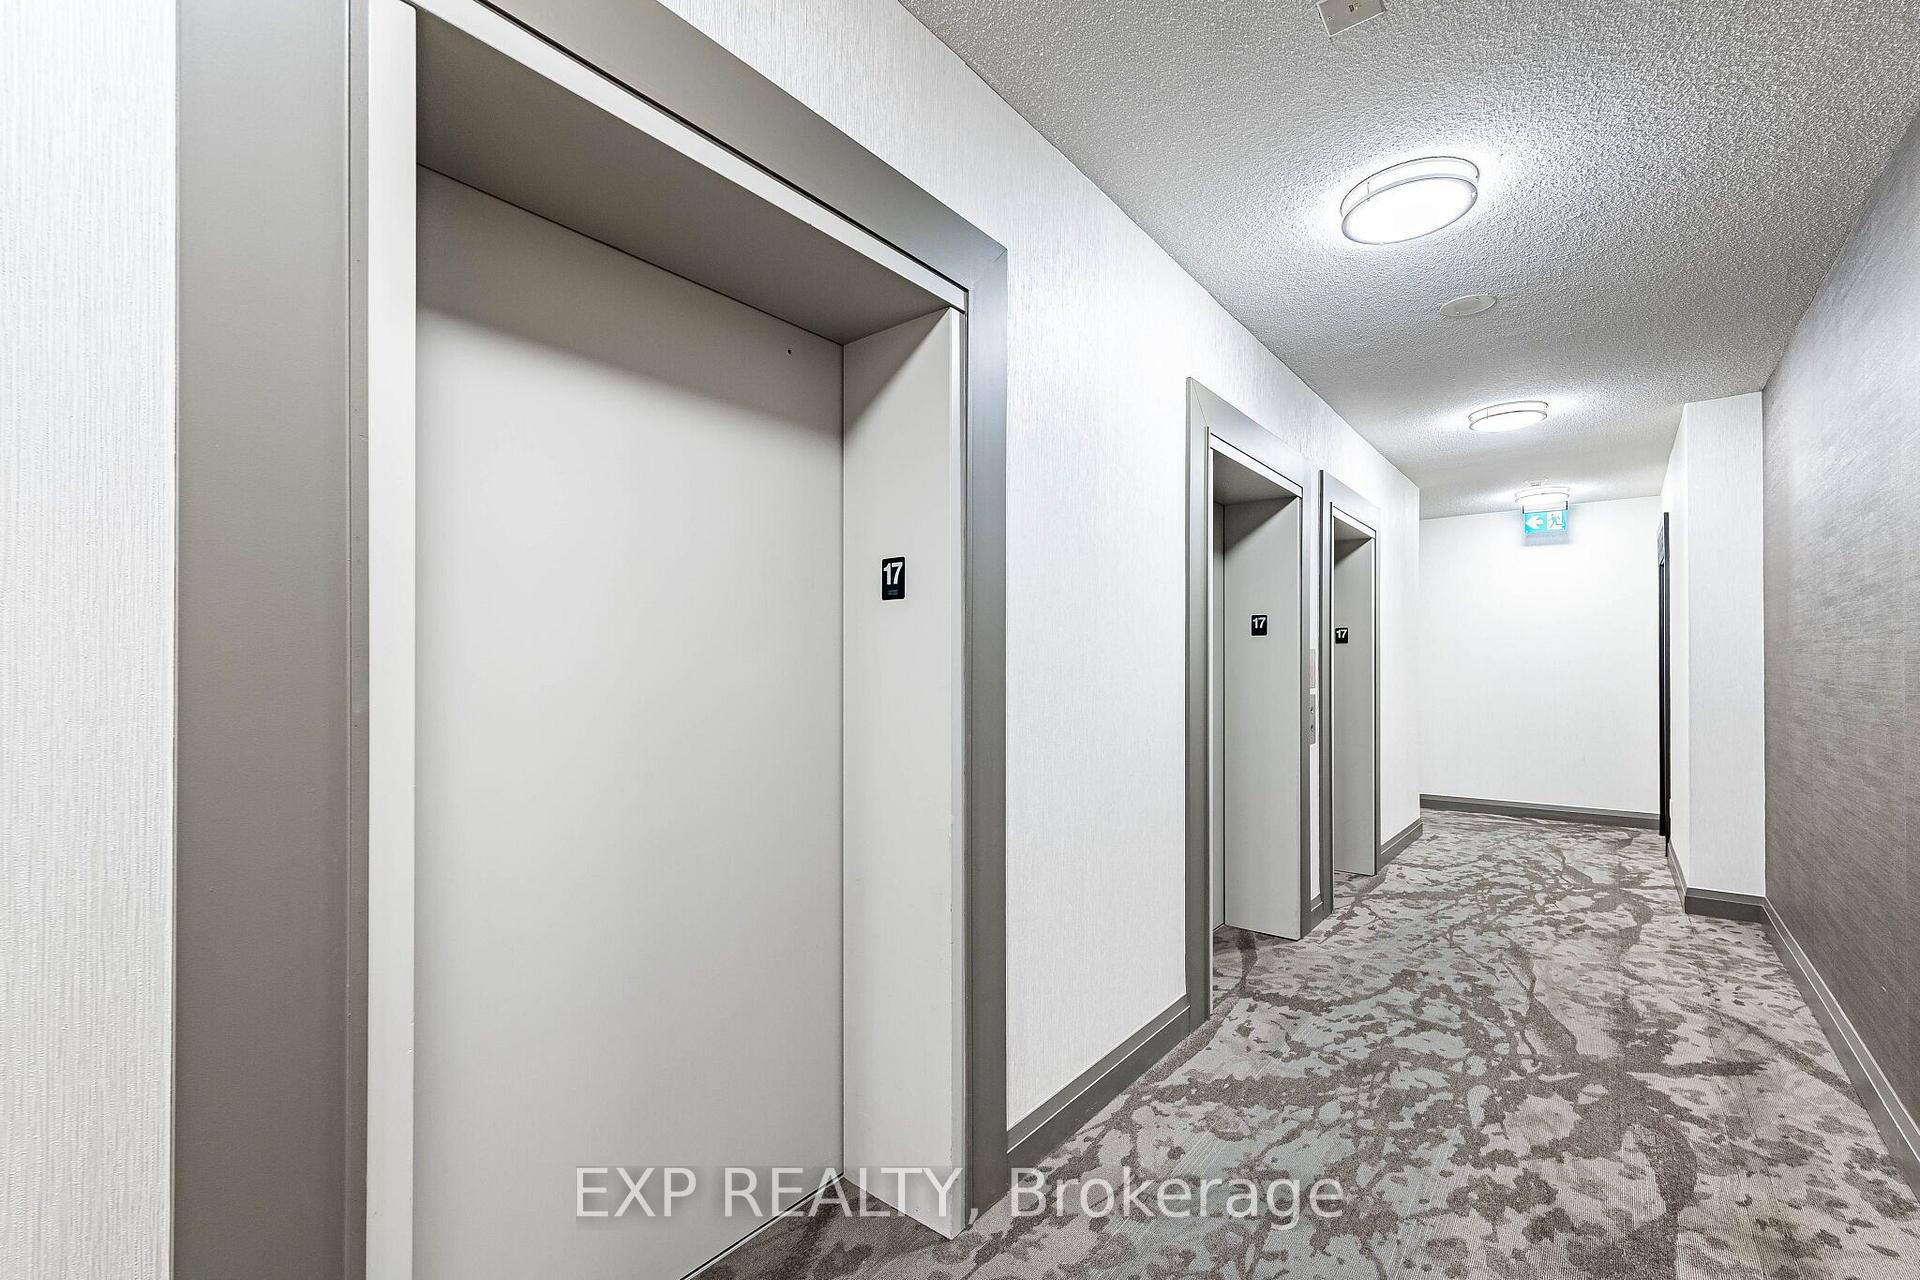 See all 46 photos
Property history
Facts and features
- ExposureNorth
- LaundryEnsuite
- LockerOwned
- BalconyOpen
- Central air
The homeCondo Apartment, Apartment, Age 16–30 years
- Type: Condo Apartment
- Style: Apartment
- Age: 16–30 years
- Living space: 500–599 sq ft
- Basement: None
- Exposure: North
InsideCeramic, Ensuite, main level, Carpet free
- Flooring: Ceramic
- Laundry: Ensuite, main level
- Features: Carpet free
- Elevator: Yes
- Rooms above ground: 4
- Bedrooms: 1
- Bathrooms: 1
- Kitchens: 1
OutsideConcrete, Open
- Exterior: Concrete
- Balcony: Open
Parking and locker1 Parking, Underground, Parking type Owned
- Spaces: 1 Parking
- Garage: Underground
- Parking type: Owned
- Spot: 177
- Locker: Owned
- Locker number: 197
- Locker level: P2
BuildingEve Condos, Storeys 32, Units 276
- Name: Eve Condos
- Storeys: 32
- Units: 276
- Registered: 2009
- Condo corporation: 853
- Pets: Allowed
Heating, water and powerForced air, gas, Central air
- Heating: Forced air, gas
- Cooling: Central air
Costs and taxesTaxes $2,533 a year, Condo fee $609 a month, Cac included, common elements included, water included, parking included, building insurance included, heat included
- Taxes, 2025: $2,533 a year
- Condo fee: $609 a month
- Fee includes: Cac included, common elements included, water included, parking included, building insurance included, heat included
- HST: HST included in the price
Included in the saleFridge, stove, dishwasher, over the range microwave, clothes washer & dryer, window coverings and electrical light fixtures, All staging items
- Included: Fridge, stove, dishwasher, over the range microwave, clothes washer & dryer, window coverings and electrical light fixtures
- Not included: All staging items
Listing detailsW13551164, Sold, Jul 10, 2026
- MLS® number: W13551164
- Status: Sold
- Listed on: Jul 10, 2026
- Days on market: 32
- Updated: Aug 11, 2026
- Possession: 2026-08-06 / 1-29 days
- Occupied by: Owner
- Listing brokerage: eXp Realty
About this home
Unit 1701, 3515 Kariya Drive, Mississauga (Fairview), ON L5B 0C1
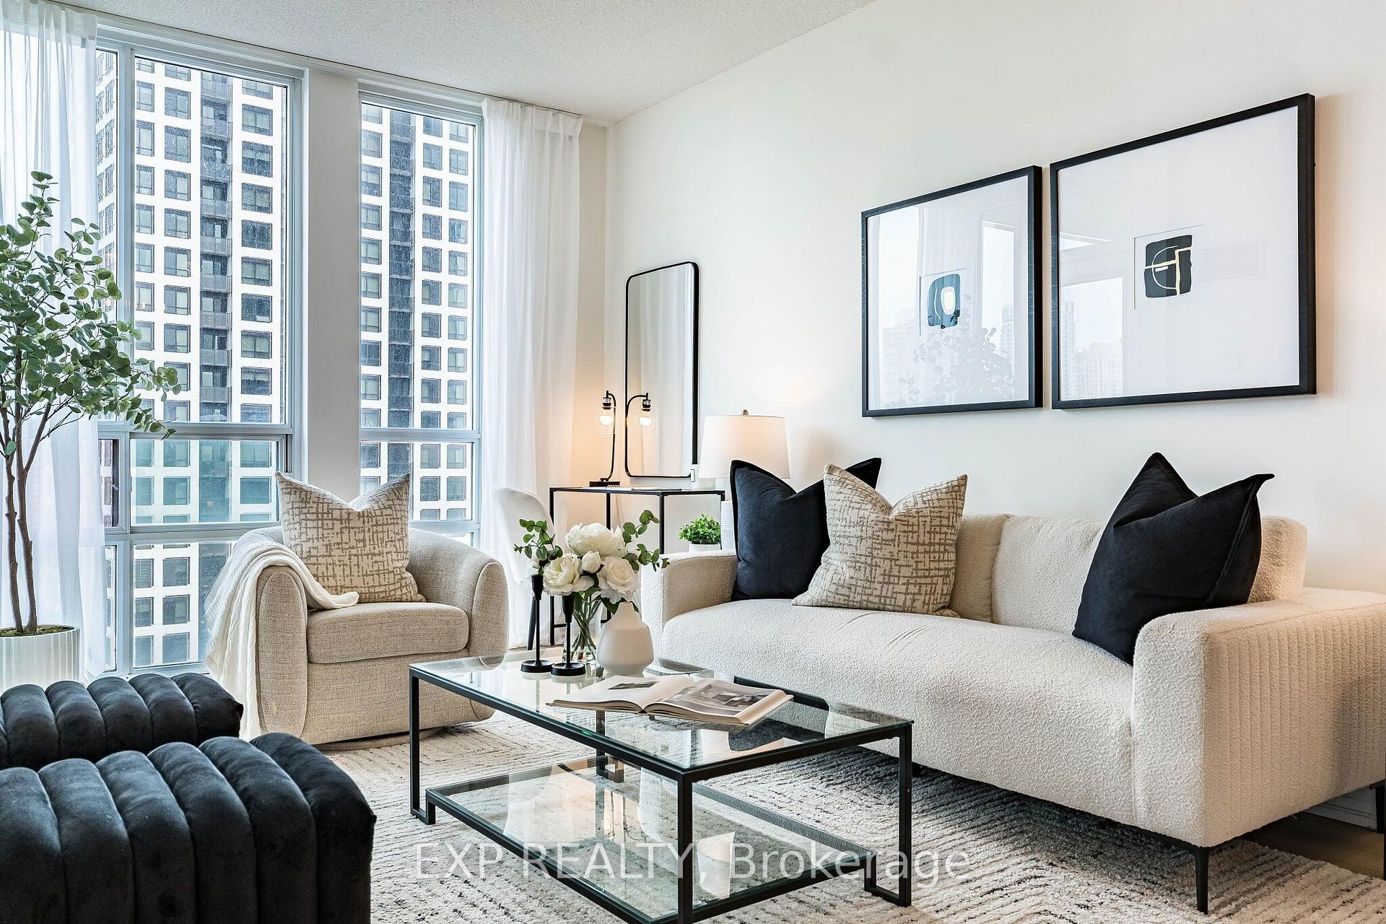
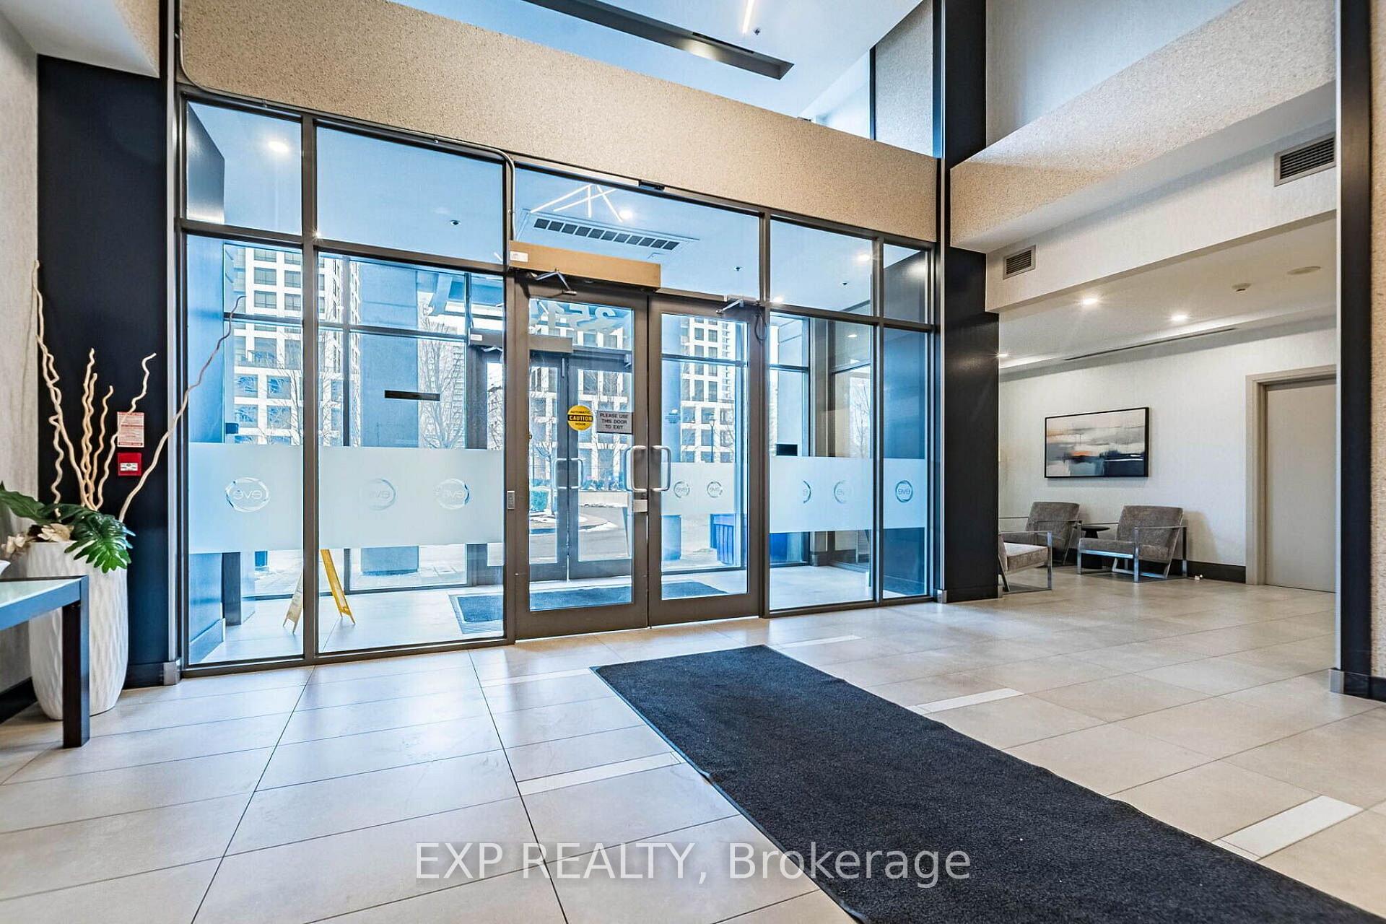
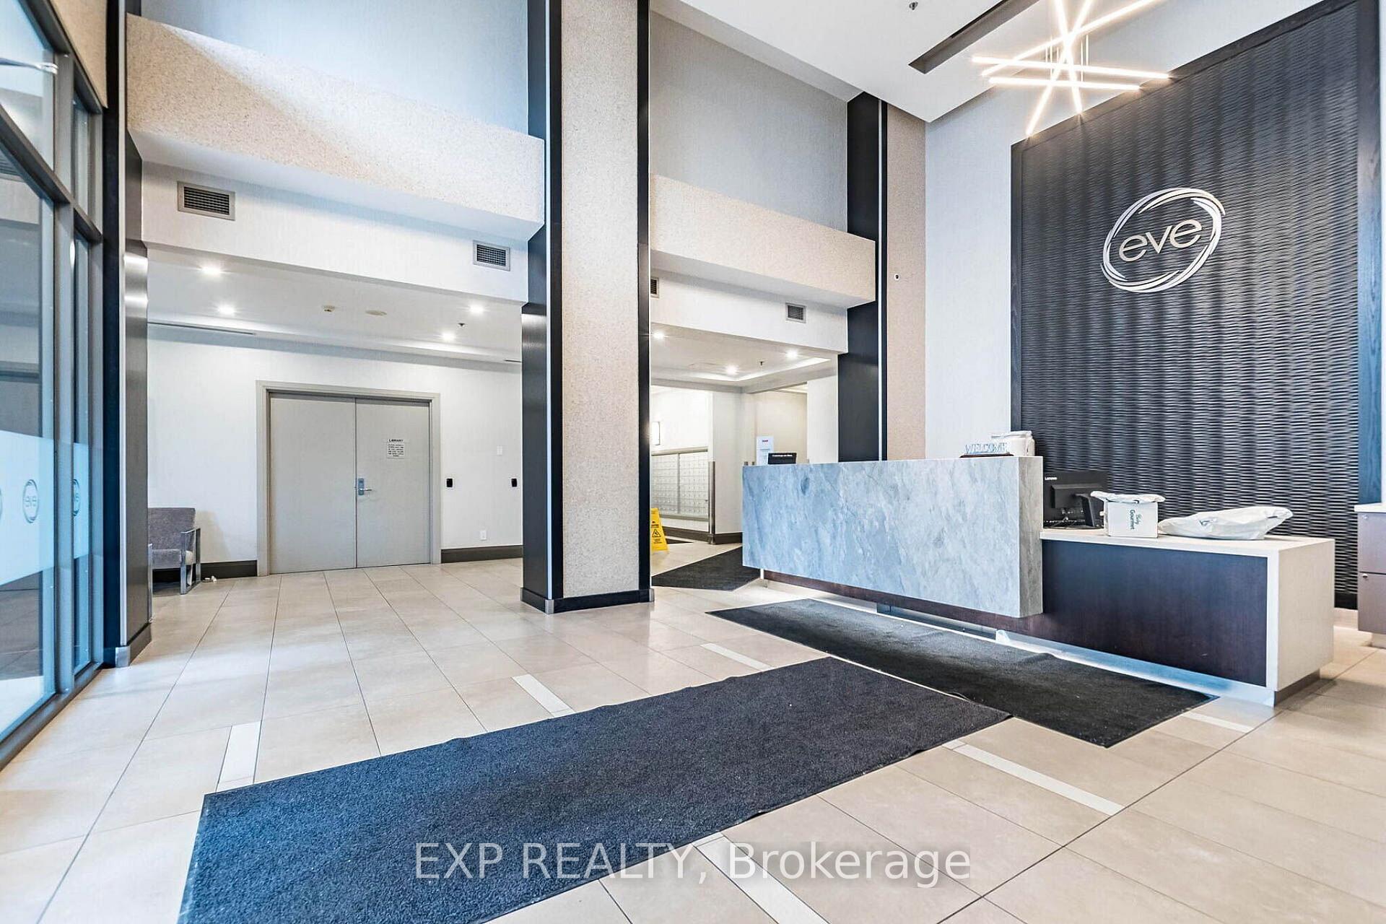
Welcome to Suite 1701 at Eve Condos | 3515 Kariya DrExperience completely reimagined urban luxury. Extensively renovated and move-in ready, this stunning 1-bedroom, 1-bathroom suite offers a rare, turnkey lifestyle where every modern detail has already been beautifully taken care of for you.Step inside to the crisp, clean energy of a space that feels brand new. Natural light glides across brand-new flooring, beautifully complemented by fresh paint, updated baseboards, and crisp modern trim. Sophisticated new light fixtures elevate the ambiance, while brand-new premium kitchen and bathroom faucets add a touch of everyday luxury. Complete with newer appliances, the kitchen balances chic aesthetics with seamless functionality.The open-concept layout maximizes both space and light. The modern kitchen features rich granite countertops and a breakfast bar overlooking the bright living and dining area-the perfect setup for entertaining. Floor-to-ceiling windows flood the suite with warmth, leading to a private balcony with beautiful, unobstructed 17th-floor views. The peaceful bedroom boasts a coveted walk-in closet, steps from a pristine 4-piece bath and in-suite laundry. One parking space and one locker are also included.Living here means having Mississauga's vibrant core as your extended backyard. You are minutes to Square One, Celebration Square, great restaurants, and the serene cherry blossoms of Kariya Park. Commuting is effortless with quick access to transit, local GO stations, the Hazel McCallion LRT line, and major highways (403/QEW). Eve Condos treats its residents to resort-style living, featuring a stunning indoor pool, sauna, fitness centre, theatre room, party room, library, and 24-hour concierge.An outstanding, uncompromised opportunity for first-time buyers, professionals, or downsizers. Simply turn the key, move in, and start your next chapter.
Ask about this home
A HOMEH agent will answer your questions about this home.
Know more about Eve Condos
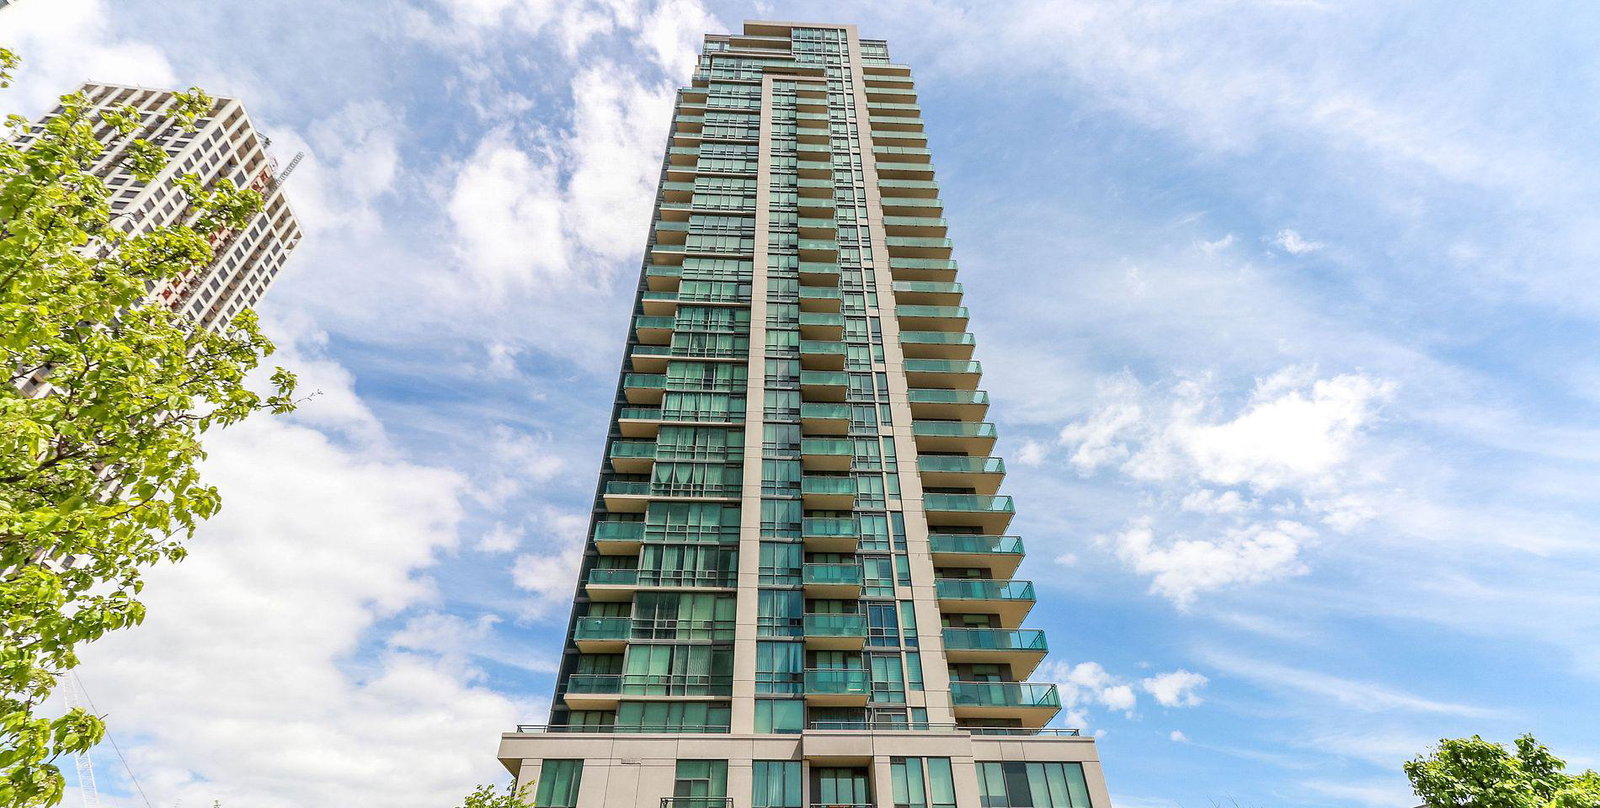
Condo building · 3515 Kariya Drive
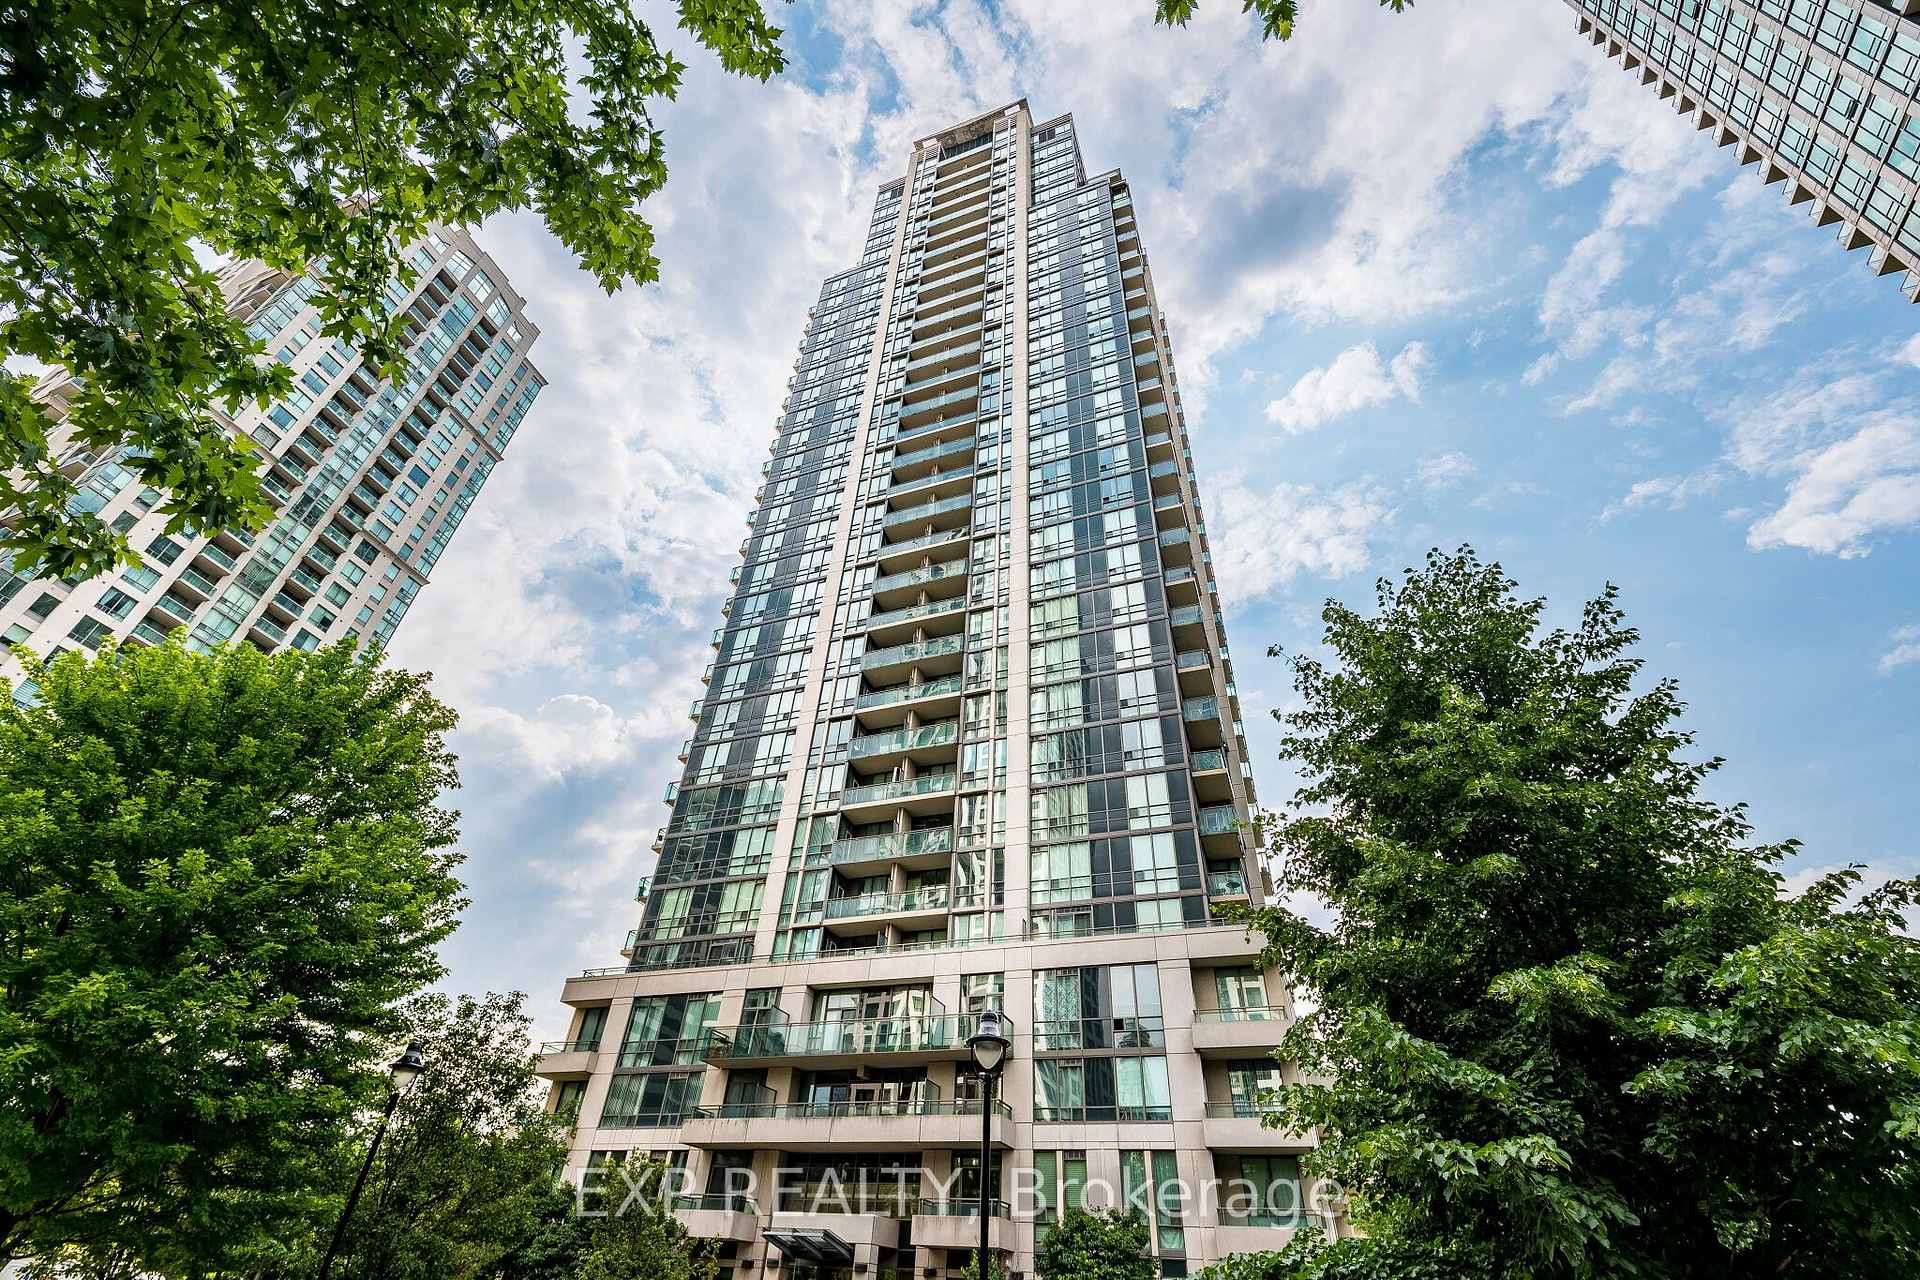
Eve Condos is a 32-storey condo with 276 suites, built in 2009 by Amacon. Right now 3 for sale are on the market here.
- 32storeys
- 276suites
- $643/sq ft
- 2009built
No similar units for sale in Eve Condos right now.
Around this home
Daily convenience, out of 100, from the distances below
Schools nearby
School rating, out of 10.
Helpful calculators
Your HOMEH agent

"I would see it this week."