

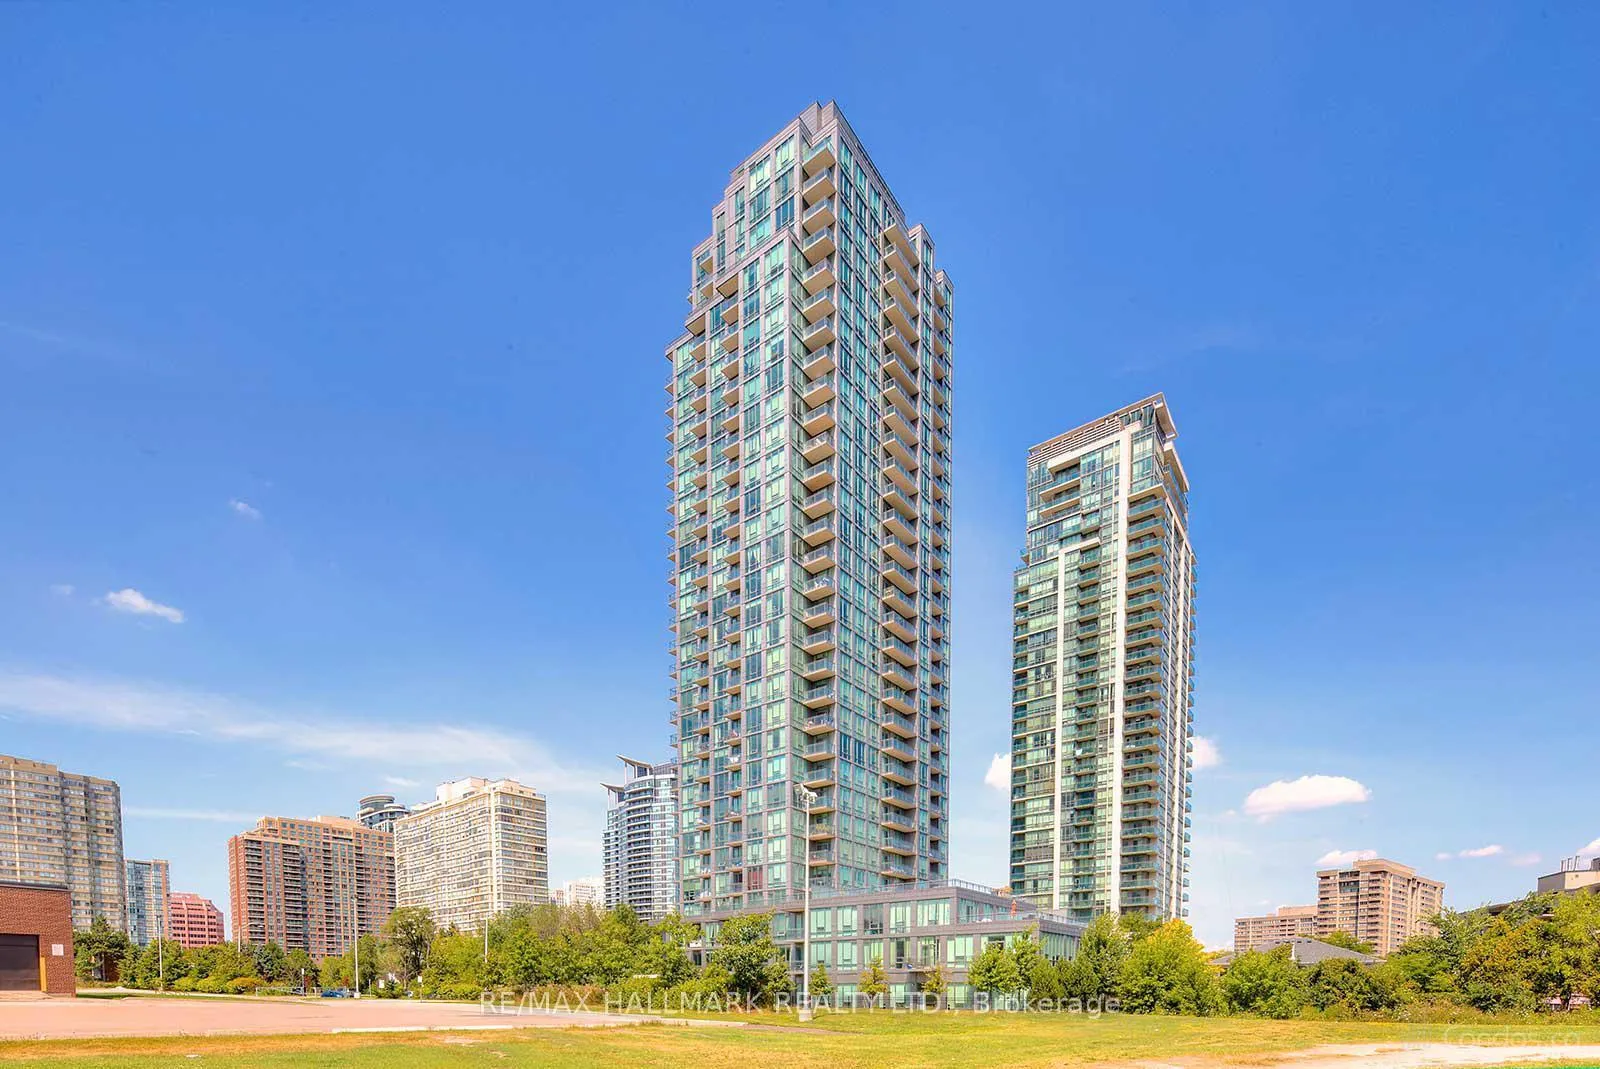
Unit 2210, 3515 Kariya Drive
Unit 2210, 3515 Kariya Drive
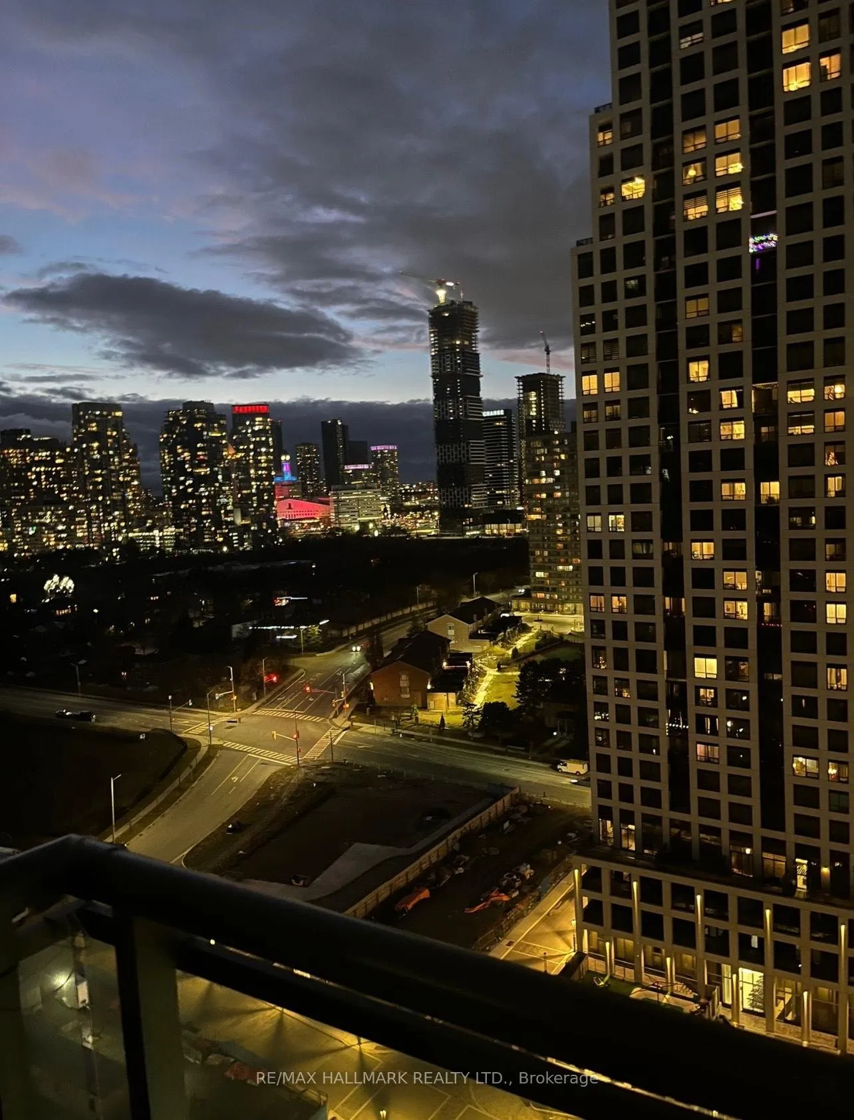
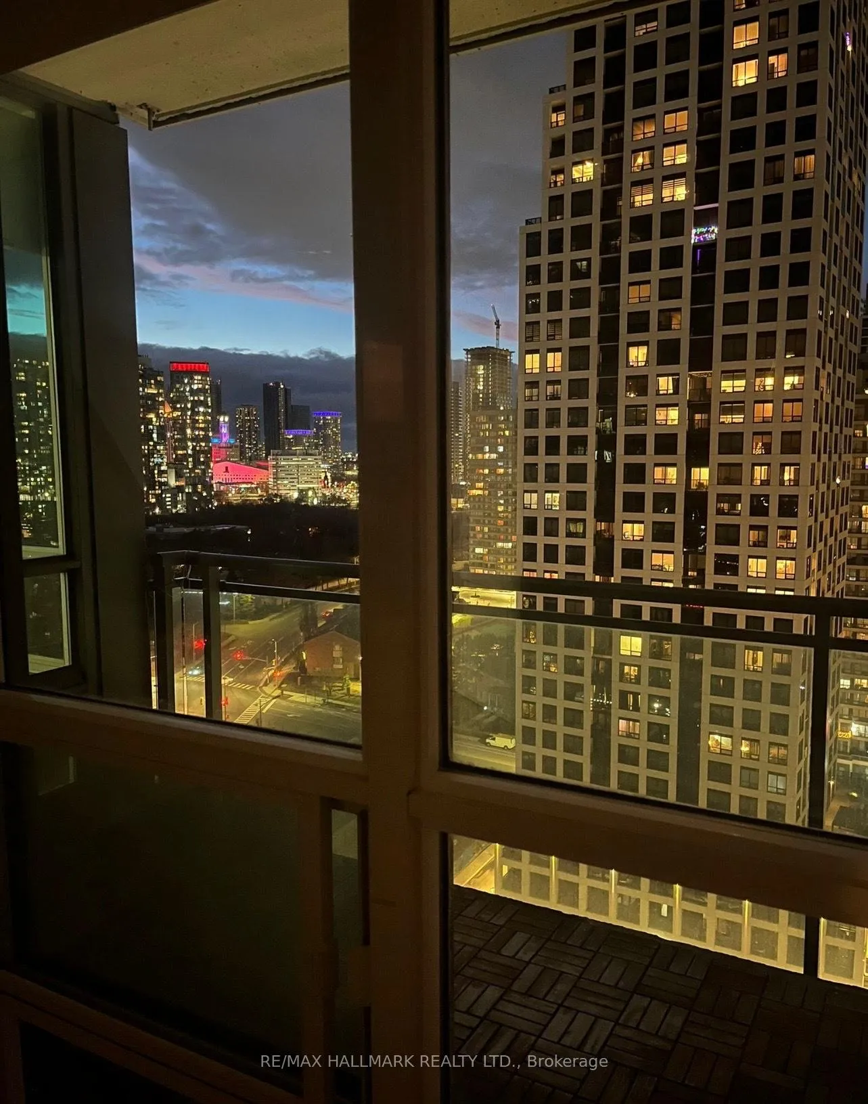
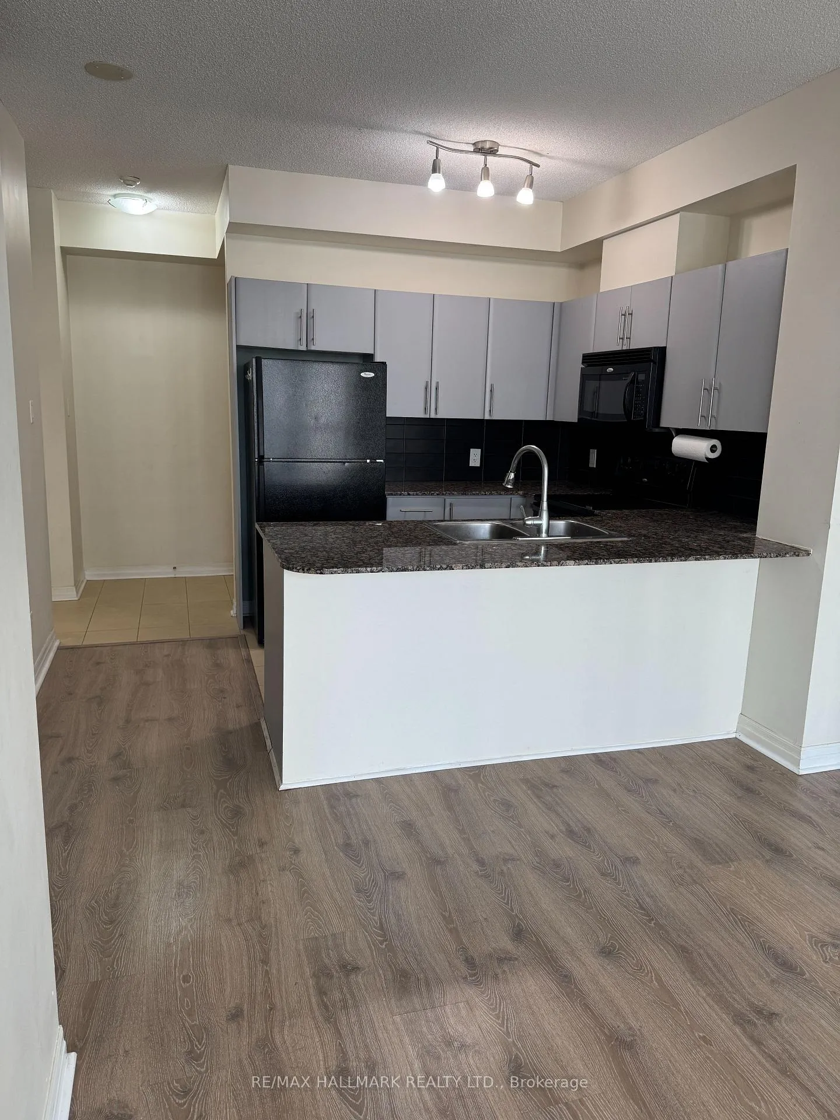
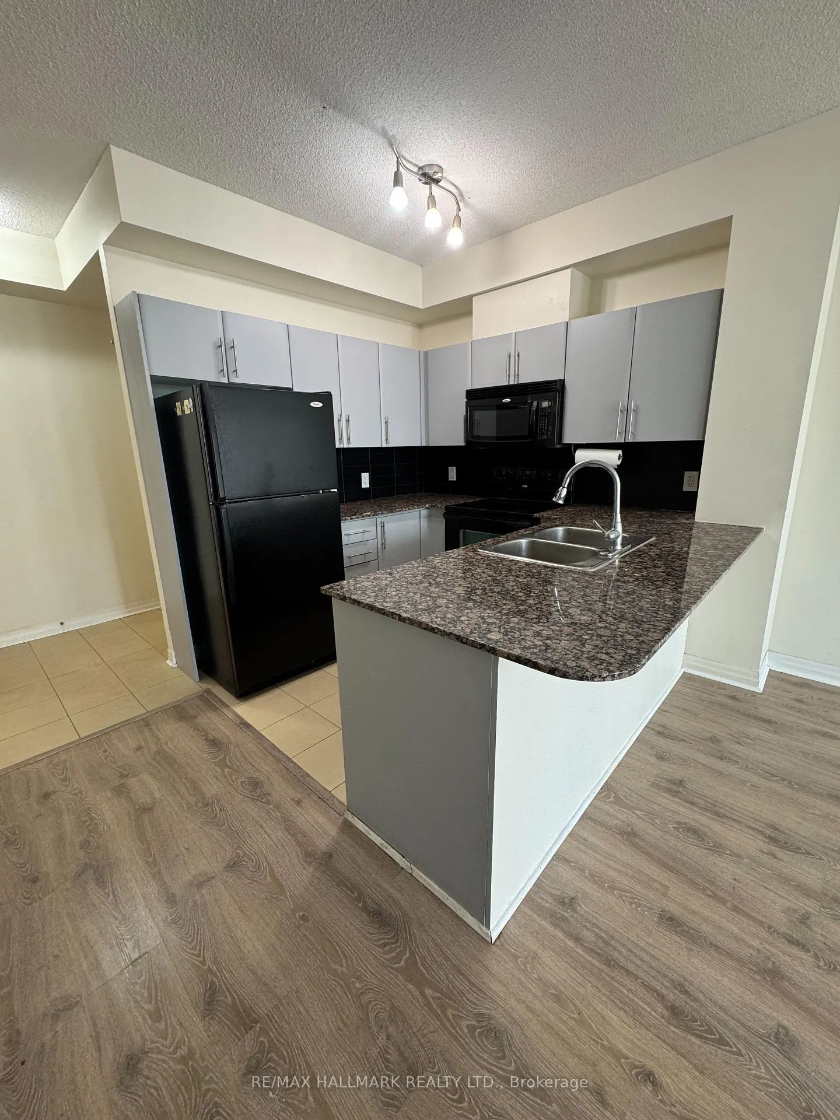 See all 32 photos
Property history
Facts and features
- ExposureNorth
- LaundryIn-suite
- LockerOwned
- BalconyOpen
- Central air
- Gym
- Indoor pool
- Party room/meeting room
The homeCondo Apartment, Apartment, 600–699 sq ft
- Type: Condo Apartment
- Style: Apartment
- Living space: 600–699 sq ft
- Basement: None
- Exposure: North
- View: City
InsideIn-suite laundry, main level, Carpet free, storage area lockers, Concierge/security
- Laundry: In-suite laundry, main level
- Features: Carpet free, storage area lockers
- Security: Concierge/security
- Rooms above ground: 4
- Bedrooms: 1
- Bathrooms: 1
- Kitchens: 1
OutsideConcrete, Unknown, Concrete
- Exterior: Concrete
- Roof: Unknown
- Foundation: Concrete
- Balcony: Open
- Features: Controlled entry
Parking and locker1 Parking, Underground, Exclusive
- Spaces: 1 Parking
- Garage: Underground
- Parking type: Exclusive
- Driveway: Private
- Locker: Owned
- Locker number: G94
- Locker level: P2
BuildingEve Condos, Storeys 32, Units 276
- Name: Eve Condos
- Storeys: 32
- Units: 276
- Registered: 2009
- Condo corporation: 853
- Amenities: Guest suites, gym, indoor pool, party room/meeting room, sauna, visitor parking
- Pets: Not allowed
Heating, water and powerForced air, gas, Central air
- Heating: Forced air, gas
- Cooling: Central air
Rent and termsRent $2,200 a month, Entire property, Unfurnished
- Rent: $2,200 a month
- Space for rent: Entire property
- Furnished: Unfurnished
- Lease: 12 months
- Paid: Monthly
- Rent includes: Building insurance, central air conditioning, common elements, heat, parking, water
- Deposit: Required
- Credit check: Required
- Employment letter: Required
- Rental application: Required
- References: Required
NearbyHospital, library, public transit, school
- Close to: Hospital, library, public transit, school
Listing detailsW11918115, Rented, Jan 10, 2025
- MLS® number: W11918115
- Status: Rented
- Listed on: Jan 10, 2025
- Days on market: 24
- Updated: Feb 3, 2025
- Possession: 2025-01-09 / January 9, 2025
- Occupied by: Vacant
- Listing brokerage: RE/MAX HALLMARK REALTY LTD.
About this home
Unit 2210, 3515 Kariya Drive, Mississauga (City Centre), ON L5B 0C1
Welcome to the prestigious Eve Condos, where luxury meets convenience in the heart of Mississauga!?? This meticulously maintained modern building is the epitome of urban living, offering an unparalleled lifestyle with an array of amenities designed to cater to your every need. From the moment you step inside, you'll experience a world of elegance and comfort. Relax and unwind in the indoor pool, stay active in the fully equipped gym, and enjoy the peace of mind provided by 24/7 concierge services. For your guests, ample visitor parking ensures everyone feels welcome. This is a community that truly has it all. This spacious unit is in pristine condition, showcasing a functional and modern layout that suits a variety of lifestyles. The open-concept design allows for seamless flow between living spaces, making it perfect for entertaining or enjoying quiet evenings at home. Large windows let in an abundance of natural light, highlighting the well-maintained interiors and offering breathtaking views of the cityscape. With every detail thoughtfully attended to, this unit is ready for you to move in and make it your own. Situated along the future LRT line, Eve Condos offers unbeatable connectivity. Whether youre commuting to work, running errands, or exploring the city, you'll appreciate the proximity to the GO Station, major highways, and public transit options. Daily essentials are just minutes away, with grocery stores, pharmacies, and other conveniences easily accessible. Whether you're a professional seeking a vibrant urban lifestyle or a couple looking for an accessible and exciting place to call home, this move-in ready condo offers a living experience thats second to none. Dont miss the opportunity to be part of this thriving communityyour dream lifestyle starts here!
Ask about this home
A HOMEH agent will answer your questions about this home.
Know more about Eve Condos
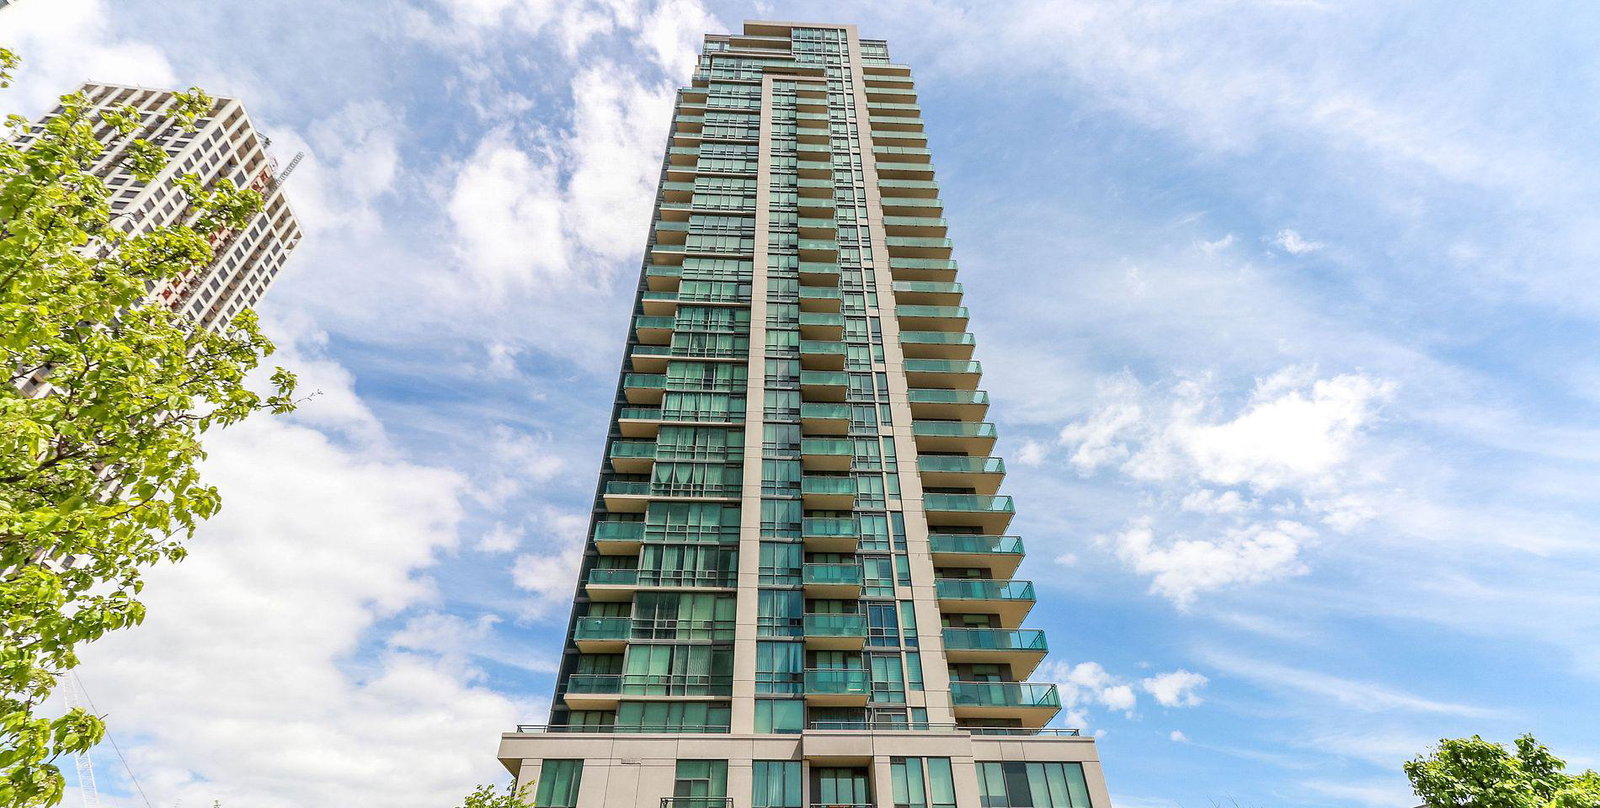
Condo building · 3515 Kariya Drive
Eve Condos is a 32-storey condo with 276 suites, built in 2009 by Amacon. Right now 3 for sale are on the market here.
- 32storeys
- 276suites
- $643/sq ft
- 2009built
No similar units for rent in Eve Condos right now.
Around this home
Daily convenience, out of 100, from the distances below
Schools nearby
School rating, out of 10.
Helpful calculators
Your HOMEH agent

"I would see it this week."