

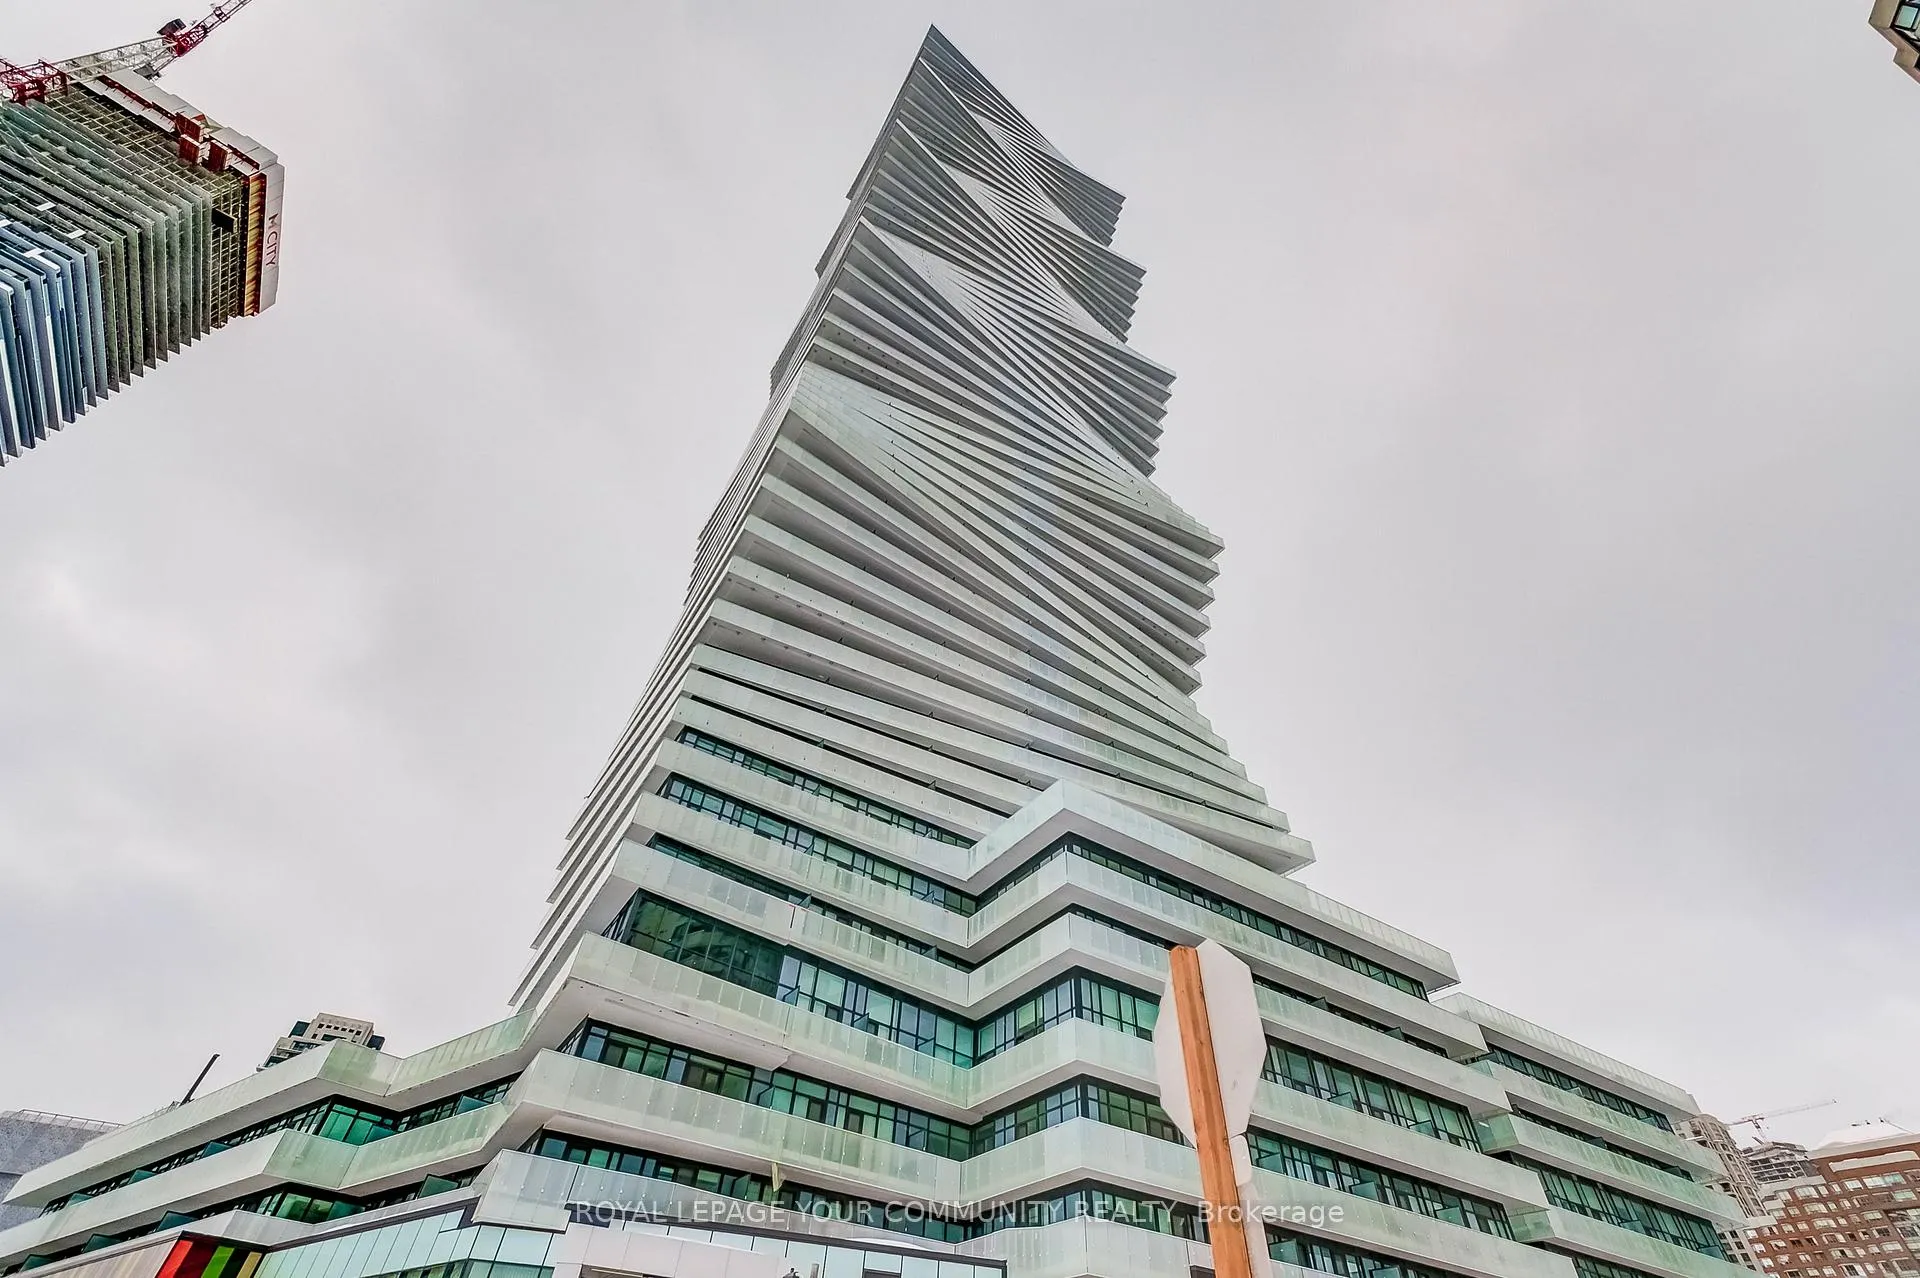
Unit 3005, 3883 Quartz Drive
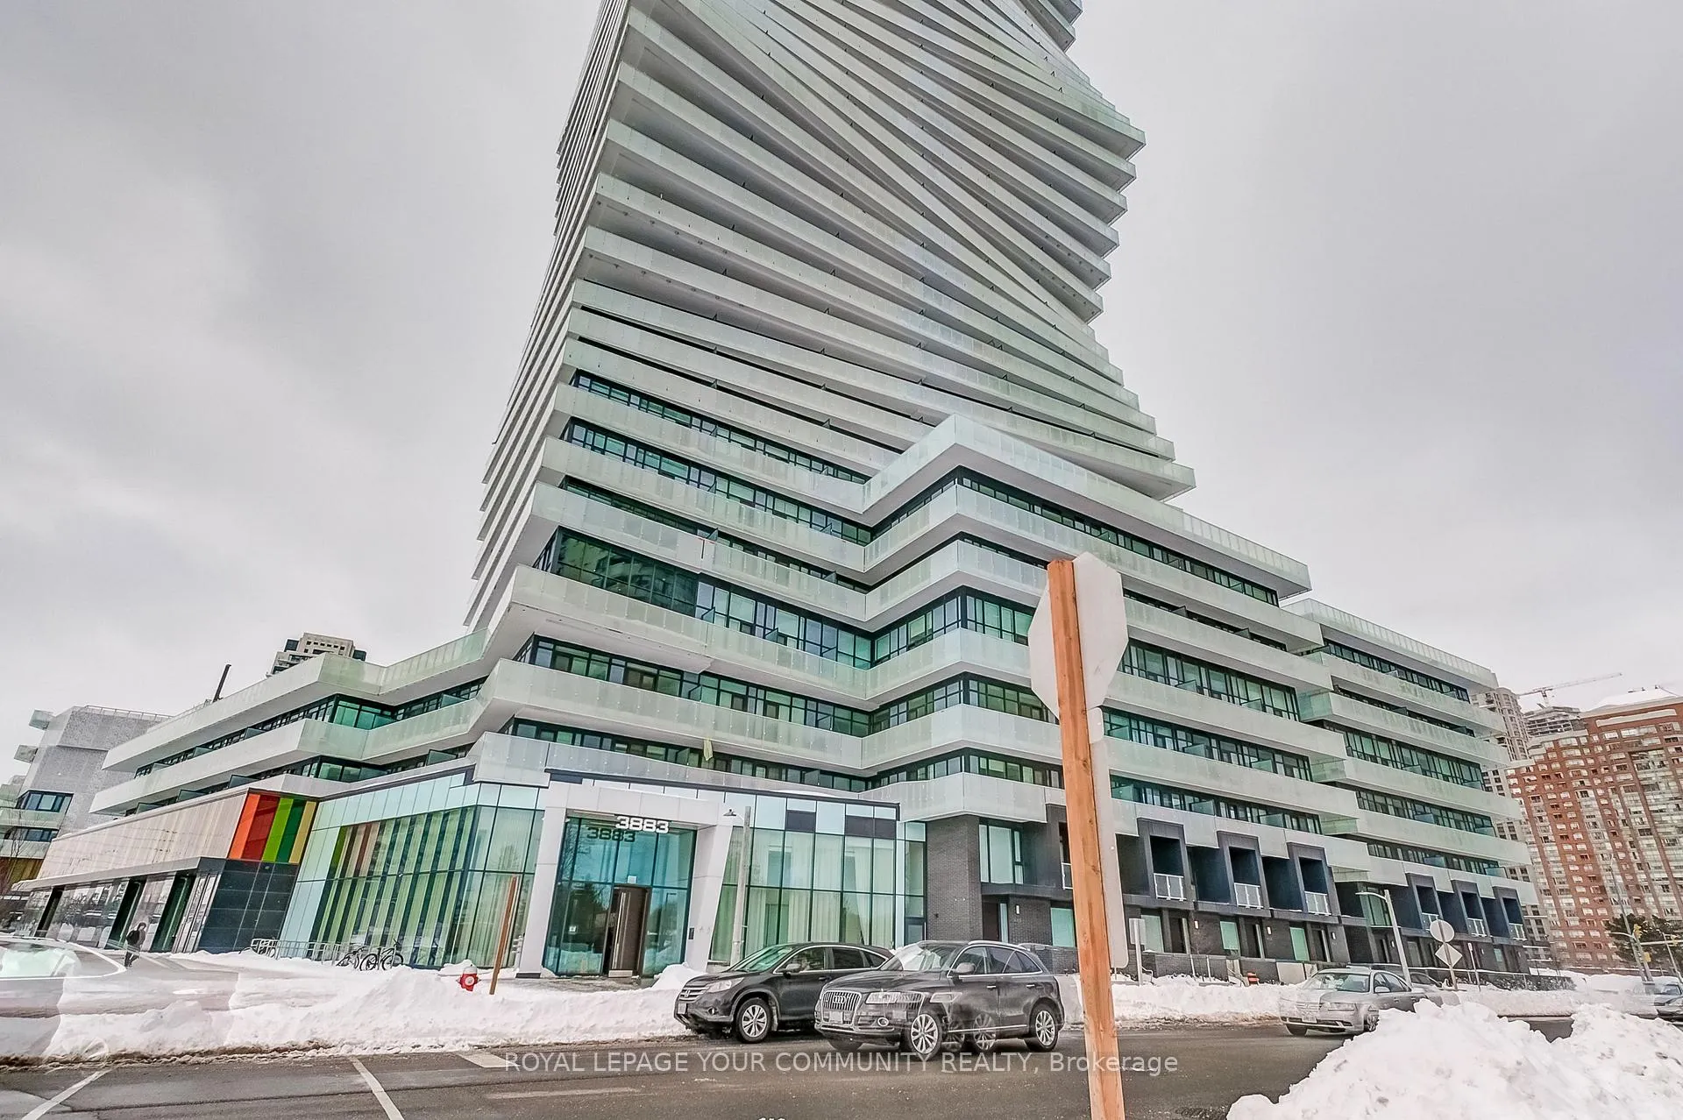
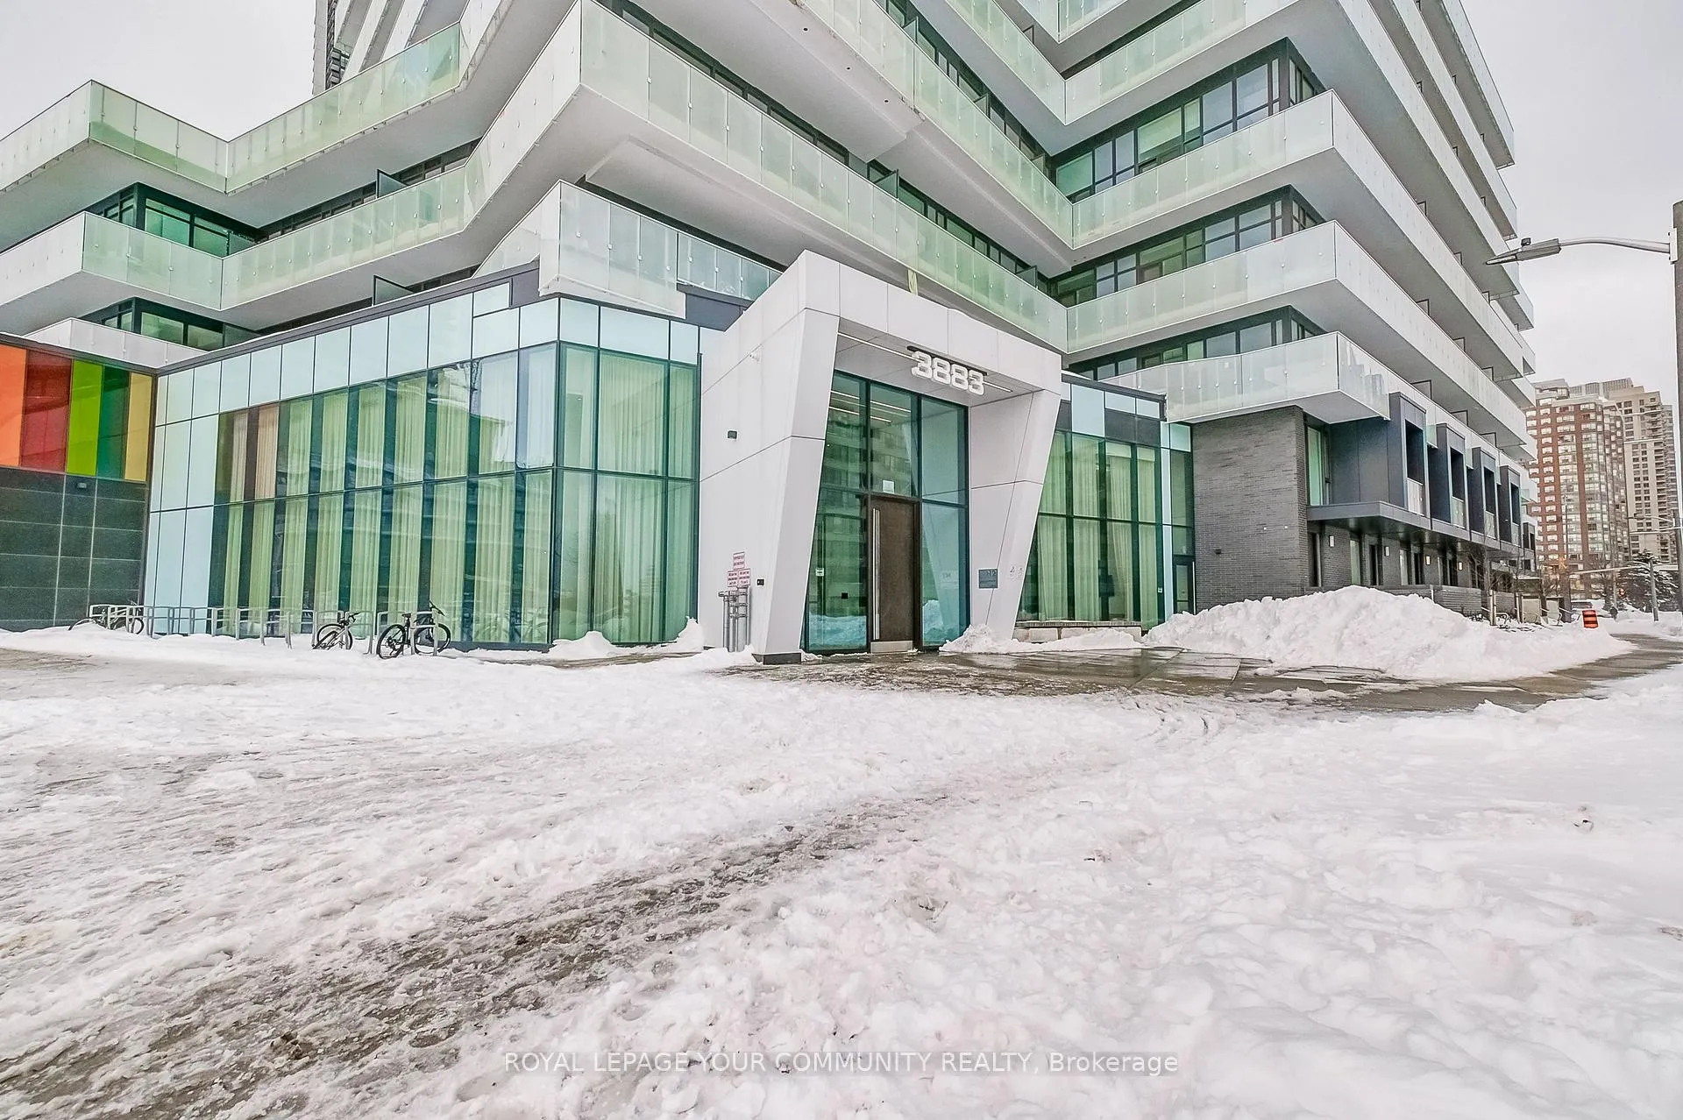
Unit 3005, 3883 Quartz Drive
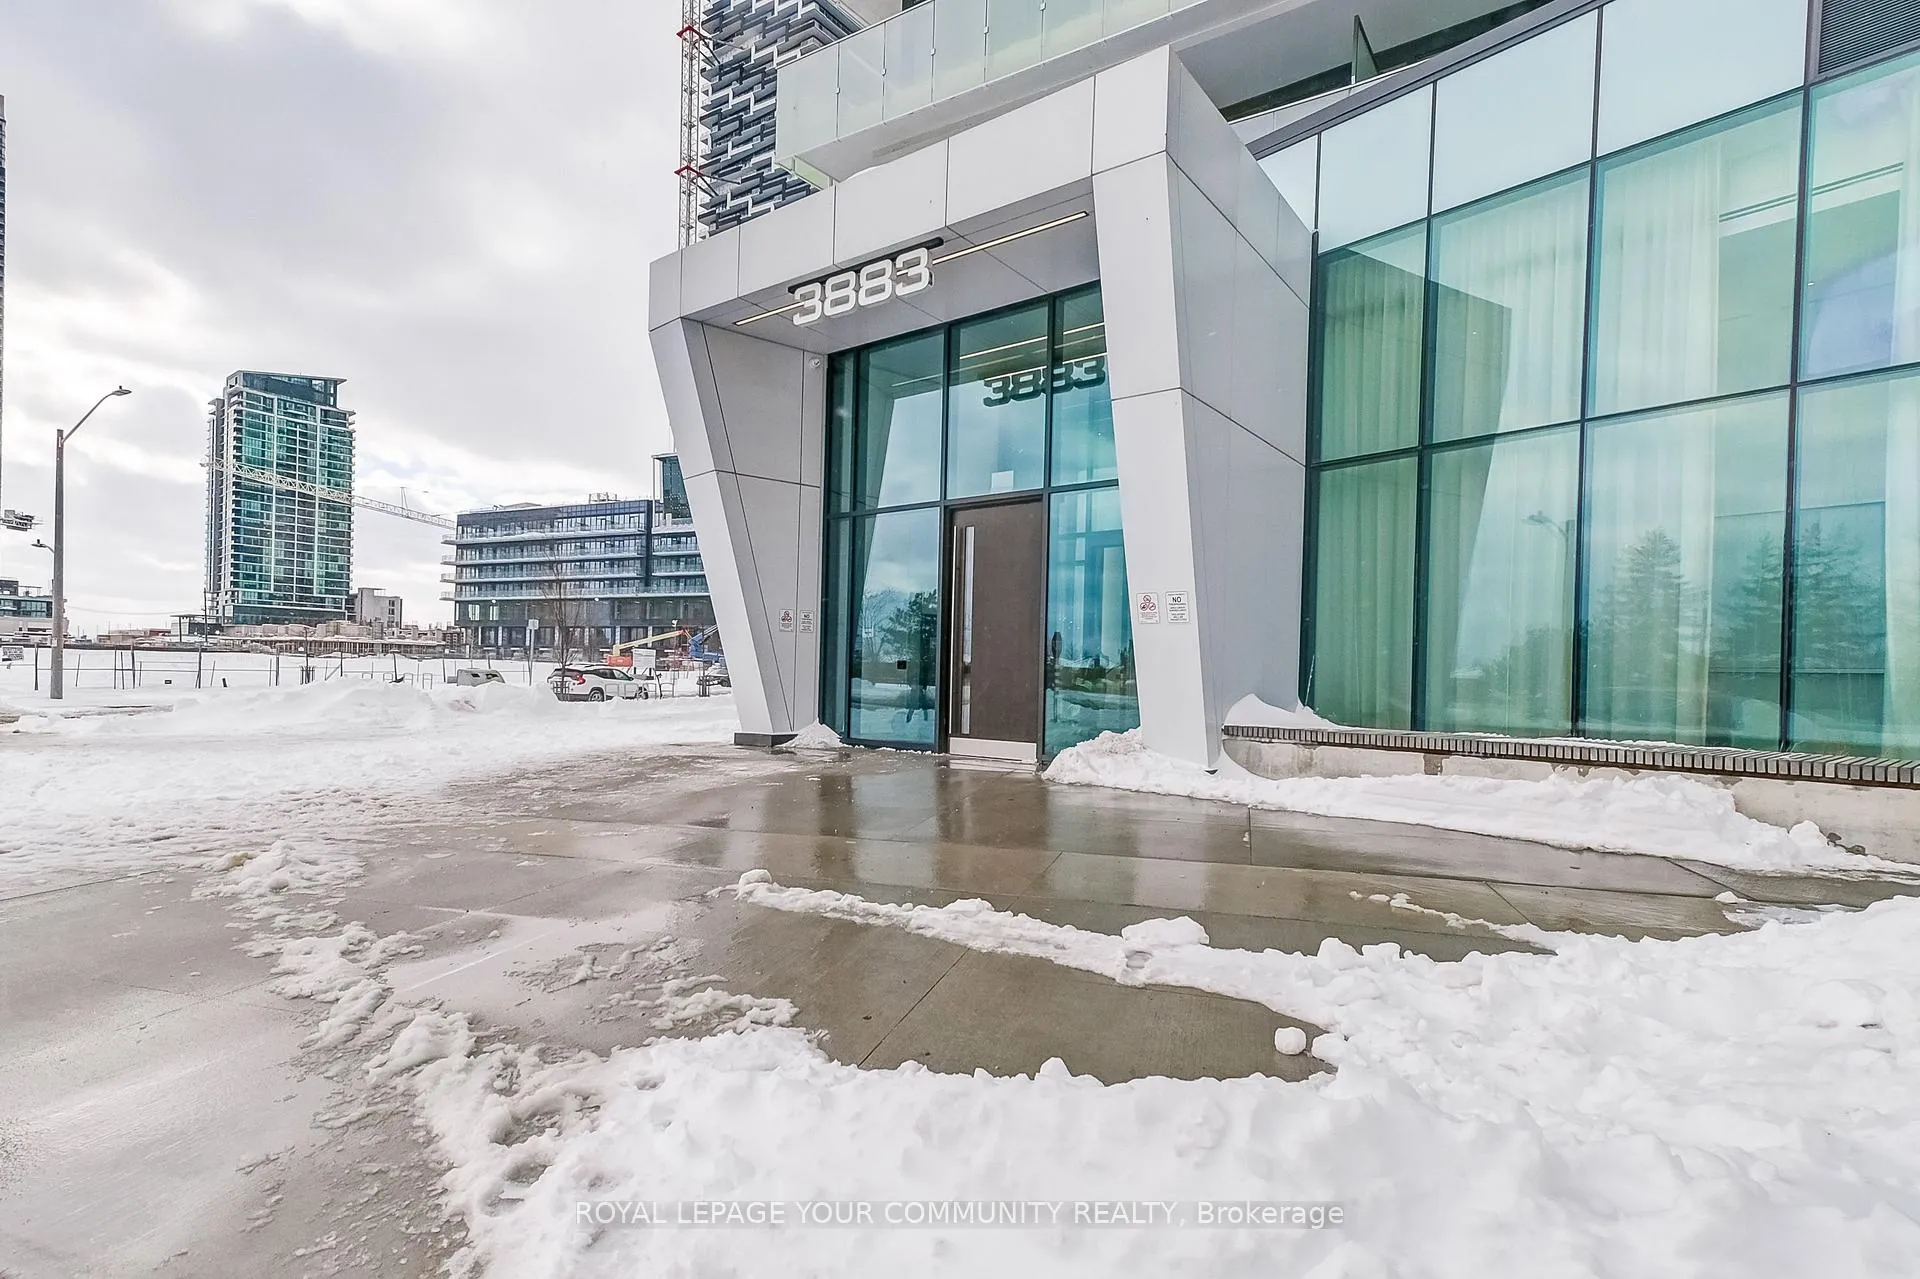 See all 34 photos
Property history
Facts and features
- ExposureSouth
- LaundryEnsuite, in-suite
- LockerNone
- BalconyEnclosed
- Central air
- Concierge
- Gym
- Outdoor pool
- Party room/meeting room
The homeCondo Apartment, Apartment, New
- Type: Condo Apartment
- Style: Apartment
- Age: New
- Living space: 0–499 sq ft
- Basement: None
- Exposure: South
- View: Beach, city, downtown, garden, lake, park/greenbelt
InsideEnsuite, in-suite laundry, Carpet free, countertop range, erv/hrv, on demand water heater, ventilation system, Alarm system, carbon monoxide detectors, monitored, concierge/security, security system, heat detector, smoke detector
- Laundry: Ensuite, in-suite laundry
- Features: Carpet free, countertop range, erv/hrv, on demand water heater, ventilation system
- Security: Alarm system, carbon monoxide detectors, monitored, concierge/security, security system, heat detector, smoke detector
- Elevator: Yes
- Rooms above ground: 4
- Bedrooms: 1
- Bathrooms: 1
- Kitchens: 1
OutsideConcrete, stucco (plaster), Unknown, Poured concrete, steel frame
- Exterior: Concrete, stucco (plaster)
- Roof: Unknown
- Foundation: Poured concrete, steel frame
- Balcony: Enclosed
- Features: Controlled entry, landscape lighting, lighting, recreational area
- Accessibility: Elevator
Parking and locker1 Parking, Underground, Parking type Owned
- Spaces: 1 Parking
- Garage: Underground
- Parking type: Owned
- Driveway: Underground
- Spot: 82
- Locker: None
- Locker unit: May 30 2025
BuildingM City Condos Phase II, Storeys 61, Units 793
- Name: M City Condos Phase II
- Storeys: 61
- Units: 793
- Registered: 2024
- Condo corporation: 1168
- Amenities: Concierge, game room, gym, outdoor pool, party room/meeting room, sauna
- Pets: Allowed
Heating, water and powerForced air, gas, Central air
- Heating: Forced air, gas
- Cooling: Central air
Costs and taxesTaxes $1,182 a year, Condo fee $370 a month, Common elements included
- Taxes, 2025: $1,182 a year
- Condo fee: $370 a month
- Fee includes: Common elements included
- HST: HST included in the price
- Rental items: N/a
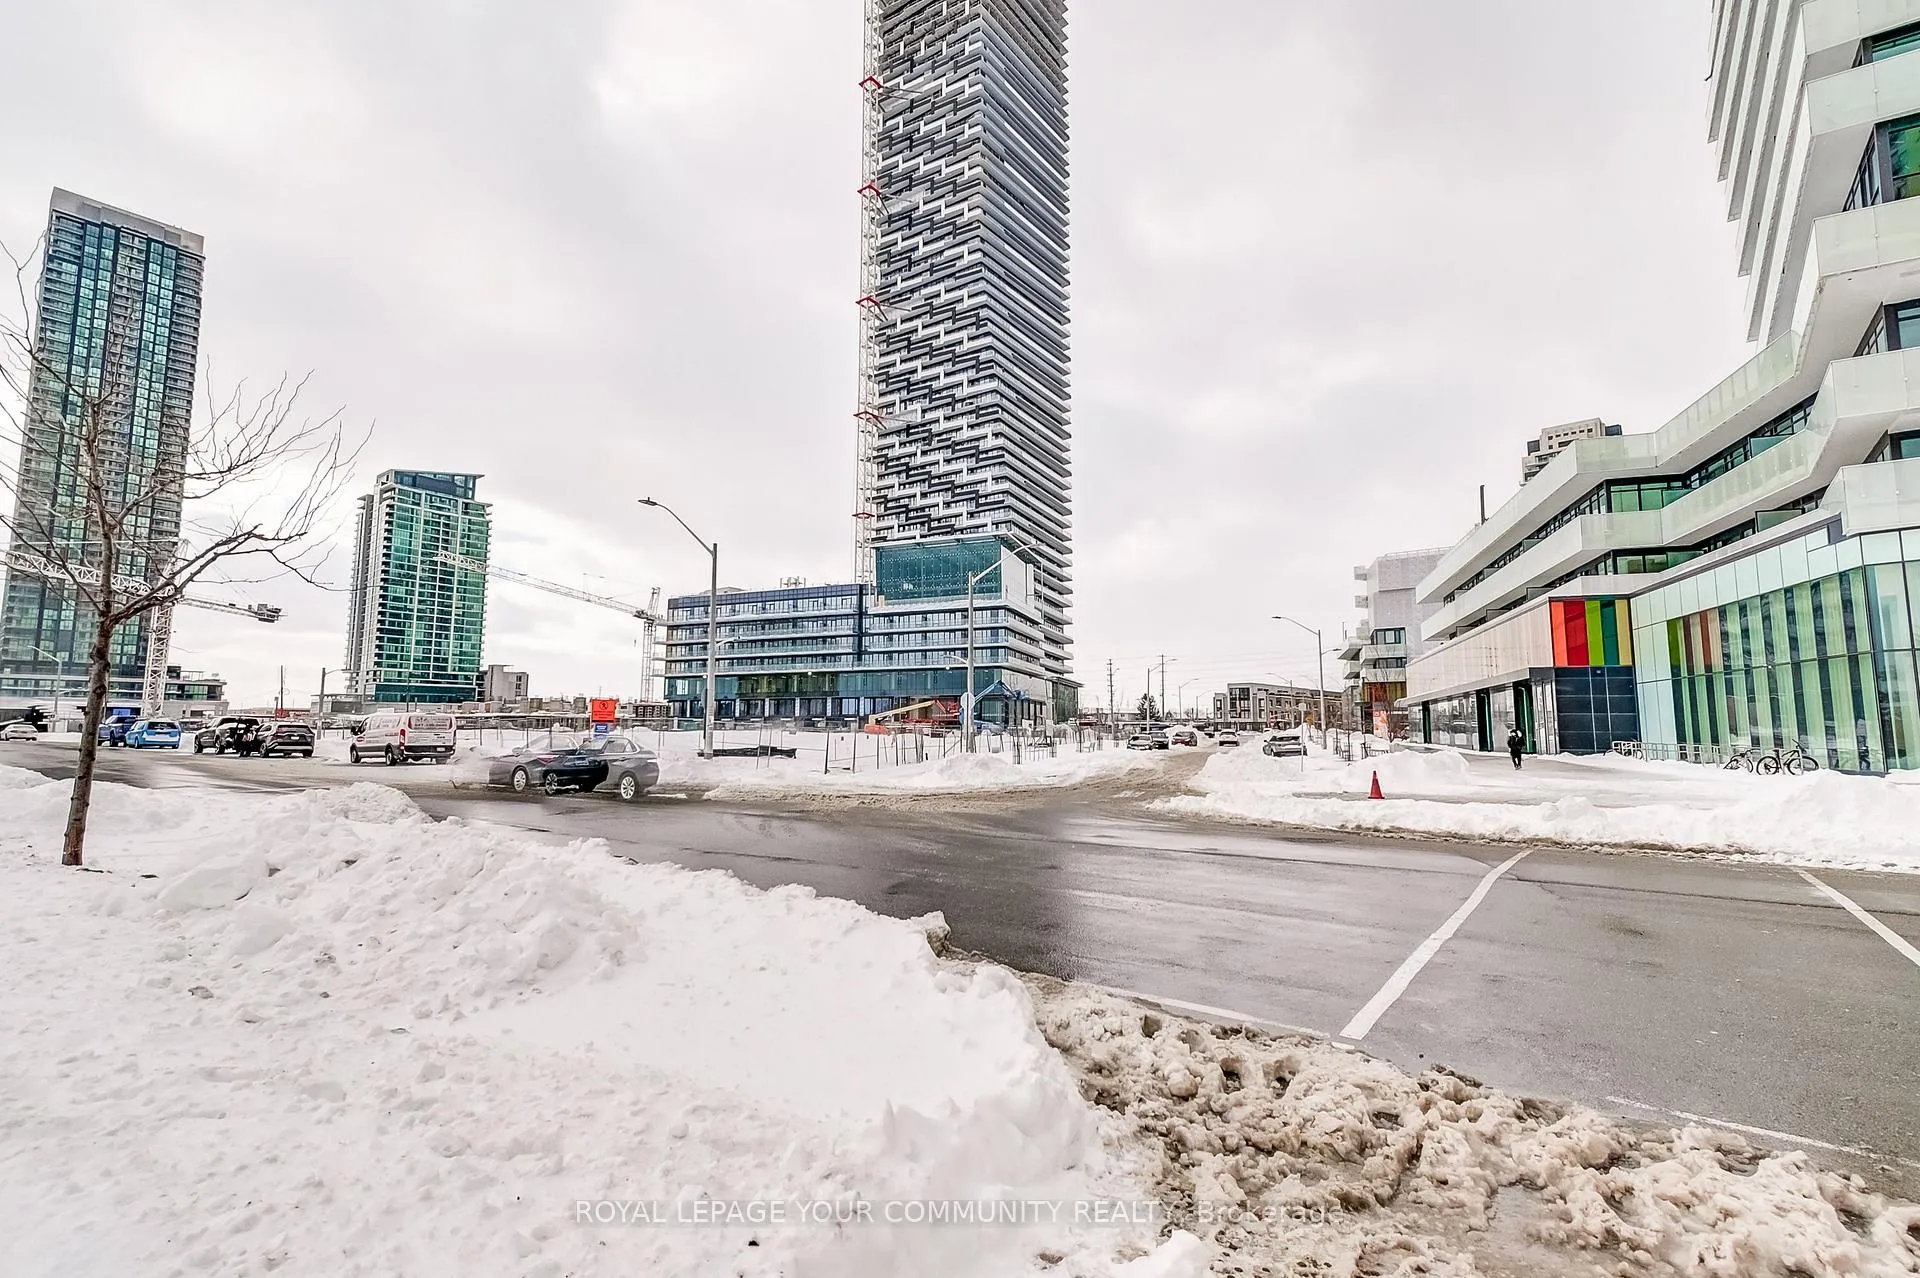
NearbyArts centre, beach, hospital, lake/pond, public transit, school bus route
- Close to: Arts centre, beach, hospital, lake/pond, public transit, school bus route
Listing detailsW11974358, Sold, Feb 15, 2025
- MLS® number: W11974358
- Status: Sold
- Listed on: Feb 15, 2025
- Days on market: 9
- Updated: Feb 24, 2025
- Possession: 2025-04-01 / April 1, 2025
- Occupied by: Tenant
- Listing brokerage: ROYAL LEPAGE YOUR COMMUNITY REALTY
About this home
Unit 3005, 3883 Quartz Drive, Mississauga (City Centre), ON L5B 0M4
Beautiful 1-Bedroom Condo In The Luxurious M2 Building - Discover Urban Living At Its Finest In This Stunning 1-Bedroom Condo Located In The Prestigious M2 Building. This Bright, Open-Concept Layout Boasts Wide-Plank Laminate Flooring, Cecconi Simone Custom-Designed Kitchen Cabinetry,9-Foot Ceilings, And Floor-To-Ceiling Windows That Frame Sweeping City Views. A Walk-Out Balcony From Both The Living Room And Master Bedroom Provides A Private Outdoor Space To Enjoy The Skyline. Prime Location In The Heart Of Mississauga - Perfectly Situated Near Square One Shopping Mall, Celebration Square, The Mississauga Library, YMCA, Transit, Restaurants, Entertainment, And Major Highways, This Location Puts Everything At Your Fingertips For An Effortless Lifestyle. Resort-Style Amenities For Unmatched Luxury - The M2 Building Offers Premium Amenities, Including A Private Movie Theatre, 24-Hour Concierge, And A State-Of-The-Art Fitness Center Complete With Weights, A Yoga Studio, And A Steam Room. For Social Gatherings, The Building Features An Interior Dining Lounge With A Chef's Kitchen And An Outdoor Lounge With BBQs, Fire Features, And Ample Seating. A Rooftop Pool Overlooks The Scenic Park Below, Providing A Serene Space To Relax And Unwind. Exclusive Seasonal Feature - As The First In The GTA, The M2 Buildings Seasonal Skating Rink Offers Unique Recreation In The Winter Months, Adding To Its Year-Round Appeal. Perfect For Professionals And Investors - Ideal For Professionals, Couples, And Investors Alike, This Condo Combines Convenience, Elegance, And An Array Of Exceptional Amenities In One Of Mississauga's Most Coveted Locations.
Ask about this home
A HOMEH agent will answer your questions about this home.
Know more about M City Condos Phase II
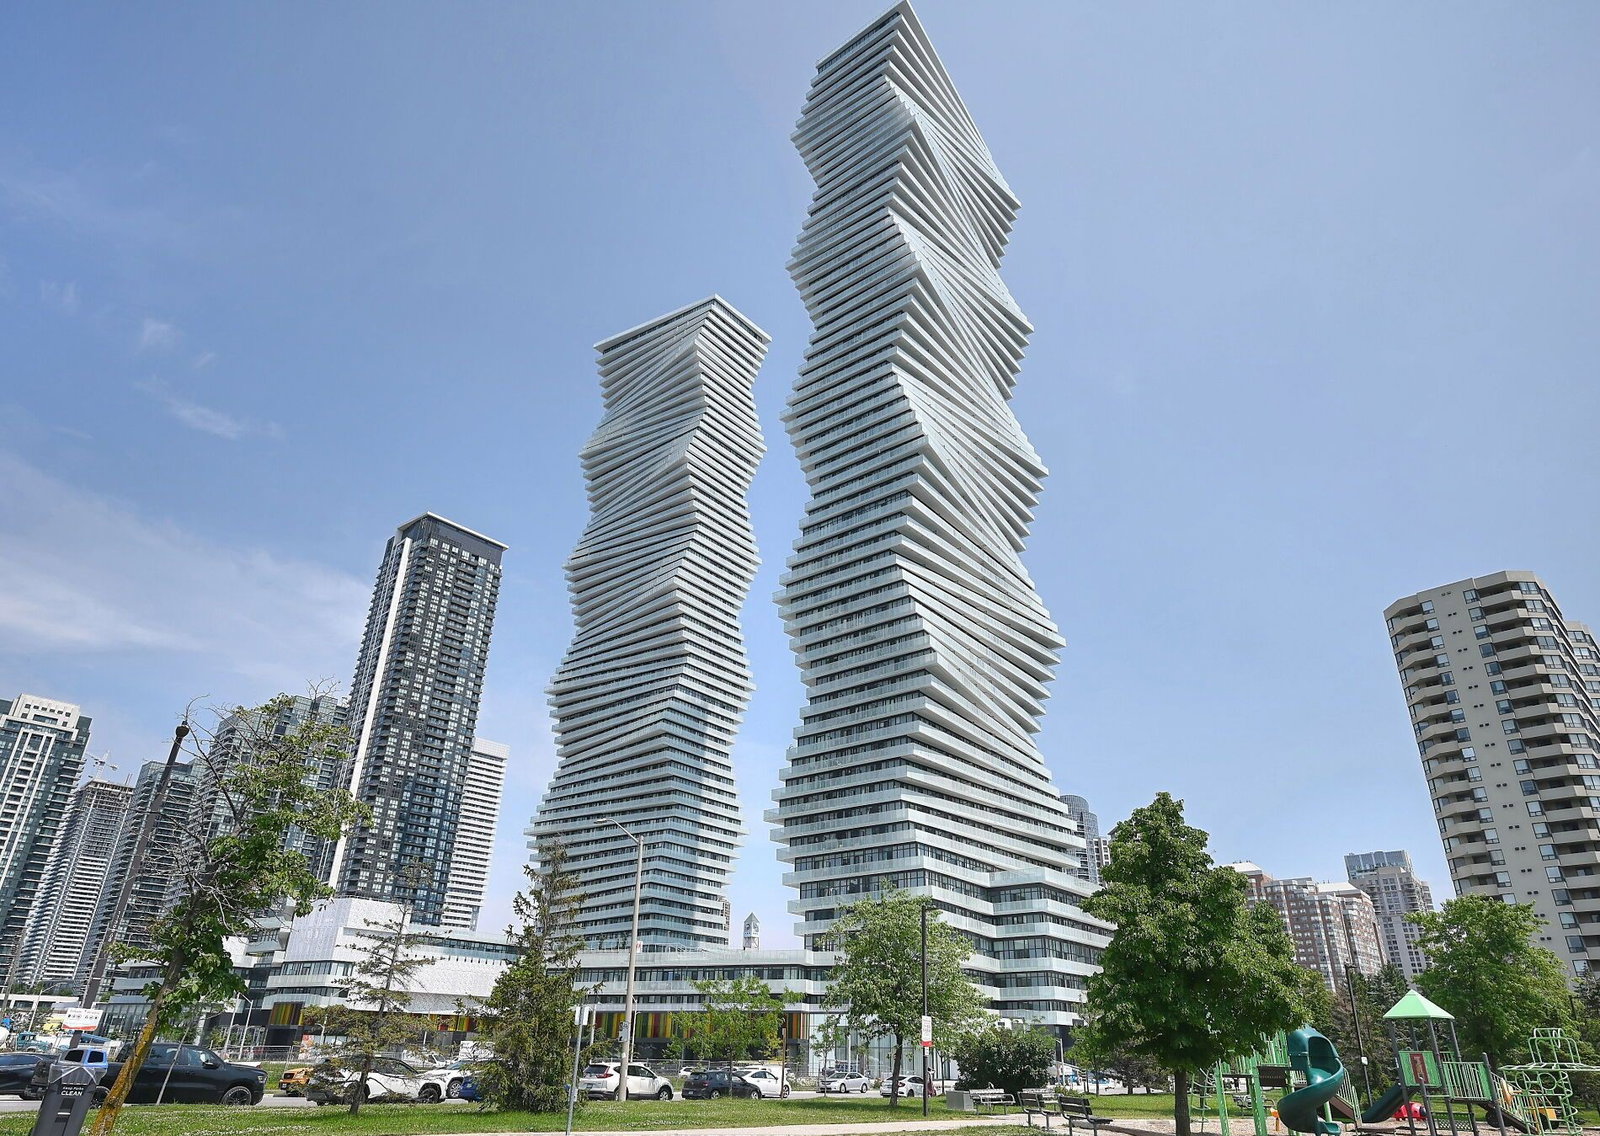
Condo building · 3883 Quartz Road
M City Condos Phase II is a 61-storey condo with 793 suites, built in 2024 by Urban Capital Property Group. Right now 23 for sale and 17 for rent are on the market here.
- 61storeys
- 793suites
- $707/sq ft
- 2024built
No similar units for sale in M City Condos Phase II right now.
Around this home
Daily convenience, out of 100, from the distances below
Schools nearby
School rating, out of 10.
Helpful calculators
Your HOMEH agent

"I would see it this week."