
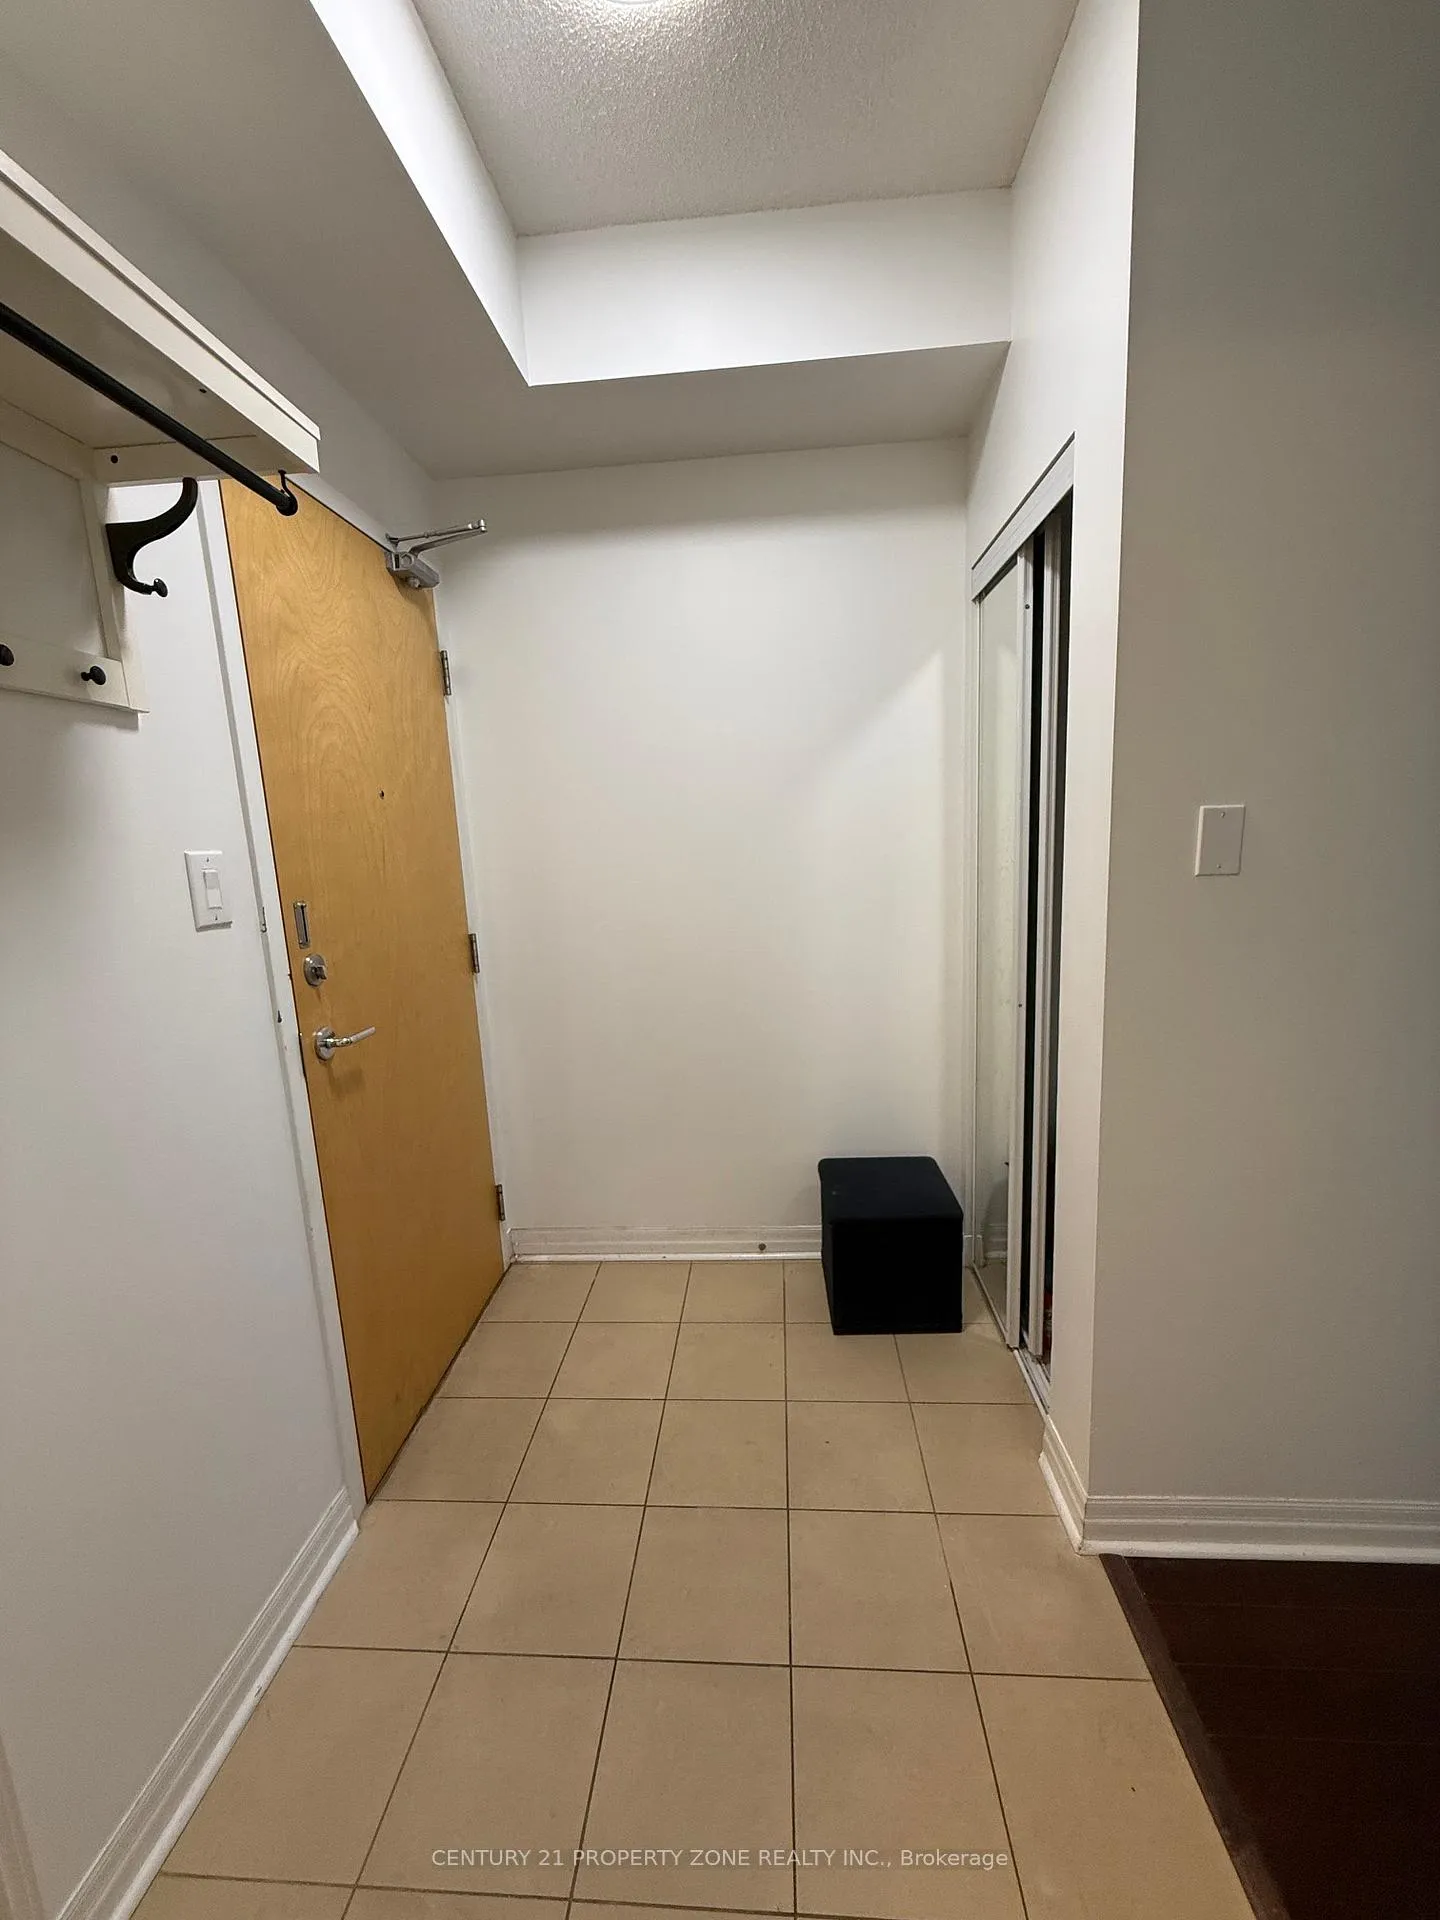
Unit 3207, 3515 Kariya Drive
Mississauga (City Centre)Unit 3207, 3515 Kariya Drive
Mississauga (City Centre)
 See all 17 photos
Property history

This listing has ended. It is no longer available.
Property not available for sale or for rent.
Ask about this home
A HOMEH agent will answer your questions about this home.Ask HOMEH
About this home
Unit 3207, 3515 Kariya Drive, Mississauga
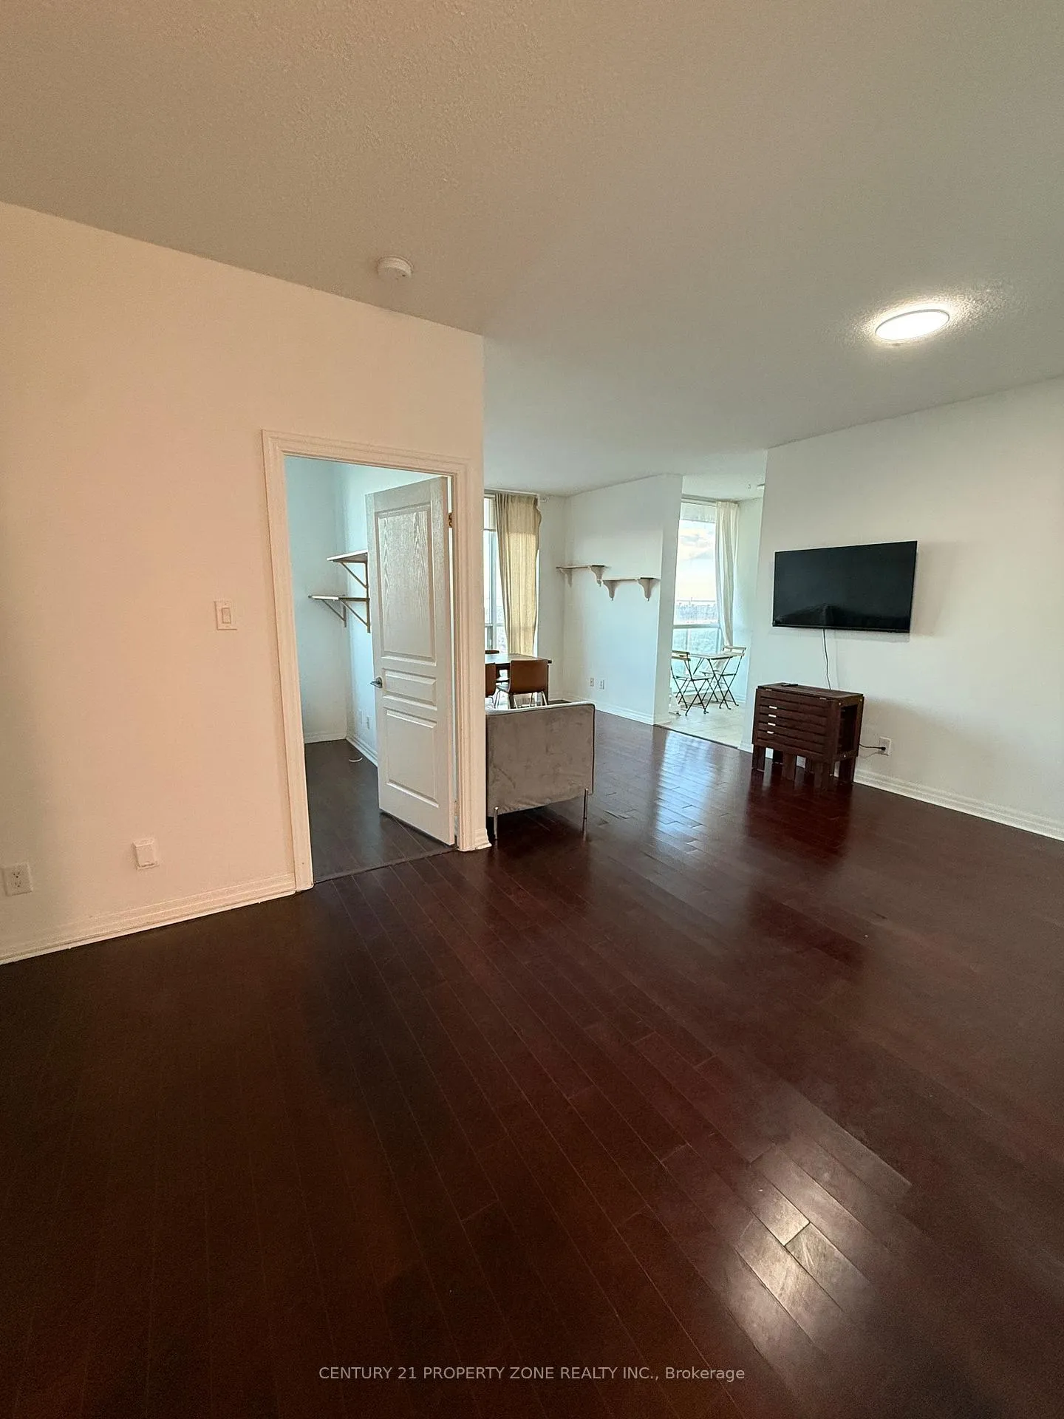
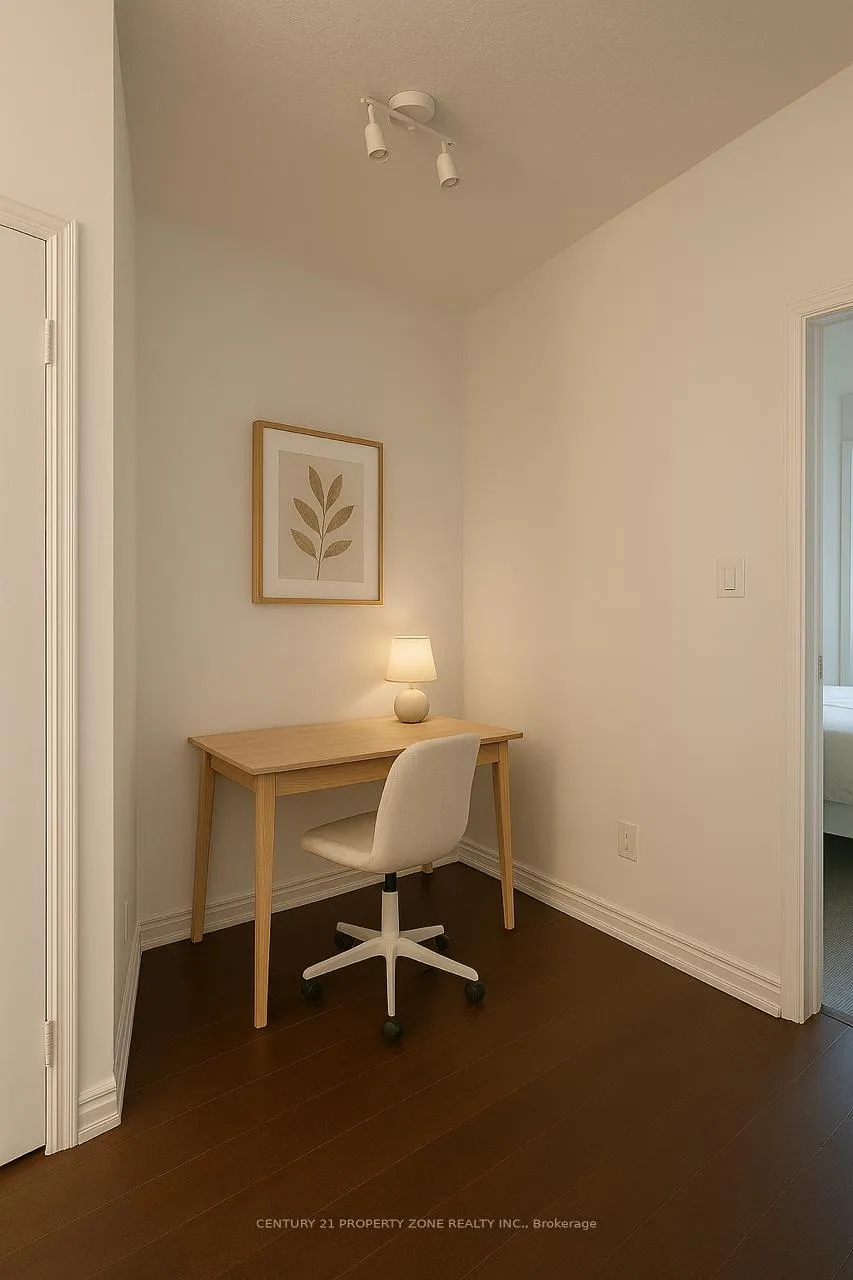
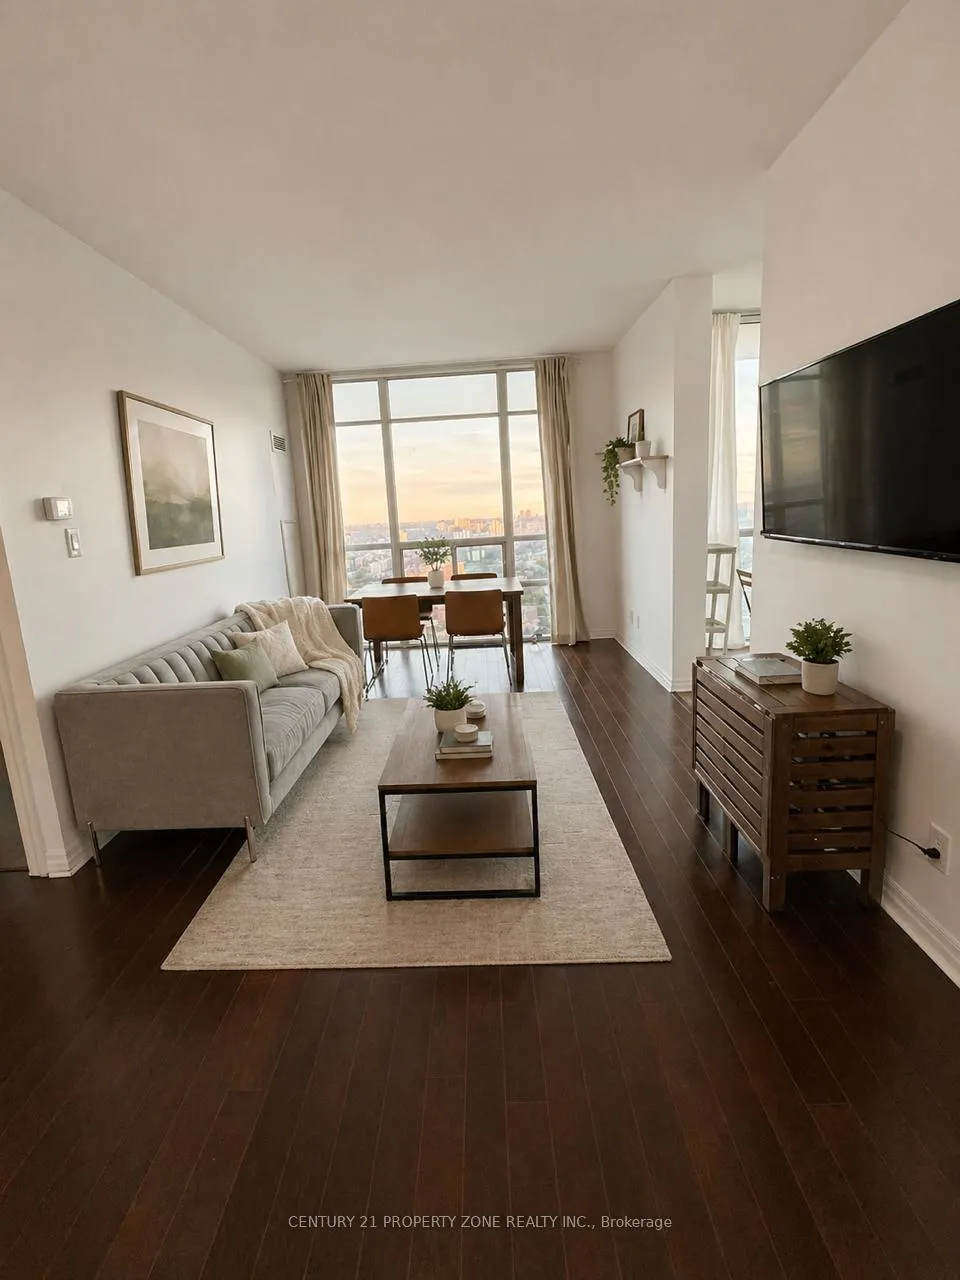
Spectacular residence offering sweeping views of the Toronto skyline and lake. This sun-filled home features a rare wrap-around oversized balcony, creating seamless indoor-outdoor living and an ideal setting for relaxation or entertaining. With approximately 1,068 sq ft of total living space (942 sq ft interior plus a large balcony), this layout is both spacious and functional, a rare find in newer condo developments. The suite boasts 9-foot ceilings and expansive floor-to-ceiling windows that flood the space with natural light. The well-designed floor plan includes two generously sized bedrooms, two full bathrooms, an open-concept living and dining area, and a versatile den, perfect for a home office or flex space. The recently updated kitchen features modern cabinetry, a bright eat-in area, a window for added natural light, and convenient walk-out access to the balcony, ideal for everyday living and entertaining. Updated lighting fixtures throughout enhance the contemporary feel of the home. The second bedroom is spacious and bright, offering flexibility for guests, family, or work-from-home needs. Located in a highly convenient neighbourhood with easy access to public transit, shopping, dining, and essential amenities. Residents enjoy outstanding building amenities including a theatre room, party room, fully equipped gym, BBQ area, games room, and more. A rare opportunity to own a bright, spacious, and thoughtfully designed home with stunning views and exceptional value. Some pictures are virtually staged.
Facts & features
Ask about this home
A HOMEH agent will answer your questions about this home.
Rooms
7 rooms · 2 bathrooms
- Living room21′6″ × 10′214 sq.ft.
- Dining room21′6″ × 10′214 sq.ft.
- Den5′6″ × 5′6″30 sq.ft.
- Kitchen8′ × 8′64 sq.ft.
- Breakfast8′ × 6′6″52 sq.ft.
- Primary bedroom12′ × 11′132 sq.ft.
- Bedroom 210′ × 9′90 sq.ft.
Around this home
Schools nearby
School rating, out of 10.
Listing details
Helpful tools
Your HOMEH agent
"Priced 20% over our estimate. I would see it this week."
Ask HOMEH about this home
Price, neighbourhood, monthly cost. Ask anything.
HOMEH Intelligent Agent is an AI, not a licensed representative. Check anything important with your agent.