

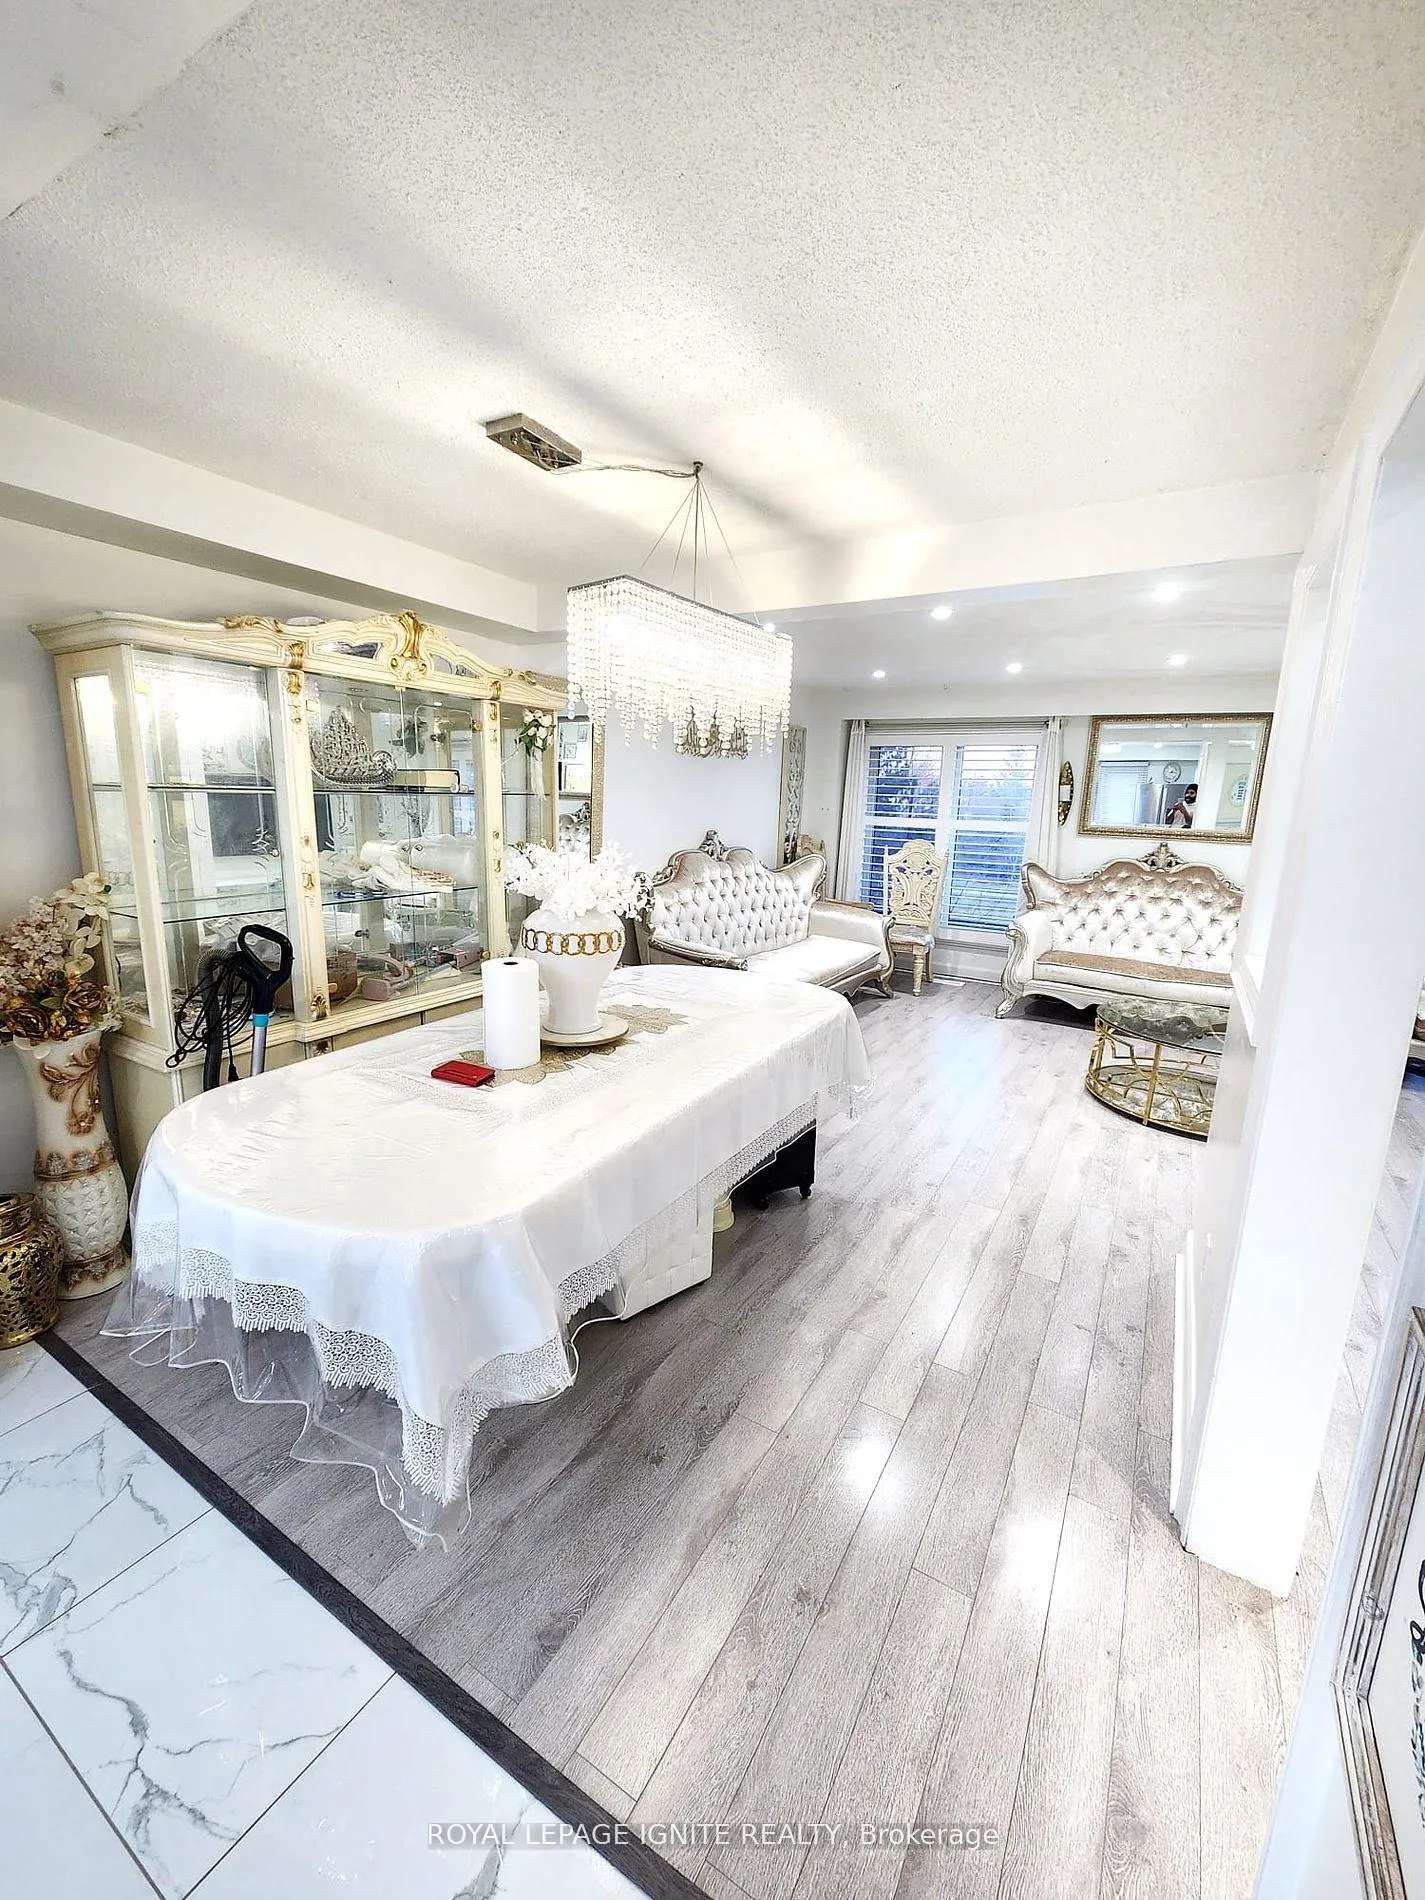
Unit 54, 3525 Brandon Gate Drive
Unit 54, 3525 Brandon Gate Drive
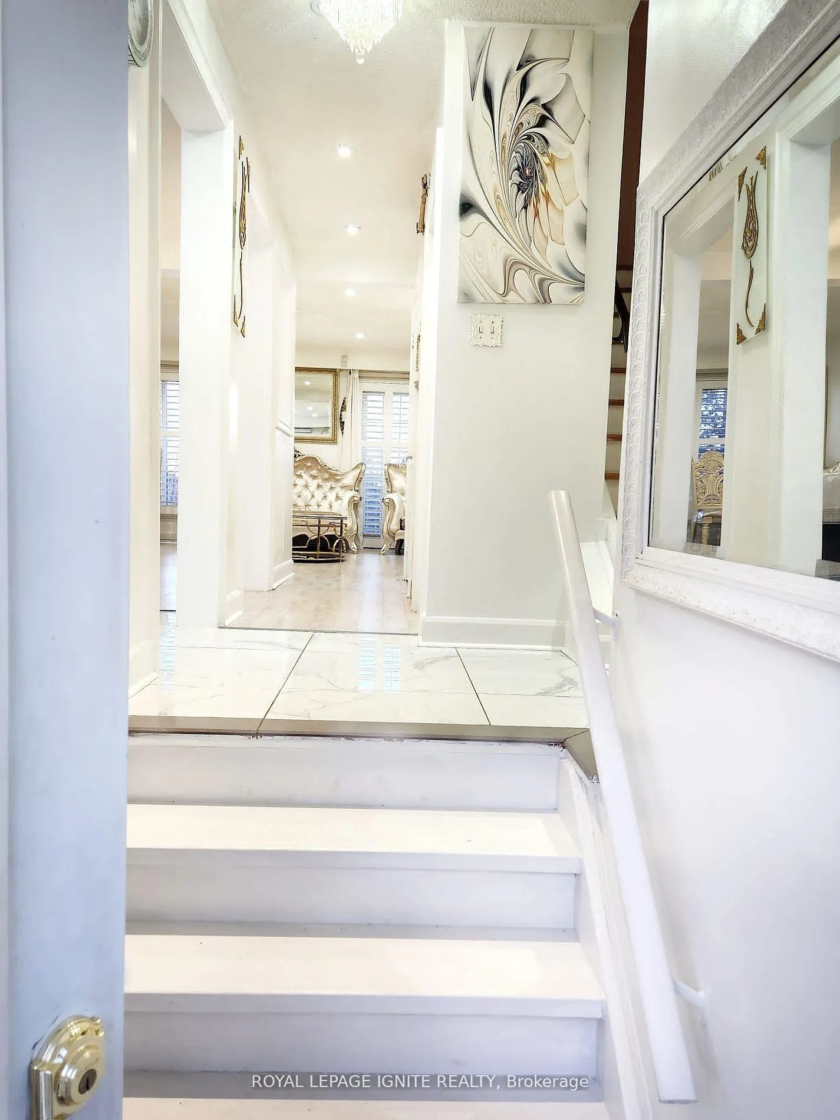
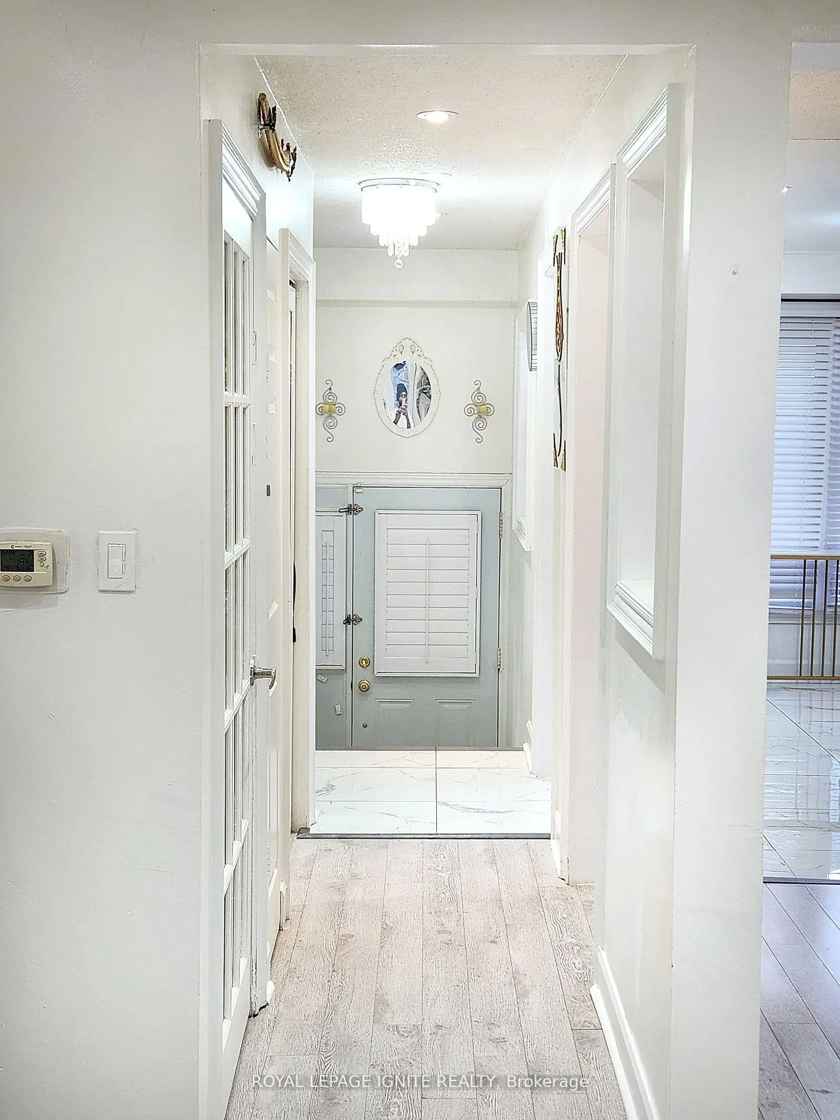
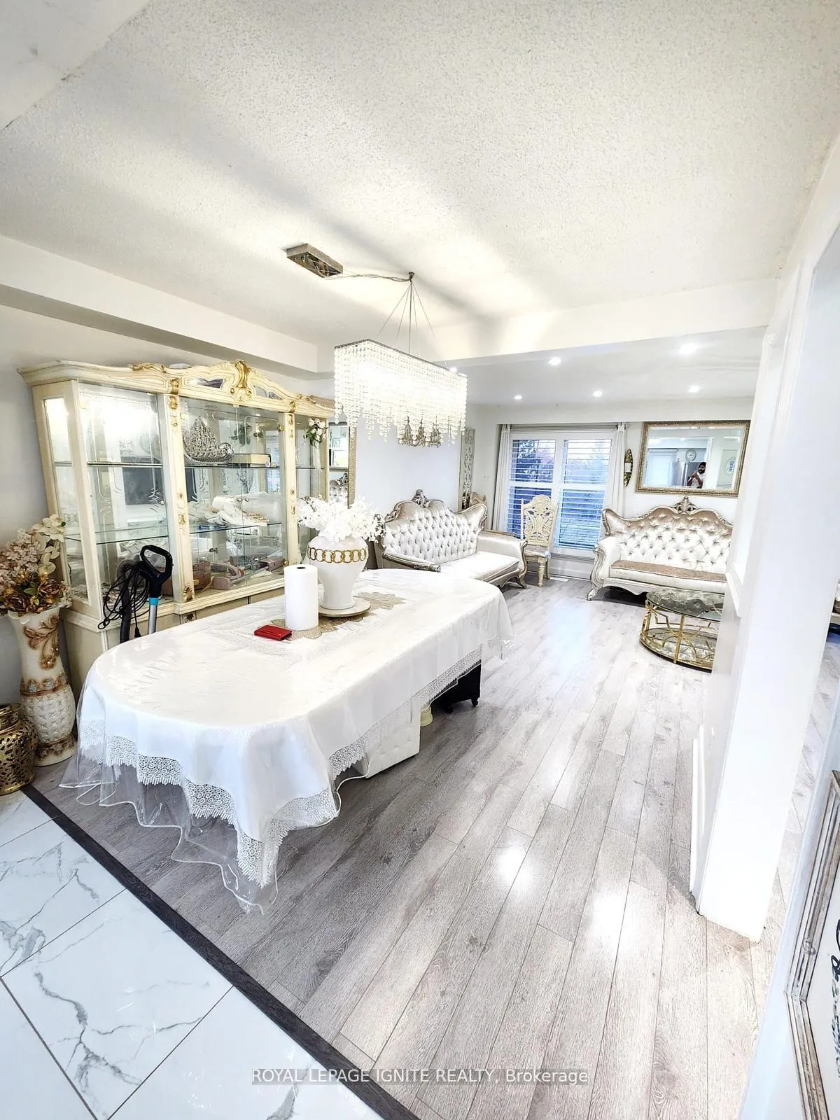
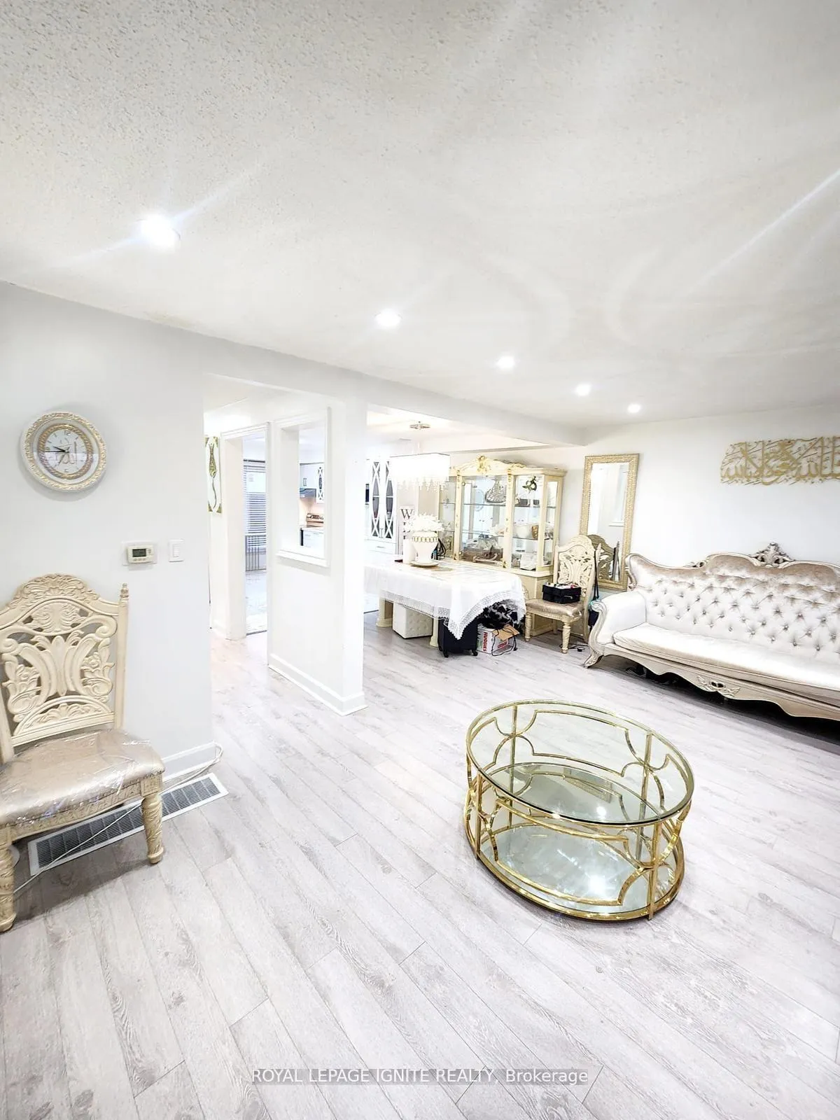 See all 31 photos
Property history
- $775,000TerminatedList: 2024-12-04|End: 2025-01-15|42 daysW11881942
Facts and features
- BasementApartment
- Age of home31–50 years
- ExposureWest
- LaundryIn basement
- Hardwood floors
- Central air
The homeCondo Townhouse, 2-storey, Age 31–50 years
- Type: Condo Townhouse
- Style: 2-storey
- Age: 31–50 years
- Living space: 1,800–1,999 sq ft
- Basement: Apartment, finished
- Exposure: West
InsideHardwood, Ceramic, In basement, Carpet free
- Flooring: Hardwood, Ceramic
- Laundry: In basement
- Features: Carpet free
- Rooms above ground: 6
- Rooms in the basement: 1
- Bedrooms: 4 + 1 in the basement
- Bathrooms: 3
- Kitchens: 1
- Family room: Yes
OutsideAluminum siding, brick, Open
- Exterior: Aluminum siding, brick
- Balcony: Open
Parking and locker2 Parking (1 garage + 1 drive), Built-in, Parking type Owned
- Spaces: 2 Parking (1 garage + 1 drive)
- Garage: Built-in
- Parking type: Owned
- Driveway: Private
- Locker: None
Building3525 Brandon Gate Townhomes, Storeys 2, Units 101
- Name: 3525 Brandon Gate Townhomes
- Storeys: 2
- Units: 101
- Registered: 1974
- Condo corporation: 0
- Amenities: Bbqs allowed, satellite dish, visitor parking
- Pets: Allowed
Heating, water and powerForced air, gas, Central air
- Heating: Forced air, gas
- Cooling: Central air
Costs and taxesTaxes $2,601 a year, Condo fee $477 a month, Water included, common elements included, building insurance included, parking included
- Taxes, 2023: $2,601 a year
- Condo fee: $477 a month
- Fee includes: Water included, common elements included, building insurance included, parking included
- HST: HST included in the price
- Rental items: Water heater
Included in the saleAll elfs ,window coverings, s/s fridge, s/s stove, washer/dryer.
- Included: All elfs ,window coverings, s/s fridge, s/s stove, washer/dryer.
NearbyClear view, park, public transit, school, school bus route
- Close to: Clear view, park, public transit, school, school bus route
Listing detailsW11881942, Terminated, Dec 4, 2024
- MLS® number: W11881942
- Status: Terminated
- Listed on: Dec 4, 2024
- Days on market: 42
- Updated: Jan 15, 2025
- Possession: To Be Arranged
- Occupied by: Owner
- Listing brokerage: ROYAL LEPAGE IGNITE REALTY
About this home
Unit 54, 3525 Brandon Gate Drive, Mississauga (Malton), ON L4T 3M3
Perfect for Buyer/Investor,exceptionally well kept & spacious. This beautifully renovated 4+1 B/R,3 W/R Townhouse has tons of features to list. Modern and bright kitchen with S/S appliances, quartz counter top and 2 windows. Top quality hardwood floor in the bedrooms. Big recreation room in the basement with Walkout to private & fenced backyard. Open concept living, dining and kitchen with Walkout to a beautiful balcony - no homes at the back. Finished basement. Close to Amenities, Transit, Schools, Banks and Parks. Centrally located-Close To Transit, Westwood Mall, Walmart
Ask about this home
A HOMEH agent will answer your questions about this home.
Know more about 3525 Brandon Gate Townhomes
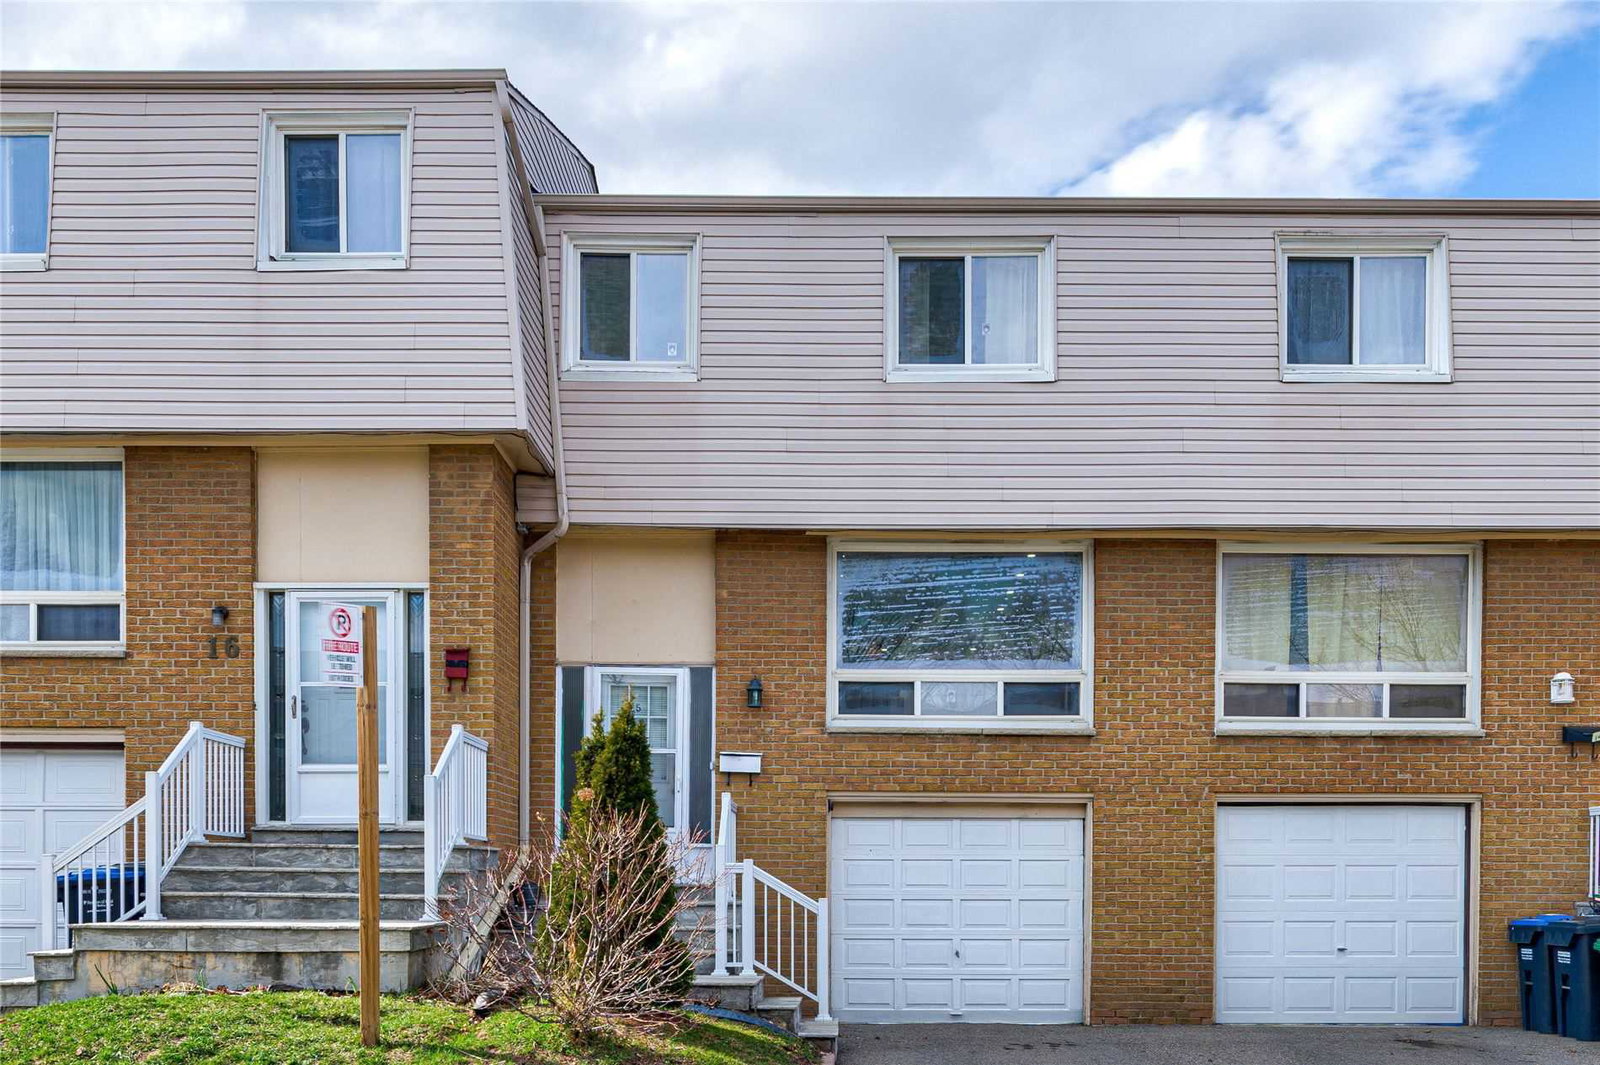
Condo building · 3525 Brandon Gate Drive
3525 Brandon Gate Townhomes is a 2-storey condo with 101 suites, built in 1974 by Unknown. Right now 1 for sale is on the market here.
- 2storeys
- 101suites
- $455/sq ft
- 1974built
No similar units for sale in 3525 Brandon Gate Townhomes right now.
Around this home
Daily convenience, out of 100, from the distances below
Schools nearby
School rating, out of 10.
Helpful calculators
Your HOMEH agent

"I would see it this week."