

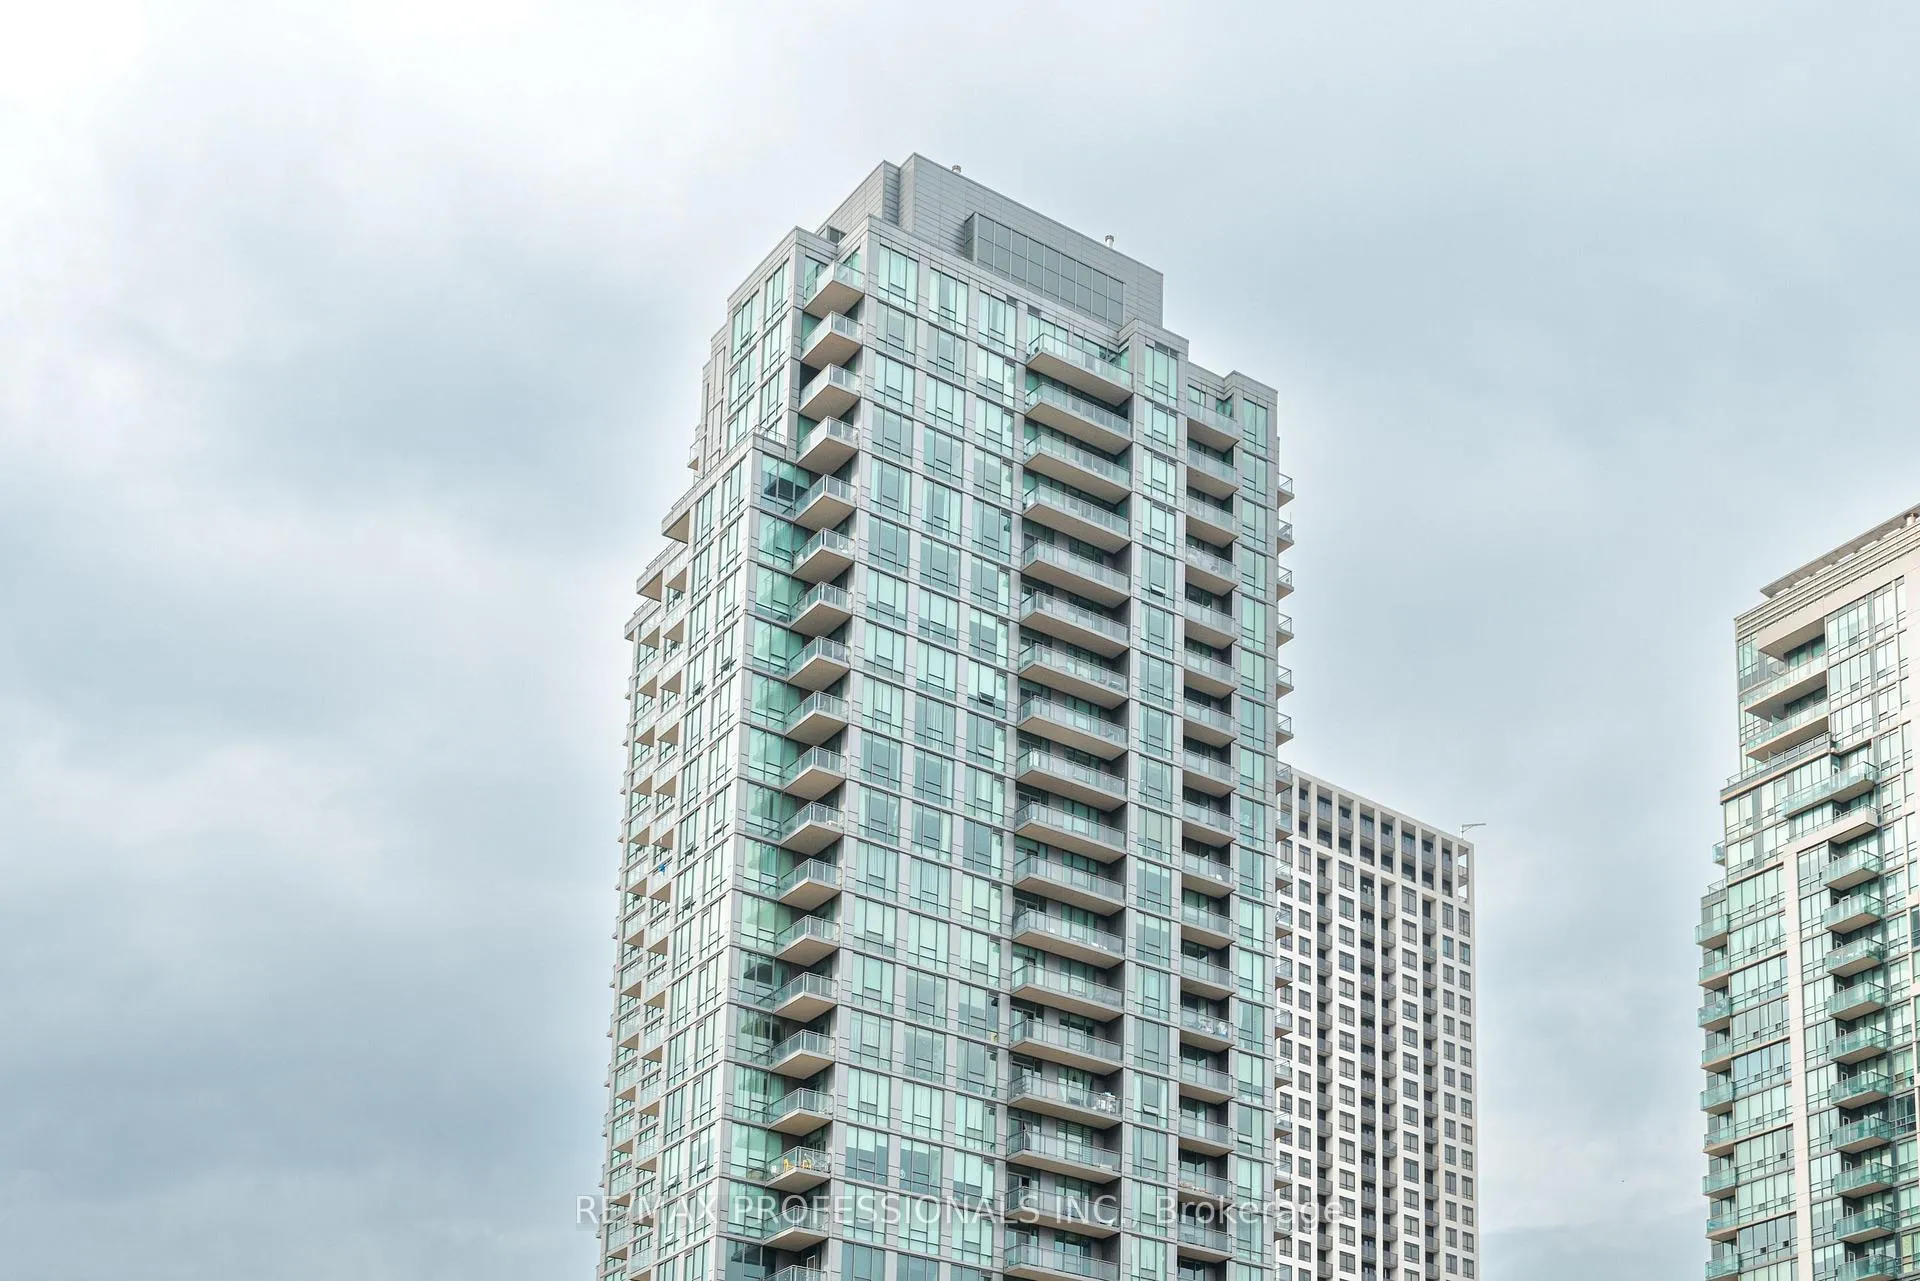
Unit 2701, 3525 Kariya Drive
Unit 2701, 3525 Kariya Drive
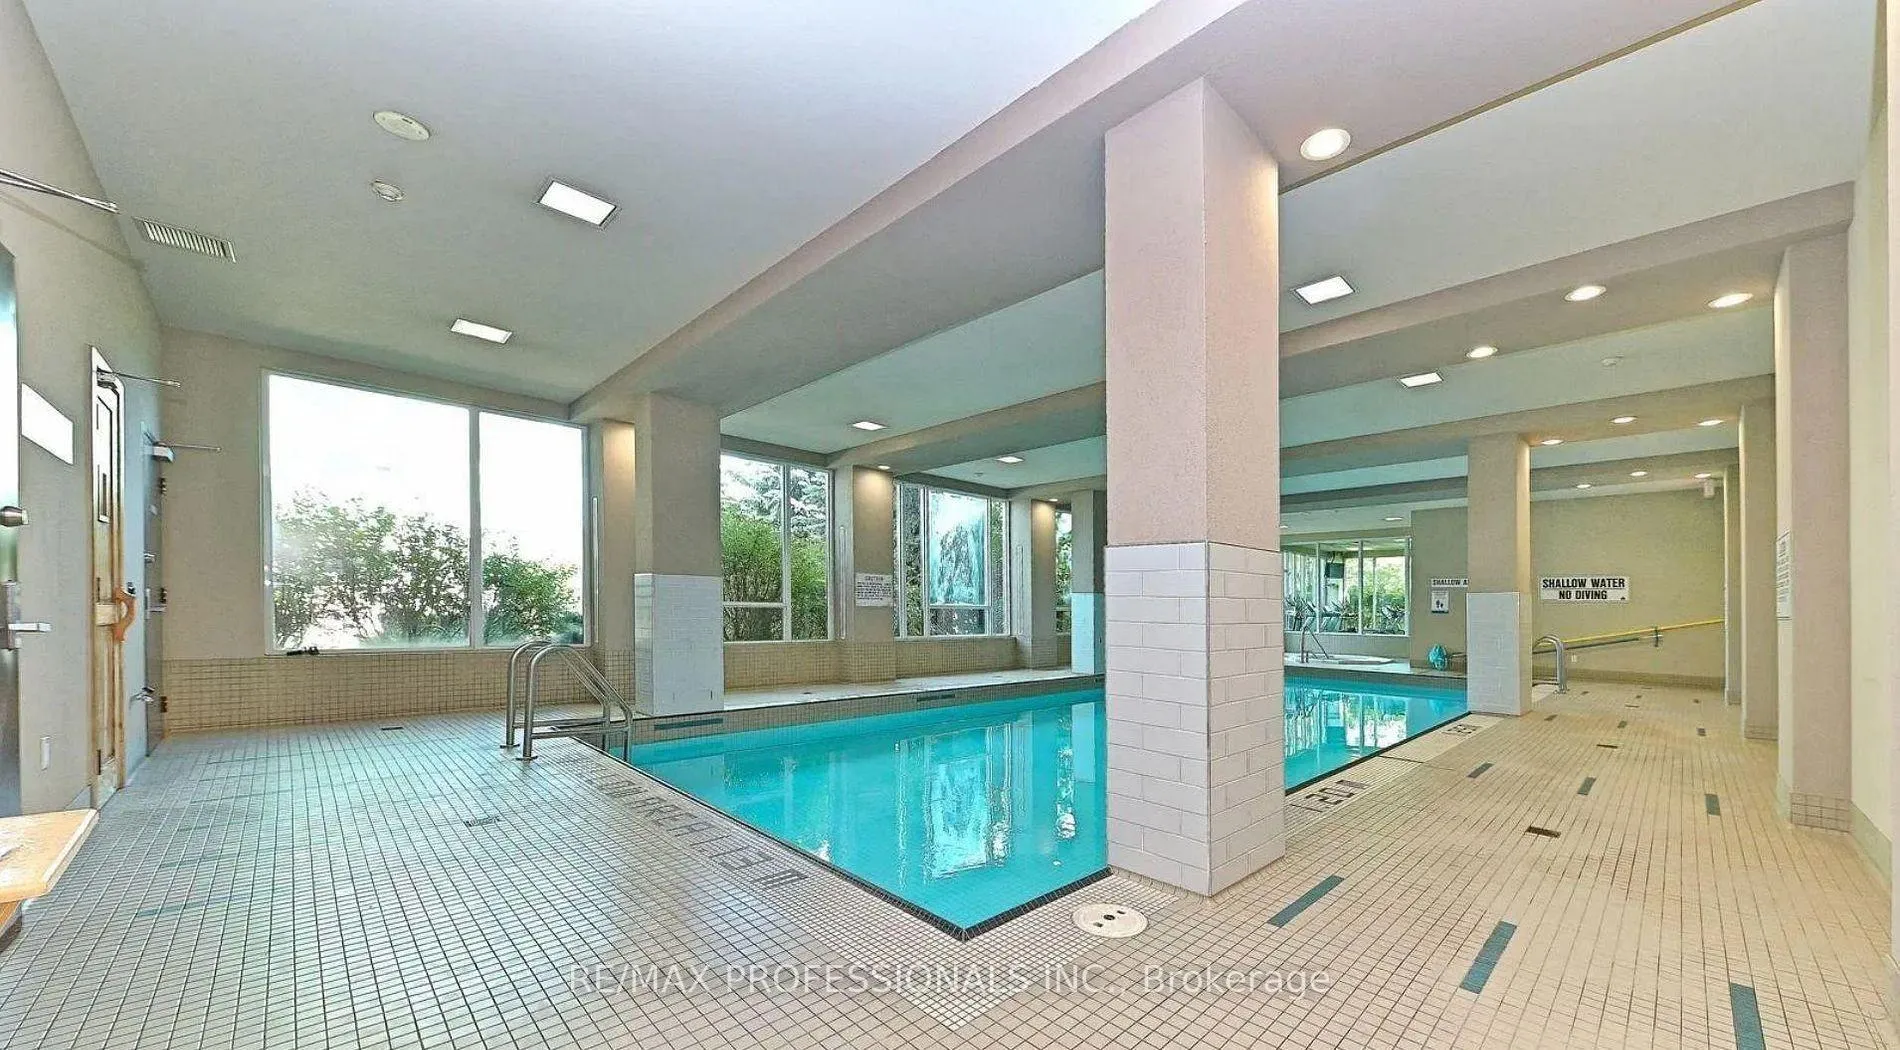 See all 22 photos
Property history
- $469,000ExpiredList: 2026-05-16|End: 2026-07-16|61 daysW13139050
- $479,000TerminatedList: 2026-04-16|End: 2026-05-15|29 daysW13012168
Facts and features
- ExposureSouth east
- LaundryEnsuite
- LockerOwned
- BalconyOpen
- Central air
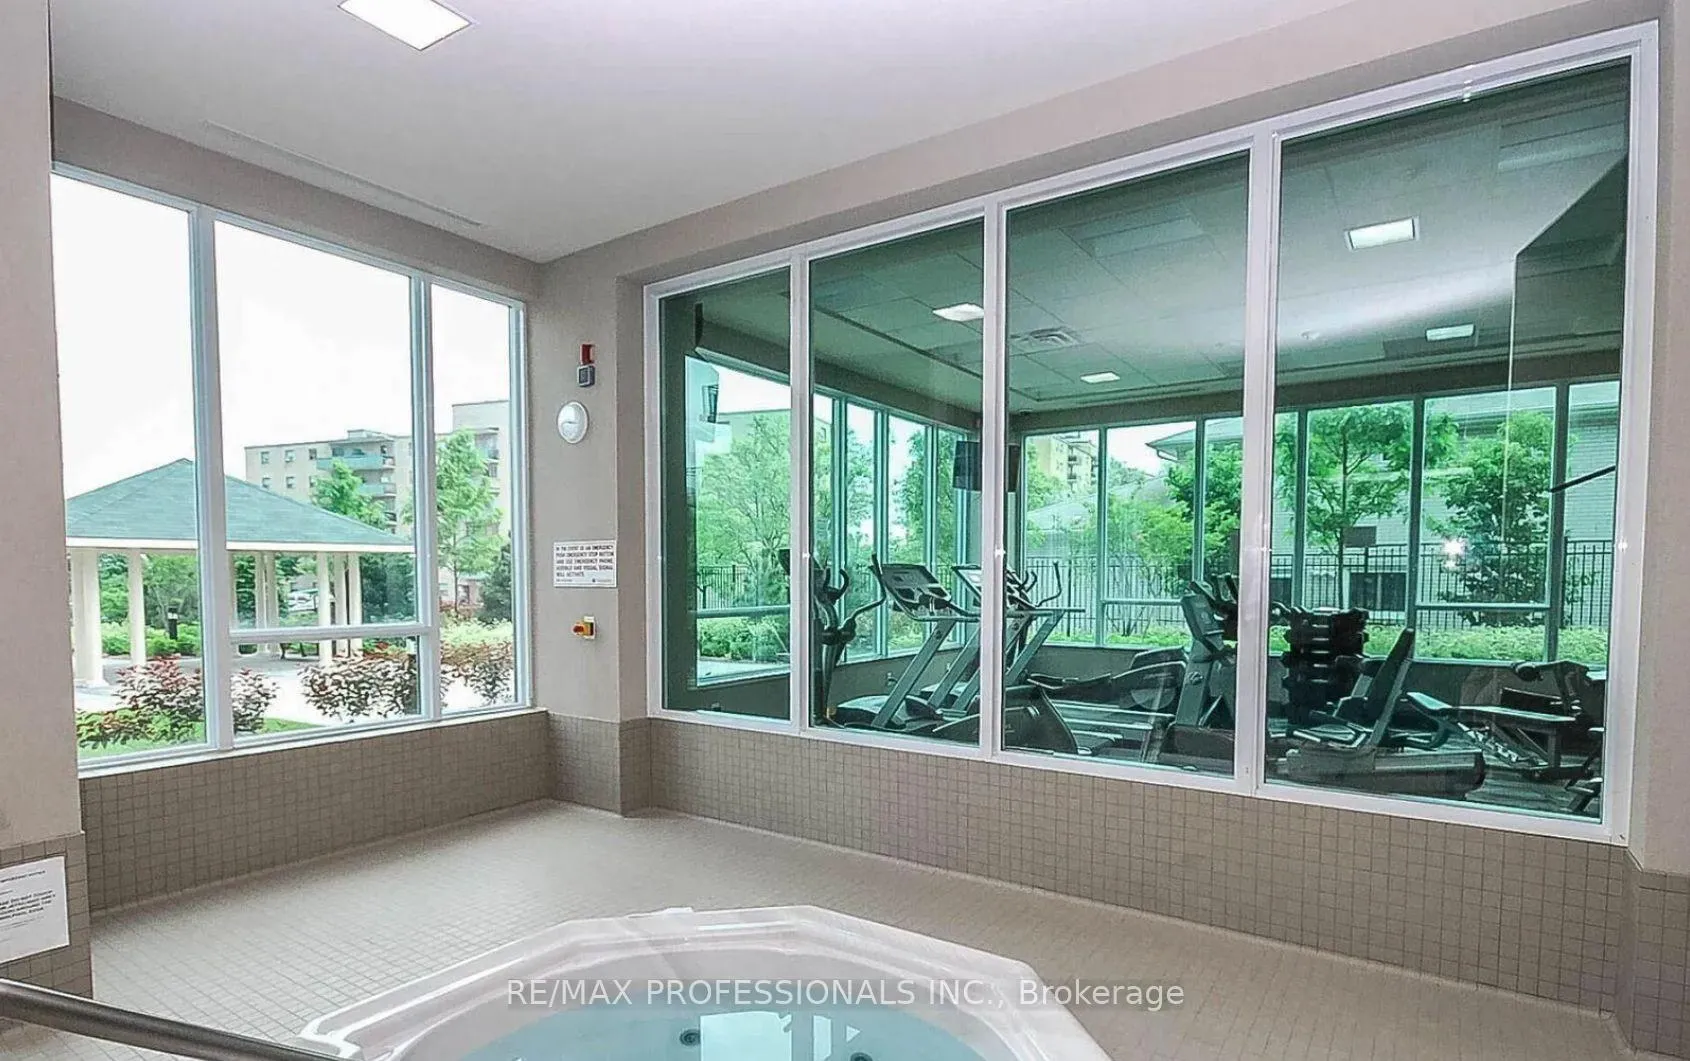
- Gym
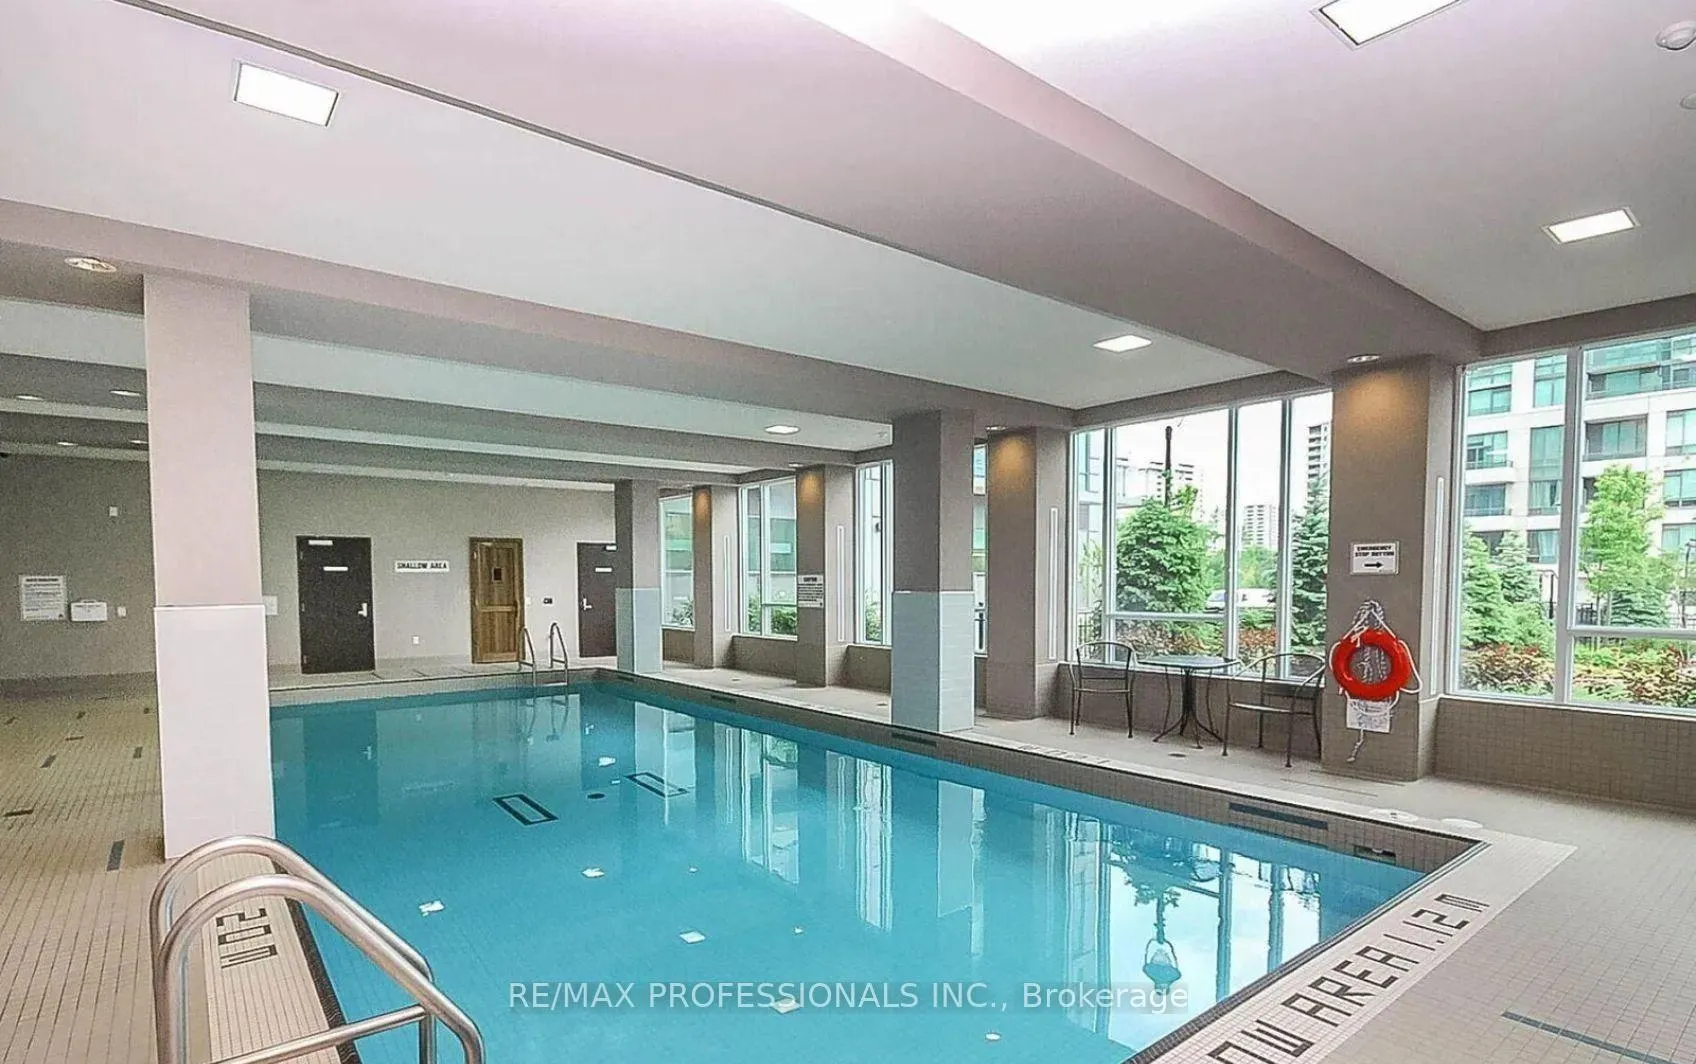
- Indoor pool
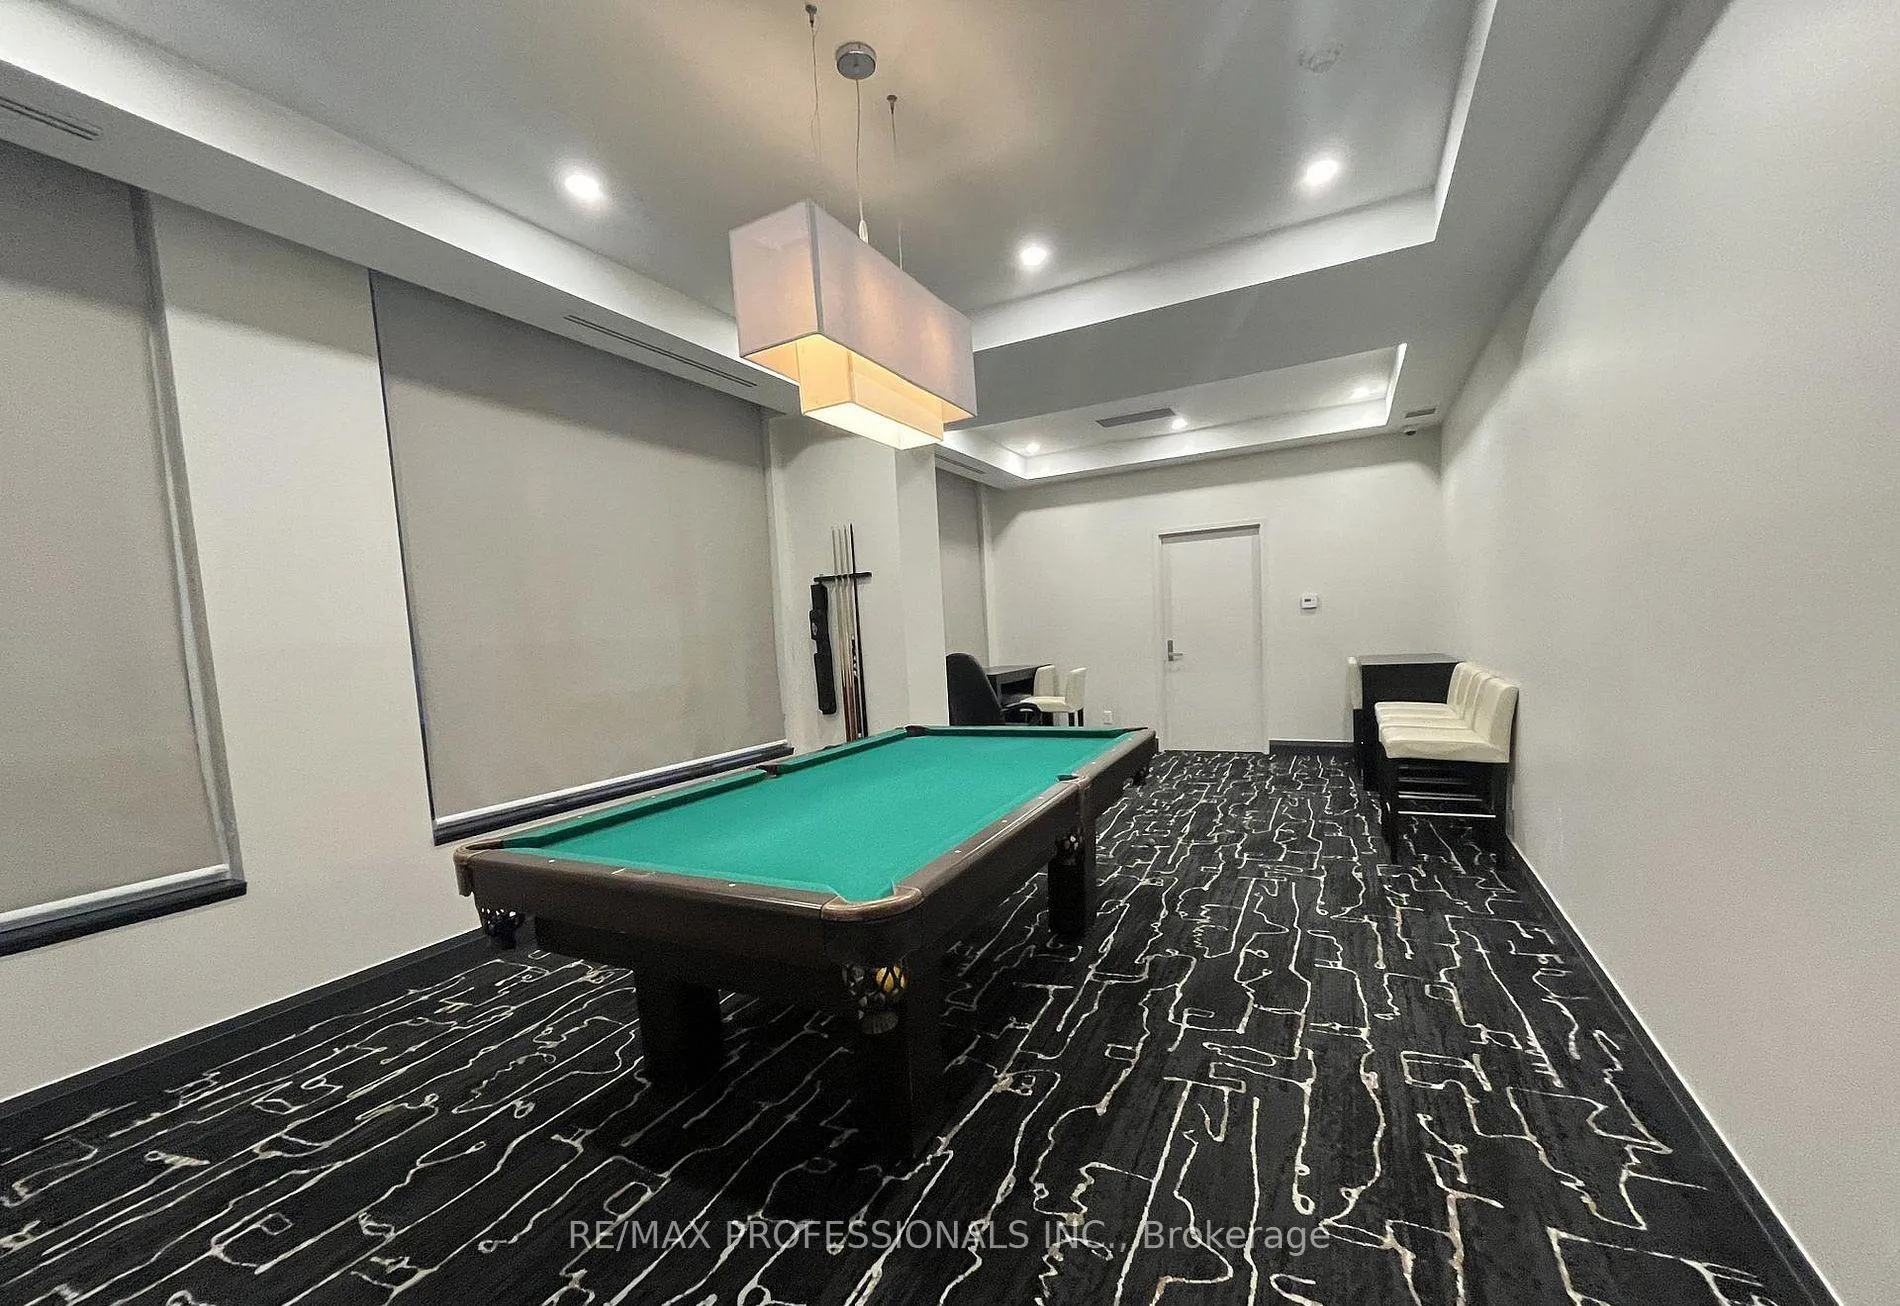
- Party room/meeting room
The homeCondo Apartment, 1 storey/apt, 600–699 sq ft
- Type: Condo Apartment
- Style: 1 storey/apt
- Living space: 600–699 sq ft
- Basement: None
- Exposure: South East
InsideEnsuite, Concierge/security, smoke detector, Rooms above ground 5
- Laundry: Ensuite
- Security: Concierge/security, smoke detector
- Rooms above ground: 5
- Bedrooms: 1 + 1 in the basement
- Bathrooms: 1
- Kitchens: 1
- Family room: Yes
OutsideConcrete, Open
- Exterior: Concrete
- Balcony: Open
Parking and locker1 Parking, Underground, Parking type Owned
- Spaces: 1 Parking
- Garage: Underground
- Parking type: Owned
- Driveway: Underground
- Locker: Owned
- Locker number: 153
- Locker level: D
BuildingElle condominium, Storeys 31, Units 328
- Name: Elle condominium
- Storeys: 31
- Units: 328
- Registered: 2010
- Condo corporation: 889
- Amenities: Bbqs allowed, game room, gym, indoor pool, party room/meeting room, visitor parking
- Pets: Allowed
Heating, water and powerForced air, gas, Central air
- Heating: Forced air, gas
- Cooling: Central air
Costs and taxesTaxes $3,071 a year, Condo fee $563 a month, Parking included
- Taxes, 2025: $3,071 a year
- Condo fee: $563 a month
- Fee includes: Parking included
- HST: No HST
Included in the saleS/s fridge, s/s stove, s/s b/i dishwasher, washer & dryer, all window coverings & all elf's
- Included: S/s fridge, s/s stove, s/s b/i dishwasher, washer & dryer, all window coverings & all elf's
NearbyArts centre, library, park, public transit, rec./commun.centre, school
- Close to: Arts centre, library, park, public transit, rec./commun.centre, school
Listing detailsW13139050, Expired, May 16, 2026
- MLS® number: W13139050
- Status: Expired
- Listed on: May 16, 2026
- Days on market: 61
- Updated: Jul 16, 2026
- Possession: Flexible
- Occupied by: Vacant
- Listing brokerage: RE/MAX PROFESSIONALS INC.
About this home
Unit 2701, 3525 Kariya Drive, Mississauga (Fairview), ON L5B 0C2
Situated in the prestigious Elle Condominiums, Suite 2701 is where elevated city living finds its perfect expression. Wake up each morning to rare, unobstructed views that stretch across the shimmering waters of Lake Ontario and frame the glittering Toronto skyline - a backdrop that transforms this residence from a home into an experience unlike any other. Every detail inside has been carefully considered and refined. Upgraded flooring flows seamlessly throughout, while beautifully refreshed kitchen cabinetry brings clean, modern sophistication to the heart of the home. The spa-inspired bathroom raises the bar further with a top-of-the-line smart toilet - a quiet luxury that speaks to the thoughtful, elevated standard of finish found throughout this suite. The den is a true standout - extensively outfitted with custom built-in cabinetry and storage, it delivers one of the most functional and stylish private home offices you'll find at this price point. Step out onto the expansive balcony and let the panoramic views of lake and skyline do the rest. Residents of Elle enjoy resort-calibre amenities including an indoor pool, fully equipped fitness centre, sauna, party room, and 24-hour concierge service - a lifestyle of ease and luxury, right at your doorstep. Beyond your suite, the coveted Square One address places you steps from Ontario's largest shopping destination Square One, the Mississauga Living Arts Centre, Kariya Park, and a vibrant selection of dining and entertainment. MiWay transit is steps away, connecting seamlessly to Mississauga and the TTC, while the Cooksville GO Station is easily accessible via Hurontario Street, and Highway 403 on-ramps are just minutes north - making this an ideal home for the discerning professional who values both connectivity and comfort. The highly anticipated Hurontario LRT will further elevate this already exceptional location. This is not just a condo. This is a lifestyle.
Ask about this home
A HOMEH agent will answer your questions about this home.
Know more about Elle Condos
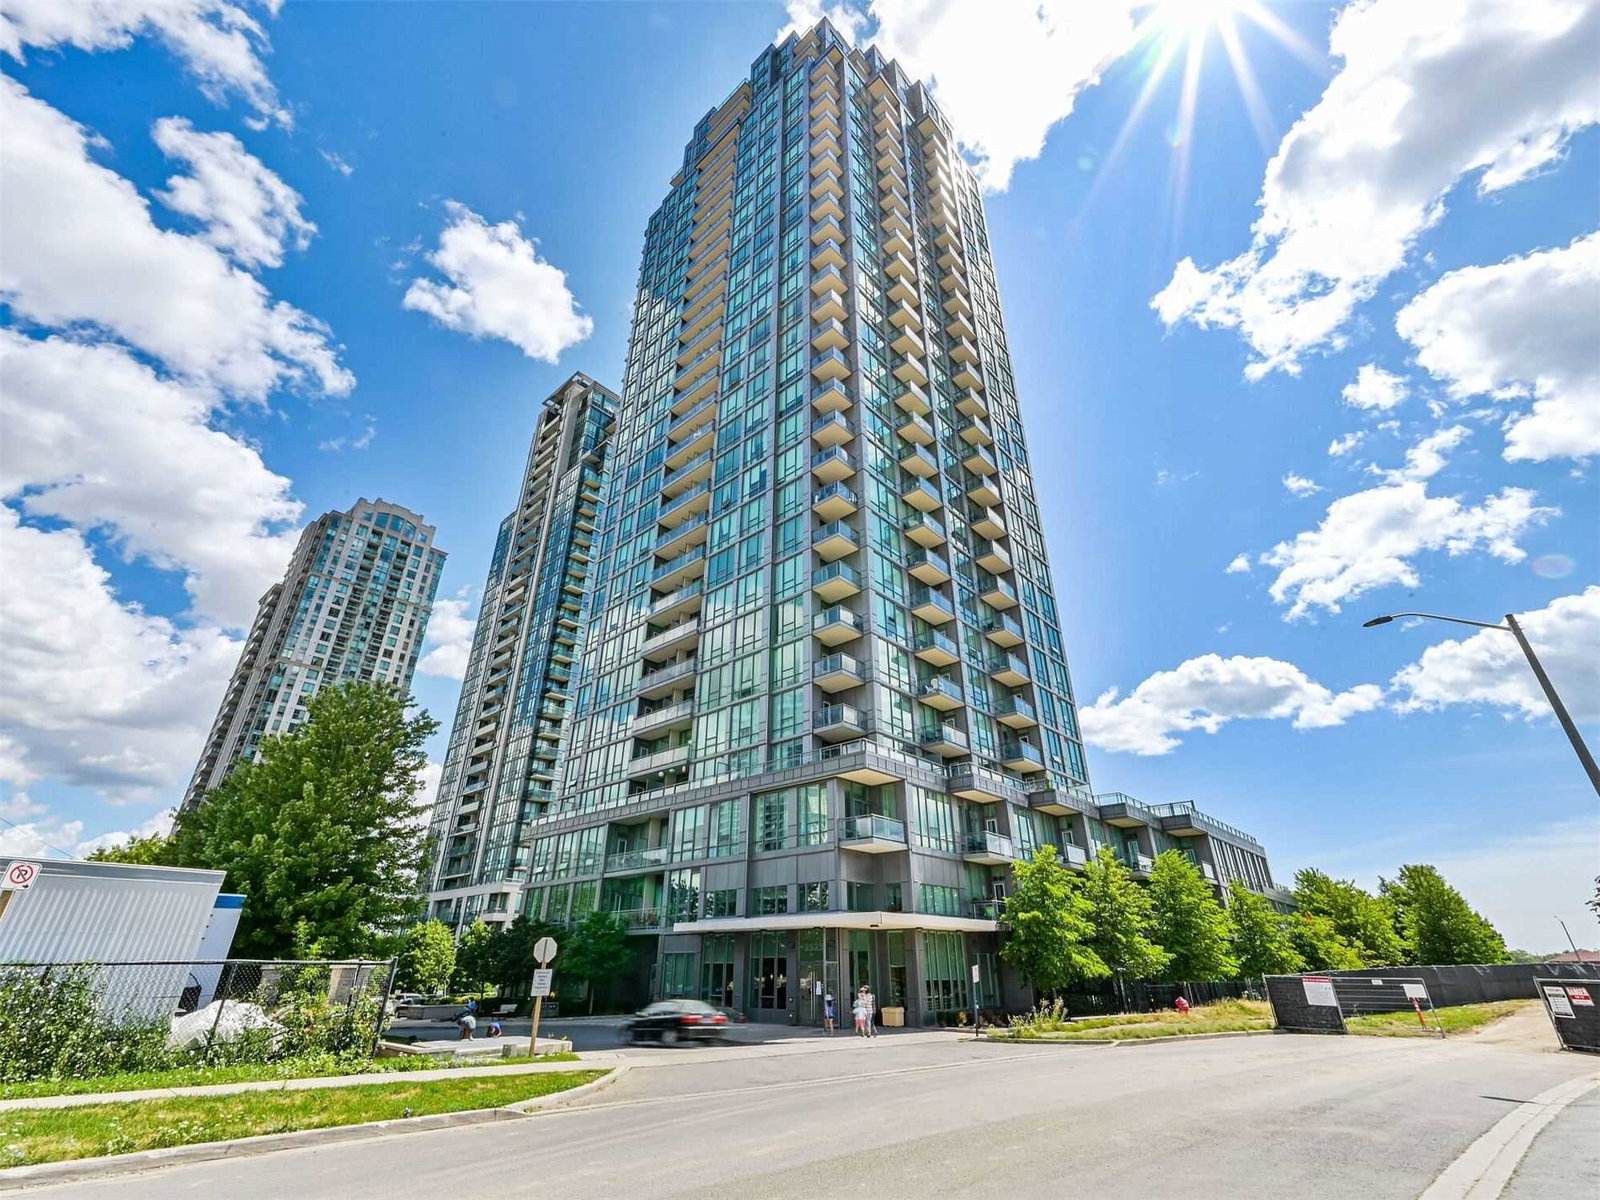
Condo building · 3525 Kariya Drive
Elle Condos is a 31-storey condo with 328 suites, built in 2010 by Amacon. Right now 3 for sale and 5 for rent are on the market here.
- 31storeys
- 328suites
- $709/sq ft
- 2010built
No similar units for sale in Elle Condos right now.
Around this home
Daily convenience, out of 100, from the distances below
Schools nearby
School rating, out of 10.
Helpful calculators
Your HOMEH agent

"I would see it this week."