

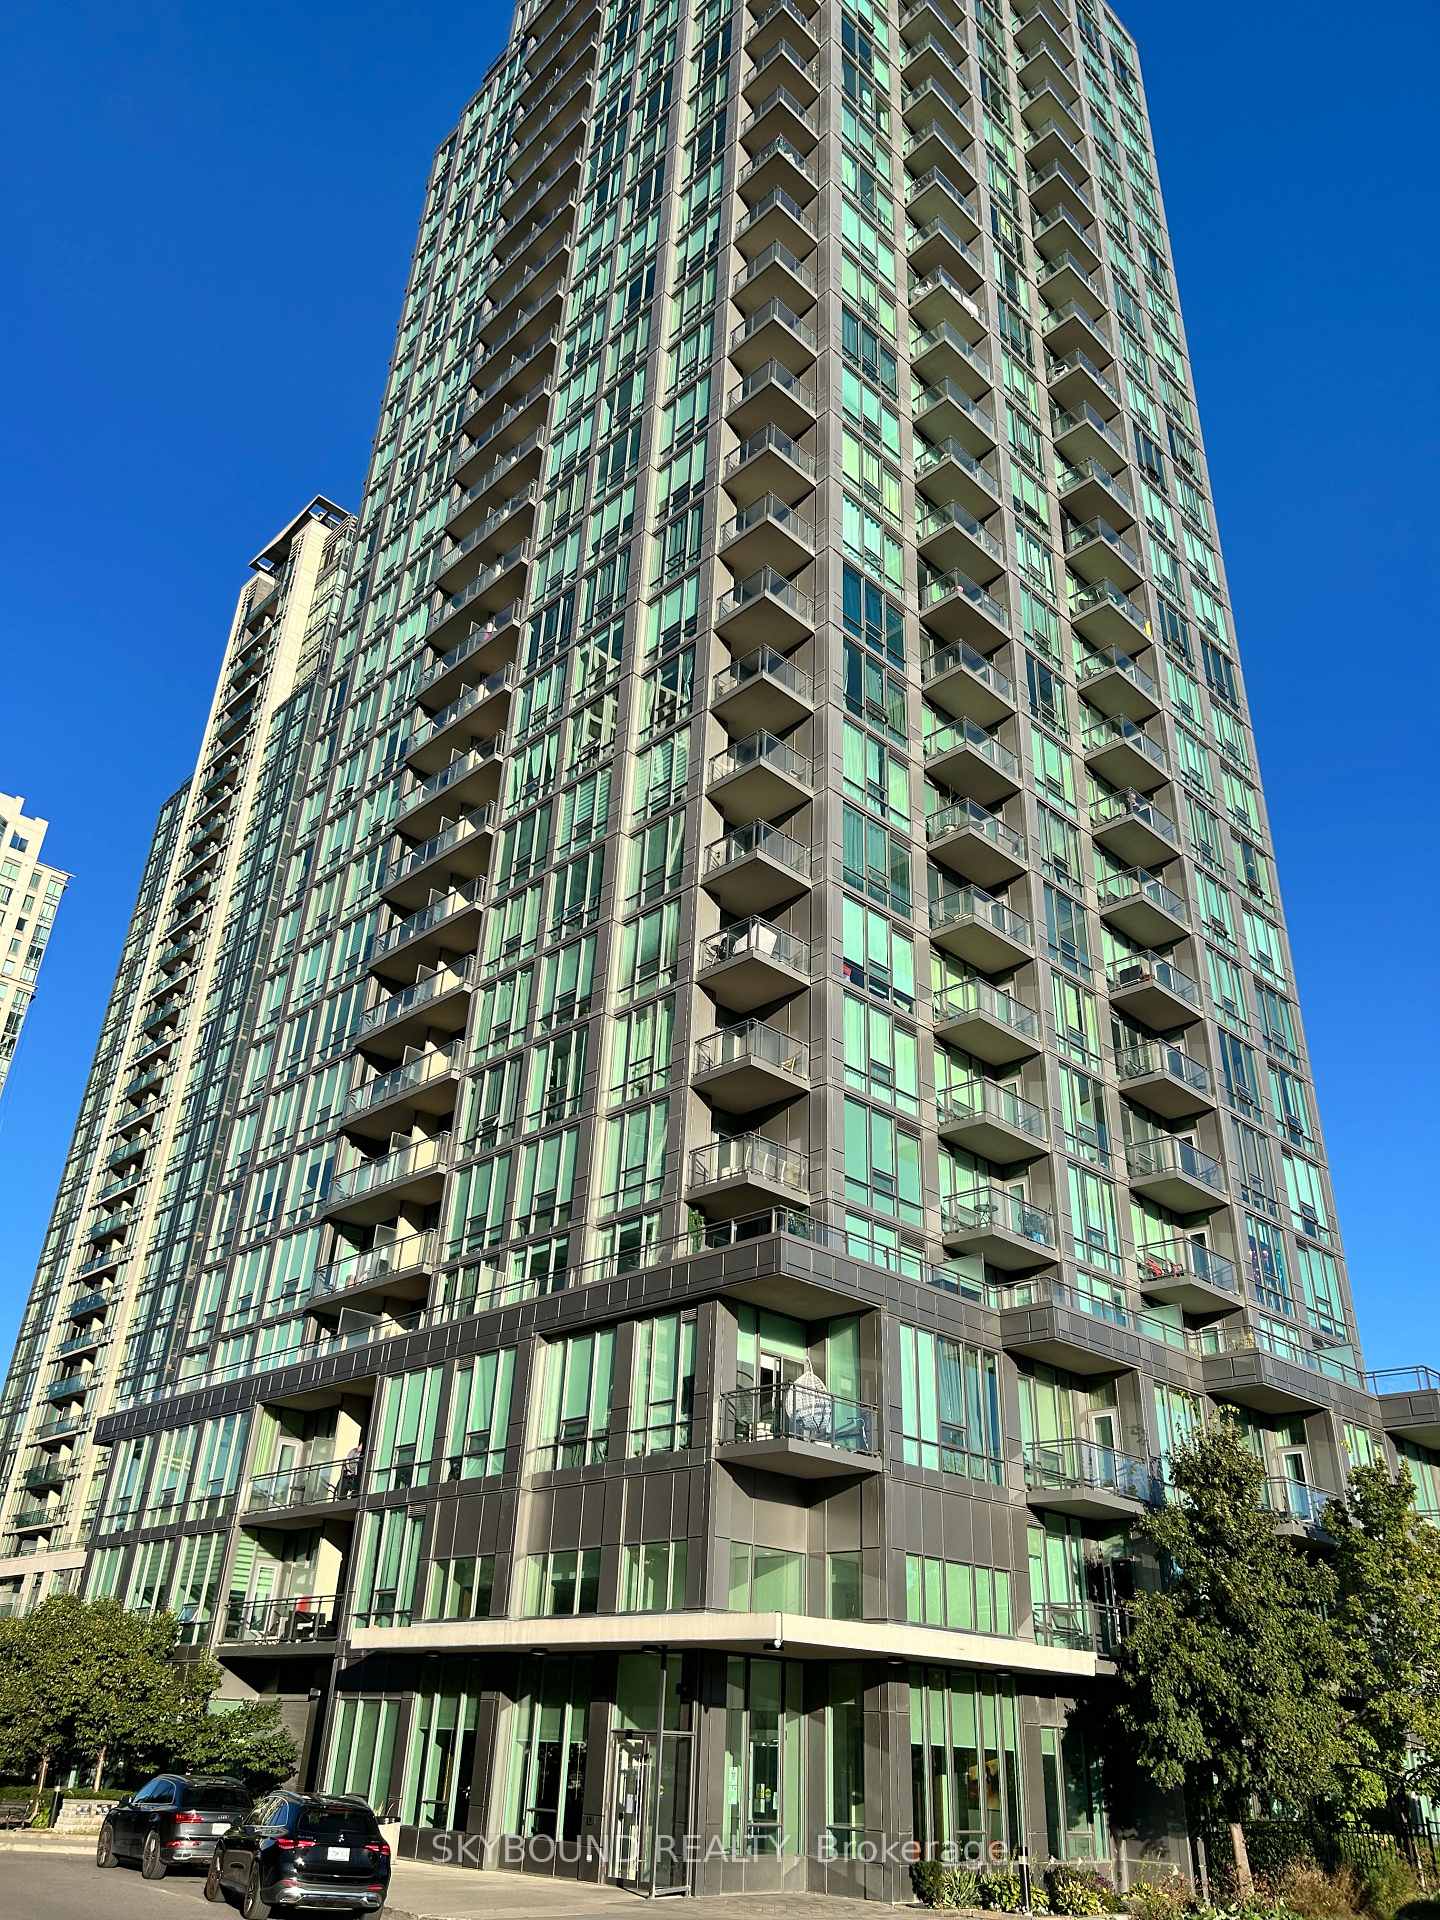
Unit 305, 3525 Kariya Drive
Unit 305, 3525 Kariya Drive
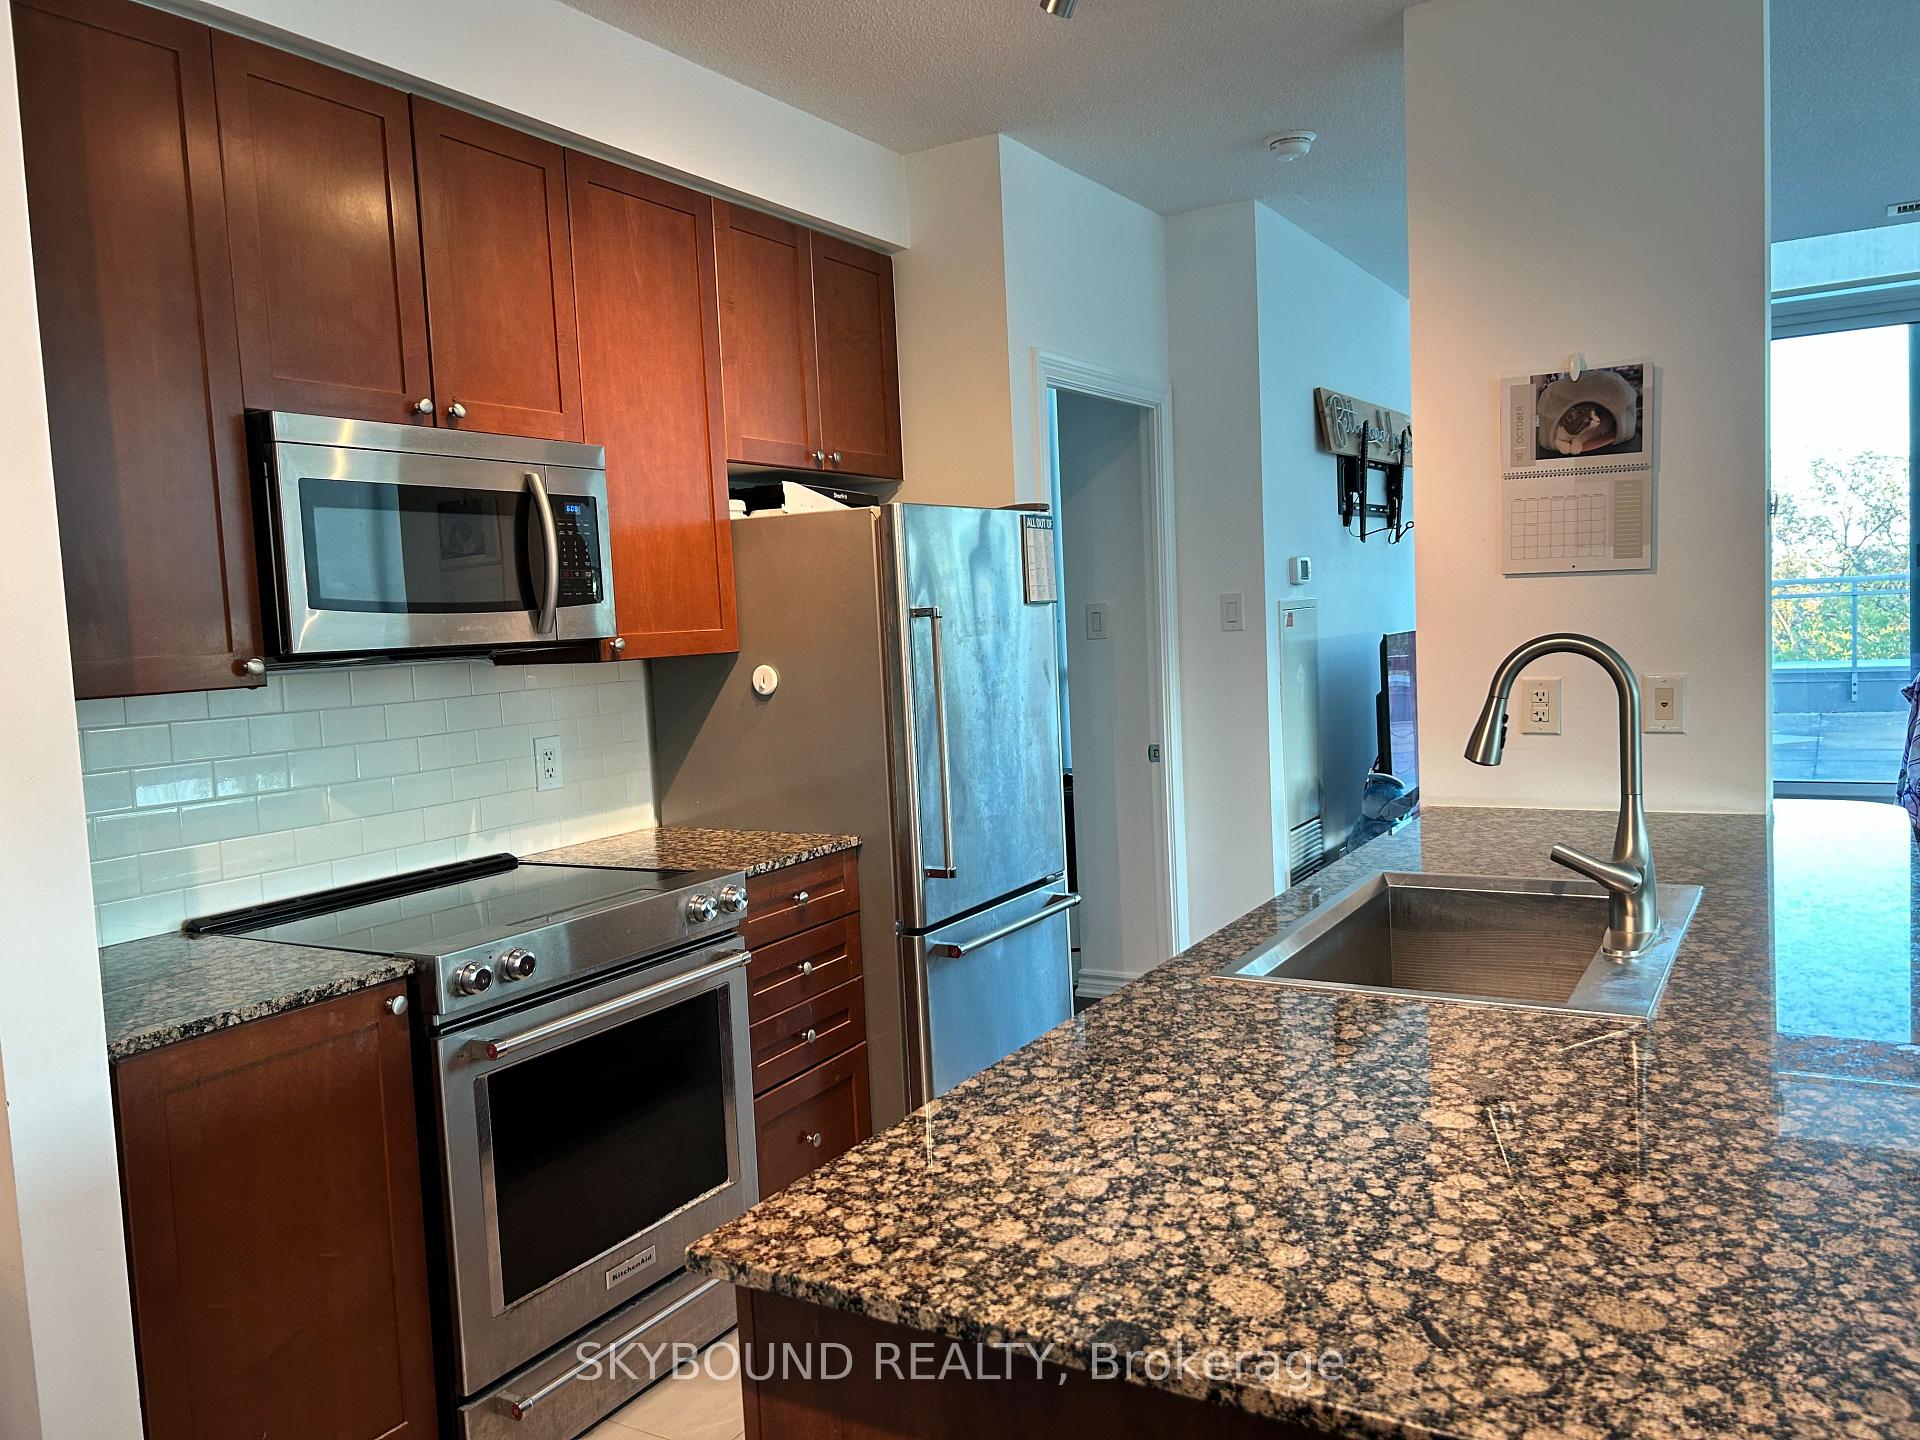 See all 18 photos
Property history
Facts and features
- ExposureSouth west
- LaundryEnsuite
- LockerOwned
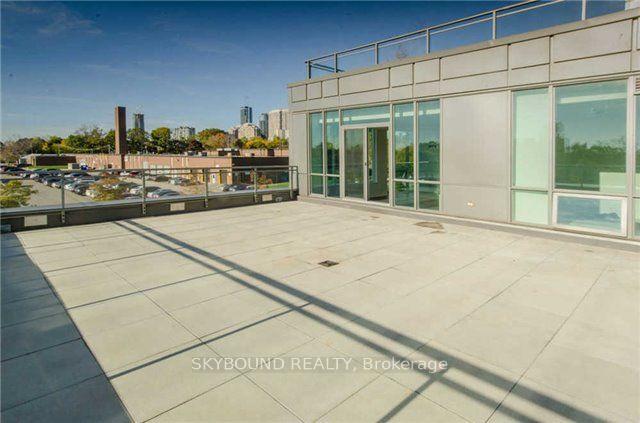
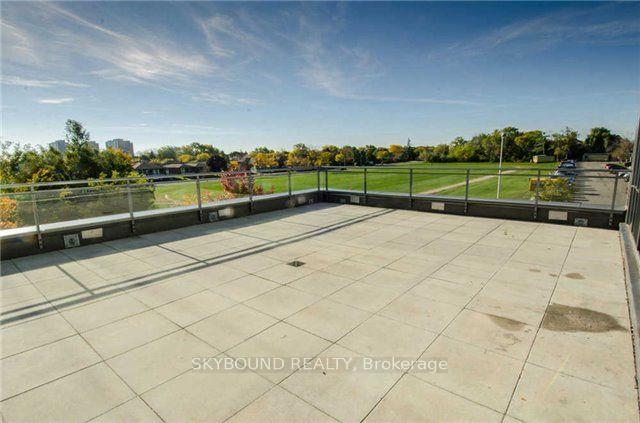
- BalconyTerrace
- Central air
- Concierge
- Gym
- Indoor pool
- Party room/meeting room
The homeCondo Apartment, Apartment, Age 11–15 years
- Type: Condo Apartment
- Style: Apartment
- Age: 11–15 years
- Living space: 800–899 sq ft
- Basement: None
- Exposure: South West
- Waterfront: None
InsideCeramic, Ensuite, Carpet free, guest accommodations, storage area lockers
- Flooring: Ceramic
- Laundry: Ensuite
- Features: Carpet free, guest accommodations, storage area lockers
- Rooms above ground: 5
- Bedrooms: 2
- Bathrooms: 2
- Kitchens: 1
OutsideConcrete, Terrace
- Exterior: Concrete
- Balcony: Terrace
Parking and locker2 Parking, Underground, Parking type Owned
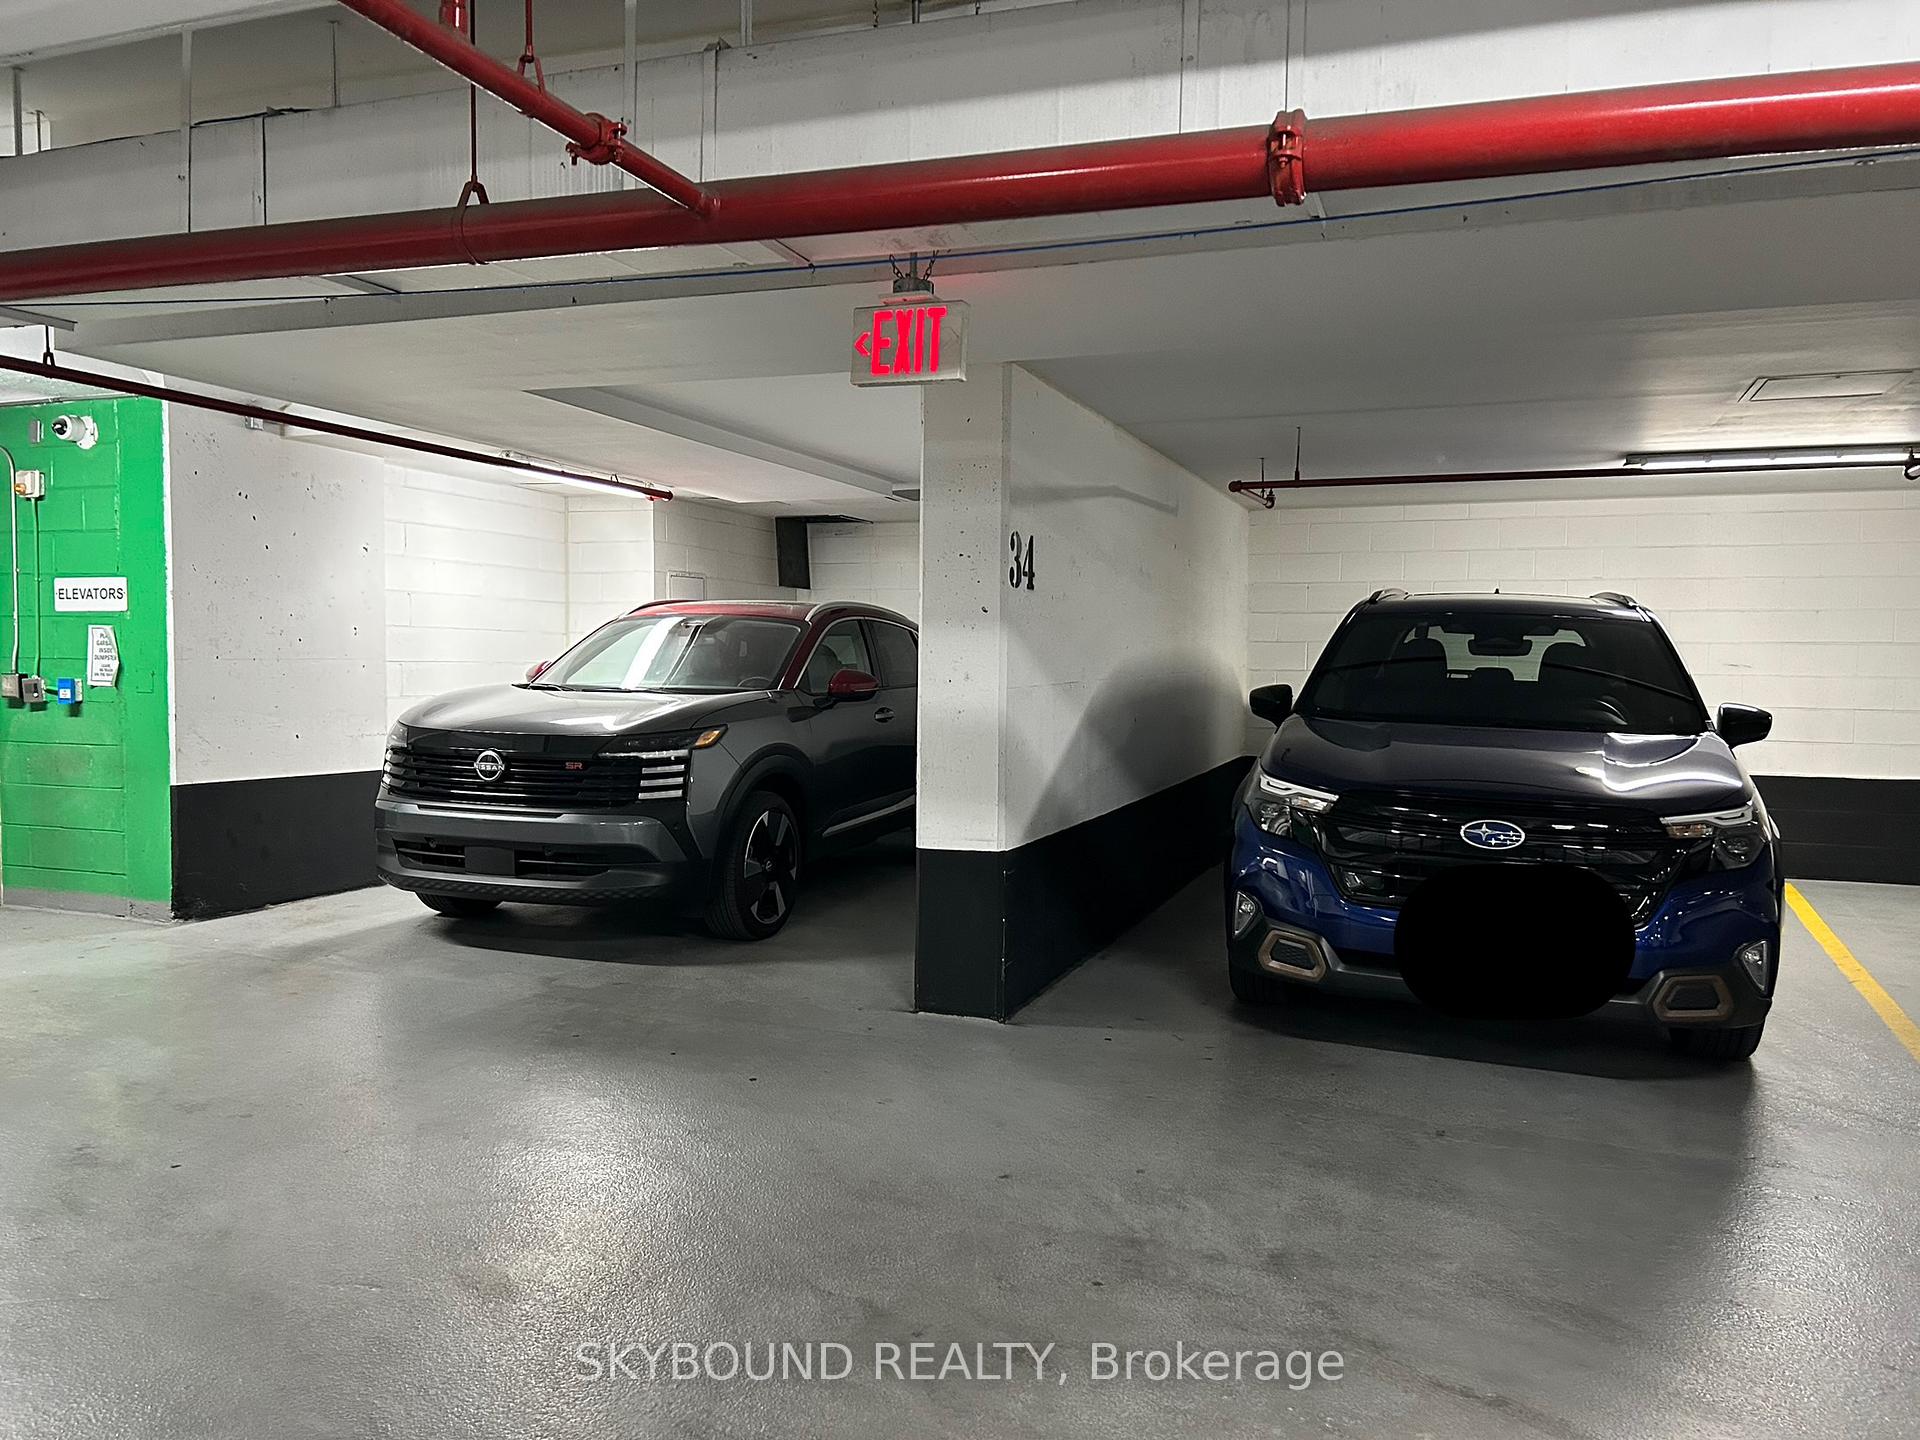
- Spaces: 2 Parking
- Garage: Underground
- Parking type: Owned
- Driveway: Underground
- Spot: 33
- Locker: Owned
- Locker number: 9
- Locker level: P1
BuildingElle condos, Storeys 31, Units 328
- Name: Elle condos
- Storeys: 31
- Units: 328
- Registered: 2010
- Condo corporation: 889
- Amenities: Concierge, gym, indoor pool, party room/meeting room, visitor parking, guest suites
- Pets: Allowed
Heating, water and powerForced air, gas, Central air
- Heating: Forced air, gas
- Cooling: Central air
Rent and termsRent $2,850 a month, Entire property, Unfurnished
- Rent: $2,850 a month
- Space for rent: Entire property
- Furnished: Unfurnished
- Lease: 12 months
- Rent includes: Building insurance, common elements, heat, parking, water
- Deposit: Required
- Credit check: Required
- Employment letter: Required
- Rental application: Required
- References: Required
IncludedAll elfs and window coverings, s/s fridge, stove, dishwasher, microwave range hood, washer & dryer, 2 side-by-side parking spots and 1 locker.
- Included: All elfs and window coverings, s/s fridge, stove, dishwasher, microwave range hood, washer & dryer, 2 side-by-side parking spots and 1 locker.
NearbyClear view, hospital, library, public transit, rec./commun.centre, school
- Close to: Clear view, hospital, library, public transit, rec./commun.centre, school
Listing detailsW12472609, Rented, Oct 20, 2025
- MLS® number: W12472609
- Status: Rented
- Listed on: Oct 20, 2025
- Days on market: 7
- Updated: Oct 27, 2025
- Possession: 2025-12-01 / 30-59 days
- Occupied by: Tenant
- Listing brokerage: SKYBOUND REALTY
About this home
Unit 305, 3525 Kariya Drive, Mississauga (City Centre), ON L5B 0C2
Stunning Corner Suite with your own private HUGE ~700 sqft TERRACE and 2 side-by-side parking spots! Welcome to the luxurious Elle Condos in the heart of Mississauga City Centre. Reasons why you'll love this 2-bed, 2-bath end-unit condo: 1) Corner unit with unobstructed views and complete privacy - no neighbours beside or above 2) wall-to-wall windows with southwest exposure for tons of natural sunlight 3) carpet free throughout with laminate flooring 4) 9ft ceilings 5) modern open concept kitchen and dining - perfect for meals or entertaining guests! Enjoy the rare 700 sqft OUTDOOR TERRACE, your own private oasis in the city - ideal for gatherings, gardening or relaxing under the sun. Extras include 2 side-by-side parking spaces next to the elevator exit and a large locker. This well-managed building features 24hrs concierge/security, gym, pool, party room, guest suites and more. Prime location just steps to Square One, Celebration Square, Sheridan College, Cooksville GO, upcoming LRT, grocery stores, cafes and top-rated restaurants. The perfect combination of luxury, space and convenience - ready for you to move on in!
Ask about this home
A HOMEH agent will answer your questions about this home.
Know more about Elle Condos
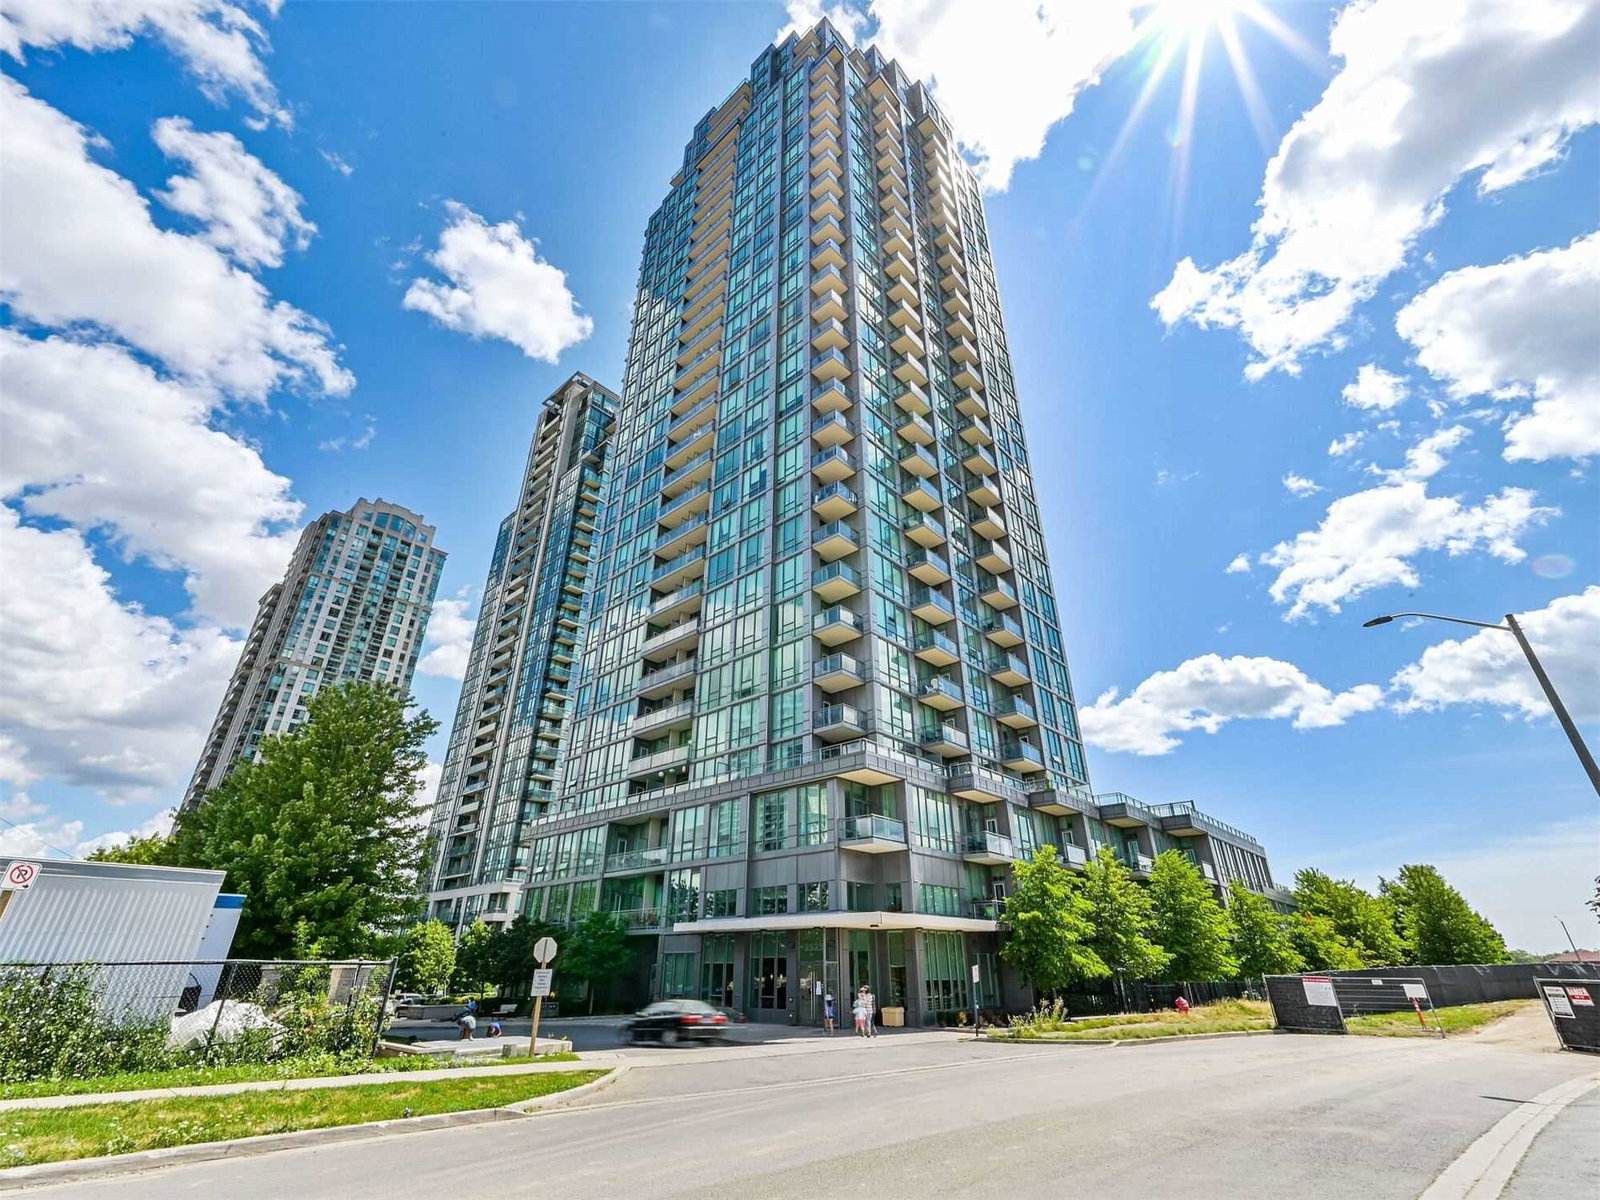
Condo building · 3525 Kariya Drive
Elle Condos is a 31-storey condo with 328 suites, built in 2010 by Amacon. Right now 3 for sale and 5 for rent are on the market here.
- 31storeys
- 328suites
- $709/sq ft
- 2010built
No similar units for rent in Elle Condos right now.
Around this home
Daily convenience, out of 100, from the distances below
Schools nearby
School rating, out of 10.
Helpful calculators
Your HOMEH agent

"I would see it this week."