

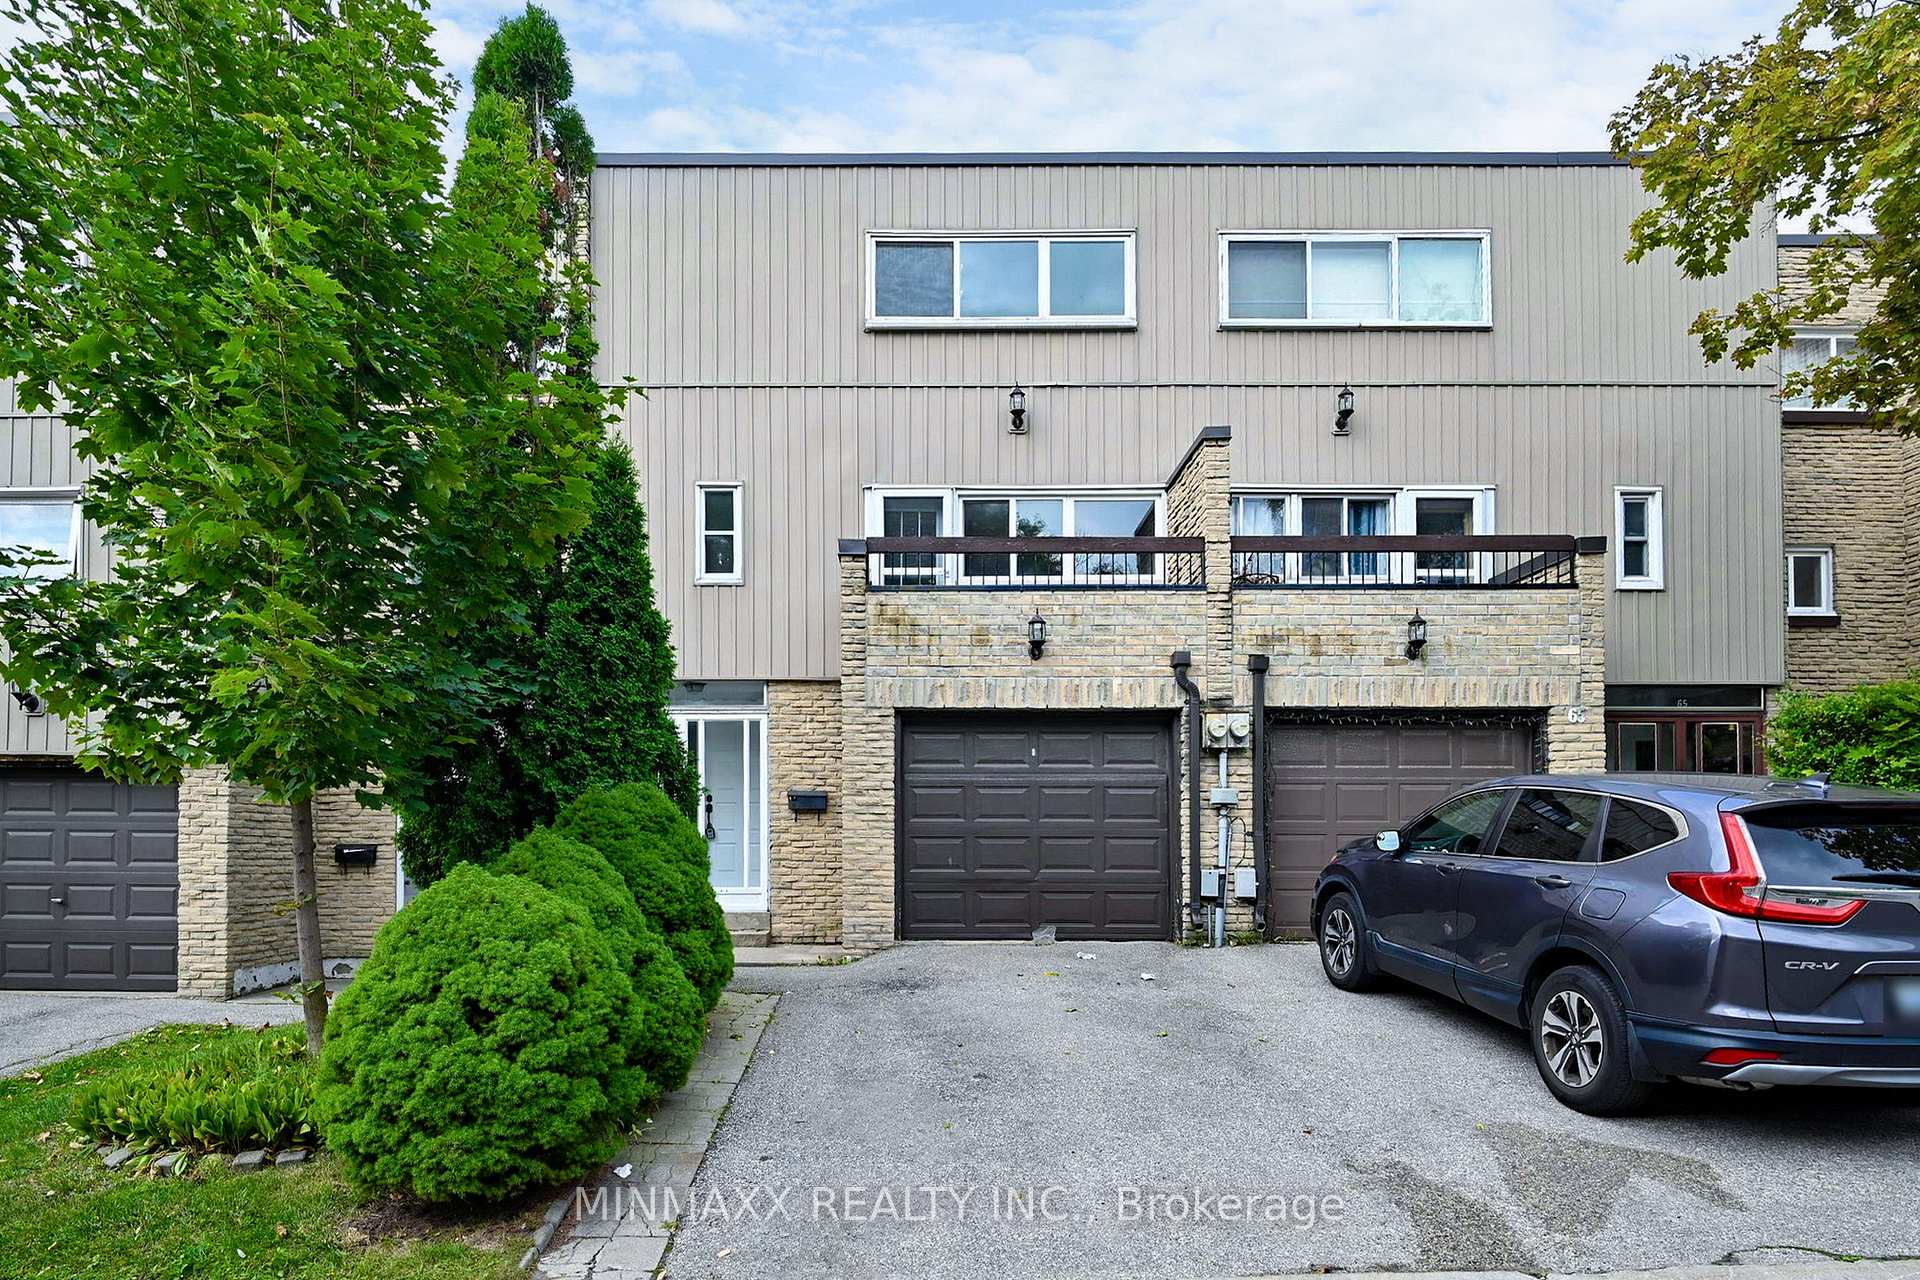
Unit 64, 400 Bloor Street
Unit 64, 400 Bloor Street
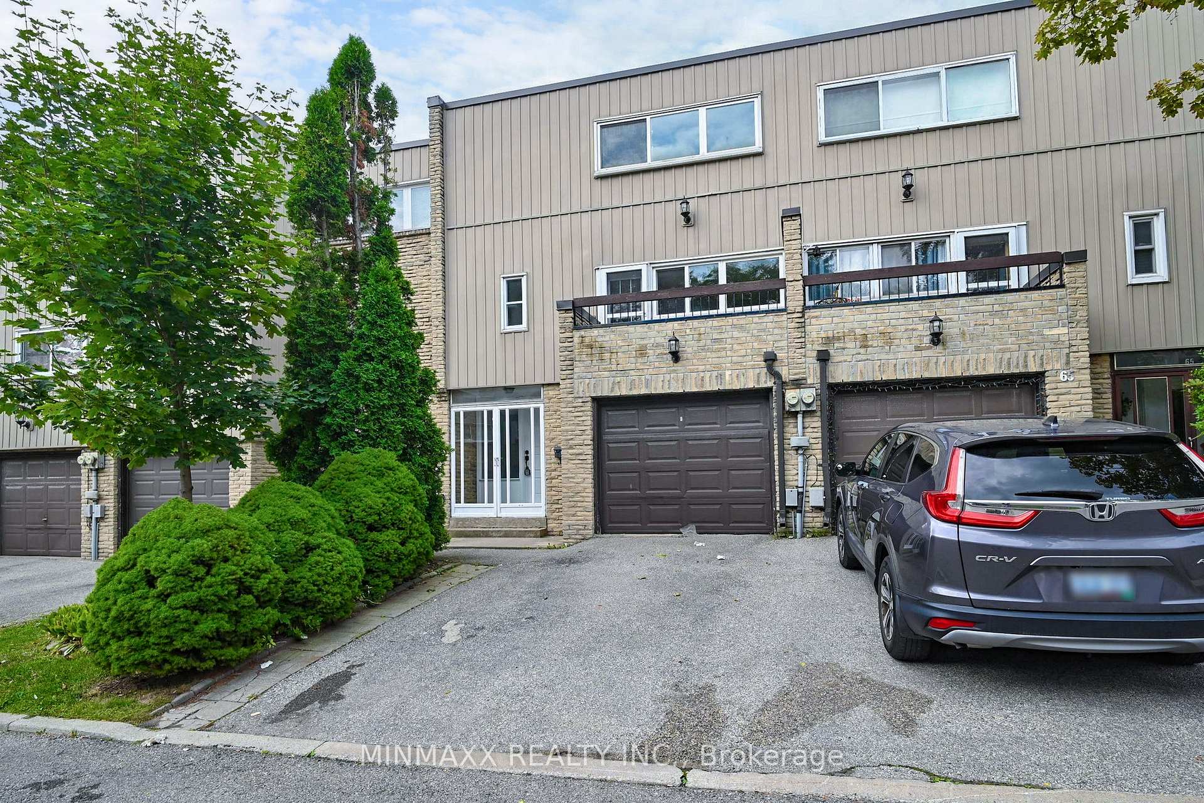
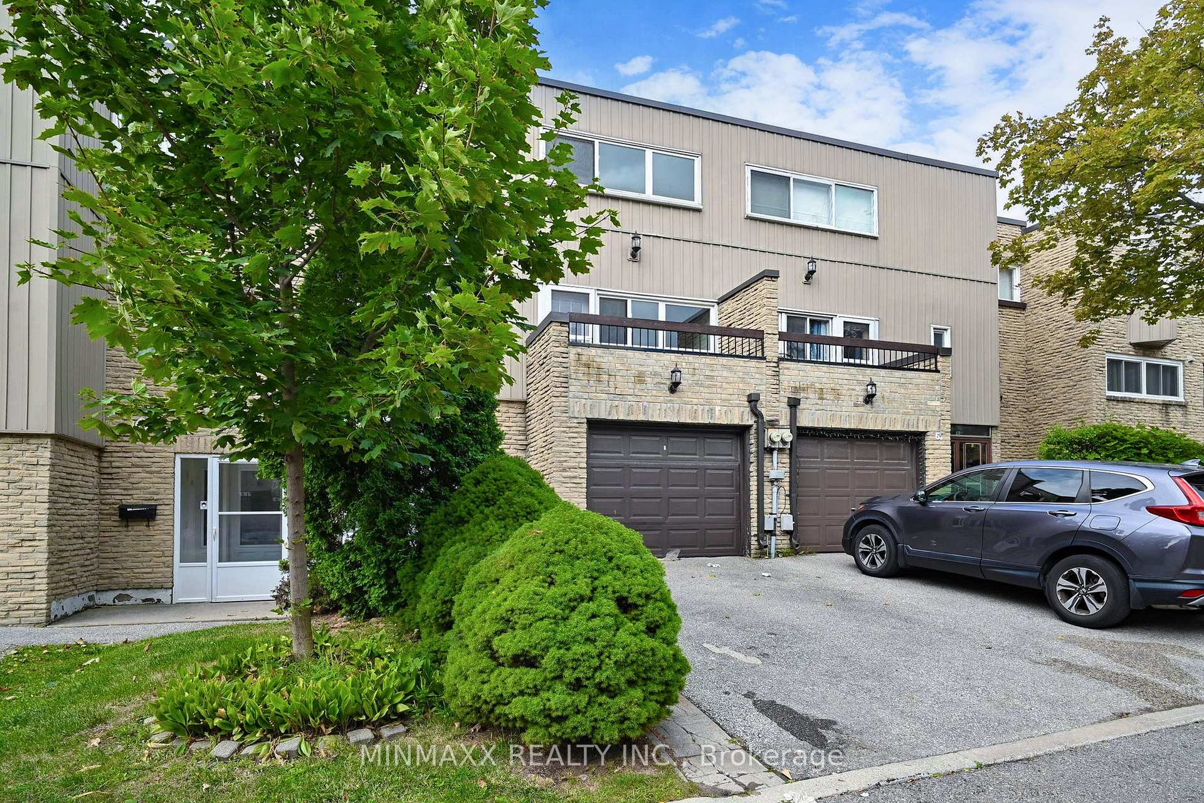
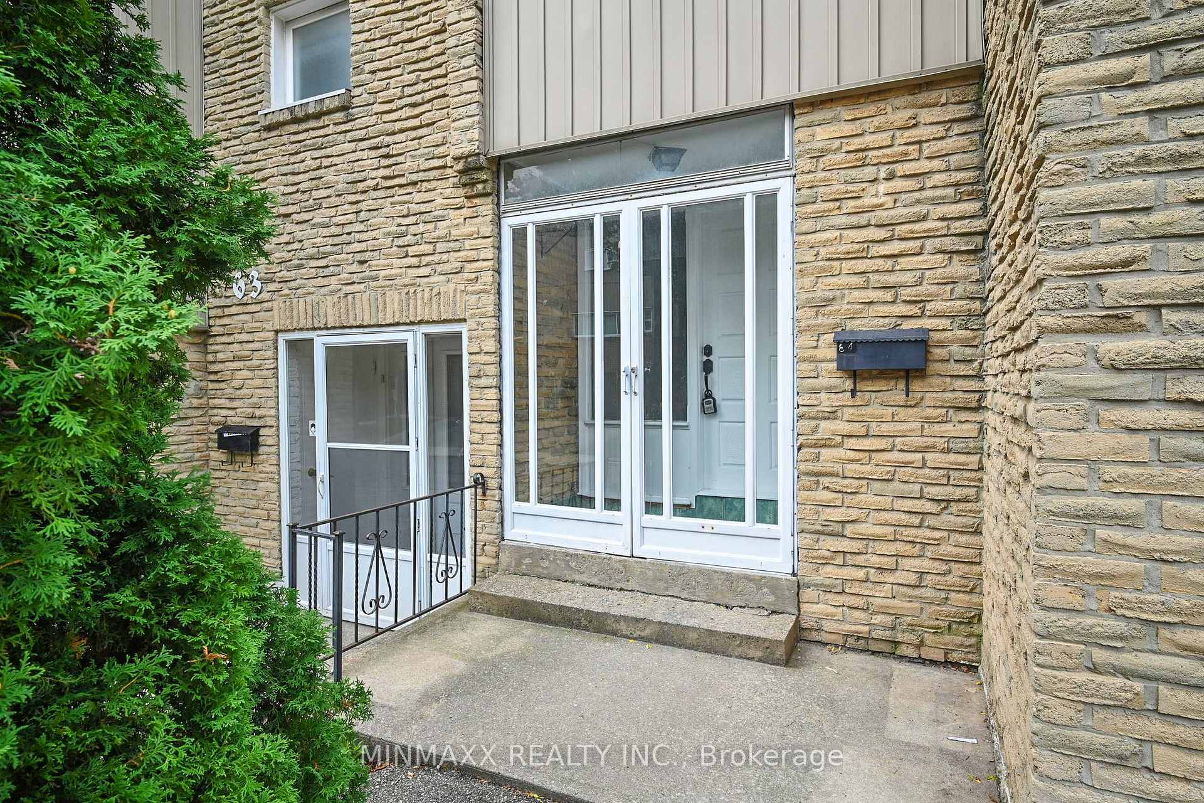
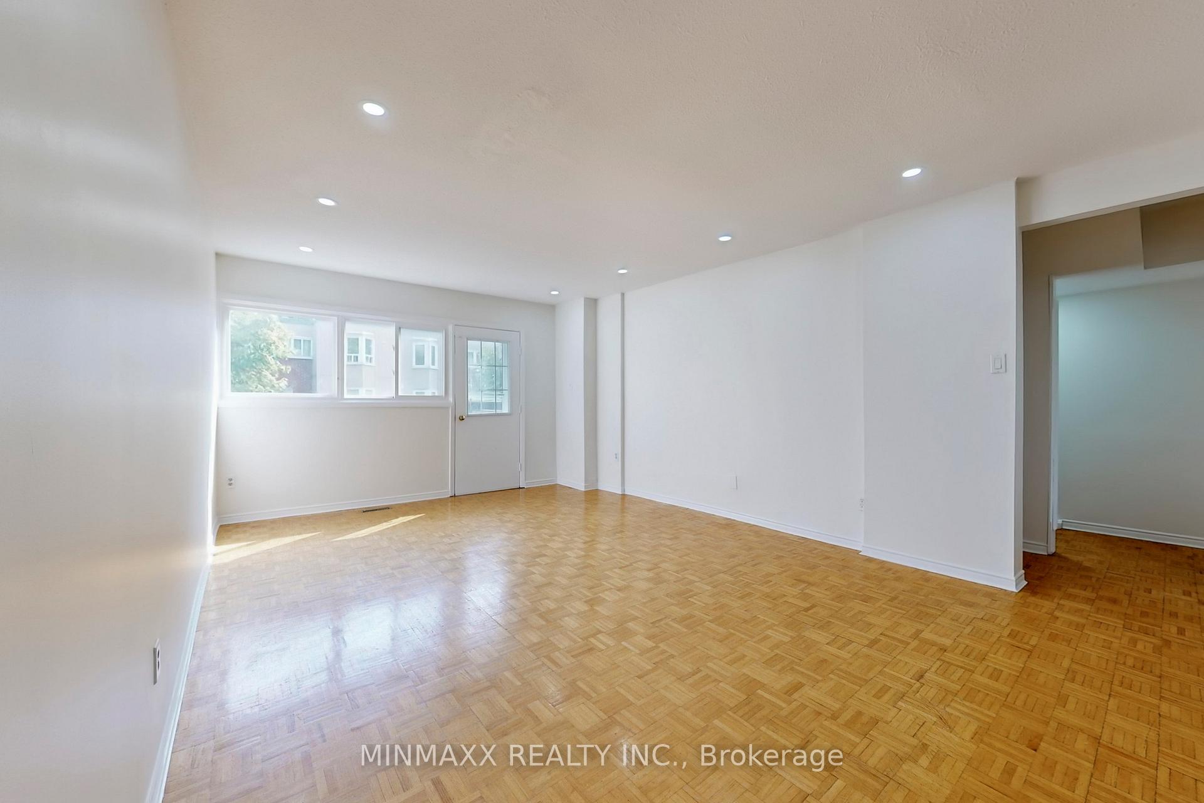 See all 50 photos
Property history
Facts and features
- BasementFinished
- LaundryEnsuite
- Lease term12 months
- PetsAllowed
- Central air
The homeCondo Townhouse, Multi-level, 1,200–1,399 sq ft
- Type: Condo Townhouse
- Style: Multi-level
- Living space: 1,200–1,399 sq ft
- Basement: Finished
- Exposure: South
InsideParquet, Broadloom, Ensuite, Rooms above ground 6
- Flooring: Parquet, Broadloom
- Laundry: Ensuite
- Rooms above ground: 6
- Rooms in the basement: 1
- Bedrooms: 3 + 1 in the basement
- Bathrooms: 2
- Kitchens: 1
OutsideBrick, Open
- Exterior: Brick
- Balcony: Open
Parking and locker2 Parking (1 garage + 1 drive), Built-in, Exclusive
- Spaces: 2 Parking (1 garage + 1 drive)
- Garage: Built-in
- Parking type: Exclusive
- Driveway: Private
- Locker: None
Building400 Bloor Street Townhomes, Storeys 2, Units 104
- Name: 400 Bloor Street Townhomes
- Storeys: 2
- Units: 104
- Registered: 1974
- Condo corporation: 44
- Pets: Allowed
Heating, water and powerForced air, gas, Central air
- Heating: Forced air, gas
- Cooling: Central air
Rent and termsRent $2,799 a month, Entire property, Unfurnished
- Rent: $2,799 a month
- Space for rent: Entire property
- Furnished: Unfurnished
- Lease: 12 months
- Paid: Monthly
- Rent includes: Parking
- Deposit: Required
- Credit check: Required
- Employment letter: Required
- Rental application: Required
- References: Required
- Rental items: Water heater(2023).
IncludedAll appliances: s/s fridge, stove, b/i dishwasher, washer & dryer, elf's, garage door opener & remote. high efficiency furnace.
- Included: All appliances: s/s fridge, stove, b/i dishwasher, washer & dryer, elf's, garage door opener & remote. high efficiency furnace.
Listing detailsW12519768, Rented, Nov 6, 2025
- MLS® number: W12519768
- Status: Rented
- Listed on: Nov 6, 2025
- Days on market: 9
- Updated: Nov 15, 2025
- Possession: Flexible
- Occupied by: Owner
- Listing brokerage: MINMAXX REALTY INC.
About this home
Unit 64, 400 Bloor Street, Mississauga (Mississauga Valleys), ON L5A 3M8
Great Opportunity Way Better than a Condo In High Demand Central Mississauga Area! Bright & Sunny Fully Renovated 3+1 Bedrooms Townhouse Backing onto/W/O to Open Space With Look-out Finished Basement, Just Move In & Enjoy! Fabulous Floor Plan with Living and Dining Combo on Main Floor with Parquet Floors and New Pot Lights with Walkout from Living Room to Balcony Overlooking Front Yard and Walkout from Dining Room to Deck Overlooking Backyard and Open Space; Good Sized Kitchen Overlooking Backyard and Dining, with Stainless Steel Appliances W/Fridge, Gas Stove, Microwave & B/I Dishwasher Plus Pass through to Convenient 2-PC Bathroom. Hardwood Staircase Leading up to Upper Floor with 3 Good Sized Bedrooms including Huge Master with W/I Closet and Large Window Overlooking Front Yard, 2 Additional Good Sized Bedrooms with Mirrored Closets Overlooking Backyard and Main 4-PC Bathroom with Updated Vanity. Lookout Basement with Additional Bedroom with Above Grade Windows, French Door, Laminate Floors, Pot Lights, Wall Panelling & Sconces and Lower Level Laundry with Washer & Dryer Plus Utility Area & Storage Space. Fenced Backyard with W/O to Open Space. Ample Private Parking Space inside Good Sized Garage and on Spacious Driveway Plus Visitor Parking Across the Unit. Freshly Painted in Designer Neutral Colours, New Pot Lights Throughout, Newly updated Kitchen Cabinetry, New HVAC(2022), New Doors (2014), New Carpet (2014), New Windows & New Garage Door W/ Opener (2014). Very Well Managed Complex. Walking Distance to Park, Close To Shopping, Library, All Area Amenities, Community Center & A Few Minutes Drive To Square One, HWYs 401/ 403 / QEW.
Ask about this home
A HOMEH agent will answer your questions about this home.
Know more about 400 Bloor Street Townhomes
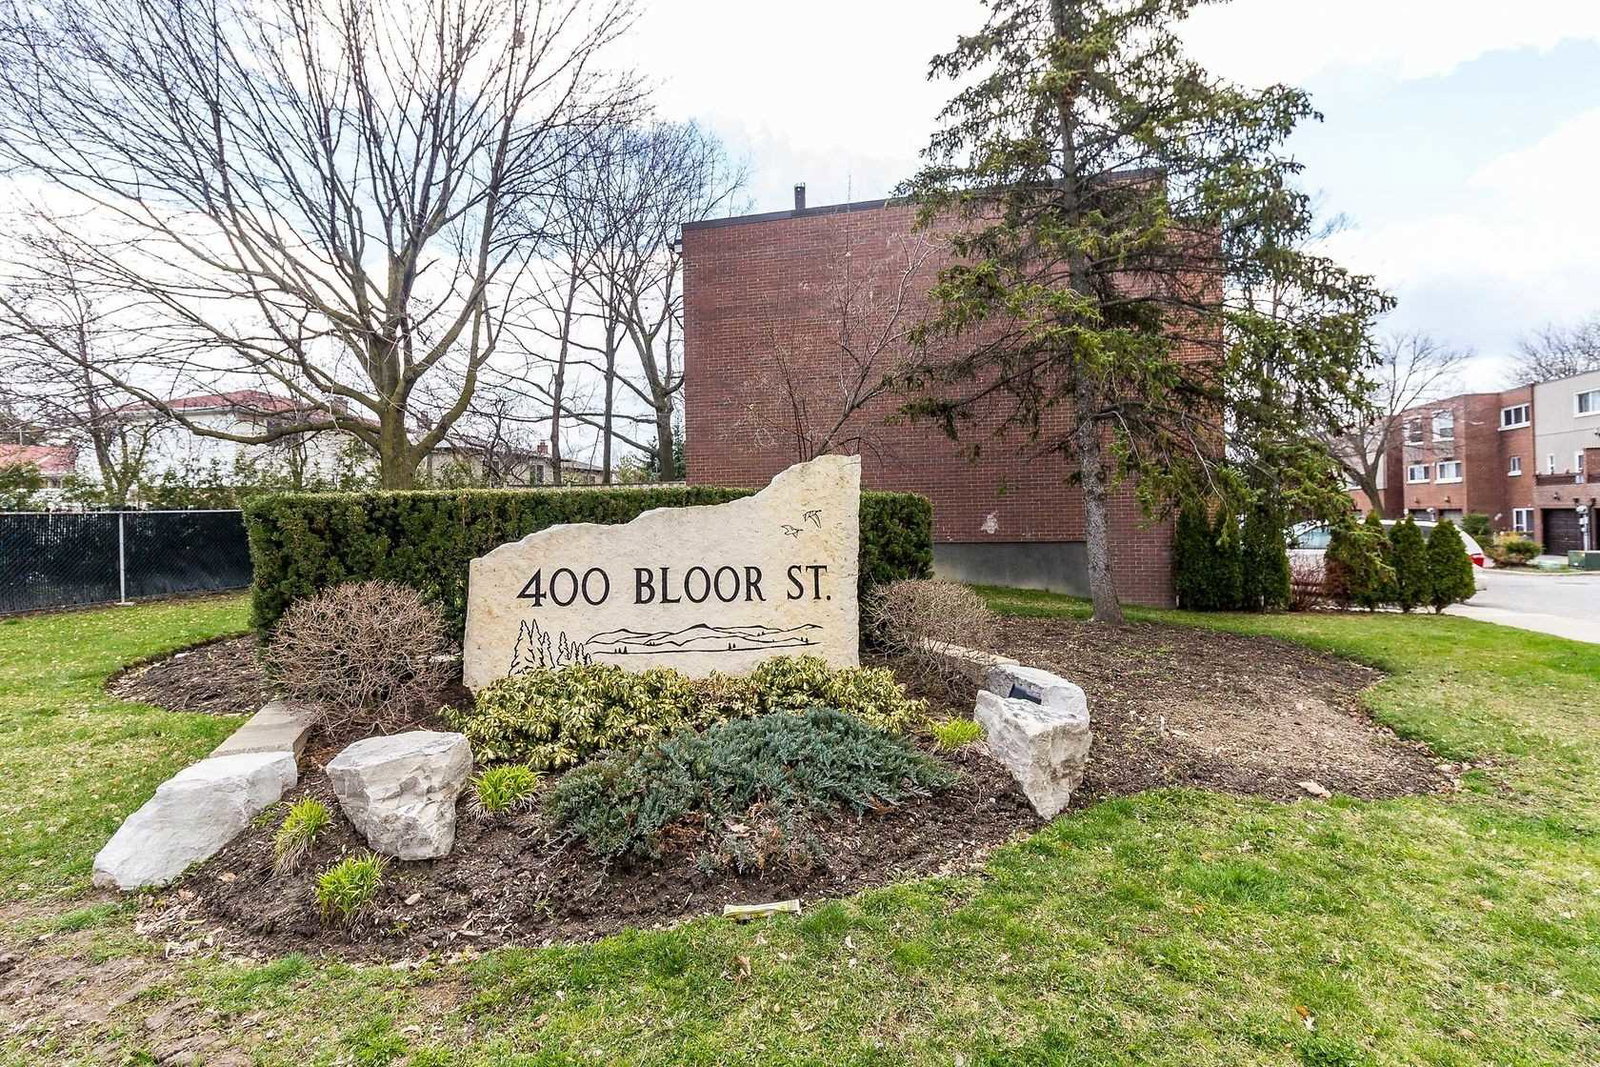
Condo building · 400 Bloor Street
400 Bloor Street Townhomes is a 2-storey condo with 104 suites, built in 1974. No units are on the market here right now.
- 2storeys
- 104suites
- $531/sq ft
- 1974built
No similar units for rent in 400 Bloor Street Townhomes right now.
Around this home
Daily convenience, out of 100, from the distances below
Schools nearby
School rating, out of 10.
Helpful calculators
Your HOMEH agent

"I would see it this week."