

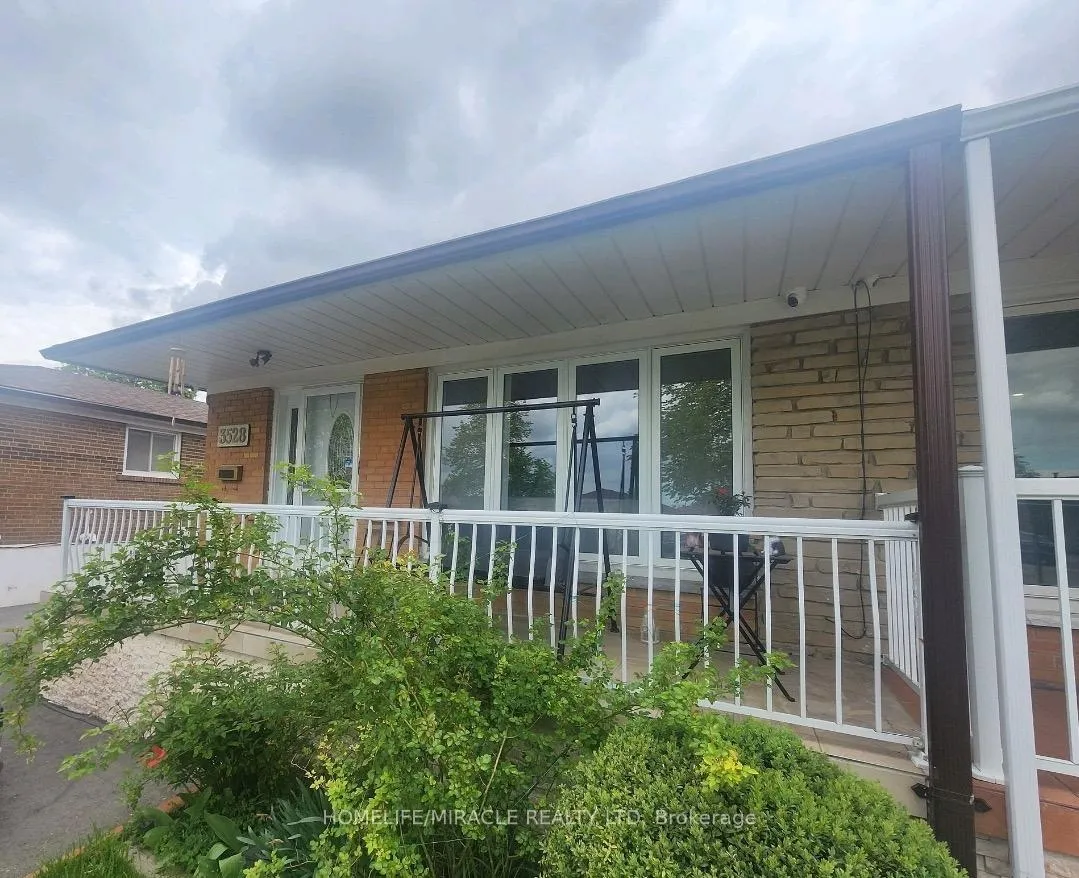
3528 Laddie Crescent
Semi-Detached Terminated
1/163528 Laddie Crescent
Semi-Detached Terminated
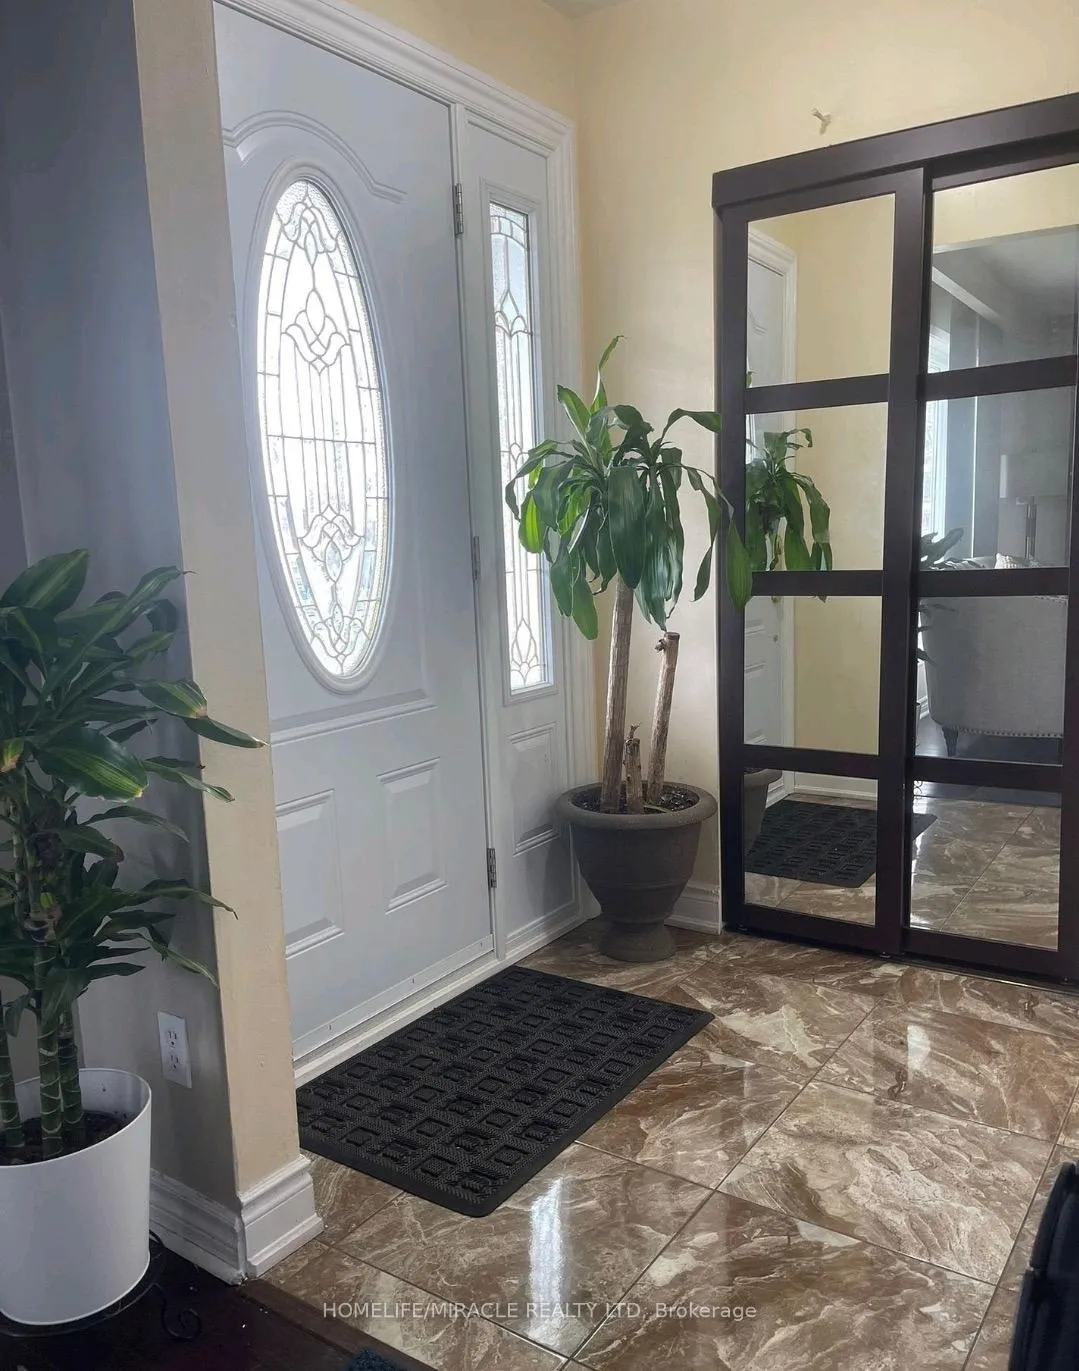
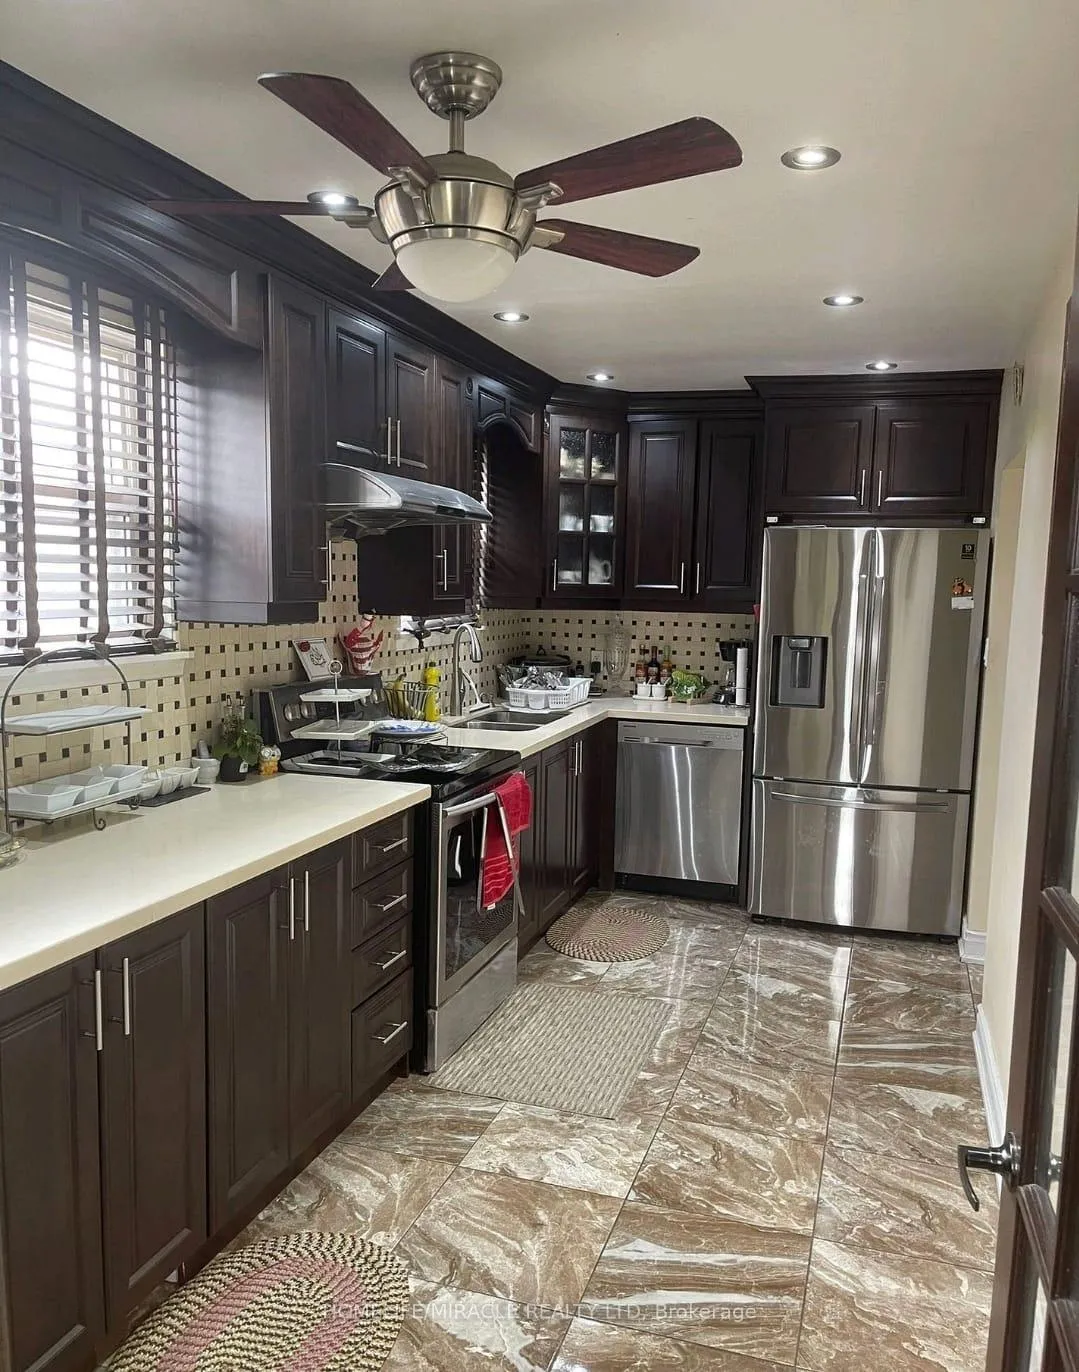
 See all 16 photos
3 Bedrooms
1 Bathroom
0 Garage
1.5K–2K sq.ft
Main Floor
— Unit
Property history
- $2,800TerminatedList: 2026-05-07|End: 2026-05-24|17 daysW13103434
- $3,000TerminatedList: 2025-02-28|End: 2025-04-11|42 daysW11993225
Facts and features
- BasementApartment
- Lease term12 months
- FurnishedUnfurnished
- LaundryEnsuite
What stands out
- Separate entrance
- Walk-out basement
- Hardwood floors
- Central air
The homeSemi-Detached, 1 1/2 storey, 1,500–2,000 sq ft
- Type: Semi-Detached
- Style: 1 1/2 storey
- Living space: 1,500–2,000 sq ft
- Basement: Apartment, finished with walk-out, separate entrance
InsideHardwood, Ensuite, In-law suite, carpet free
- Flooring: Hardwood
- Laundry: Ensuite
- Features: In-law suite, carpet free
- Rooms above ground: 6
- Bedrooms: 3
- Bathrooms: 1
- Kitchens: 1
Outside and lotBrick, Shingles, Brick
- Exterior: Brick
- Roof: Shingles
- Foundation: Brick
Parking3 Parking
- Spaces: 3 Parking
Heating, water and powerForced air, gas, Central air, Municipal water
- Heating: Forced air, gas
- Cooling: Central air
- Water: Municipal water
- Sewer: Municipal sewer
Rent and termsRent $2,800 a month, Main, Unfurnished
- Rent: $2,800 a month
- Space for rent: Main
- Furnished: Unfurnished
- Lease: 12 months
- Rent includes: Central air conditioning, heat, parking
IncludedAll window covering
- Included: All window covering
Listing detailsW13103434, Terminated, May 7, 2026
- MLS® number: W13103434
- Status: Terminated
- Listed on: May 7, 2026
- Days on market: 17
- Updated: May 24, 2026
- Possession: 2026-06-01 / 1-29 days
- Occupied by: Tenant
- Listing brokerage: HOMELIFE/MIRACLE REALTY LTD
About this home
3528 Laddie Crescent, Mississauga (Malton), ON L4T 1N1
In-Law SuiteCarpet Free
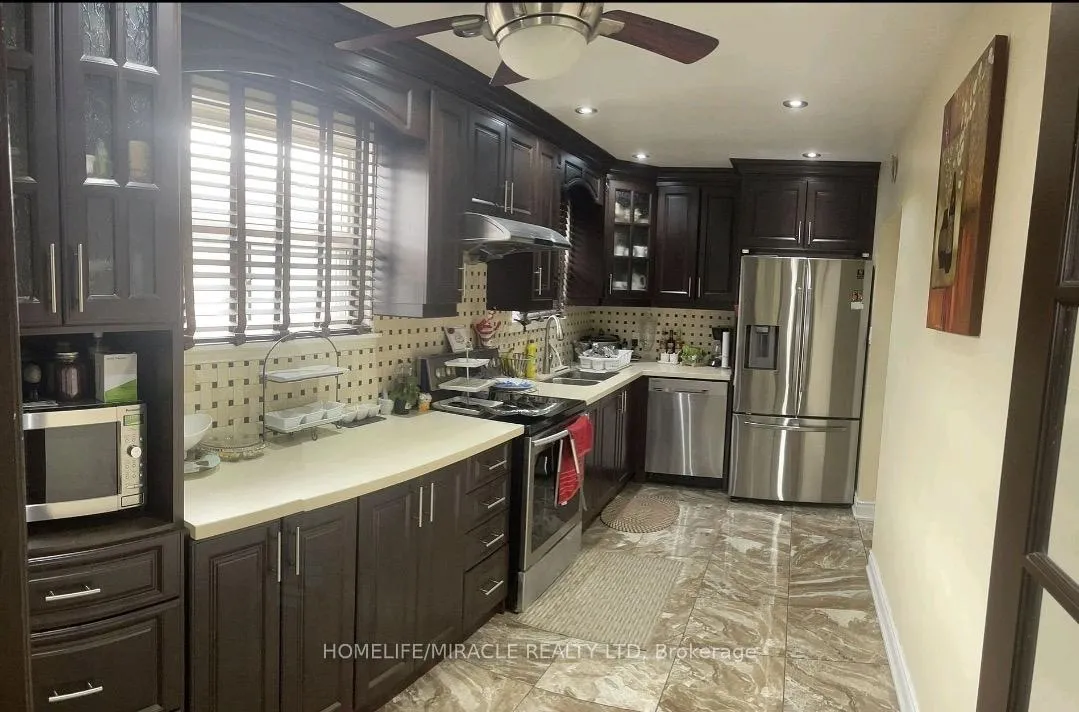
Searching For Great Rent Potential Property? Located In A Much Desired Neighborhood On A QuietStreet. Great Opportunity To Rent this Fabulous Semi-Detached, 4 level backsplit bungalow,Beautifully Kept, Appliances, Remodel Upgraded Kitchen, Hardwood Floors, Lots Of Pot Lights,Huge Lot, Long Driveway For Parking. Very Convenient Location, Close To Location, Close To AllAmenities, Bus Stop, Shopping, Schools, Recreation Center, Library & Hwy 427
Read more
Ask about this home
A HOMEH agent will answer your questions about this home.
Ask a question
Around this home
Darcel
Errands
Parks
Schools
Daily convenience, out of 100, from the distances below
ParkWestwood Park · 3 within 1 km8 min walk498 m
GroceryNagarjun7 min walk418 m
SchoolDunrankin Drive Public School11 min walk670 m
PharmacyShoppers Simply Pharmacy6 min walk378 m
Cafés & foodHarvey's · 15 within 1 km3 min walk194 m
Gym & rec centrePaul Coffey Arena9 min walk563 m
LibraryMissisauga Library - Malton17 min walk1.1 km
WalkDriveStraight-line distance, open map data
Grocery0.4 km
Park0.5 km
Coffee0.2 km
Dining0.3 km
Gym0.9 km
Schools nearby
School rating, out of 10.
Dunrankin Drive Public Schoolelementary · Public · 0.7 km
—
Madaniyya Academyelementary · Private · 0.7 km
6.3/10Fair
Newton's Grove Schoolelementary · Private · 0.8 km
—
Contact agent
Helpful calculators
Rent vs buy
Affordability
Mortgage
Down payment
Stress test
CMHC insurance
Your HOMEH agent

KimHOMEH agent · Mississauga
"I would see it this week."
Ask Kim