

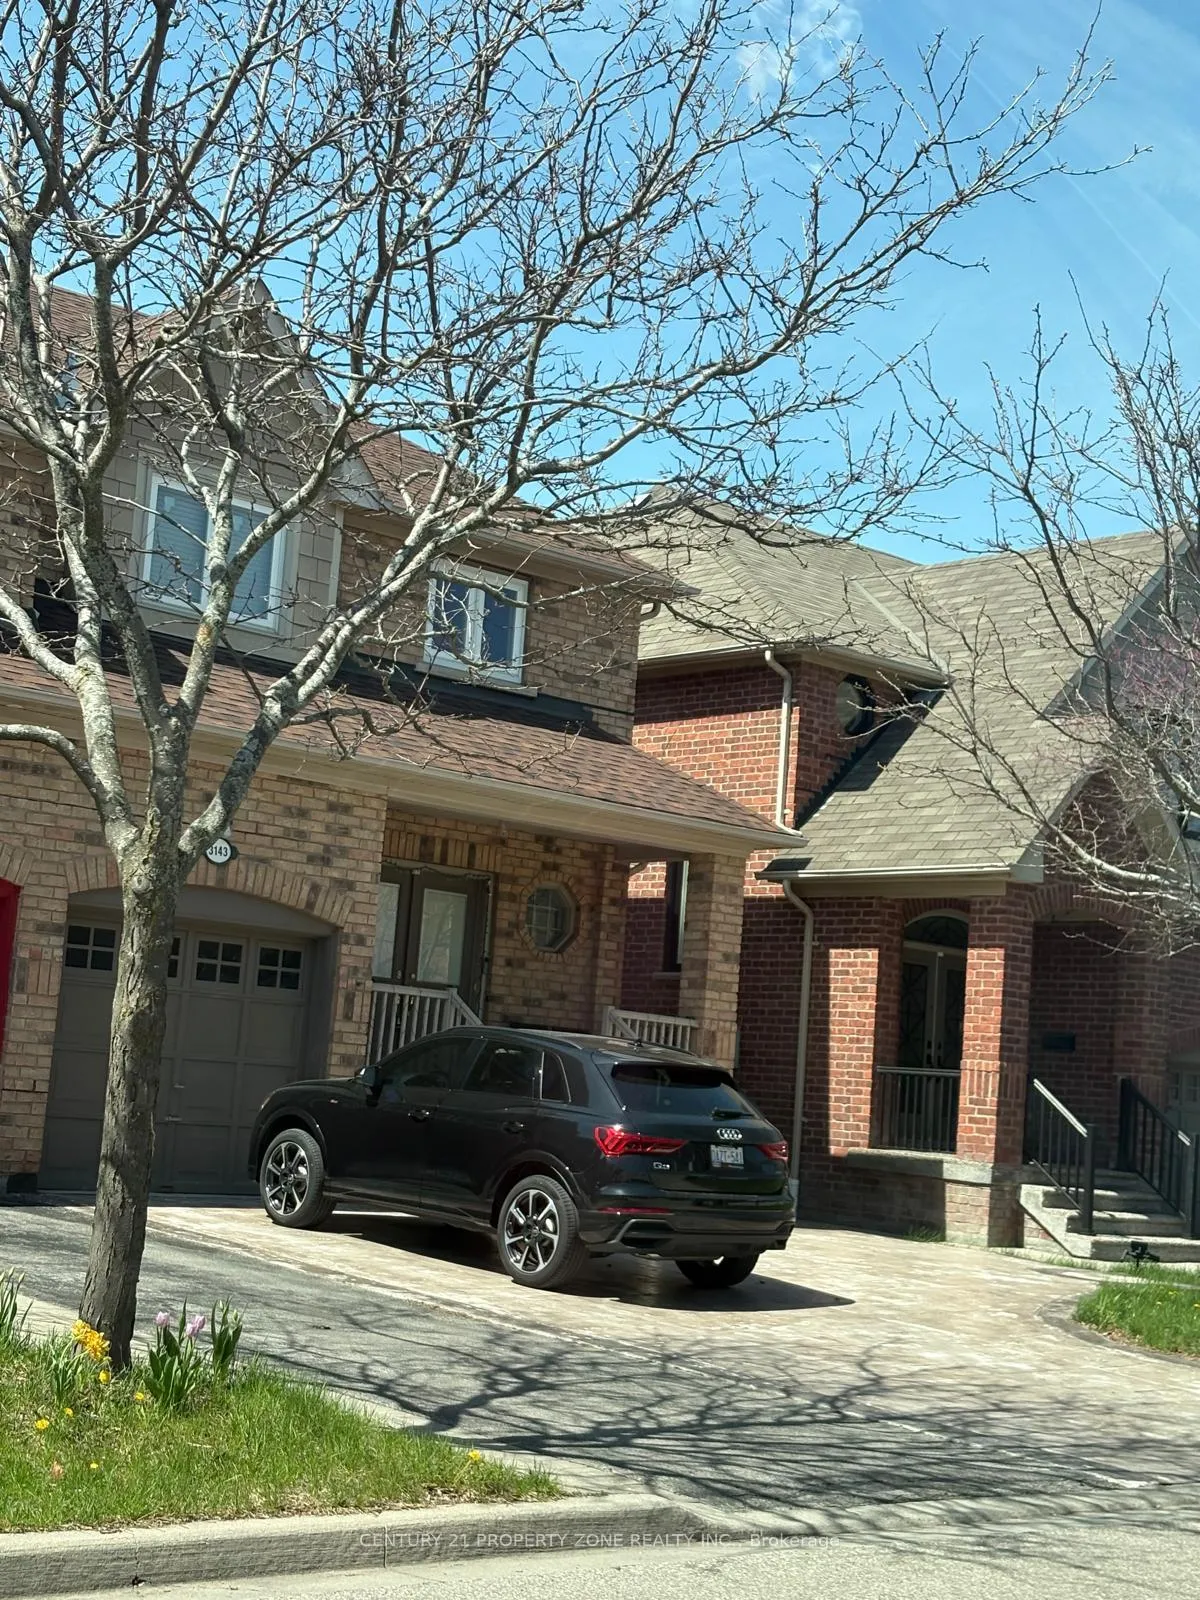
3143 Eclipse Avenue
3143 Eclipse Avenue
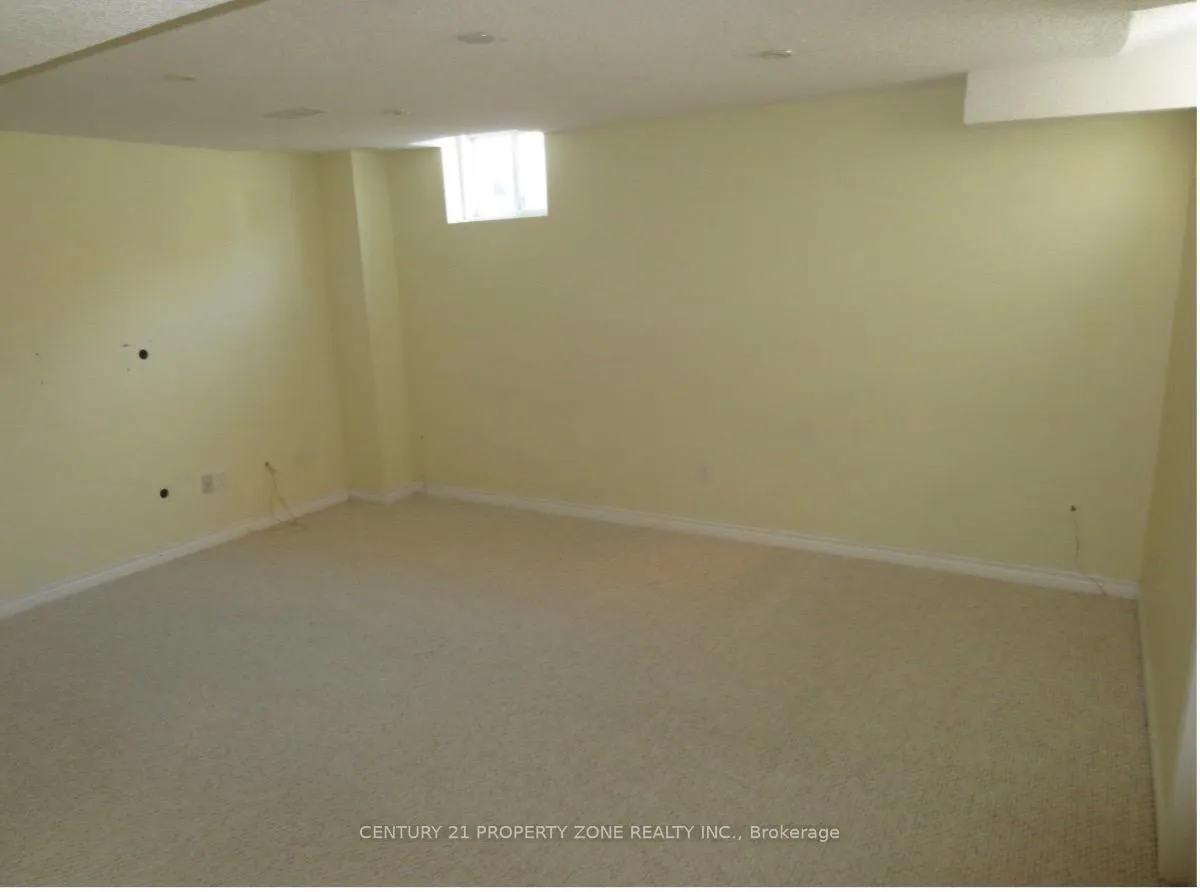 See all 27 photos
Property history
Facts and features
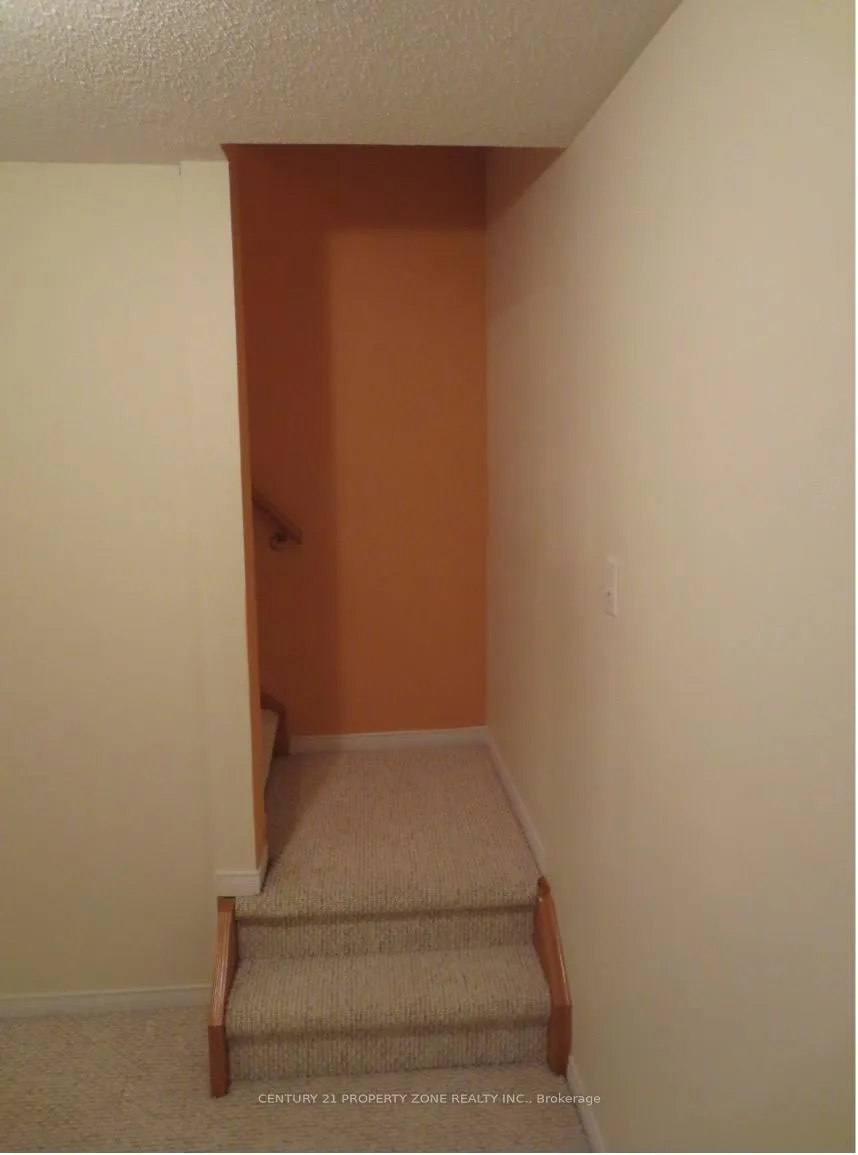
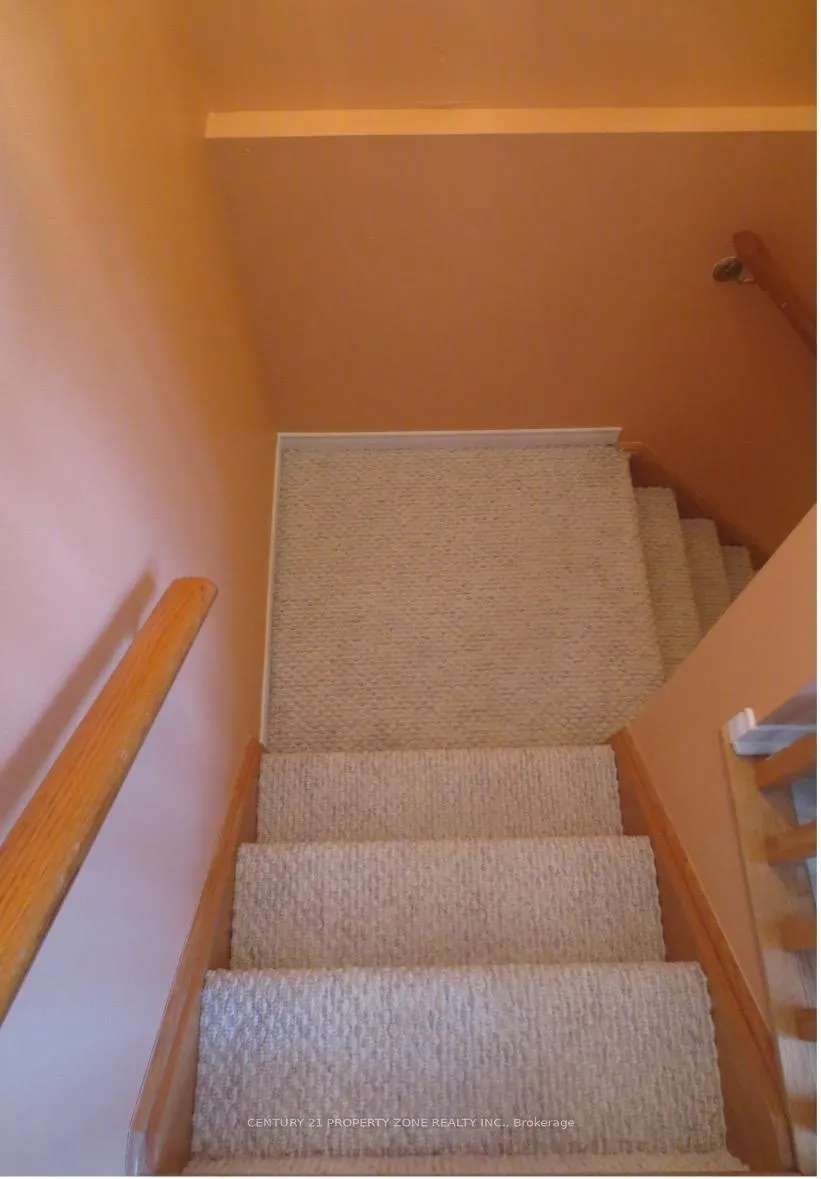
- BasementFinished
- Lease term12 months
- FurnishedUnfurnished
- LaundryOwn room
- Hardwood floors
- Central air
The homeSemi-Detached, 2-storey, 1,500–2,000 sq ft
- Type: Semi-Detached
- Style: 2-storey
- Living space: 1,500–2,000 sq ft
- Basement: Finished
InsideHardwood, Ceramic, Laundry room, Other
- Flooring: Hardwood, Ceramic
- Laundry: Laundry room
- Features: Other
- Rooms above ground: 8
- Bedrooms: 3
- Bathrooms: 4
- Kitchens: 1
- Family room: Yes
Outside and lotBrick, Shingles, Unknown
- Exterior: Brick
- Roof: Shingles
- Foundation: Unknown
Parking1 Garage, Attached
- Spaces: 1 Garage
- Garage: Attached
Heating, water and powerForced air, gas, Central air, Municipal water
- Heating: Forced air, gas
- Cooling: Central air
- Water: Municipal water
- Sewer: Municipal sewer
Rent and termsRent $3,899 a month, Entire property, Unfurnished
- Rent: $3,899 a month
- Space for rent: Entire property
- Furnished: Unfurnished
- Lease: 12 months
- Paid: Monthly
- Rent includes: Other
- Deposit: Required
- Credit check: Required
- Employment letter: Required
- Rental application: Required
- References: Required
- Rental items: Hot water tank
IncludedS/s fridge, dishwasher, stove, dryer, washer, cac, elf, all window coverings, all chandeliers etc., All utilities
- Included: S/s fridge, dishwasher, stove, dryer, washer, cac, elf, all window coverings, all chandeliers etc.
- Not included: All utilities
Listing detailsW13103262, Rented, May 7, 2026
- MLS® number: W13103262
- Status: Rented
- Listed on: May 7, 2026
- Days on market: 22
- Updated: May 29, 2026
- Possession: 2026-07-01 / 30-59 days
- Occupied by: Tenant
- Listing brokerage: CENTURY 21 PROPERTY ZONE REALTY INC.
About this home
3143 Eclipse Avenue, Mississauga (Churchill Meadows), ON L5M 7X3
Full House Rental -Ideal for Families! Bright, well-maintained, and carpet-free semi-detached home in the highly sought-after Churchill Meadows neighbourhood of Mississauga. Designed with comfort and functionality in mind, this home features a spacious great room with a separate dining area-perfect for family gatherings. The kitchen offers a center island, stainless steel appliances, and 9 ft ceilings on the main floor. Upstairs, you'll find three generously sized bedrooms with laminate flooring, including a primary bedroom with a 4-piece ensuite and walk-in closet. Enjoy the convenience of main floor laundry and a finished basement with a cozy nook, ideal for a home office, study, or kids' playarea. Located in a safe, family-friendly community close to top-rated schools, parks, shopping, and transit-this home is perfect for growing families seeking space, comfort and convenience. Please Note: The past photographs were provided by seller.
Ask about this home
A HOMEH agent will answer your questions about this home.
Around this home
Daily convenience, out of 100, from the distances below
Schools nearby
School rating, out of 10.
Helpful calculators
Your HOMEH agent

"I would see it this week."