

457 Selsey Drive
457 Selsey Drive
 See all 22 photos
Property history
Facts and features
- BasementFinished
- Water, sewerMunicipal
- HeatingForced air
- CoolingCentral air
- Hardwood floors
- Central air
- Inground pool
The homeDetached, 2-storey, 1,100–1,500 sq ft
- Type: Detached
- Style: 2-storey
- Living space: 1,100–1,500 sq ft
- Basement: Finished
InsideHardwood, Central vacuum, Rooms above ground 7
- Flooring: Hardwood
- Features: Central vacuum
- Rooms above ground: 7
- Rooms in the basement: 2
- Bedrooms: 3
- Bathrooms: 3
- Kitchens: 1
Outside and lotBrick, aluminum siding, Asphalt shingle, Concrete
- Exterior: Brick, aluminum siding
- Roof: Asphalt shingle
- Foundation: Concrete
- Pool: Inground
- Other structures: Fence - full, gazebo, garden shed
- Size: 67.95 × 110.66 ft
Parking1 Garage, Attached, Private double
- Spaces: 1 Garage
- Garage: Attached
- Driveway: Private double
Heating, water and powerForced air, gas, Central air, Municipal water
- Heating: Forced air, gas
- Cooling: Central air
- Water: Municipal water
- Sewer: Municipal sewer
Costs and taxesTaxes $6,400 a year, HST No HST
- Taxes, 2025: $6,400 a year
- HST: No HST
Included in the saleViking paneled fridge, fisher & paykel gas range, miele built-in dishwasher, hardwood floors throughout main levels, solid core doors, new roof insulation (2017), rim joint insulation in basement, timber-framed gazebo, powered and insulated garden shed, extra deep garage, Lg front load washer & whirlpool dryer, projector/screen/speakers, security cameras, video doorbell, alarm system keypad, 1 motion sensor and 2 door sensors
- Included: Viking paneled fridge, fisher & paykel gas range, miele built-in dishwasher, hardwood floors throughout main levels, solid core doors, new roof insulation (2017), rim joint insulation in basement, timber-framed gazebo, powered and insulated garden shed, extra deep garage
- Not included: Lg front load washer & whirlpool dryer, projector/screen/speakers, security cameras, video doorbell, alarm system keypad, 1 motion sensor and 2 door sensors
NearbyFenced yard, golf, park, public transit, rec./commun.centre, hospital
- Close to: Fenced yard, golf, park, public transit, rec./commun.centre, hospital
Listing detailsW13102504, Sold, May 8, 2026
- MLS® number: W13102504
- Status: Sold
- Listed on: May 8, 2026
- Days on market: 13
- Updated: May 21, 2026
- Possession: Flexible
- Occupied by: Owner
- Listing brokerage: RE/MAX REALTY SPECIALISTS INC.
About this home
457 Selsey Drive, Mississauga (Cooksville), ON L5A 1B7
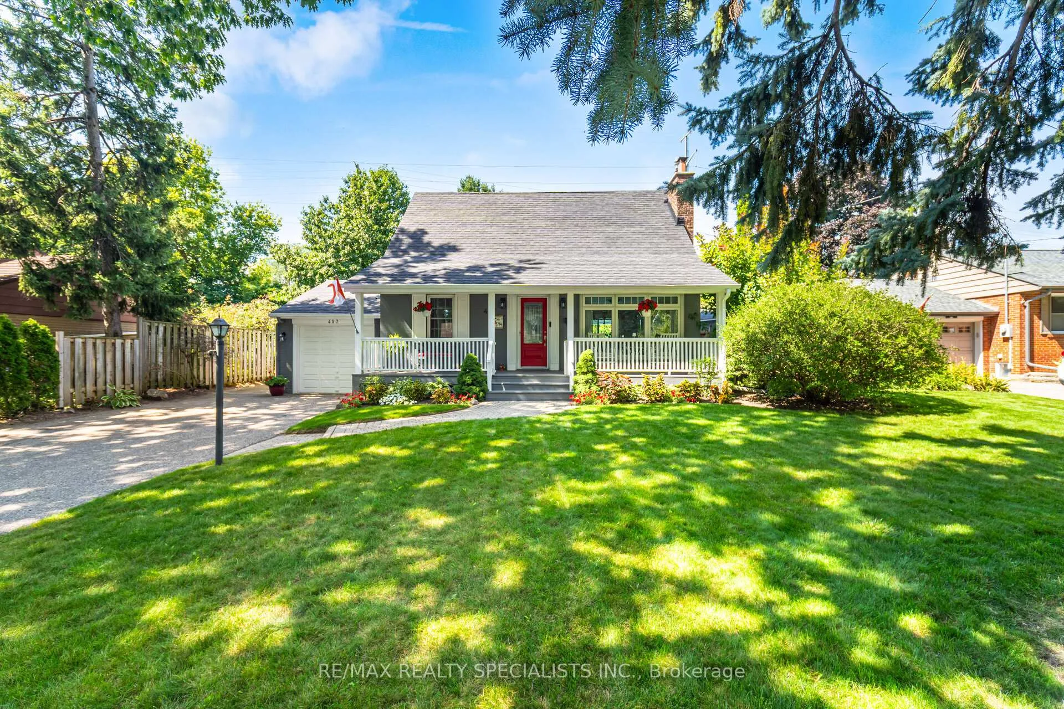
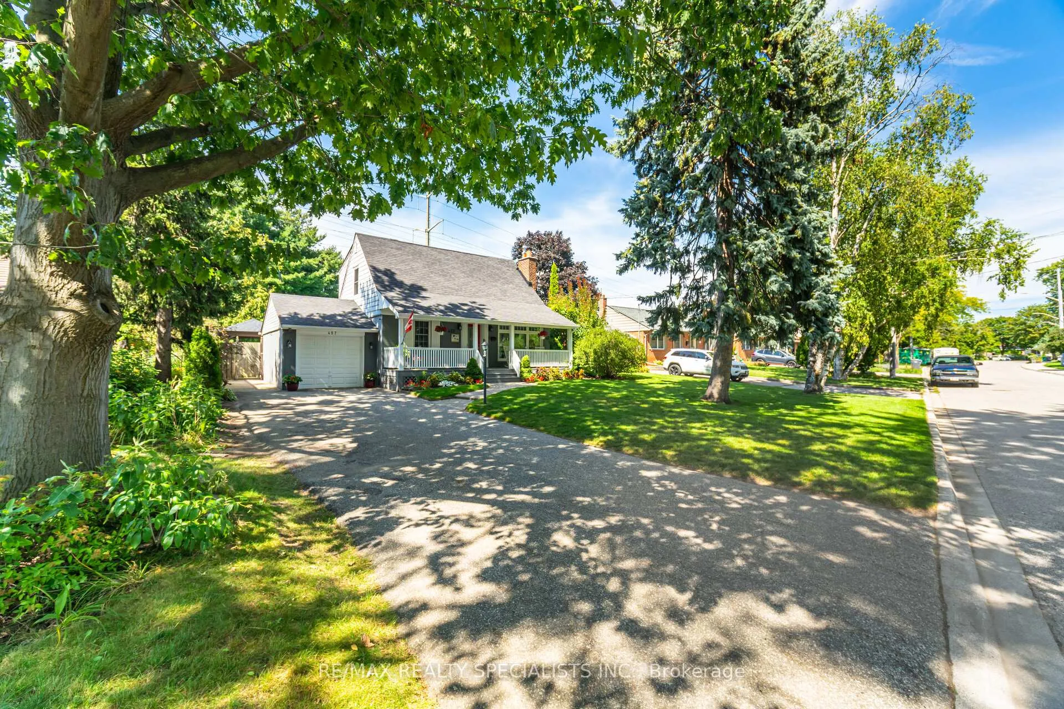
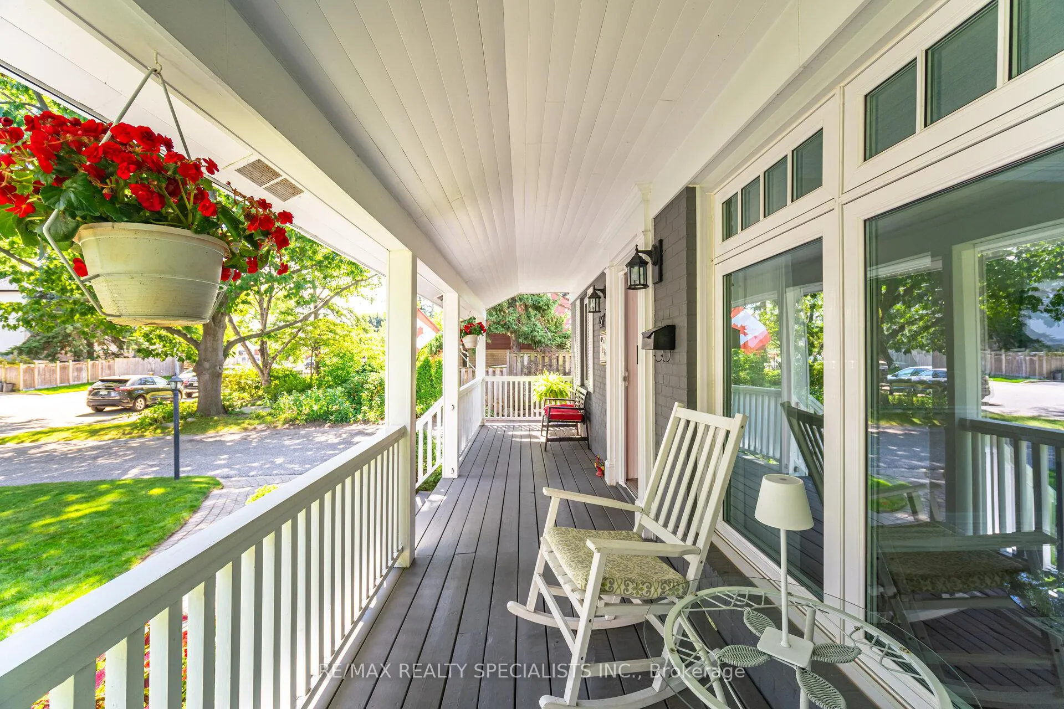
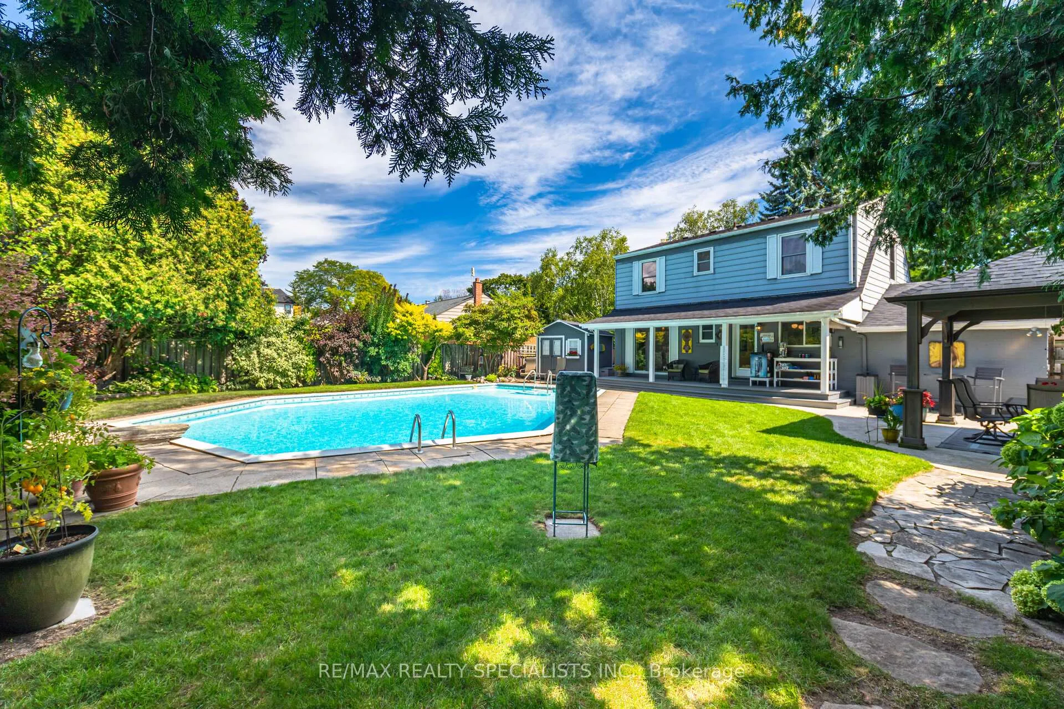
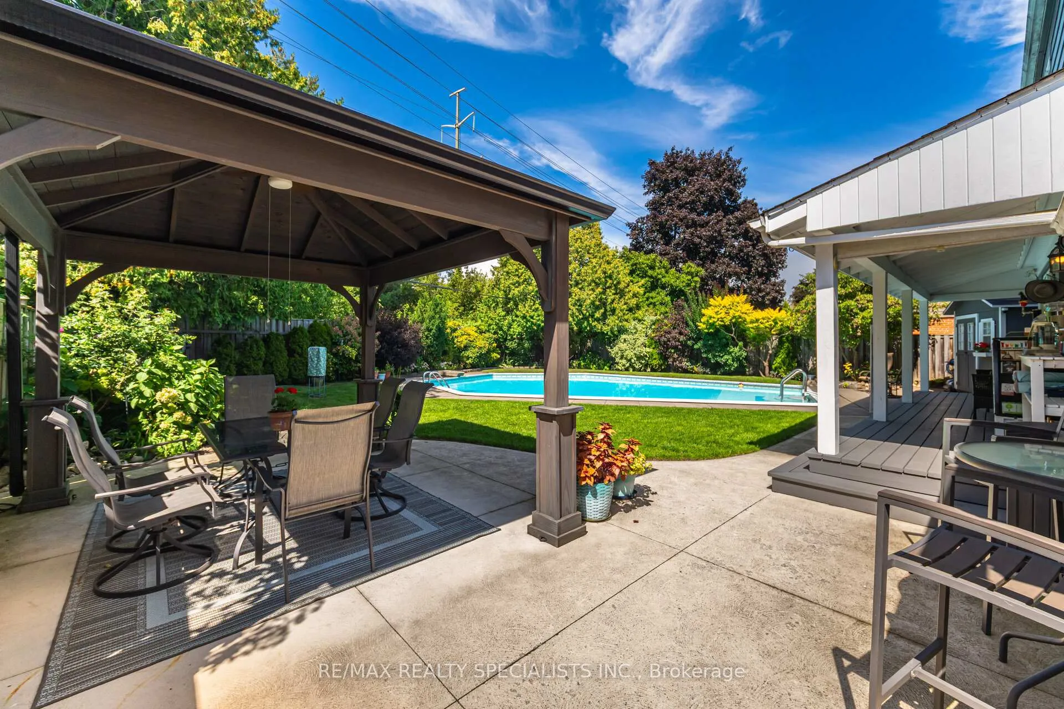
Welcome to a rare South Mississauga property where the lot, setting and outdoor lifestyle make the first impression. Set on a beautifully landscaped 66-foot premium lot, this charming family home sits back from a quiet, tree-lined street with mature evergreens, shade trees, garden beds, and a classic covered porch. The red front door adds a warm focal point and gives the home standout curb appeal from the moment you arrive. The backyard is a private outdoor retreat designed for relaxing, entertaining and everyday family living. An inground pool anchors the space, surrounded by patio area for loungers, summer gatherings, and quiet weekends at home. A custom gazebo creates a shaded spot for outdoor dining, while the covered deck extends the living space and offers an easy connection between indoors and out. Mature trees, layered gardens, and established landscaping wrap the property in greenery and privacy. Behind the home, a beautiful tree-lined pathway trail adds another rare feature and enhances the sense of space, separation, and outdoor enjoyment. With direct access to the covered deck and clear sightlines to the backyard, the home keeps the outdoor setting connected to everyday living. Inside, you will find hardwood floors, crown moulding, large windows, and inviting principal rooms with views of the surrounding greenery. The upper level includes a primary suite and two additional bedrooms. The finished lower level adds a recreation room wired for projector and surround sound, a modern bathroom, laundry area, and a dedicated wine room or cold room. Minutes from Port Credit, the lakefront, and the shops, cafes, and restaurants along Lakeshore, this location keeps you close to some of South Mississauga's best lifestyle amenities. Lakeview Golf Course, nearby marinas, Sherway Gardens, schools, and the upcoming Lakeview Village are all within easy reach. Commuting is convenient with local transit, GO Transit, the QEW, the upcoming LRT, and downtown Toronto close by.
Ask about this home
A HOMEH agent will answer your questions about this home.
Around this home
Daily convenience, out of 100, from the distances below
Schools nearby
School rating, out of 10.
Helpful calculators
Your HOMEH agent

"I would see it this week."