

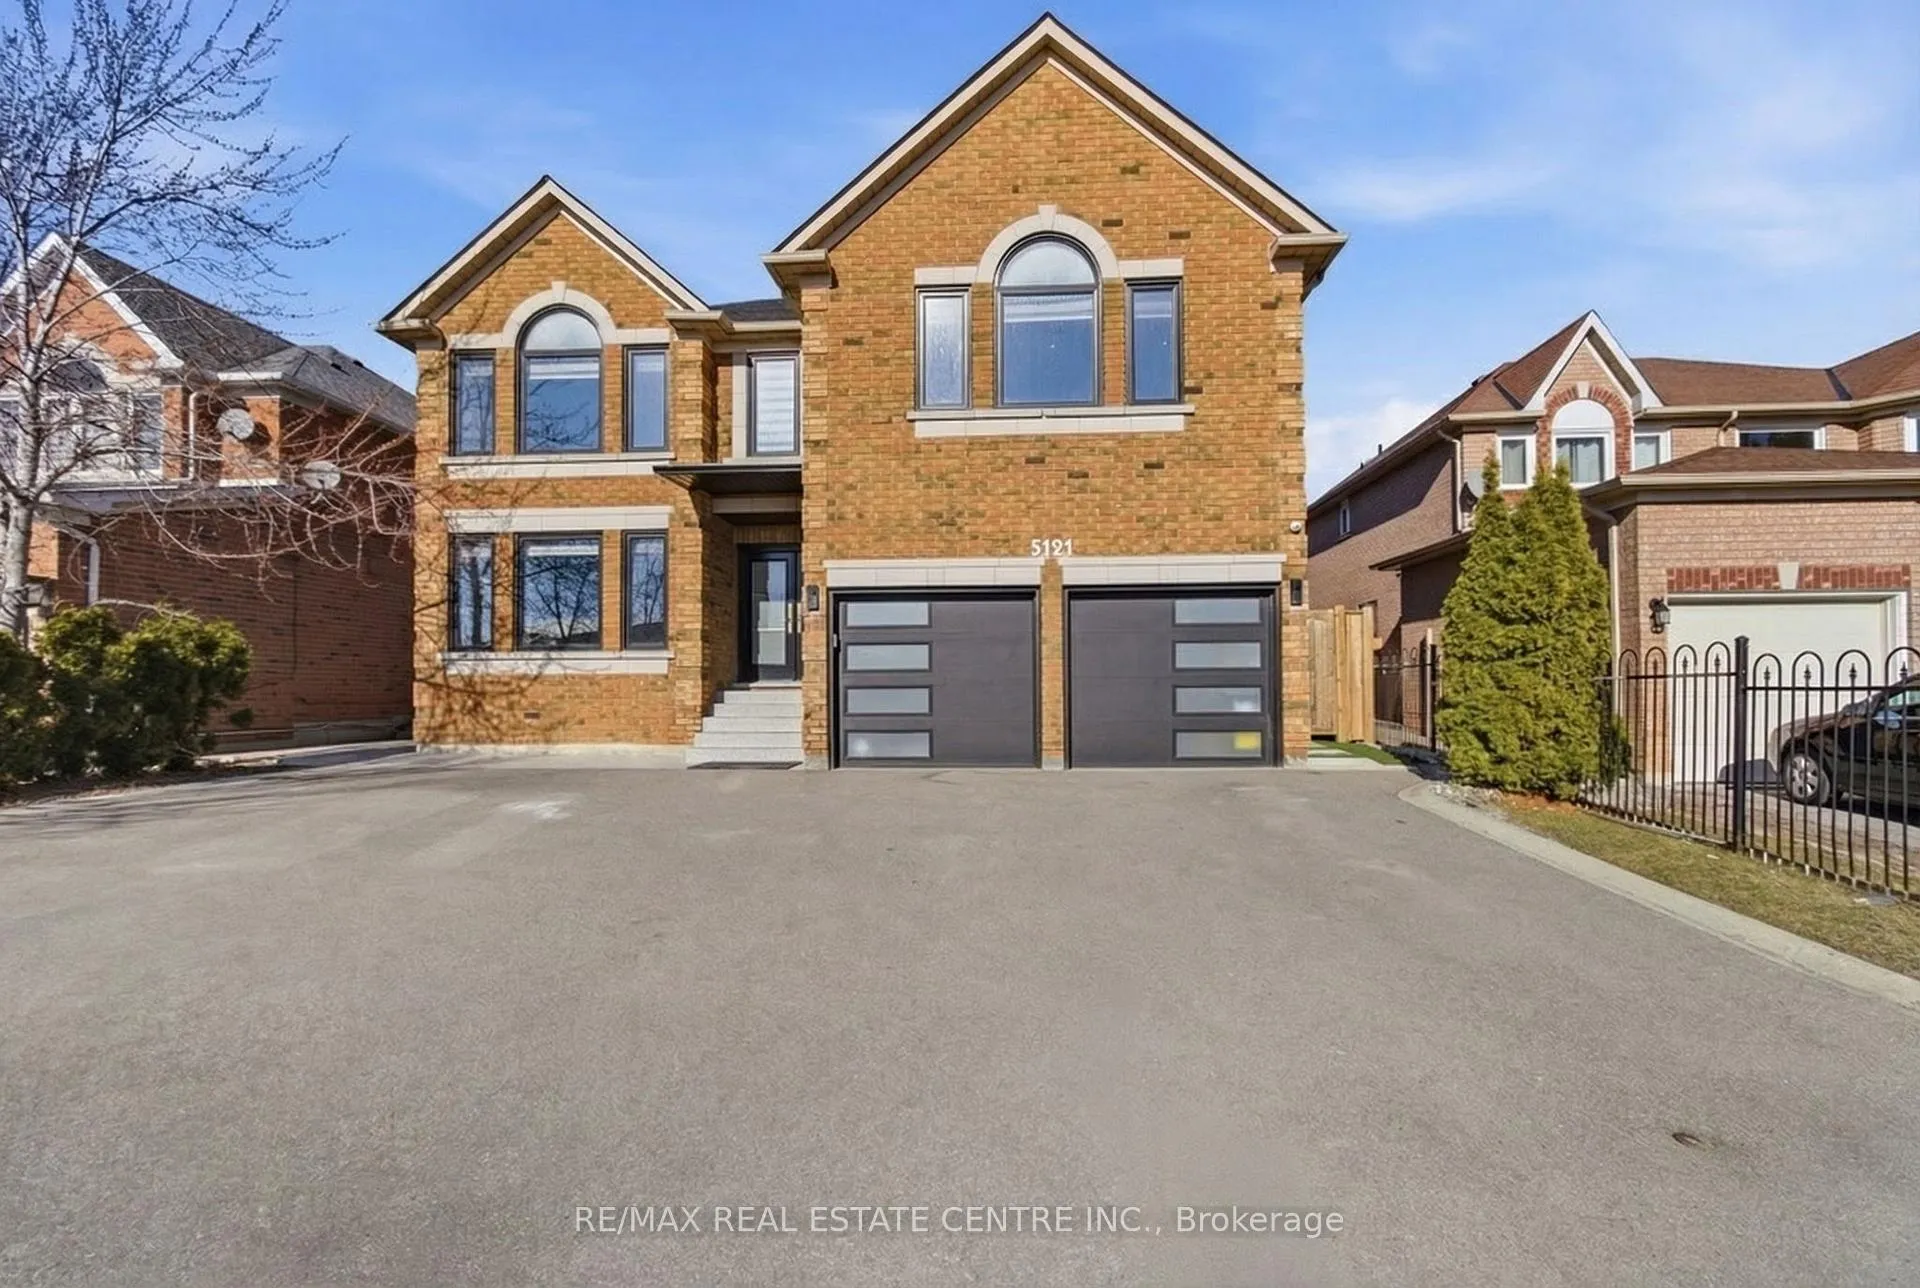
5121 Creditview Road
5121 Creditview Road
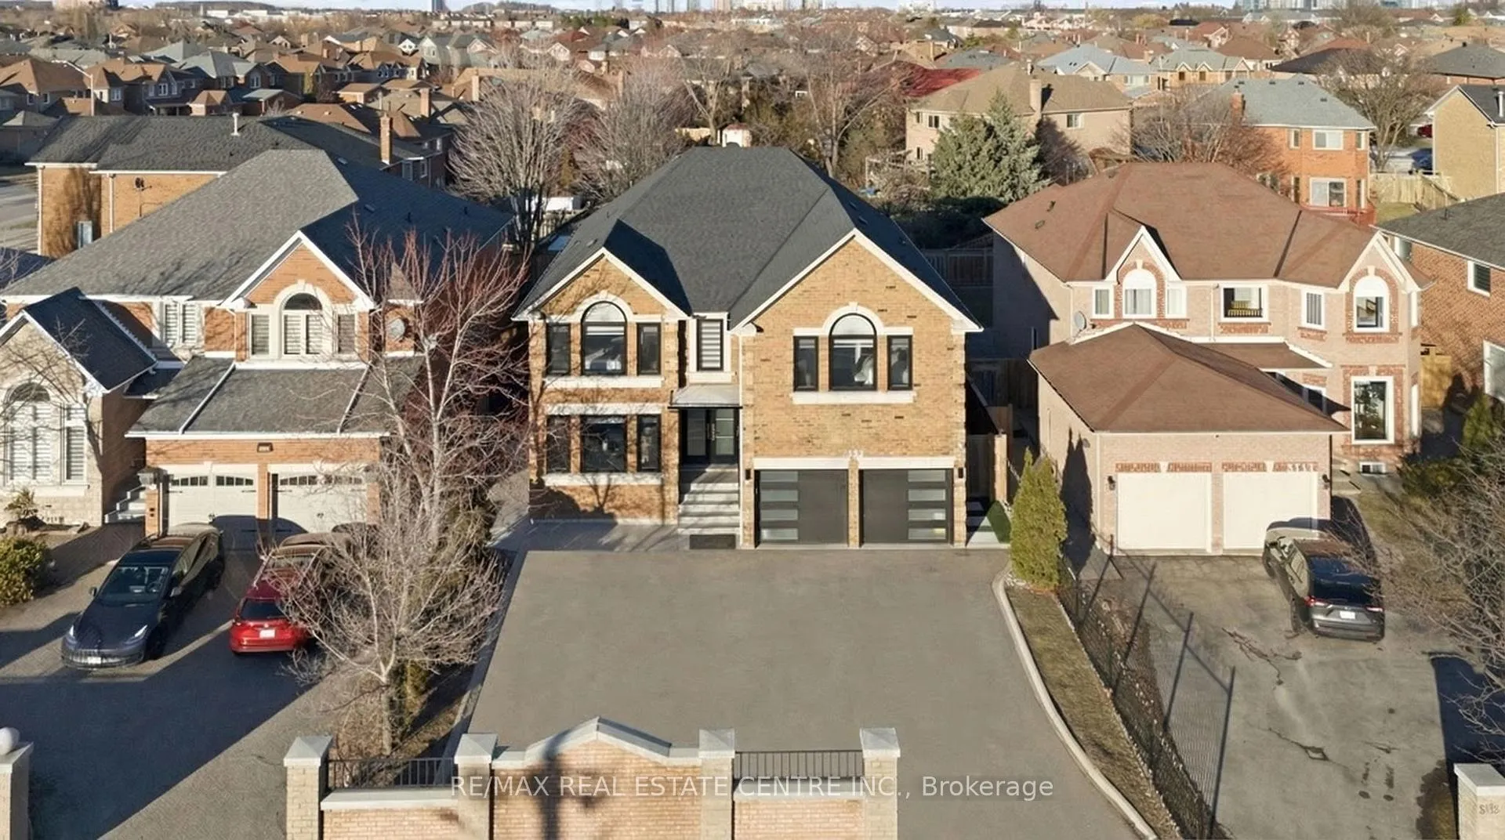
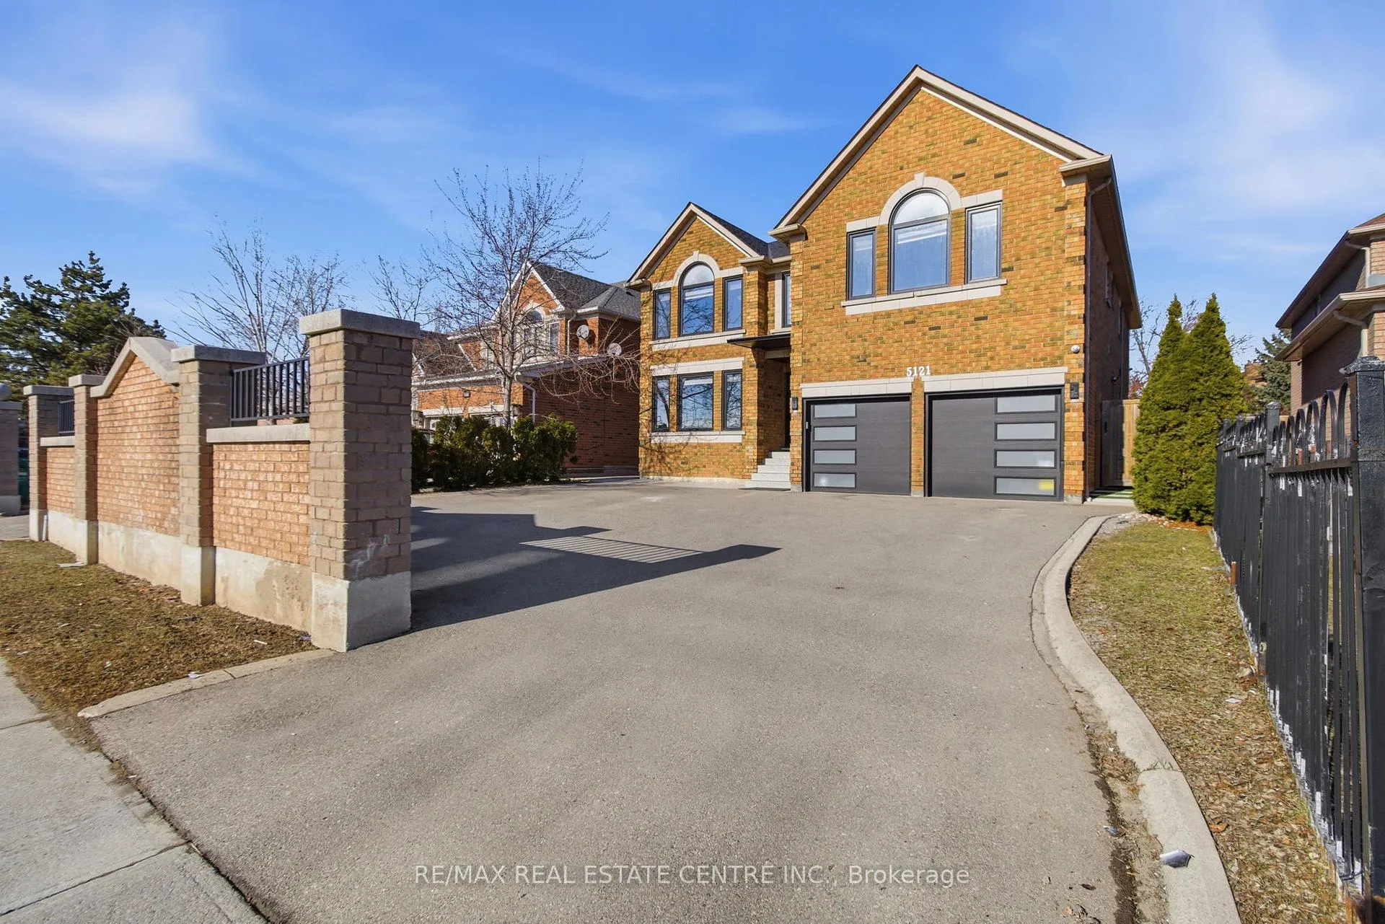
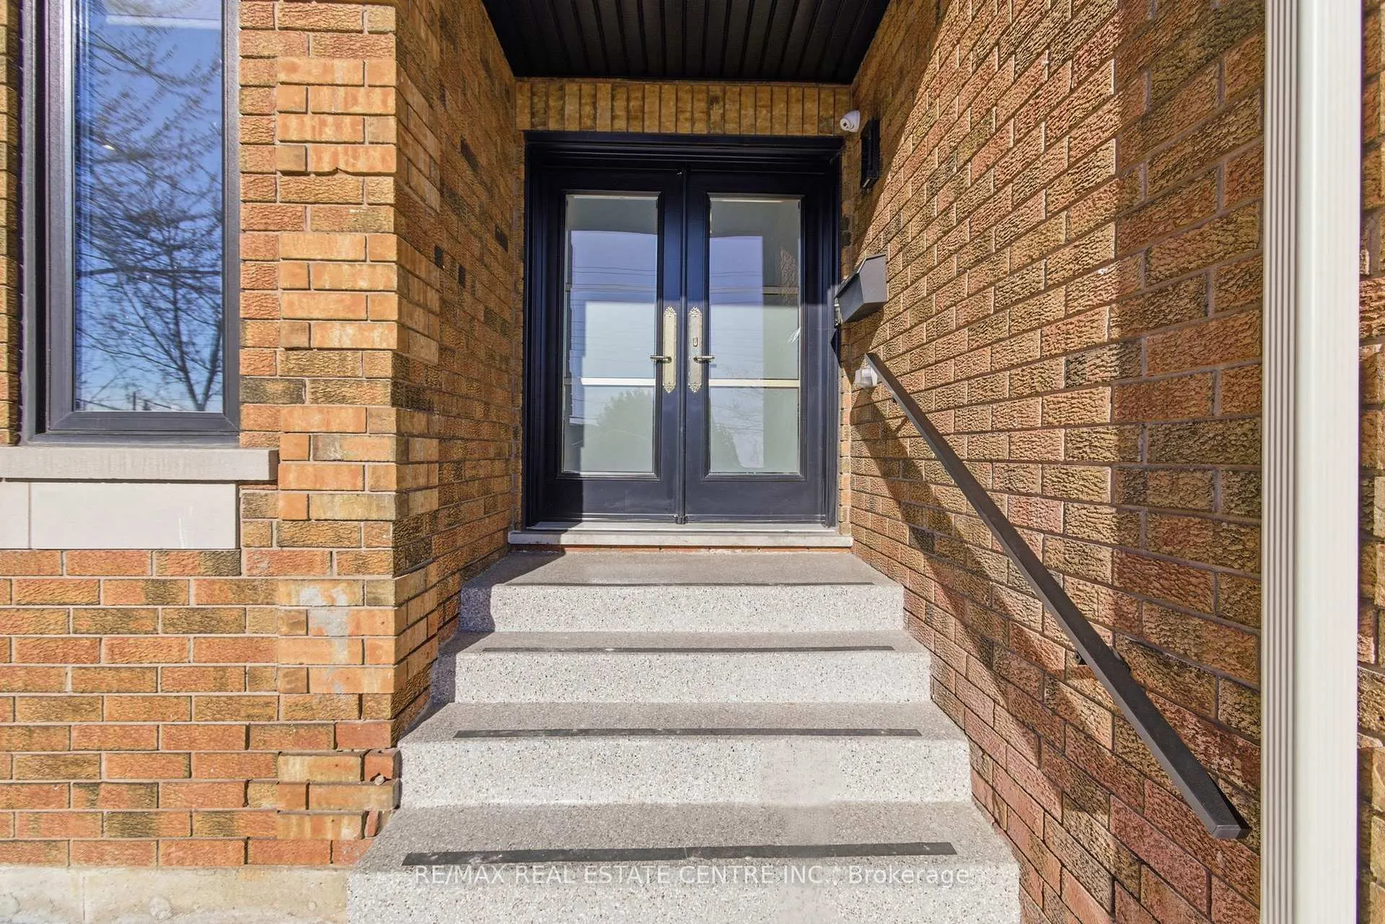
 See all 50 photos
Property history
Facts and features
- BasementApartment
- Water, sewerMunicipal
- HeatingForced air
- CoolingCentral air
- Second kitchen
- Separate entrance
- Fireplace
- Central air
- Inground pool
The homeDetached, 2-storey, 3,500–5,000 sq ft
- TypeDetached
- Style2-storey
- Living space3,500–5,000 sq ft
- BasementFinished, apartment, separate entrance, walk-up
InsideFireplace Yes, family room, natural gas, Main level, In-law suite, bar fridge, carpet free, water heater
- FireplaceYes, family room, natural gas
- LaundryMain level
- FeaturesIn-law suite, bar fridge, carpet free, water heater
- Rooms above ground10
- Rooms in the basement4
- Bedrooms5 + 1 in the basement
- Bathrooms7
- Kitchens2
- Family roomYes
Outside and lotBrick, Shingles, Poured concrete
- ExteriorBrick
- RoofShingles
- FoundationPoured concrete
- PoolInground
- Size51.25 × 131.42 ft
Parking2 Garage, Built-in, Private
- Spaces2 Garage
- GarageBuilt-in
- DrivewayPrivate
Heating, water and powerForced air, gas, Central air, Municipal water
- HeatingForced air, gas
- CoolingCentral air
- WaterMunicipal water
- SewerMunicipal sewer
Costs and taxesTaxes $11,042 a year, HST included in the price, Hot water tank - $89.25
- Taxes, 2025$11,042 a year
- HSTHST included in the price
- Rental itemsHot water tank - $89.25
Included in the sale2 x a/c (2019 & 2024), 2 x furnace (1 in 2019), fence (2023). front door, backyard door, side door (2023), main floor windows (2023) & upgraded triple-pane front windows at the front of the house on both levels. all electrical light fixtures, all appliances: all kitchen appliances (main floor and basement), washer and dryer, garage freezer (as-is), and bar fridge, all window coverings, basement theatre room projector and screen, mounted tv in bedroom with black bed, backyard gazebo, Art work, tv's in family room and both primary bedrooms
- Included2 x a/c (2019 & 2024), 2 x furnace (1 in 2019), fence (2023). front door, backyard door, side door (2023), main floor windows (2023) & upgraded triple-pane front windows at the front of the house on both levels. all electrical light fixtures, all appliances: all kitchen appliances (main floor and basement), washer and dryer, garage freezer (as-is), and bar fridge, all window coverings, basement theatre room projector and screen, mounted tv in bedroom with black bed, backyard gazebo
- Not includedArt work, tv's in family room and both primary bedrooms
Listing detailsW13102654, Sold, May 8, 2026
- MLS® numberW13102654
- StatusSold
- Listed onMay 8, 2026
- Days on market87
- UpdatedAug 3, 2026
- PossessionFlexible
- Occupied byOwner
- Listing brokerageRE/MAX REAL ESTATE CENTRE INC.
About this home
5121 Creditview Road, Mississauga (East Credit), ON L5V 1R8
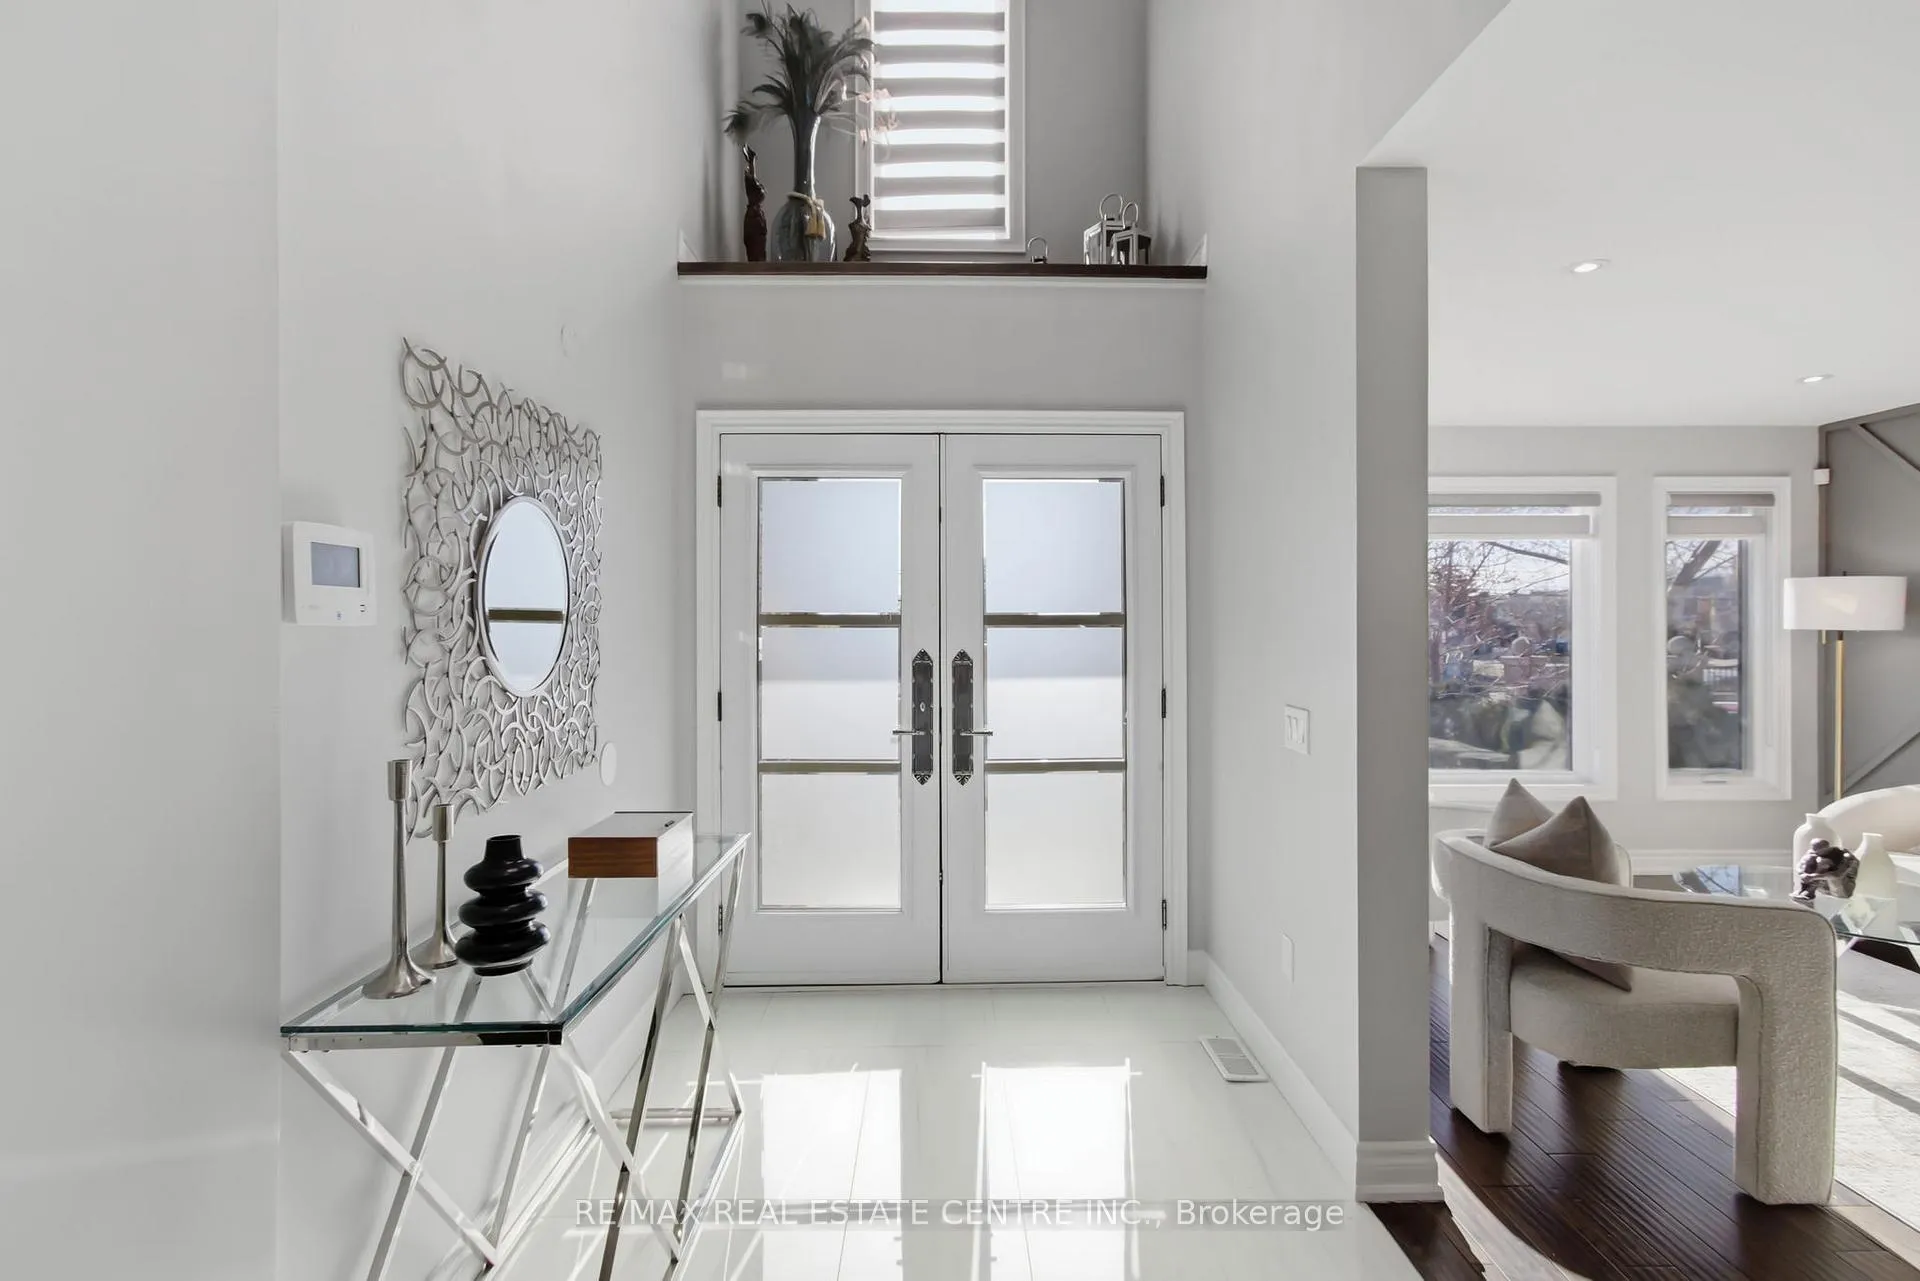
Rare Opportunity to Own a Completely Reimagined Luxury Residence! Welcome to a masterfully reimagined luxury residence, completely gutted to the studs and rebuilt in 2018 with over $400,000 in premium renovation & upgrades, offering over 5,500 sq.ft. of luxurious living space. Fully fenced exterior provides privacy & security, with a rare oversized driveway for upto 8 cars + dbl car garage-perfect for hosting. Enter through the grand dbl door entry to a stunning open-to-above foyer w/designer chandelier. Interior features include engineered hardwood floors throughout, floating hardwood staircase w/wrought iron spindles & abundant natural light.The chef's kitchen is a showstopper featuring a 9 ft island, quartz counters & backsplash, luxury S/S appliances incl. Frigidaire Professional Series 64" fridge/freezer ($6K+ value), gas range, dbl wall ovens, soft-close cabinetry, butler's kitchen w/bar fridge & large pantry.Open concept layout offers a breakfast area overlooking the resort-style backyard & a large family rm w/stone feature wall & gas fireplace-an entertainer's dream space. At the front you have a formal living Rm and Dining area, option to convert into a large dining Rm. Main flr laundry, ample closets & garage access completes this functional layout. Upper level offers 5 spacious bdrms incl. 2 primary suites, ideal for large or multi-generational families. 3 bdrms feature private ensuites. Main primary retreat includes sitting area, custom walk-in closet & spa-like ensuite w/walk-in shower, dbl vanity & freestanding tub. Second primary features a walk-in therapeutic tub, ideal for accessibility.Finished bsmt includes home theatre w/projector & screen, large Rec Room, Full bath, + IN-Law Suite with Separate Entrance, add'l living space w/2nd kitchen, Bdrm & living area-ideal for extended family.Step outside to your private backyard oasis featuring heated saltwater inground pool w/waterfall, 20 ft gazebo, turf grass, gas BBQ hookup & ample entertaining space.
Ask about this home
A HOMEH agent will answer your questions about this home.
Around this home
Daily convenience, out of 100, from the distances below
Schools nearby
School rating, out of 10.
Helpful calculators
Your HOMEH agent

"Priced 7% over the Hestimate. I would see it this week."